Leave a Message

Thank you for your message. We will be in touch with you shortly.

1488 MALLARD PLACE
1488 MALLARD PLACE
1488 MALLARD PLACE
1488 MALLARD PLACE
1488 MALLARD PLACE
1488 MALLARD PLACE
1488 MALLARD PLACE
1488 MALLARD PLACE
1488 MALLARD PLACE
1488 MALLARD PLACE
1488 MALLARD PLACE
1488 MALLARD PLACE
1488 MALLARD PLACE
1488 MALLARD PLACE
1488 MALLARD PLACE
1488 MALLARD PLACE
1488 MALLARD PLACE
1488 MALLARD PLACE
1488 MALLARD PLACE
1488 MALLARD PLACE
1488 MALLARD PLACE
1488 MALLARD PLACE
1488 MALLARD PLACE
1488 MALLARD PLACE
1488 MALLARD PLACE
1488 MALLARD PLACE
1488 MALLARD PLACE
1488 MALLARD PLACE
1488 MALLARD PLACE
1488 MALLARD PLACE
1488 MALLARD PLACE
1488 MALLARD PLACE
1488 MALLARD PLACE
1488 MALLARD PLACE
1488 MALLARD PLACE
1488 MALLARD PLACE
1488 MALLARD PLACE
1488 MALLARD PLACE
1488 MALLARD PLACE
1488 MALLARD PLACE
1488 MALLARD PLACE
VIEW PHOTOS
Courtesy of Pearson Smith Realty, LLC
$390,000

1488 MALLARD PLACE

4 Beds 3 Baths 2,160 Sq.Ft. 0.26 Acres

Description

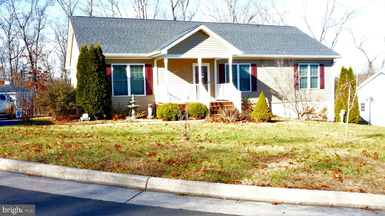
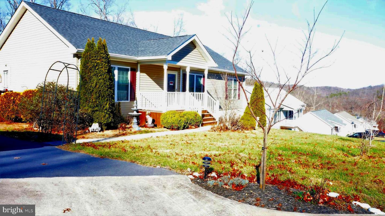
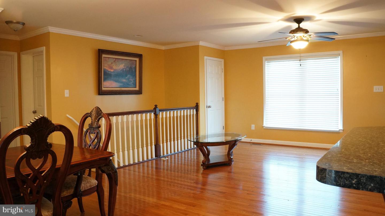
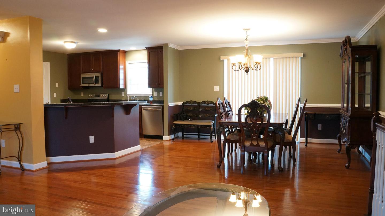
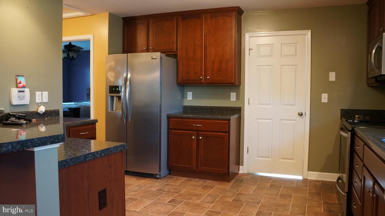
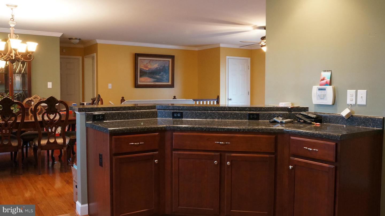
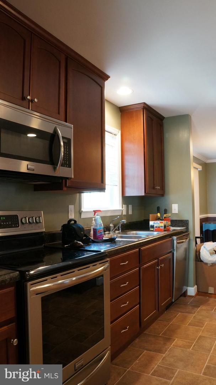
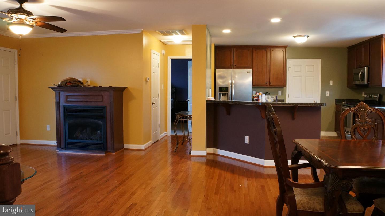
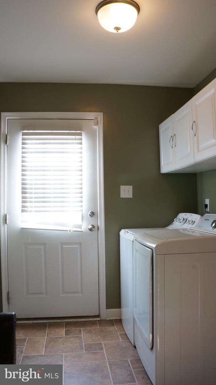
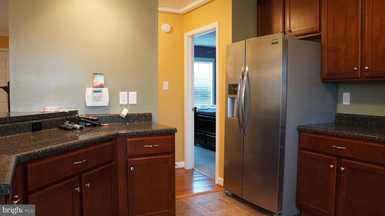
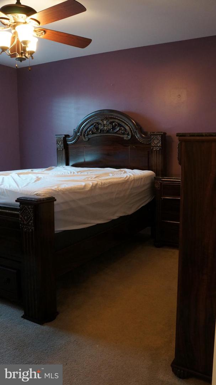
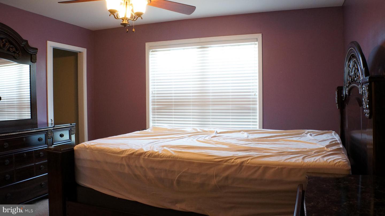
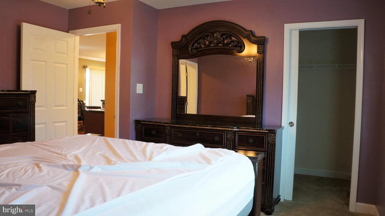
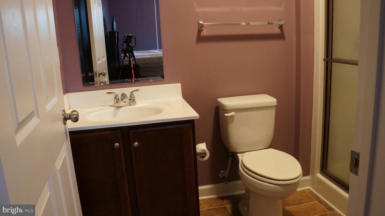
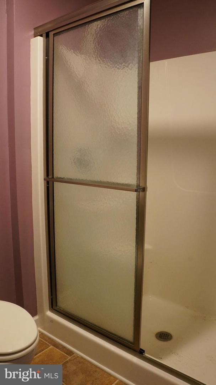
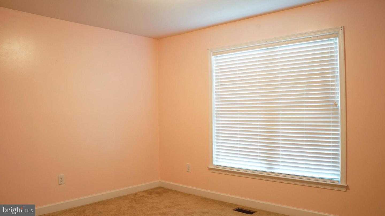
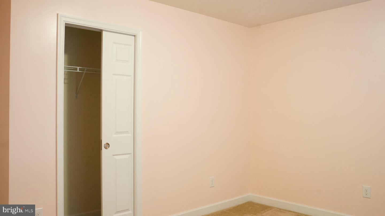
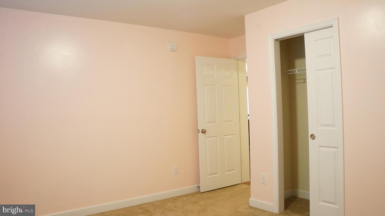
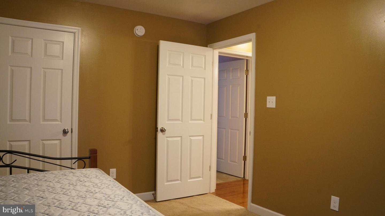
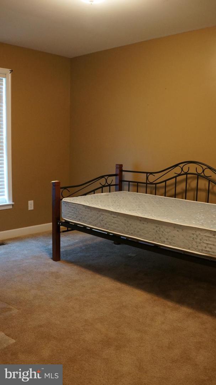
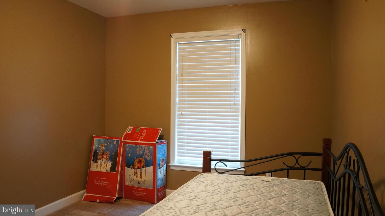
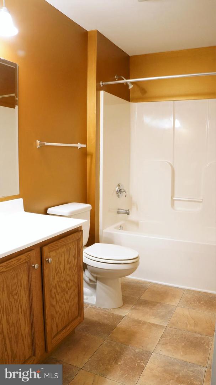
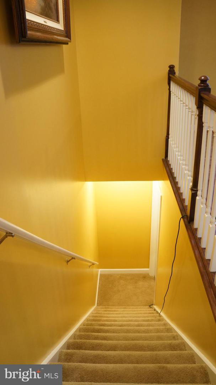
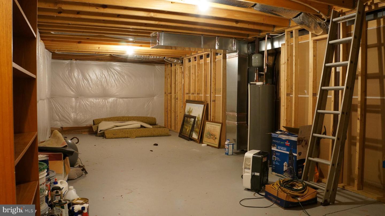
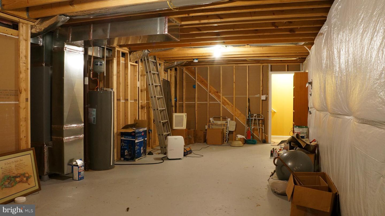
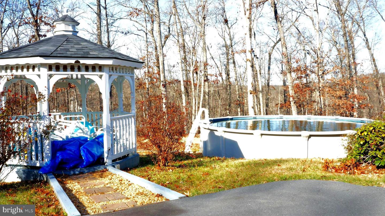
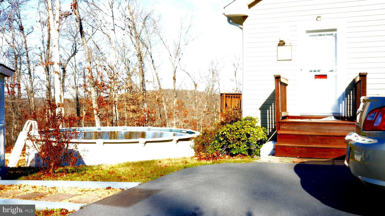
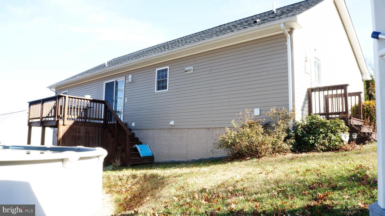
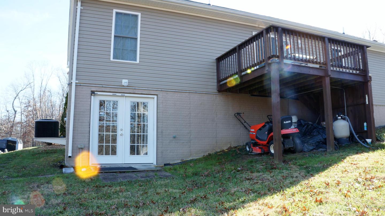
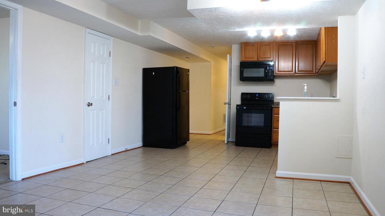
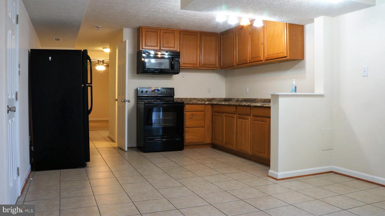
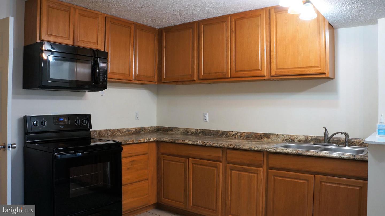
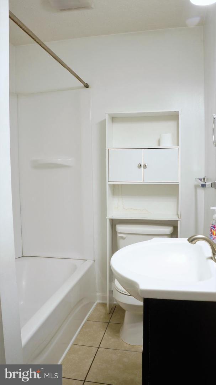
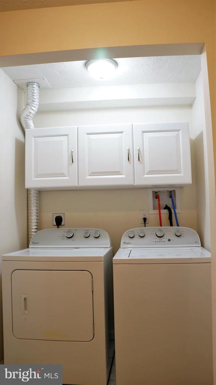
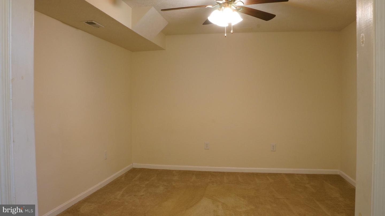
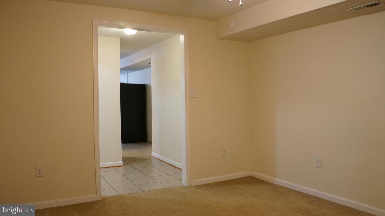
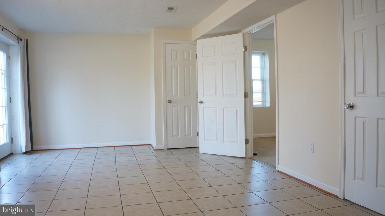
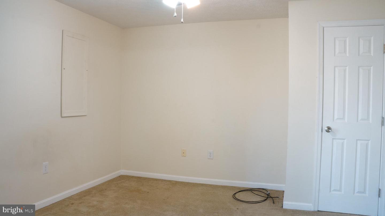
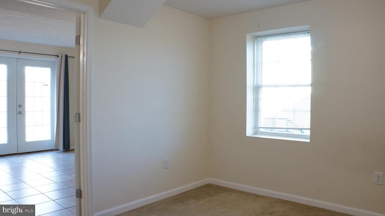
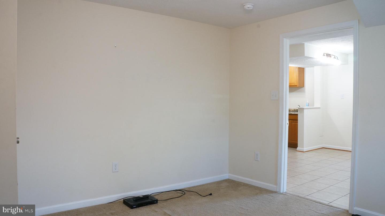
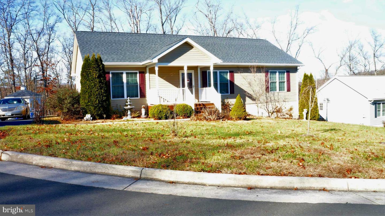
Welcome to 1488 Mallard Pl. Front Royal, Va. Built in 2014, this 2,880 sq ft home has 4-bedrooms, 3-full baths, and basement with a separate accessed, 1-bedroom, full kitchen, and laundry apartment. It is nestled out of the way of traffic and has privacy being at the top of a cul-de-sac backing up to woods. It is a great location for the commuter or everyday needs, being just 2.1 miles from Route 66, 9.7 from I-81, and a little over 2 miles from Riverton Commons shopping center and schools. As you pull into the driveway you'll see two ways of entering the home, the gazebo and newly installed above ground pool, and in the back, the separate access to the private 1 bedroom apartment. Walking in through the side door from the driveway goes to the laundry/mud room that then opens up into the kitchen. The kitchen is spacious with lots of cabinets and countertops for storage and an open view/access to the dining/living room. The living and dining room have hardwood floors and crown molding throughout with a propane gas fireplace. From one side it connects to the (13' 9''ft x 13'ft) master bedroom that has a walk-in closet and full bathroom. On the other side you'll find the two other bedrooms (13'9'ft x11'5''ft & 13'9''ft x10'3''ft) and full bath. The stairway in the living room goes down to the (720 sq ft) unfinished portion of the basement. The other side with the separate access finished basement has the full kitchen, bedroom/dining room, a full bath, laundry, and a (10ft x10ft) nook. This portion could easily be opened up to connect to the unfinished basement or left how it is for privacy. Thank you for viewing. *Xfinity Internet & Satellite are available*

Share Property

Location

1488 Mallard Pl, Front Royal, VA 22630

Status

Sold

Date Sold

February 14, 2023

Property Amenities

Interior
Laundry room Main Level
Fireplace Gas
Appliances Dishwasher, Dryer, Refrigerator, Freezer, Microwave, Electric Oven, Electric Range, Washer, Electric Water Heater
Flooring Carpet, Ceramic Tile, Hardwood, Wood
Total Bedrooms: 4
Full Bathrooms: 3
Other Interior Features Carpet, Ceramic Tile, Hardwood, Wood
Area & Lot
Lot Area 0.26 Acres
Living area 2,160 Sq.Ft.
MLS® ID VAWR2004590
Year Built 2014
School District WARREN COUNTY PUBLIC SCHOOLS
Architecture Styles Ranch/Rambler
Type Residential
Status Sold
Exterior
Stories 2
Pool Above Ground
Air conditioning Central Air
Heat type Electric
Water Source Public
Sewer Public Sewer
Roof Asphalt
Utilities Cable Available, Propane
Finance
Sales Price $390,000
Real Estate Tax $1,701 yearly

Work With Us

If you have questions about credit or legal matters, buying or selling, you can trust us to find you what you need fast. We'll make sure you feel confident and educated every step of the way.