14856 Links Pond Cir
VIEW PHOTOS
$795,000

14856 Links Pond Cir

5 Beds 4 Baths 3,604 Sq.Ft. 5,262 Sq.Ft.

Description

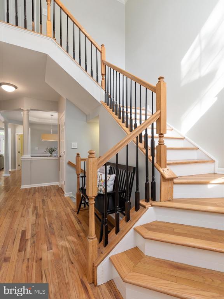
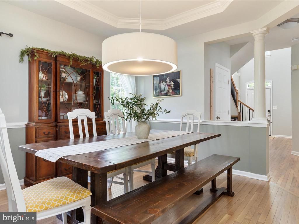
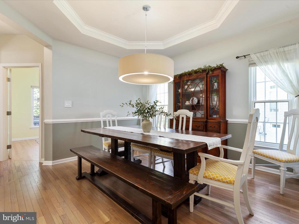
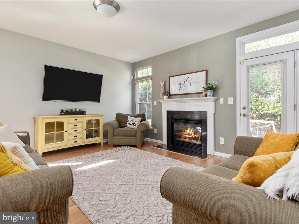
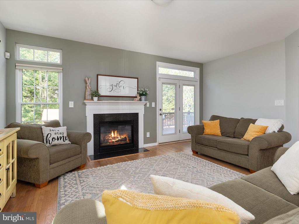
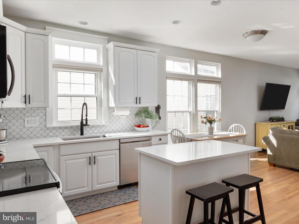
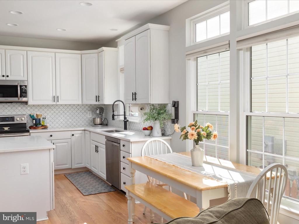
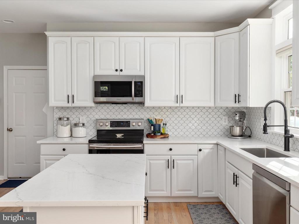
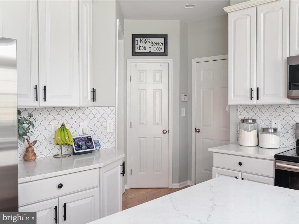
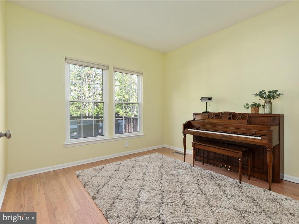
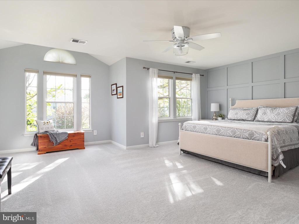
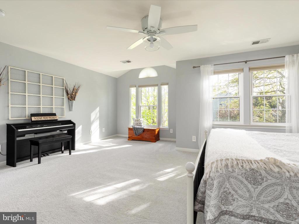
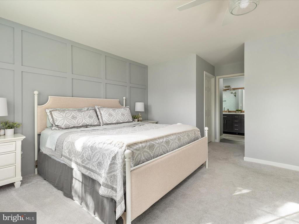
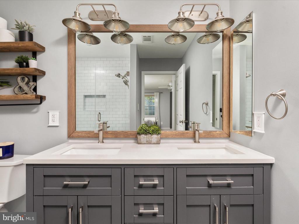
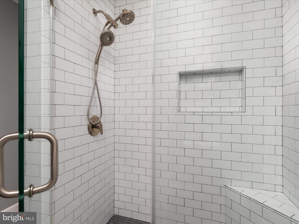
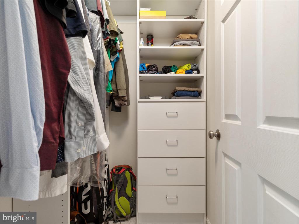
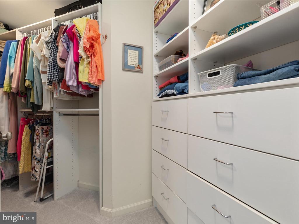
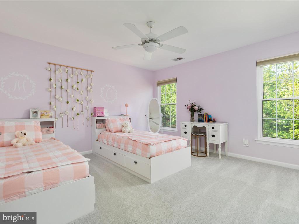
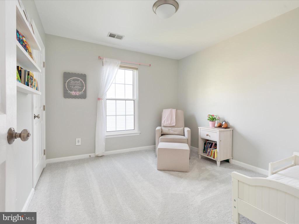
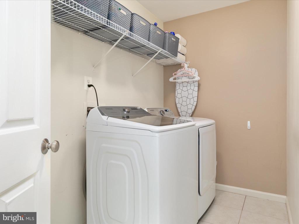
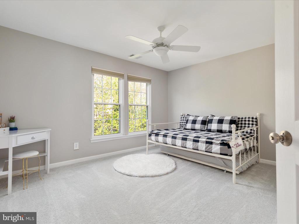
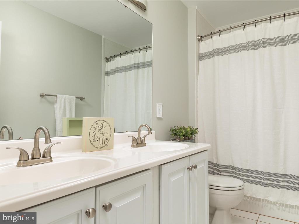
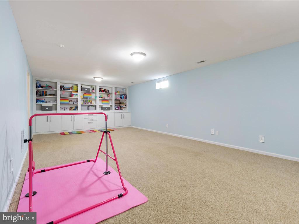
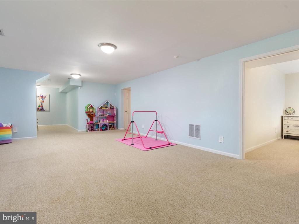
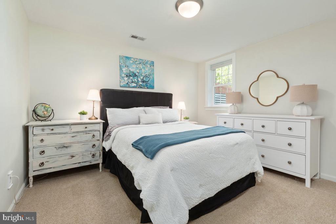
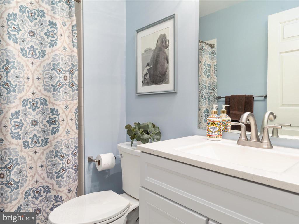
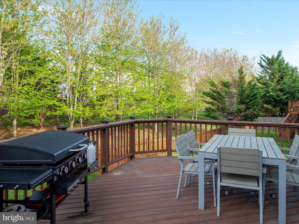
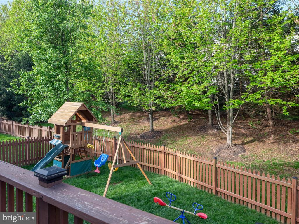
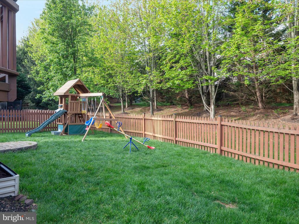
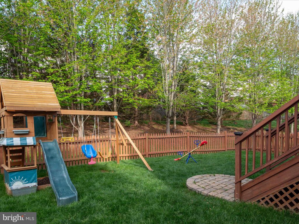
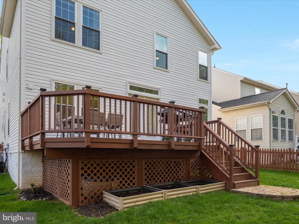
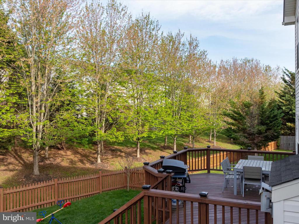
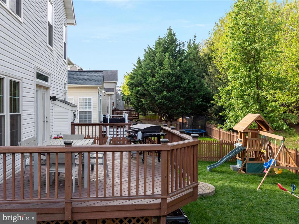
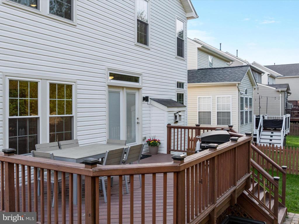
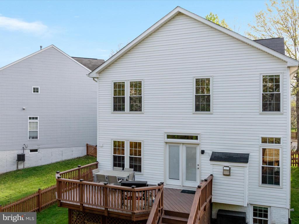
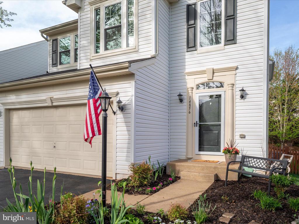
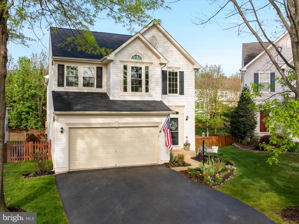
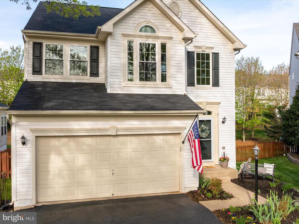
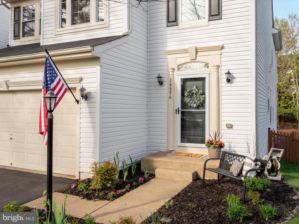
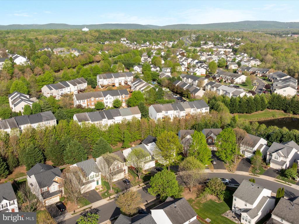
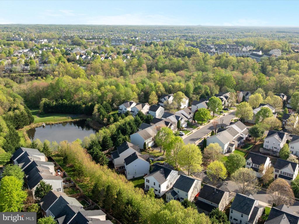
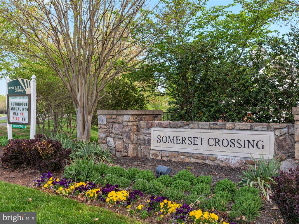
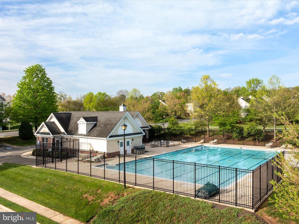
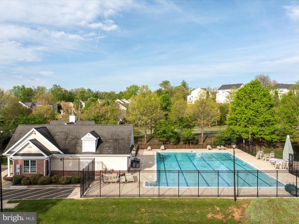
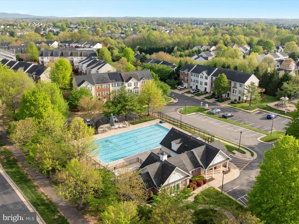
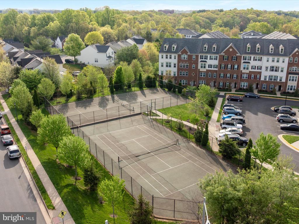
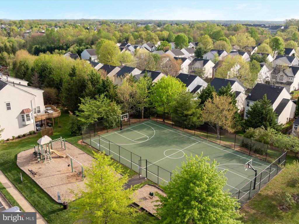
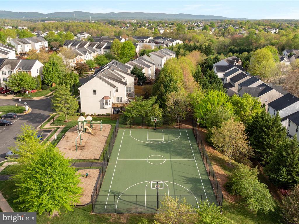
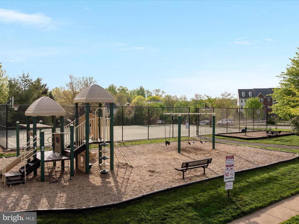
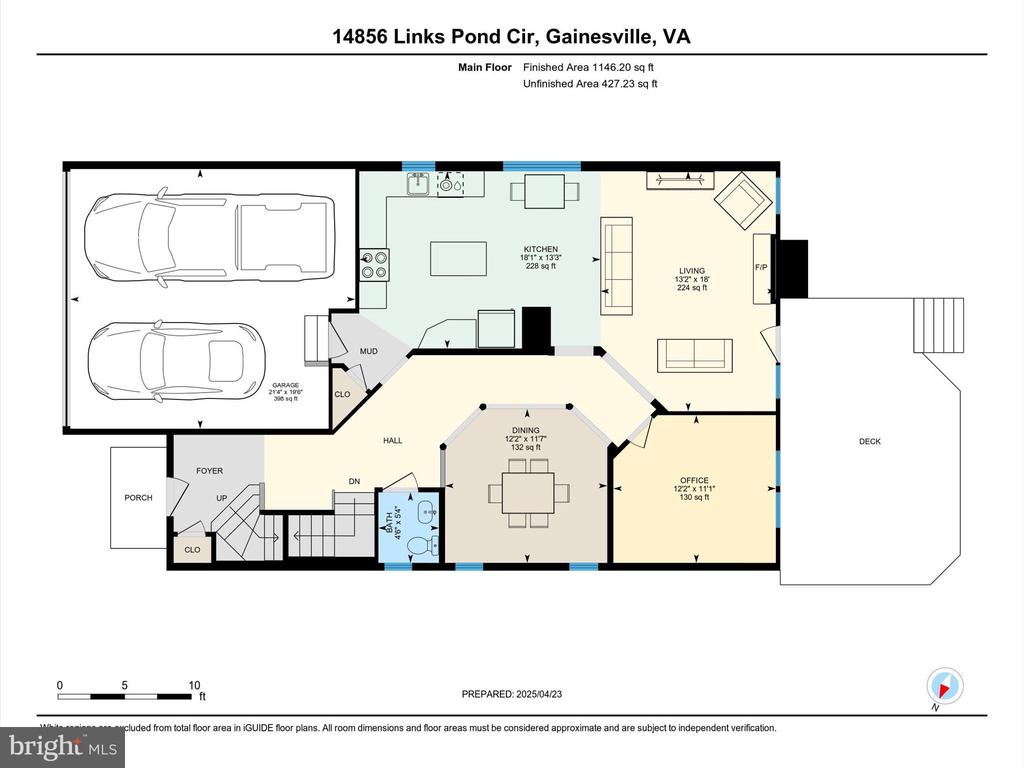
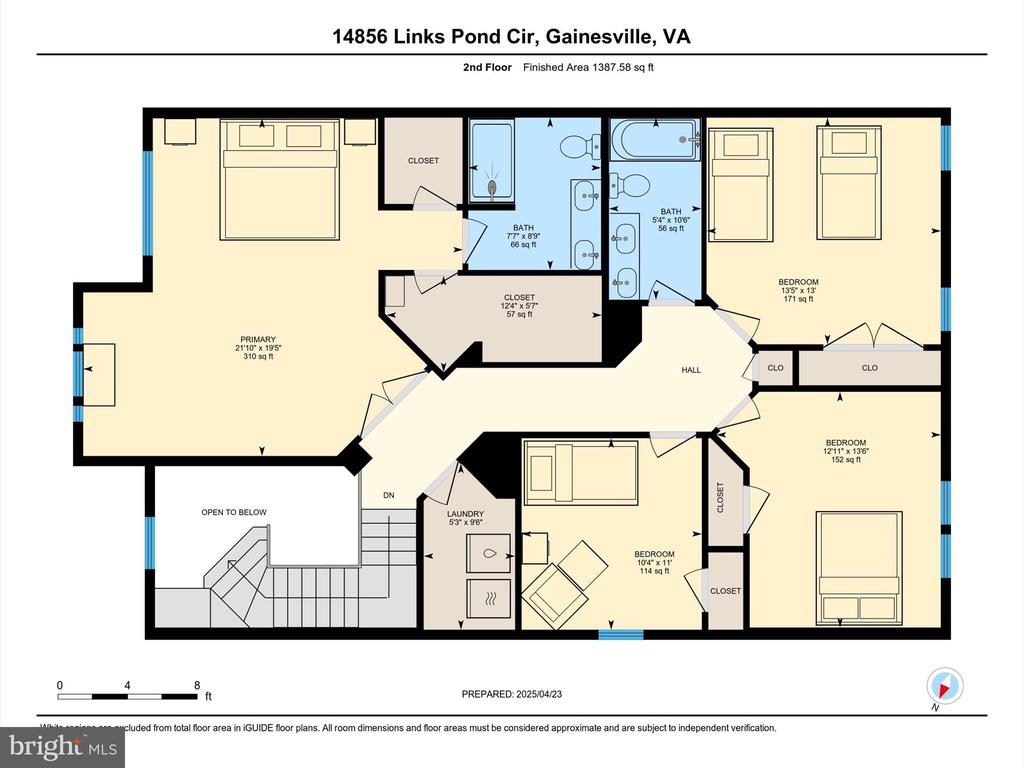
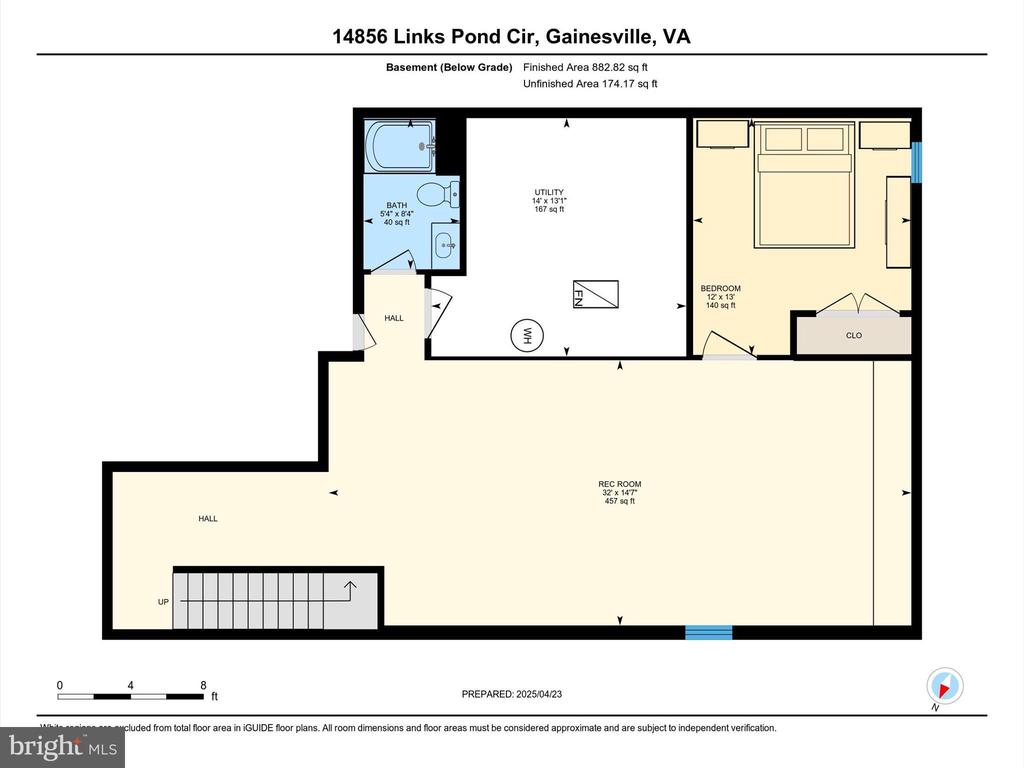
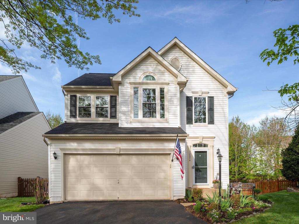
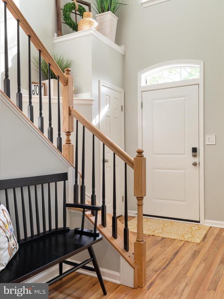
Located on a quiet street and backing to mature trees and open space, this beautifully updated home offers a spacious layout, modern finishes, and a private, fully fenced backyard. Step into a stunning two-story foyer with a custom light fixture, and enjoy refinished hardwood floors throughout the main level and upstairs hallway. The large formal dining room features elegant tray ceilings and wainscoting, perfect for gatherings. The kitchen is bright and stylish with white cabinetry, quartz countertops, a custom tile backsplash, center island, and stainless steel appliances. It opens to a light-filled family room with a cozy fireplace and views of the backyard. A private main-level study is located just off the family room--ideal for working from home. Upstairs, the spacious primary suite includes custom trim, large windows, dual closets with built-ins, and a fully renovated en-suite bathroom with modern finishes. Three additional bedrooms share a generous hall bath with double sinks, and a convenient upstairs laundry room adds ease to daily living. The finished basement offers even more space with a large rec room, full bathroom, fifth bedroom, and additional storage. Outside, enjoy the fenced backyard with a deck, patio, and playset--perfect for relaxing or entertaining. Major updates in the last five years include the roof, water heater, windows, and appliances. Community amenities offer a pool, tennis courts, three playgrounds, a nature trail, and a fishing pond. Conveniently located near shopping, restaurants, commuter lots, and top-rated schools--this home truly has it all!
Share Property

Location

14856 LINKS POND CIRCLE, GAINESVILLE, VA 20155

Status

Sold

Date Sold

May 27, 2025

Property Amenities

Interior
Laundry room Upper Floor
Fireplace Gas/Propane, Fireplace - Glass Doors, Mantel(s)
Appliances Dishwasher, Disposal, Dryer, Microwave, Oven/Range - Electric, Refrigerator, Washer
Total Bedrooms: 5
Half Bathrooms: 1
Full Bathrooms: 3
Other Interior Features Family Room Off Kitchen, Kitchen - Table Space, Kitchen - Island, Dining Area, Primary Bath(s), Chair Railings, Upgraded Countertops, Crown Moldings, Wood Floors, Recessed Lighting, Floor Plan - Open
Area & Lot
Total area 3,660 Sq.Ft.
Lot Area 5,262 Sq.Ft.
Living area 3,604 Sq.Ft.
MLS® ID VAPW2092292
Year Built 2003
School District PRINCE WILLIAM COUNTY PUBLIC SCHOOLS
High School GAINESVILLE
Middle School RONALD WILSON REGAN
Elementary School BUCKLAND MILLS
Architecture Styles Colonial
Type Residential
Status Sold
Date Sold May 27, 2025
Exterior
Stories 3
Pool Yes - Community
Air conditioning Central A/C
Heat type Forced Air
Disability Features None
Water Source Public
Garage Space 2.0
Security Features Electric Alarm
Sewer Public Sewer
Parking Attached Garage
Lot Features Backs to Trees
Roof Composite
Finance
Sales Price $795,000
HOA Fees $331 quarterly
Real Estate Tax $6,767 yearly

360 Virtual Tour

Take a tour of this property

Work With Us

If you have questions about credit or legal matters, buying or selling, you can trust us to find you what you need fast. We'll make sure you feel confident and educated every step of the way.