14832 SMETHWICK PLACE
VIEW PHOTOS
$487,000

14832 SMETHWICK PLACE

3 Beds 4 Baths 1,592 Sq.Ft. 1,400 Sq.Ft.

Description

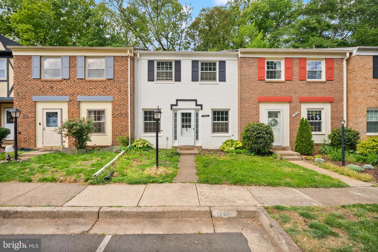
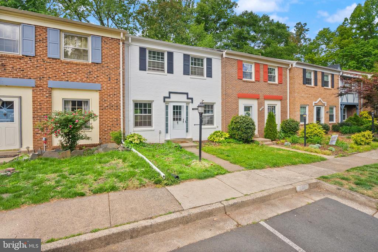
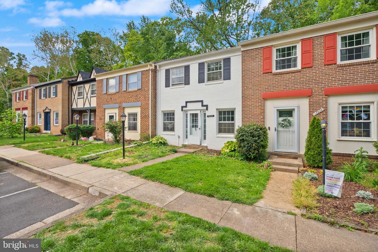
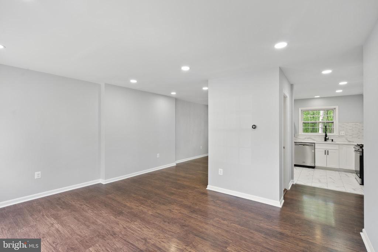
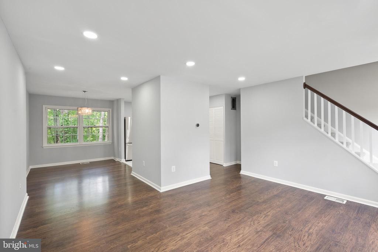
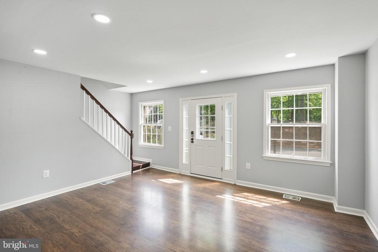
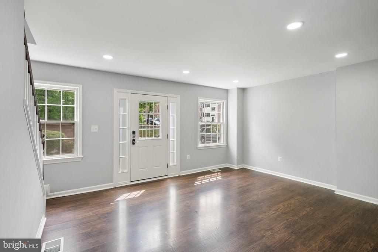
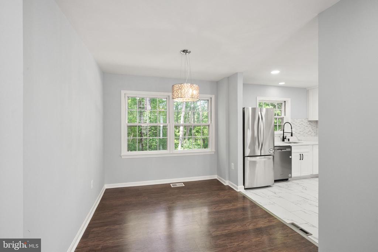
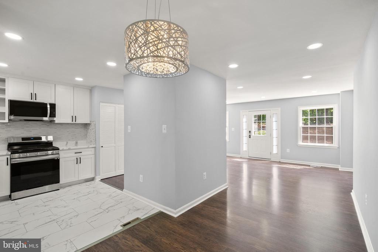
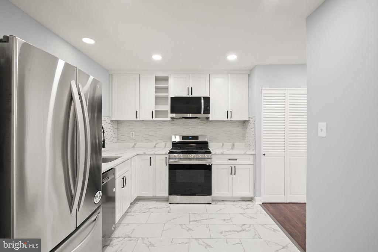
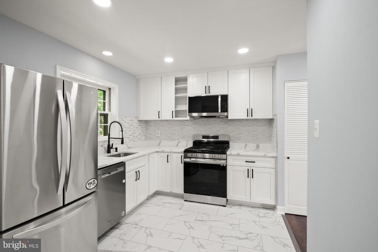
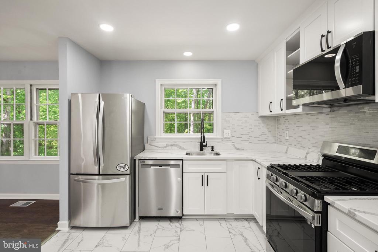
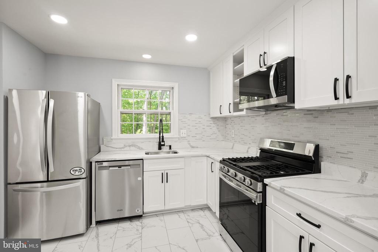
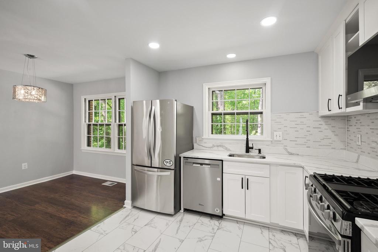
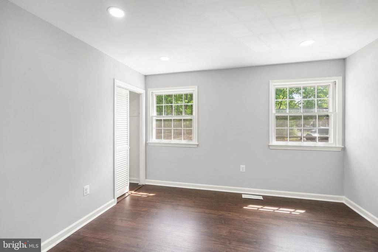
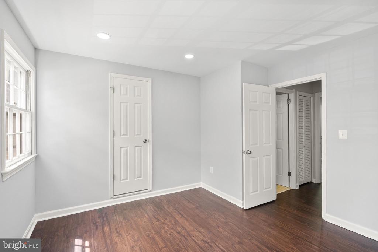
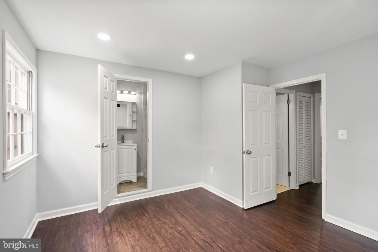
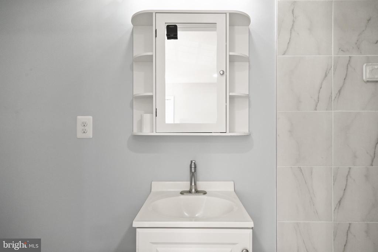
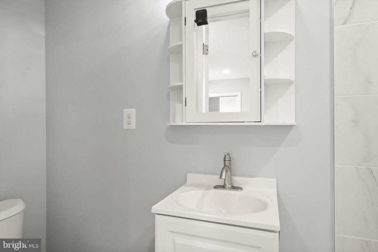
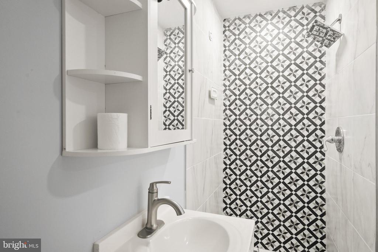
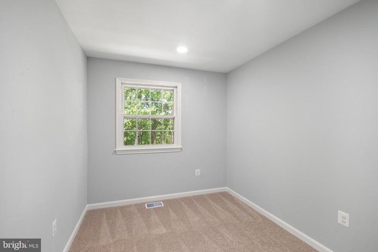
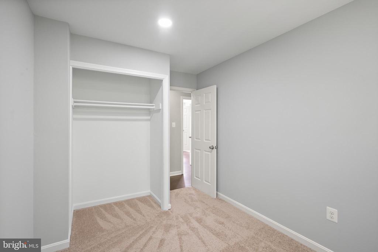
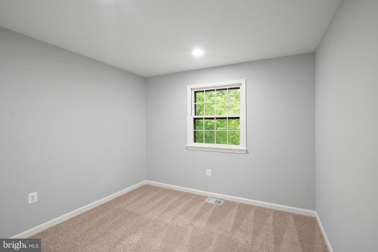
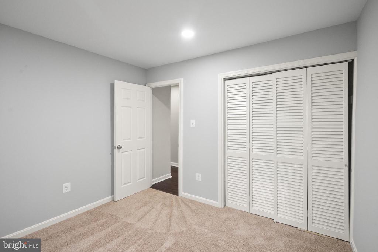
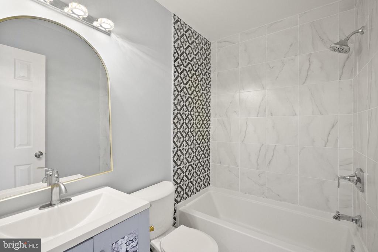
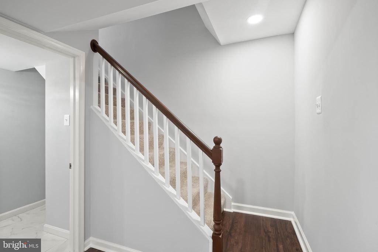
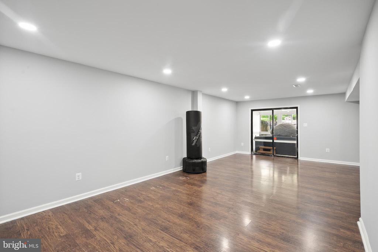
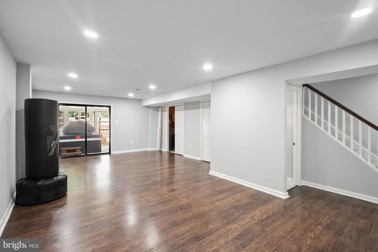
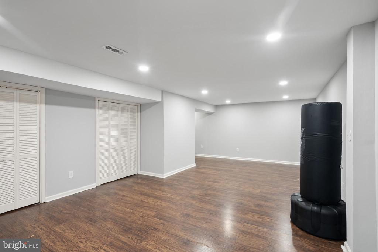
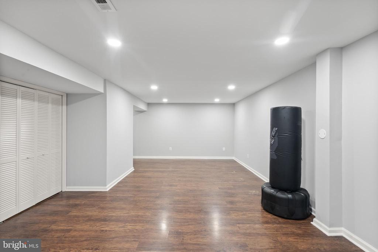
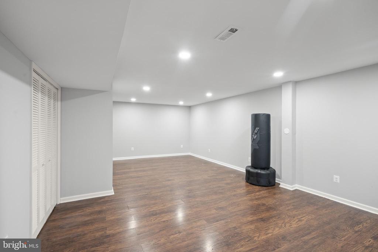
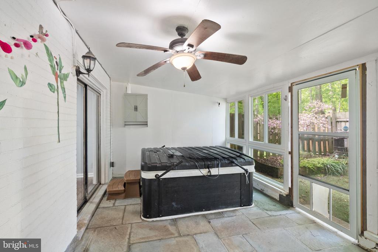
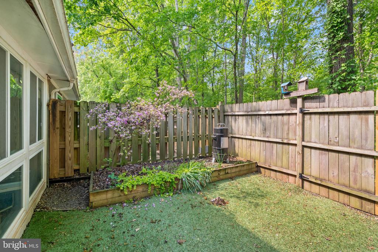
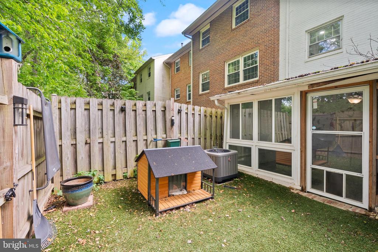
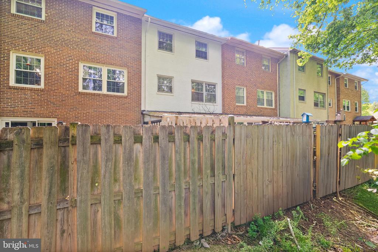
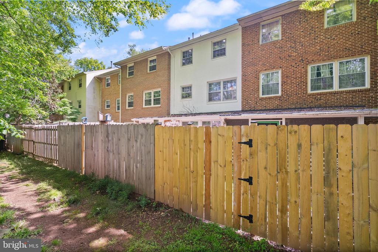
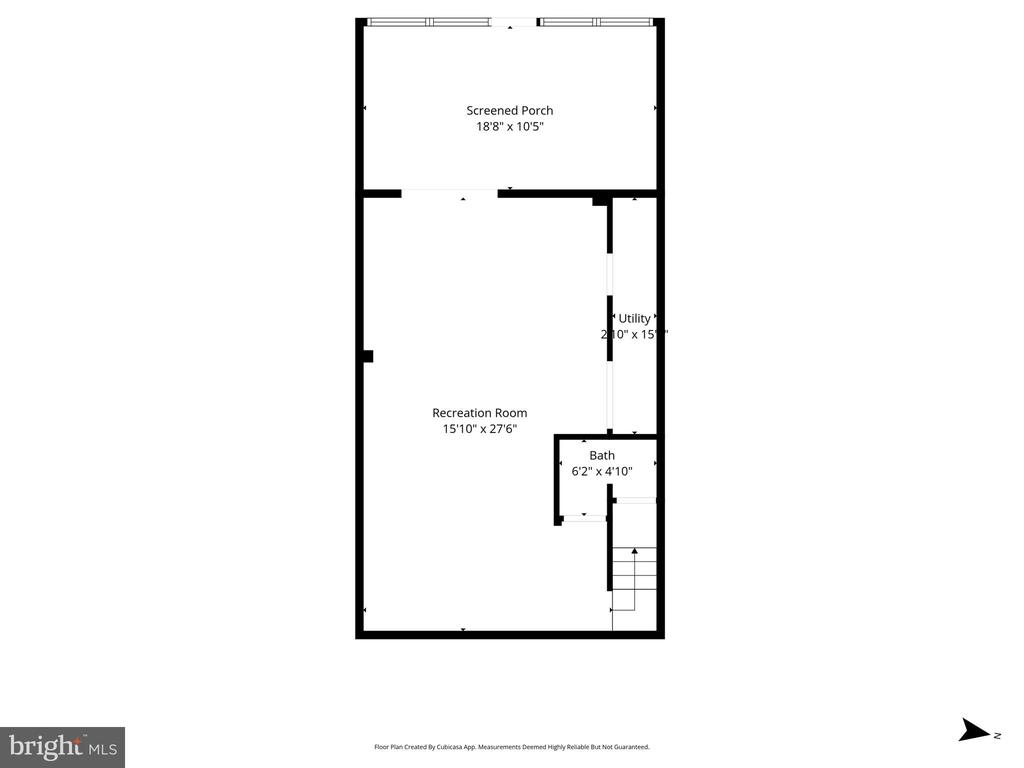
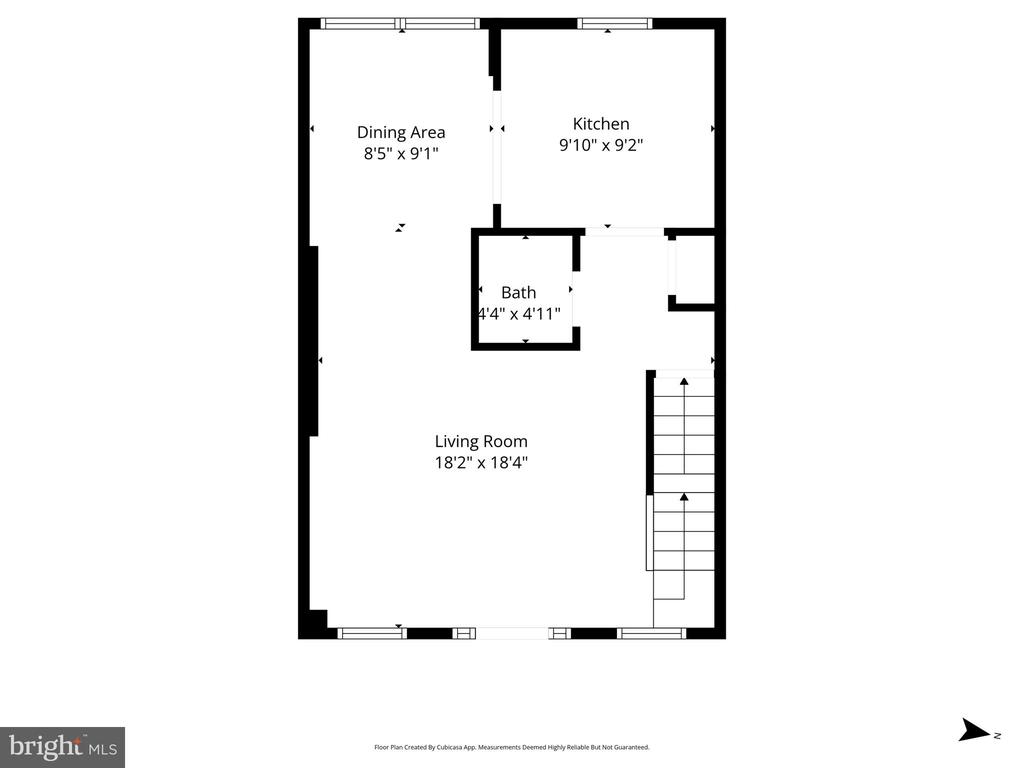
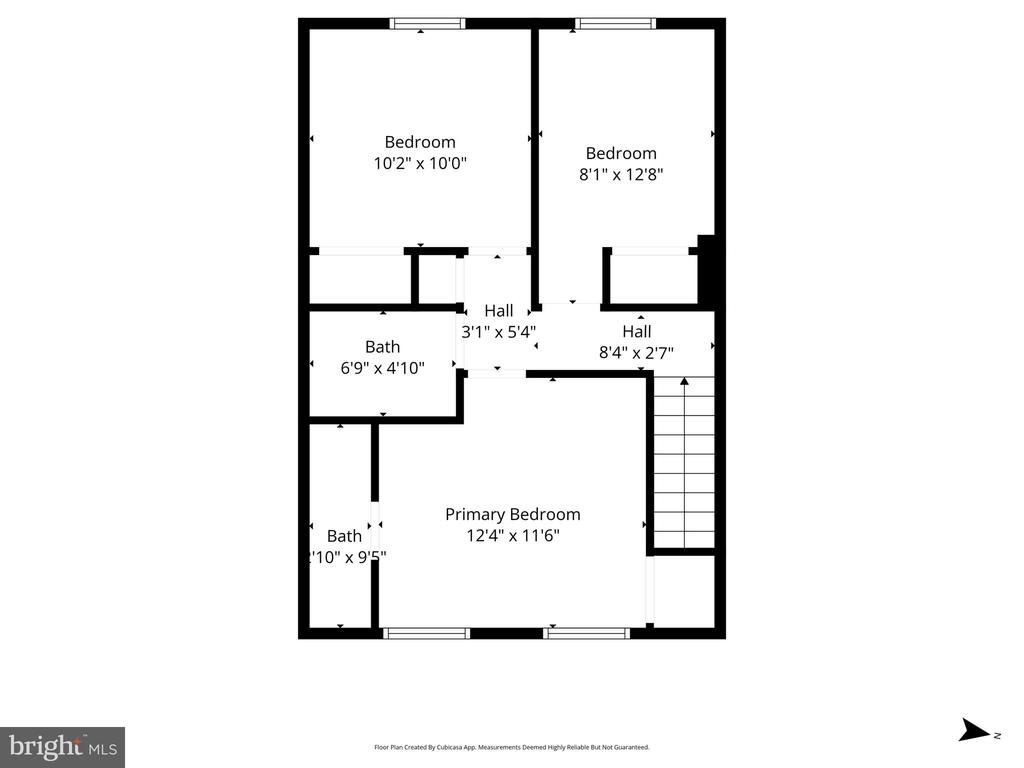
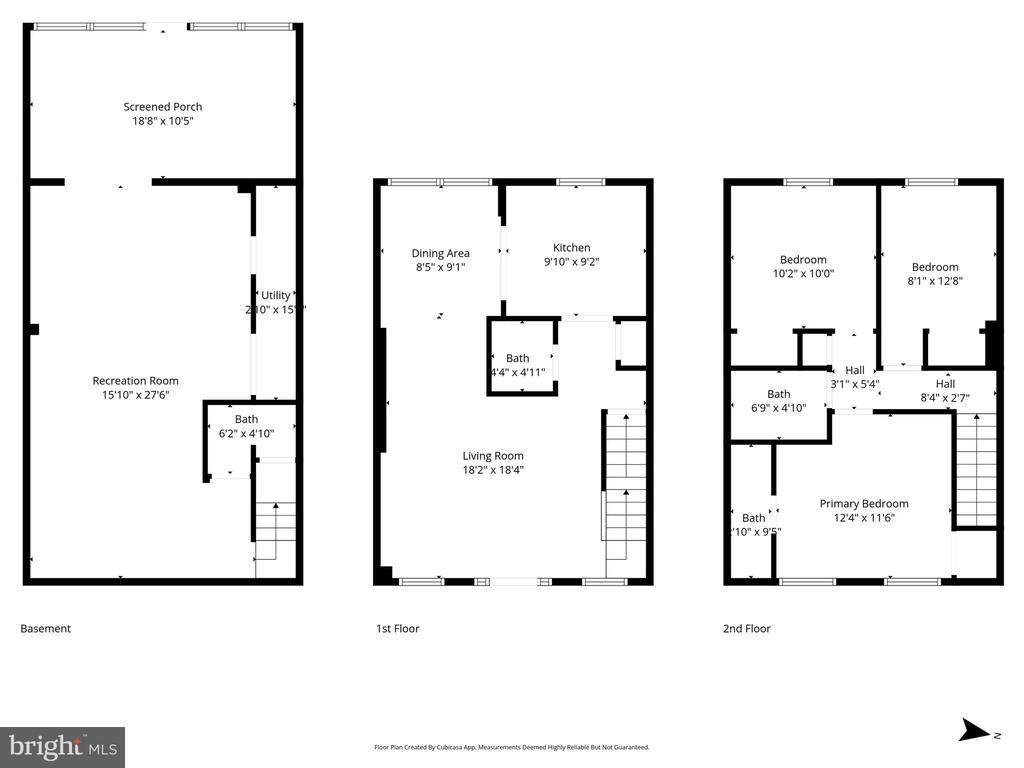
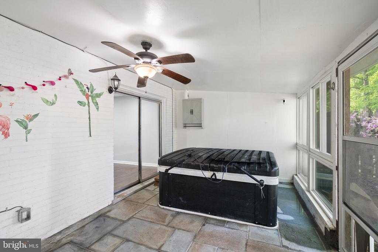
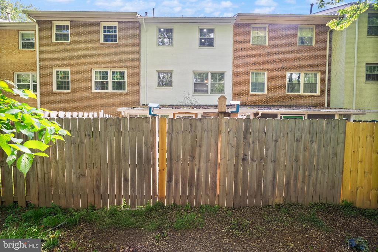
Tucked in the heart of Centreville and backing to trees, this beautifully maintained home at 14832 Smethwick Place offers the kind of everyday ease that feels like a deep exhale at the end of a long day. Inside, a light-filled layout unfolds with generous living and dining spaces that flow effortlessly for both entertaining and daily life. The recently renovated kitchen is the heart of the home, featuring ample cabinetry and workspace, and opens to a cozy family room perfect for relaxed evenings. Upstairs, spacious bedrooms provide comfortable retreats, including a primary suite with private bath. The lower level offers additional flexible living space ideal for a rec room, home office, or guest area and sunroom with hot tub. Step outside to enjoy a private backyard with room to unwind, garden, or gather. Located close to shopping, dining, parks, and major commuter routes, this home blends comfort, convenience, and a peaceful neighborhood setting into one inviting package. Call today for a private tour!
Share Property

Location

14832 SMETHWICK PLACE, CENTREVILLE, VA 20120

Status

Sold

Date Sold

July 10, 2026

Property Amenities

Interior
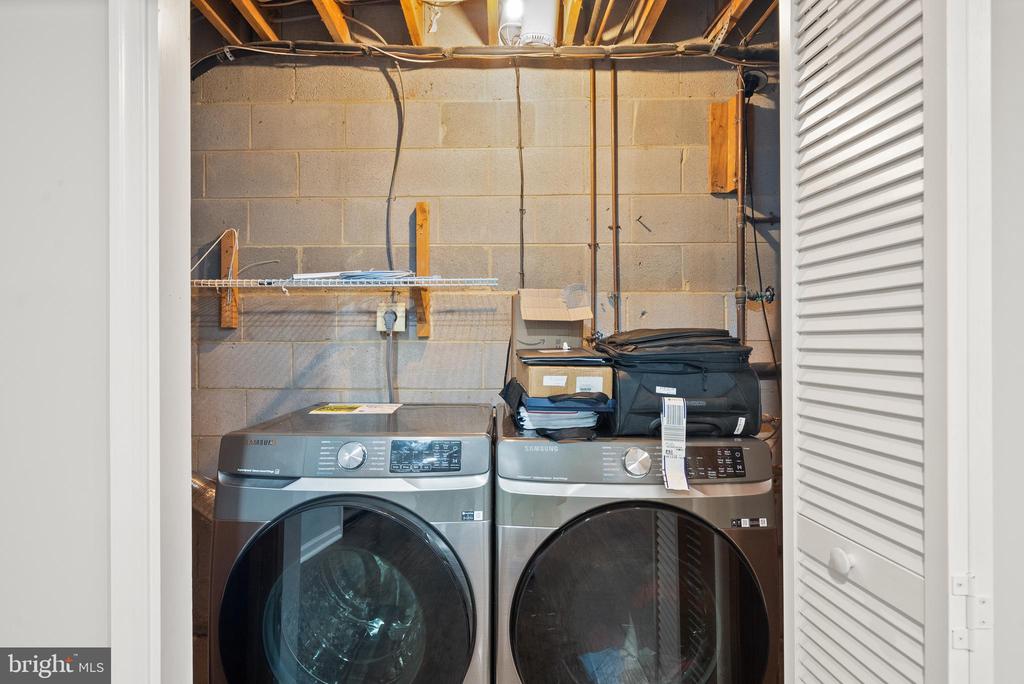
Laundry room Basement, Has Laundry, Lower Floor
Appliances Built-In Microwave, Dryer, Washer, Dishwasher, Disposal, Refrigerator, Stove
Total Bedrooms: 3
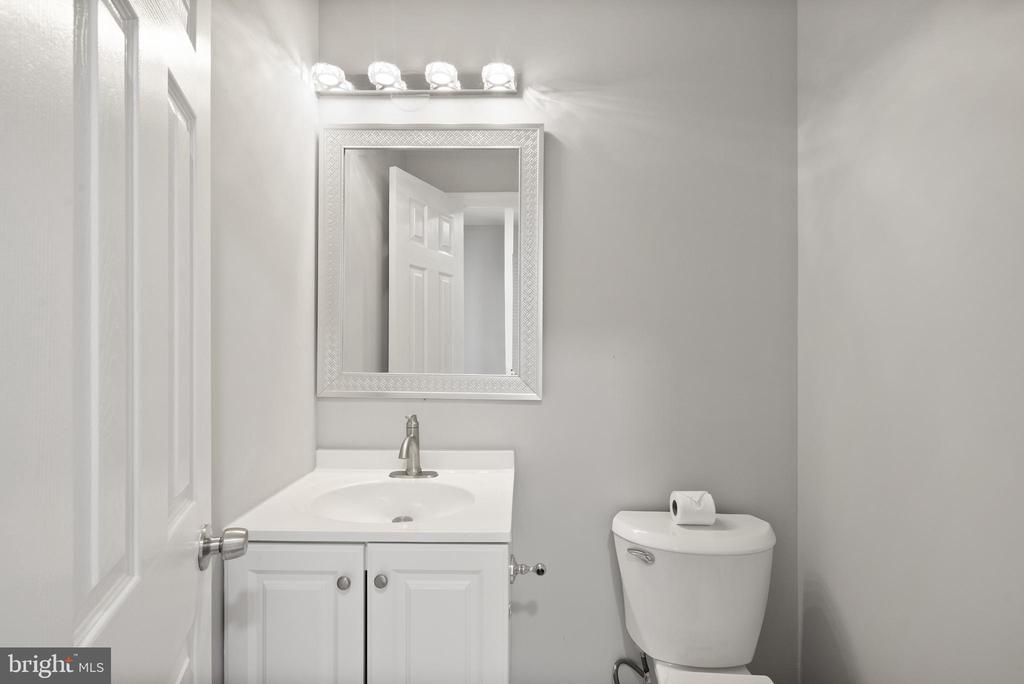
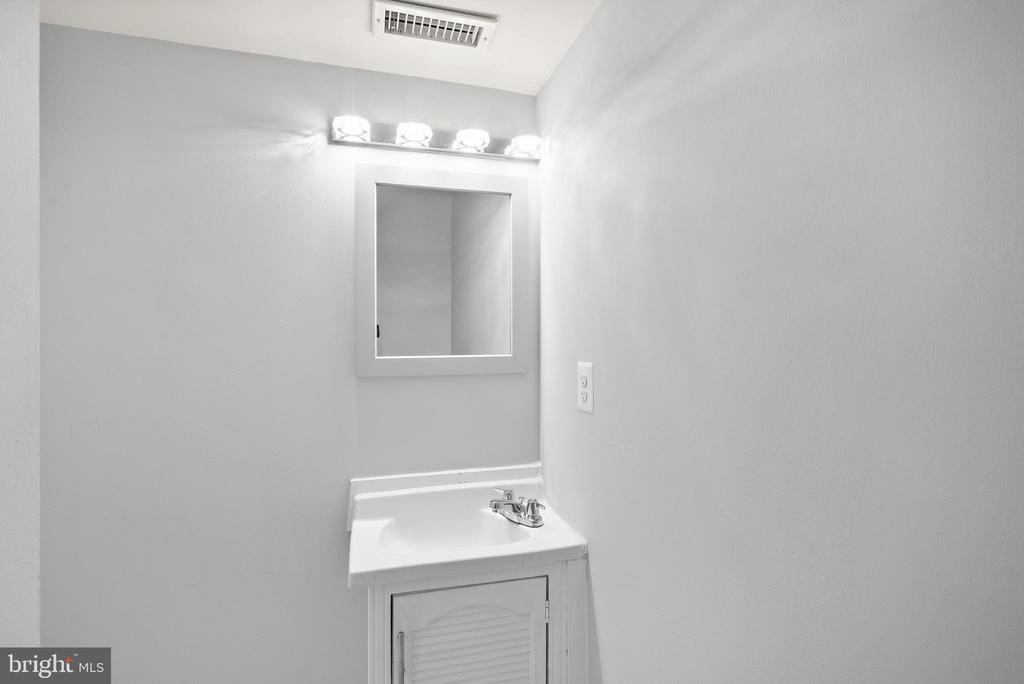
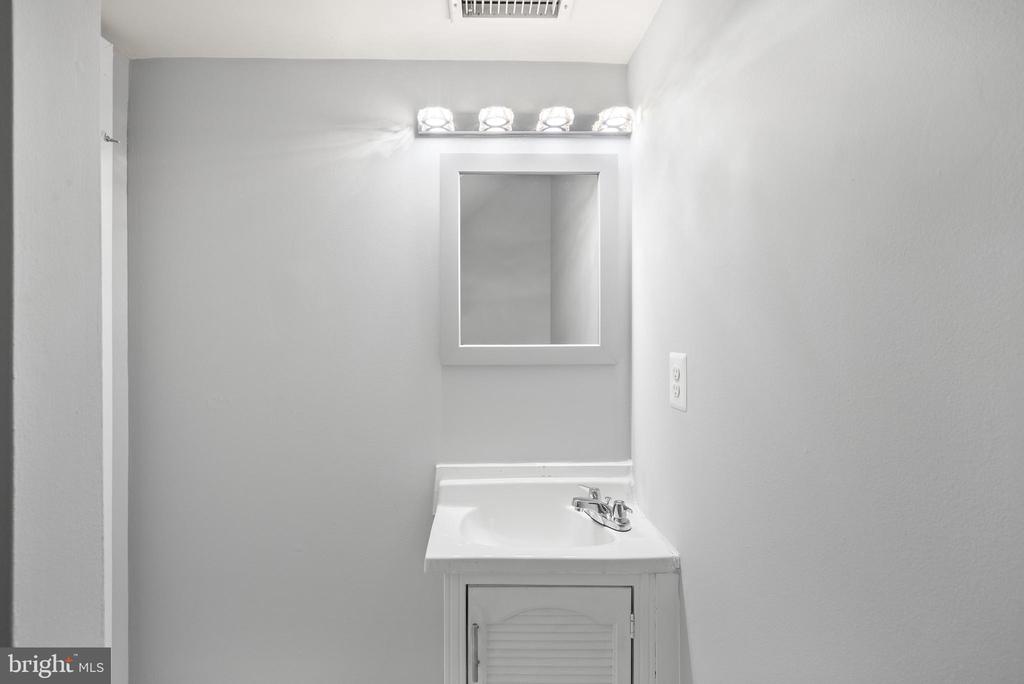
Half Bathrooms: 2
Full Bathrooms: 2
Other Interior Features Ceiling Fan(s)
Area & Lot
Total area 1,740 Sq.Ft.
Lot Area 1,400 Sq.Ft.
Living area 1,592 Sq.Ft.
MLS® ID VAFX2308108
Year Built 1972
School District FAIRFAX COUNTY PUBLIC SCHOOLS
High School WESTFIELD
Middle School STONE
Elementary School LONDON TOWNE
Architecture Styles Traditional
Type Townhouse
Status Sold
Exterior
Stories 3
Pool No Pool
Air conditioning Central A/C
Heat type Forced Air
Disability Features Level Entry - Main
Water Source Public
Sewer Public Sewer
Other Exterior Features Hot Tub
Parking On Street, Parking Lot
Finance
Sales Price $487,000
HOA Fees $72 monthly
Real Estate Tax $5,904 yearly

Work With Us

If you have questions about credit or legal matters, buying or selling, you can trust us to find you what you need fast. We'll make sure you feel confident and educated every step of the way.