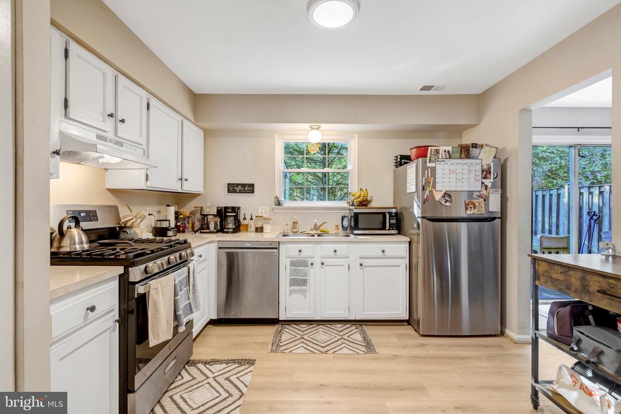
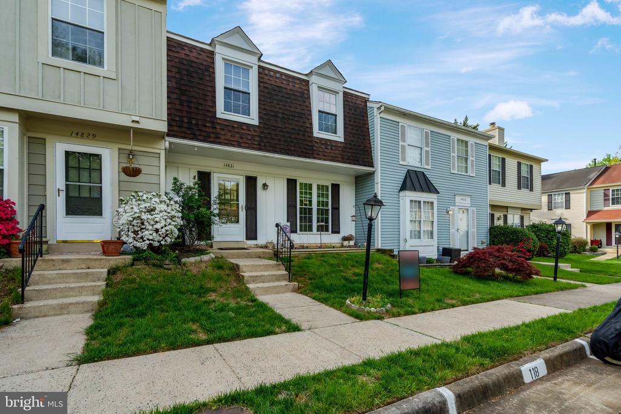
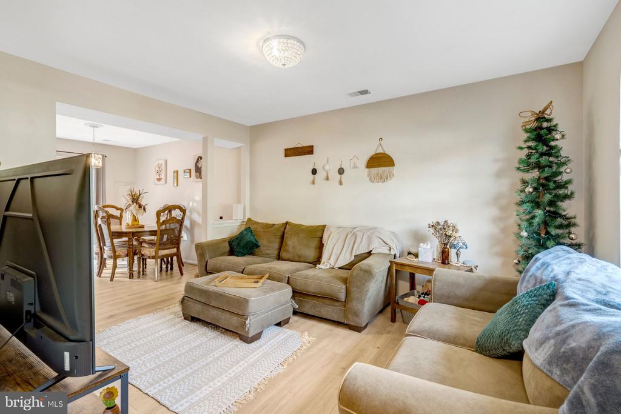
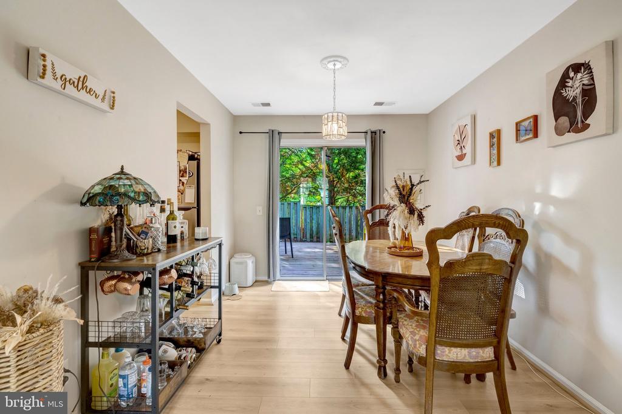
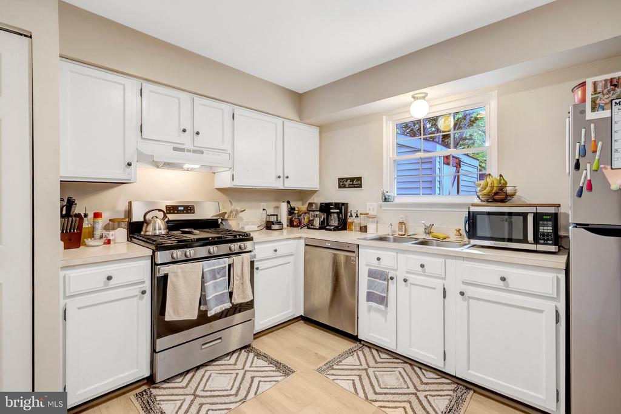
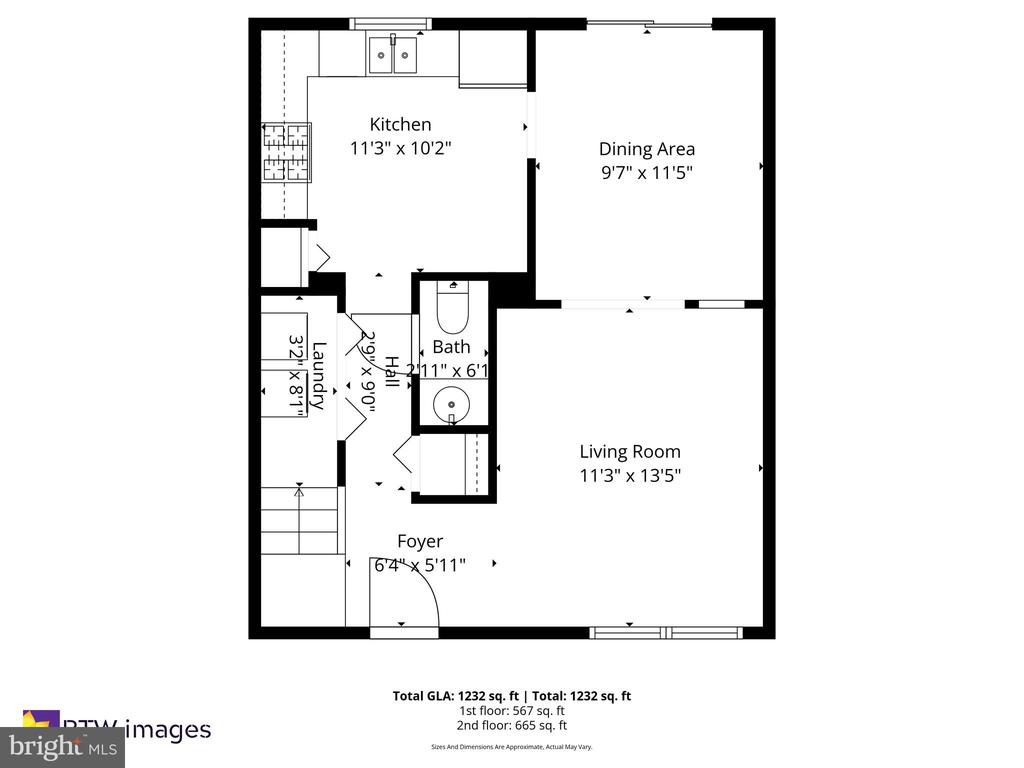
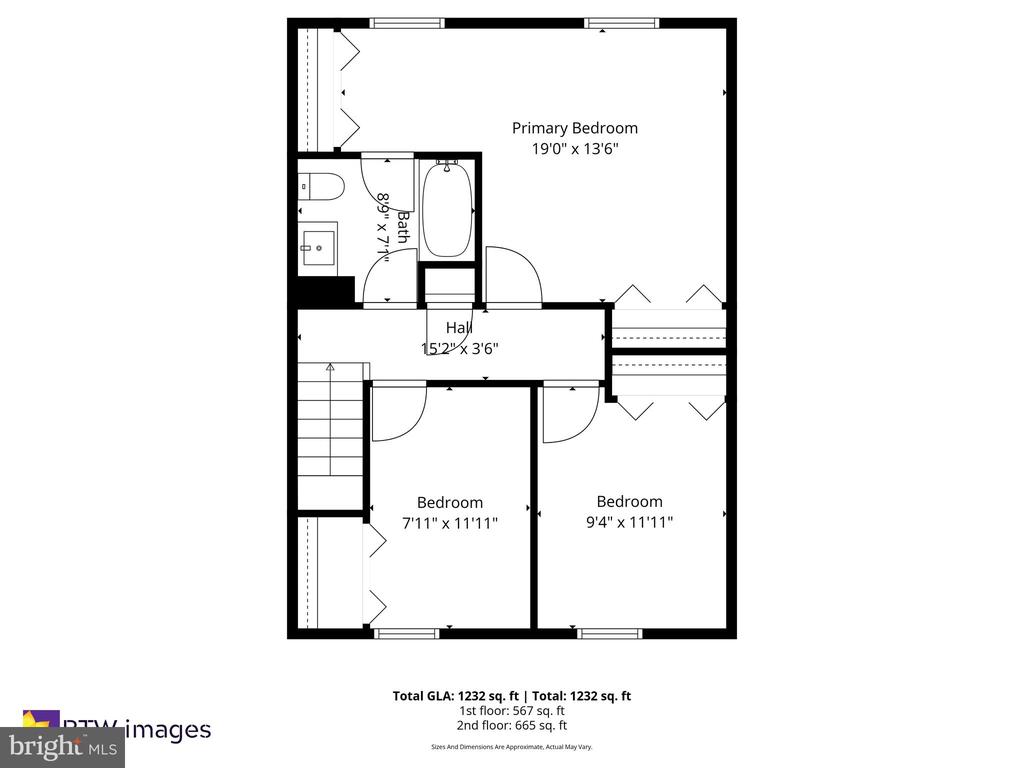
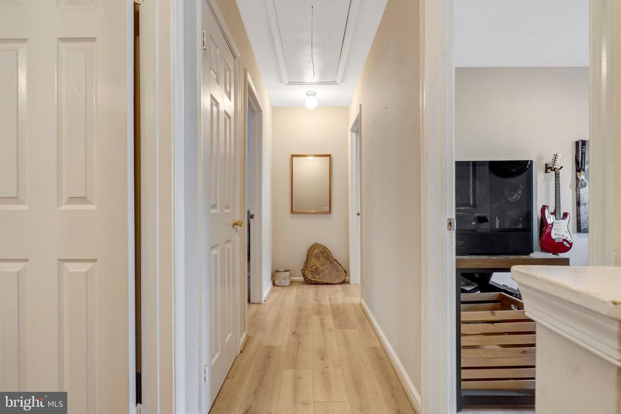
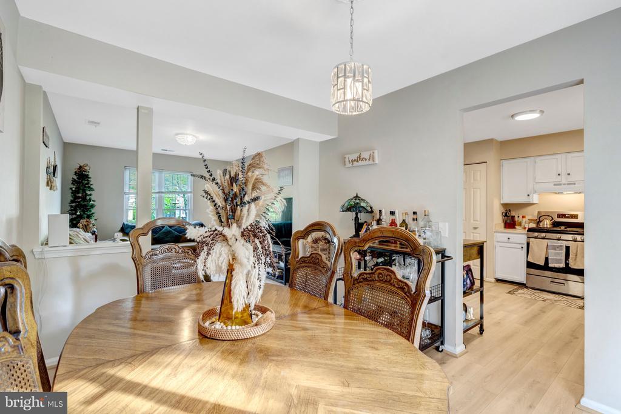
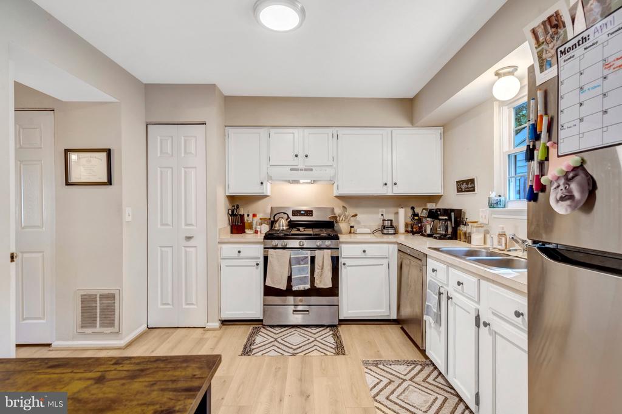
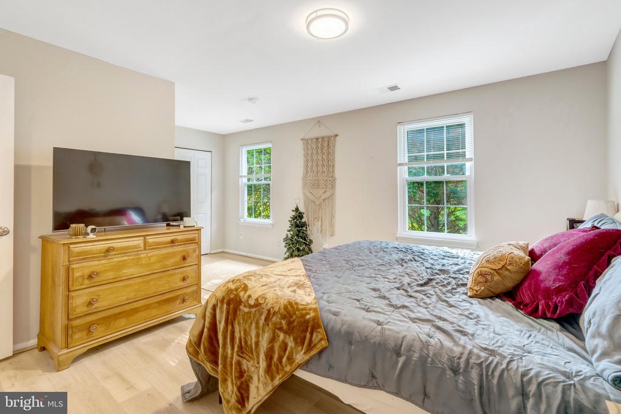
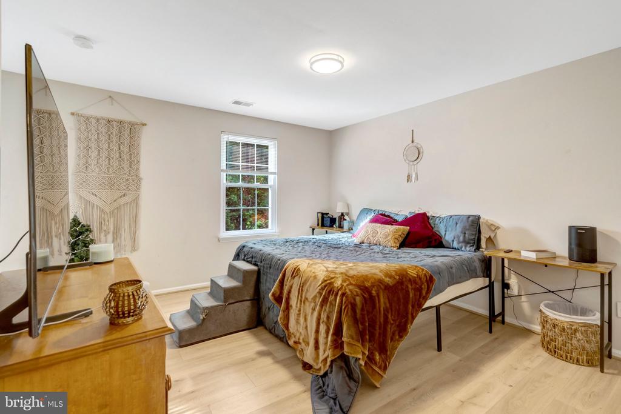
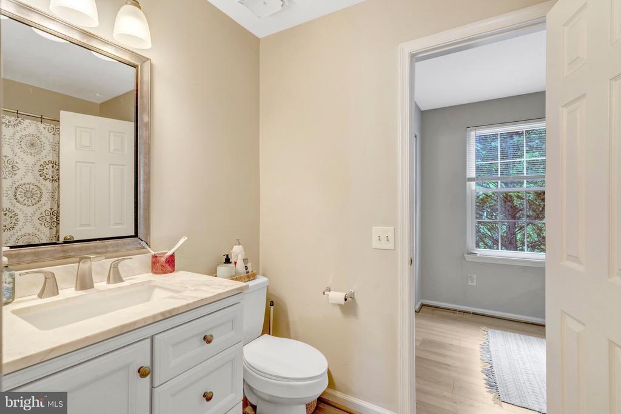
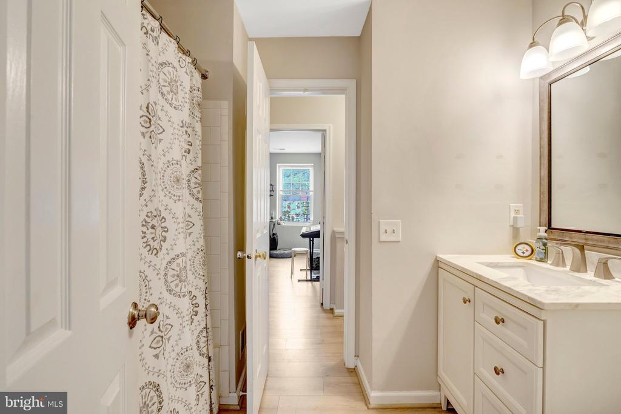
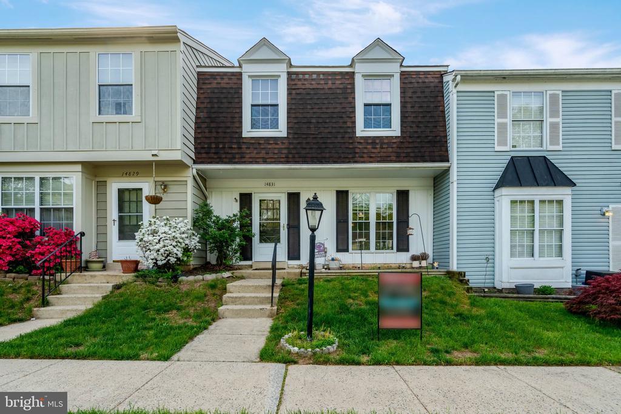
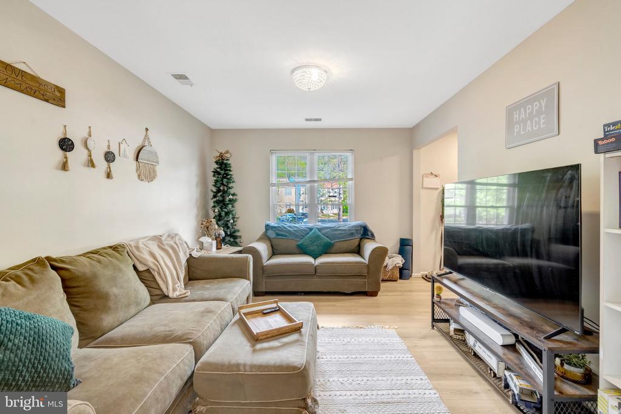
What a find! Discover this beautifully updated rental that blends comfort, convenience, and privacy. Enjoy brand-new stainless steel appliances (1-year old refrigerator), fresh paint throughout, and luxury vinyl plank flooring with added padding for both style and easy maintenance. * See floor plans in photos.
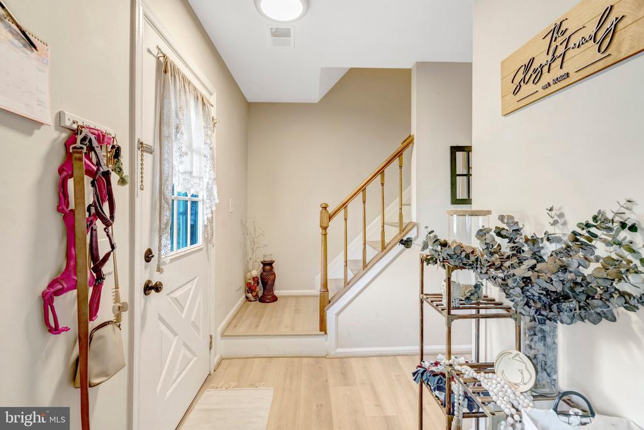
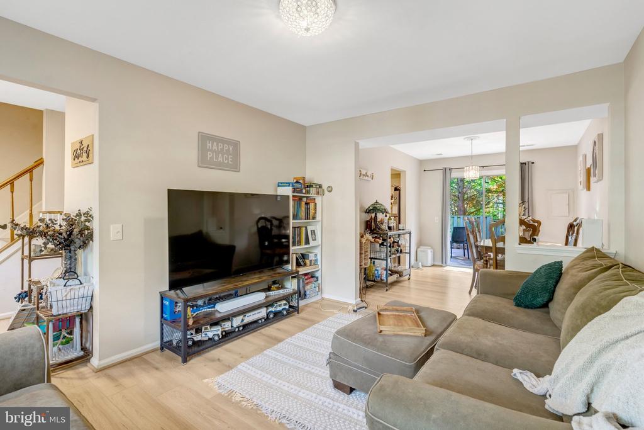
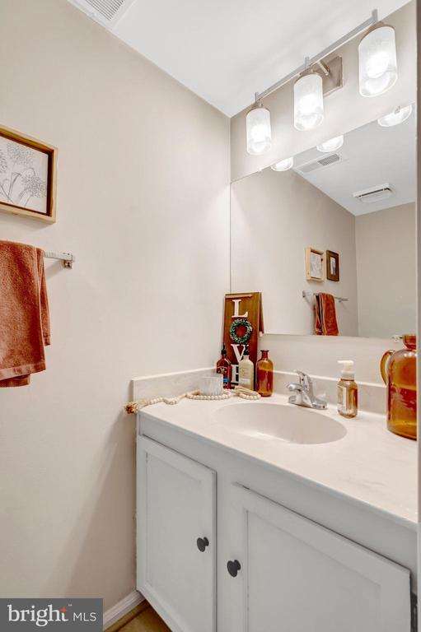
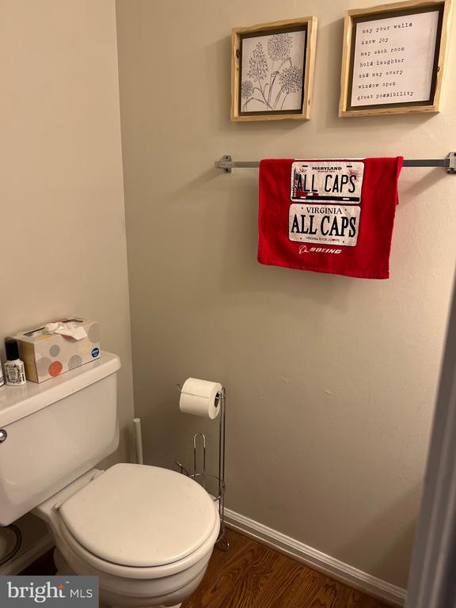
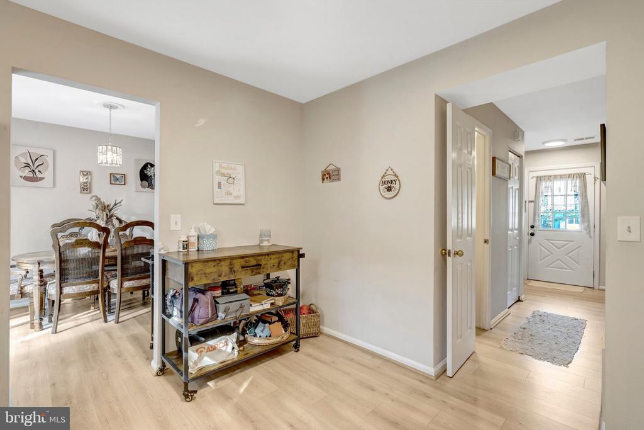
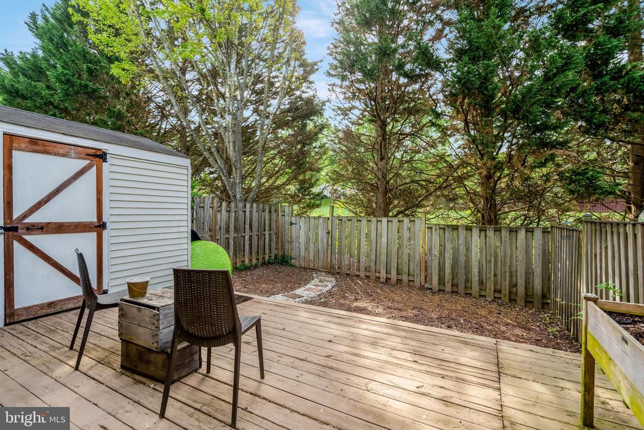
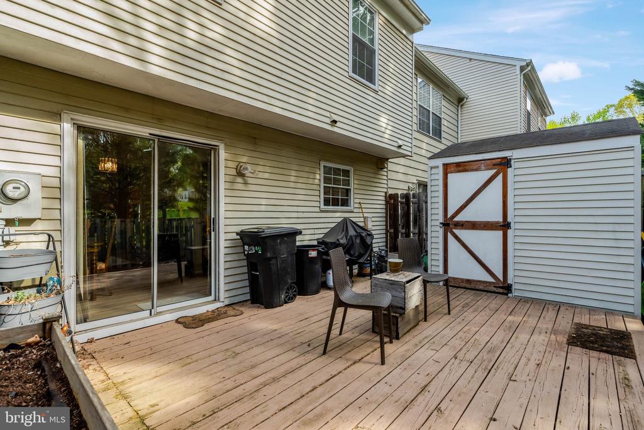
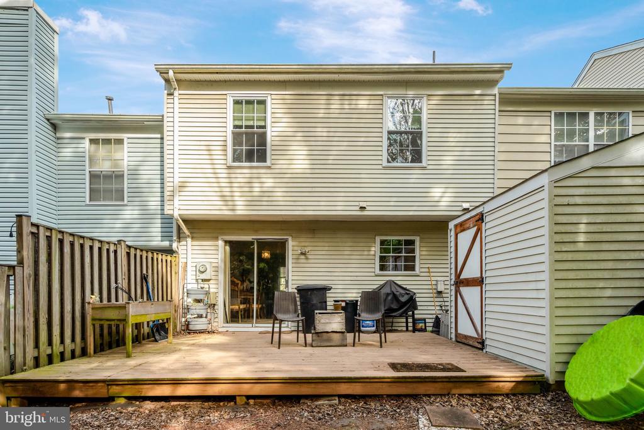
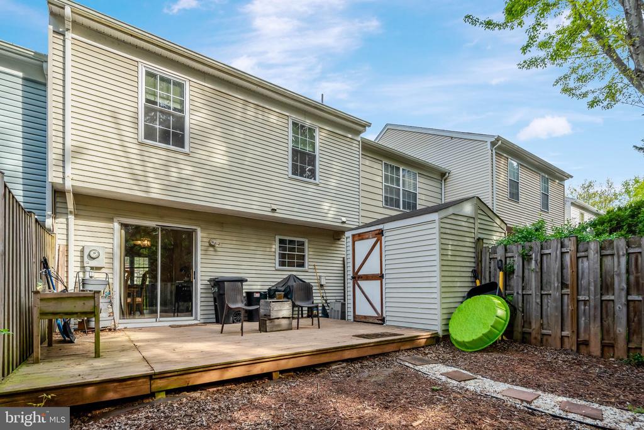
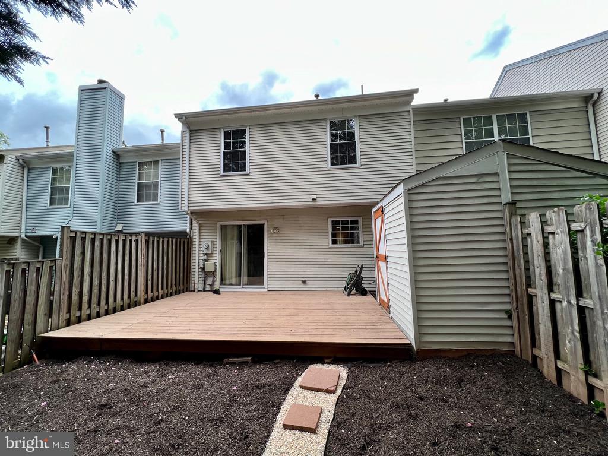
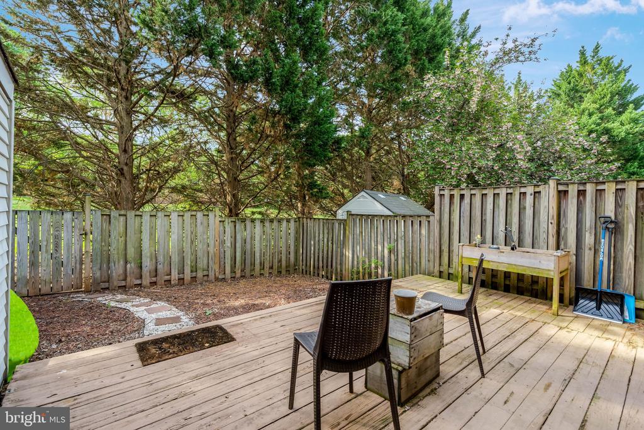
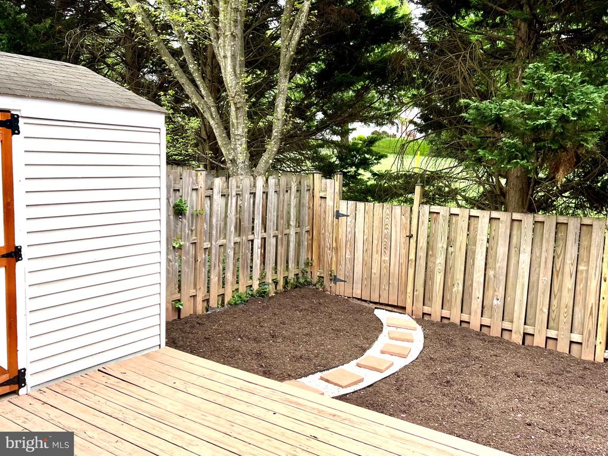
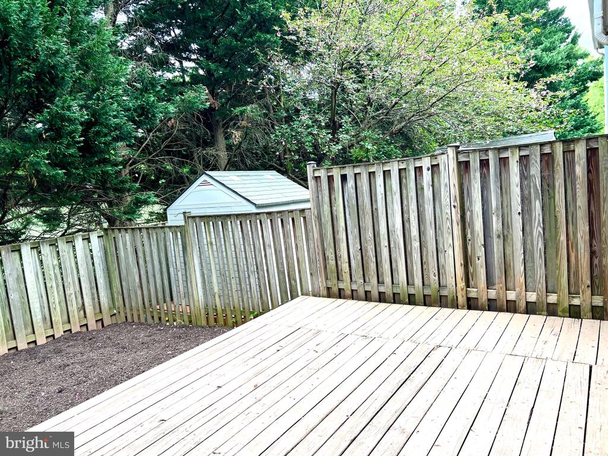
The main level welcomes you with a generous entryway, a bright living space, and a convenient half bath. Step outside to your own private, fully fenced backyard; complete with a storage shed and gate access to a wide open green space and nearby scenic Cub Run Trail System. *
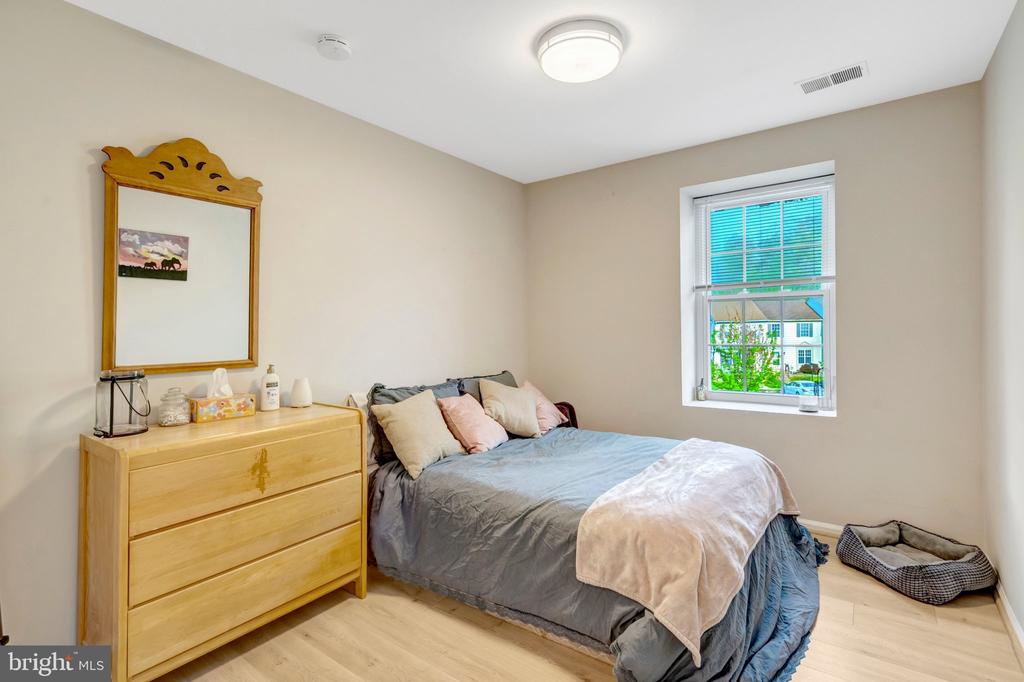
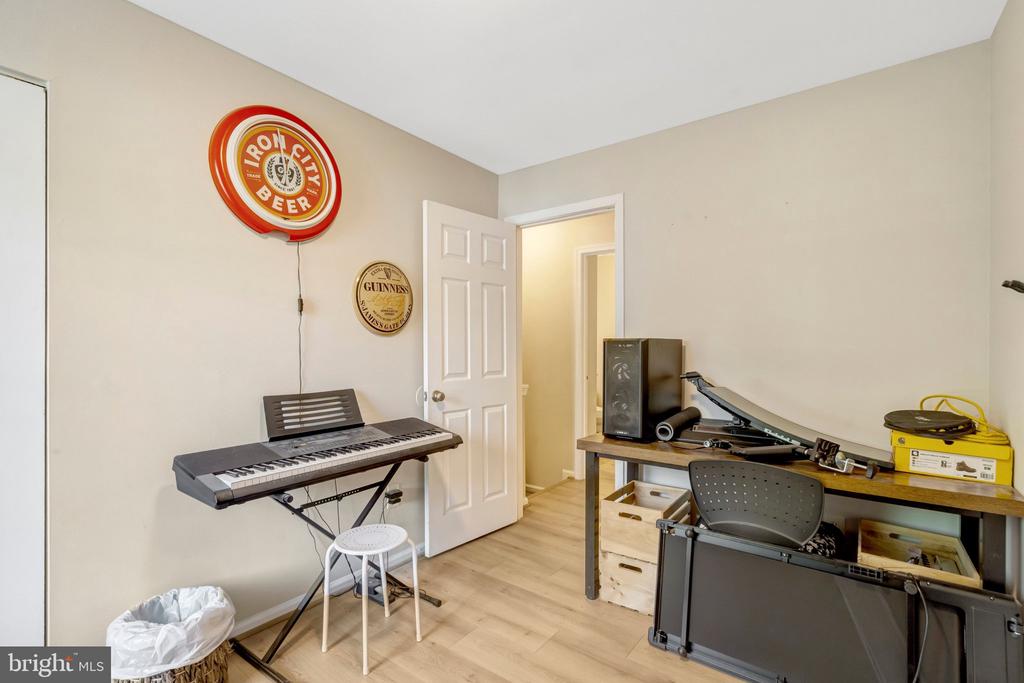
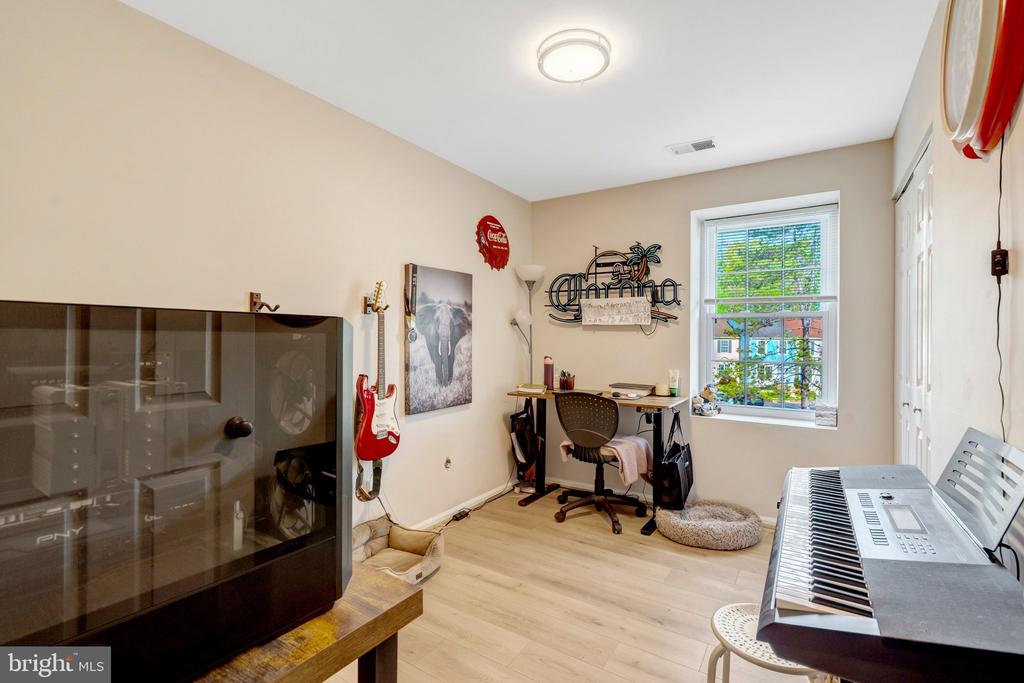
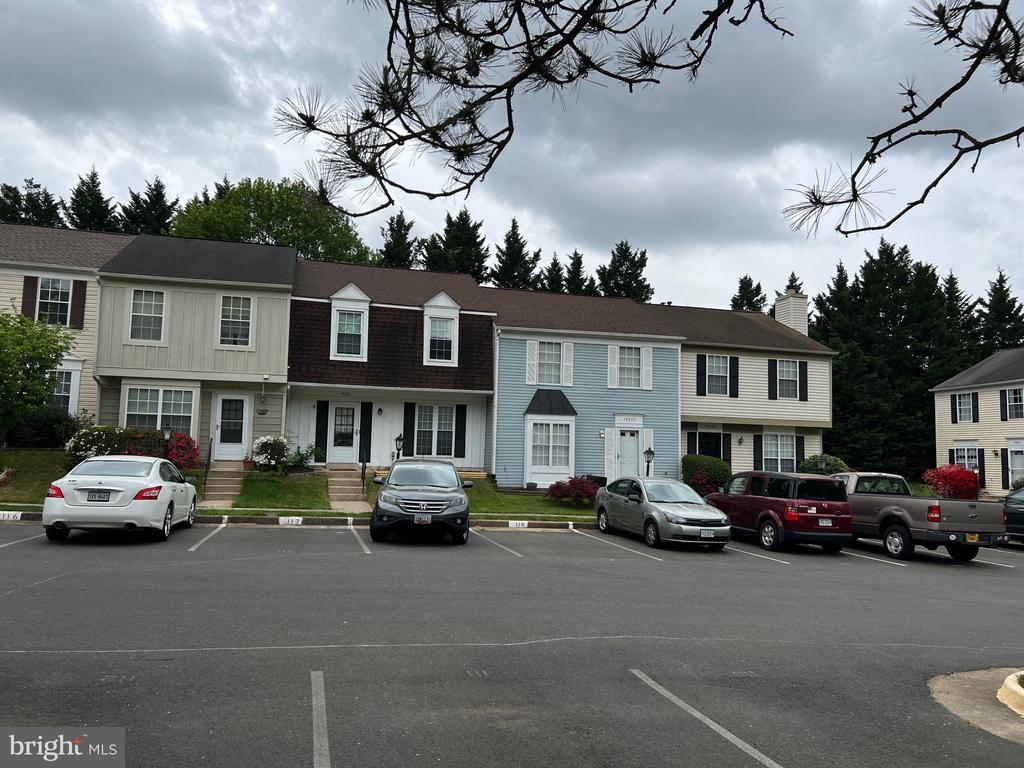
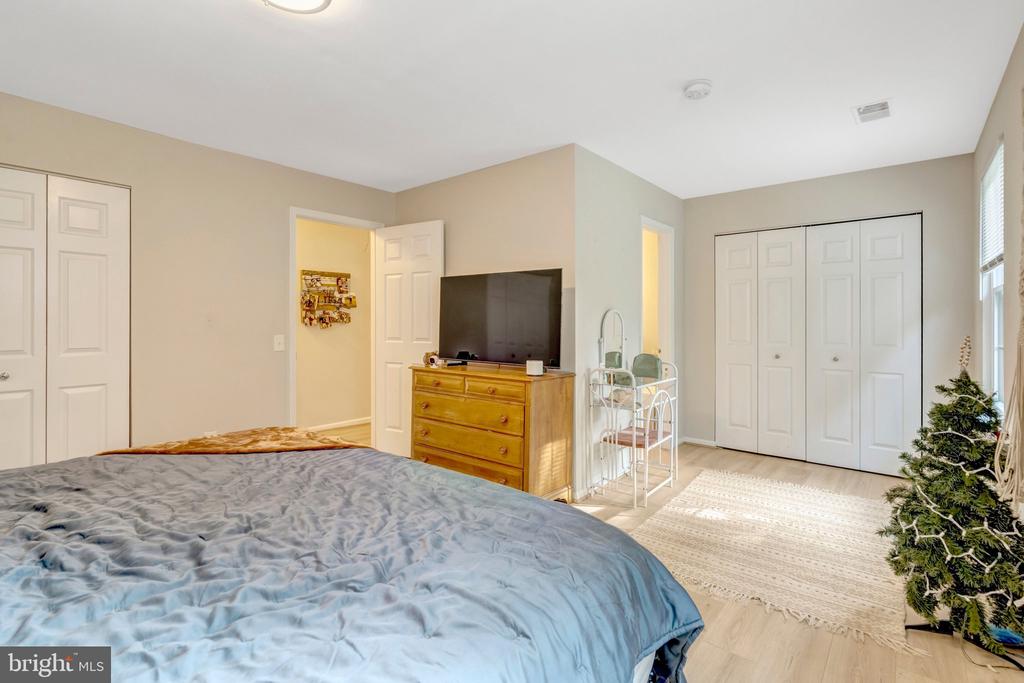
Upstairs, you'll find three spacious, sun-filled bedrooms. The primary suite offers peaceful views of the green space (not neighboring windows) and easily accommodates a king-size bed with room to spare. * Additional highlights include a Ring doorbell and a quiet cul-de-sac location that minimizes through traffic. Nice tenants ask for you to please excuse their mess as they pack up.
*** IMPORTANT *** Available May 1 * Minimum lease is 24 months. * Minimum income requirement is $104K and high credit scores. * Pets are considered on a case-by-case basis. Security Pet deposit is $750 per pet. * There are 3 video monitoring cameras (mainly for the dog when the tenants are at work). * Hurry and schedule your tour today to this well-maintained home!
Share Property
Location
14831 BASINGSTOKE LOOP, CENTREVILLE, VA 20120
Status
Leased
Date Leased
April 30, 2026
Property Amenities
Interior
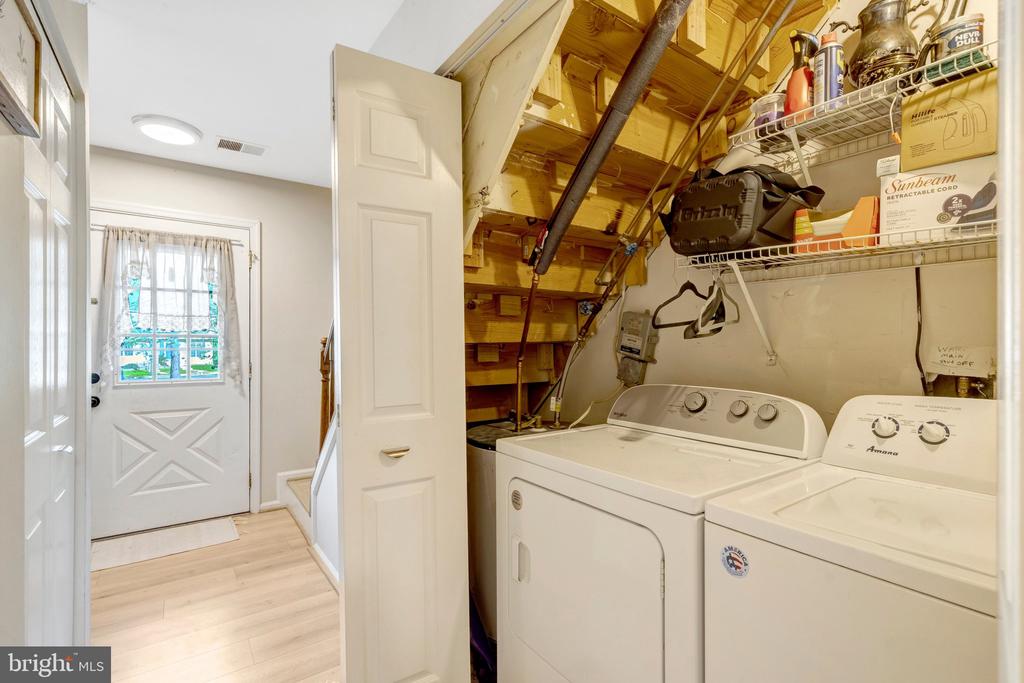
Laundry roomWasher In Unit, Dryer In Unit
AppliancesDishwasher, Disposal, Dryer - Front Loading, Refrigerator, Washer - Front Loading, Water Heater, Oven/Range - Gas
UtilitiesElectric Available, Natural Gas Available, Water Available
Finance
Lease Price$2,600/mo
360 Virtual Tour
Take a tour of this property
Work With Us
If you have questions about credit or legal matters, buying or selling, you can trust us to find you what you need fast. We'll make sure you feel confident and educated every step of the way.