Description
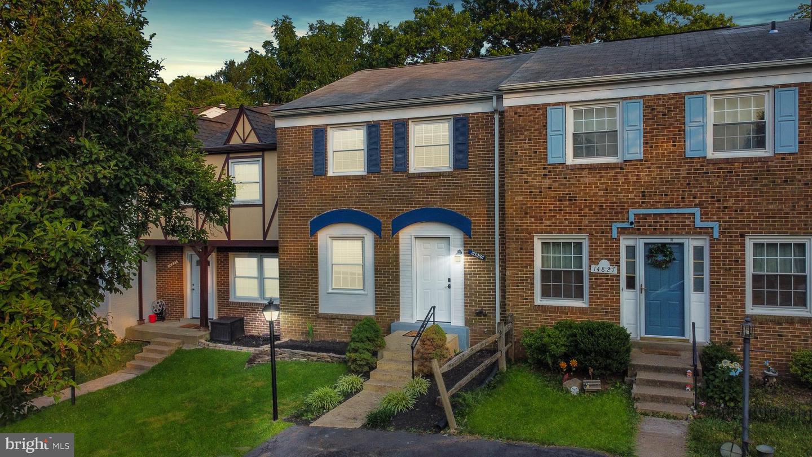
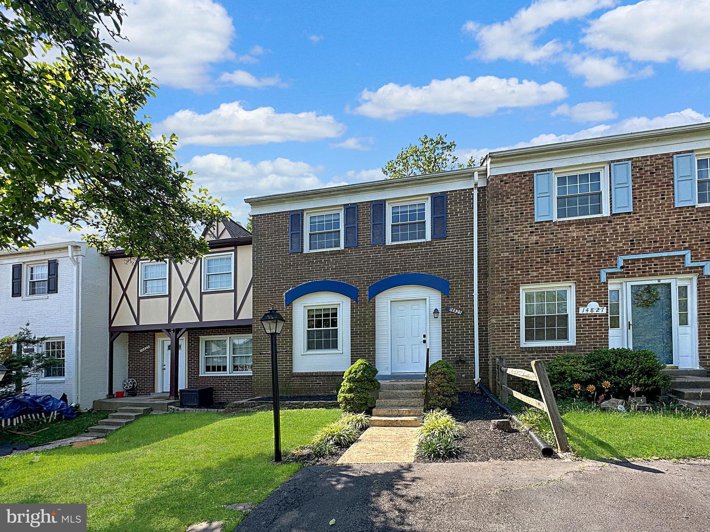
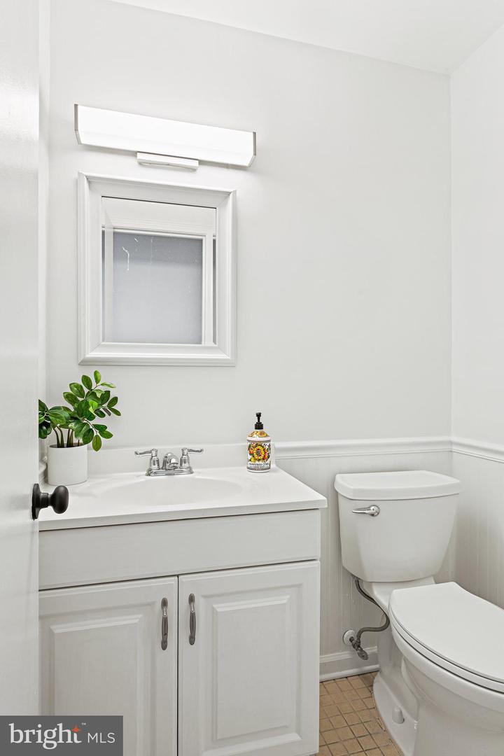
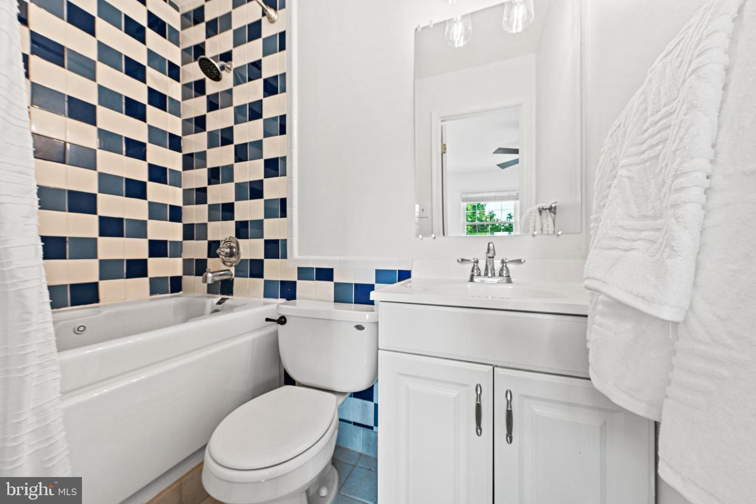
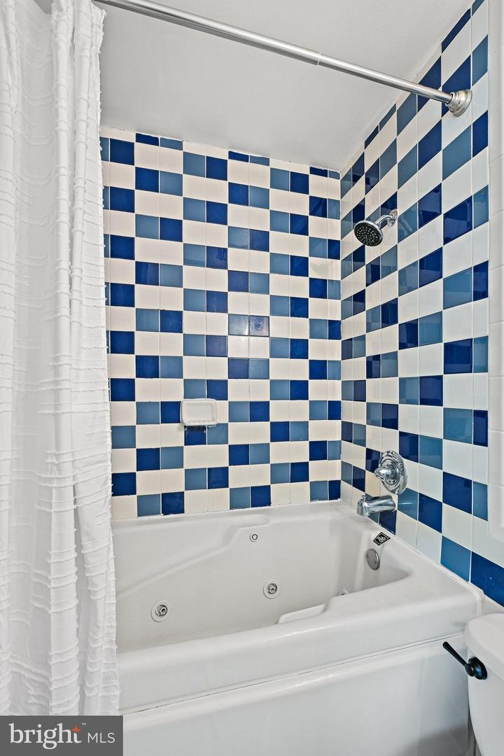
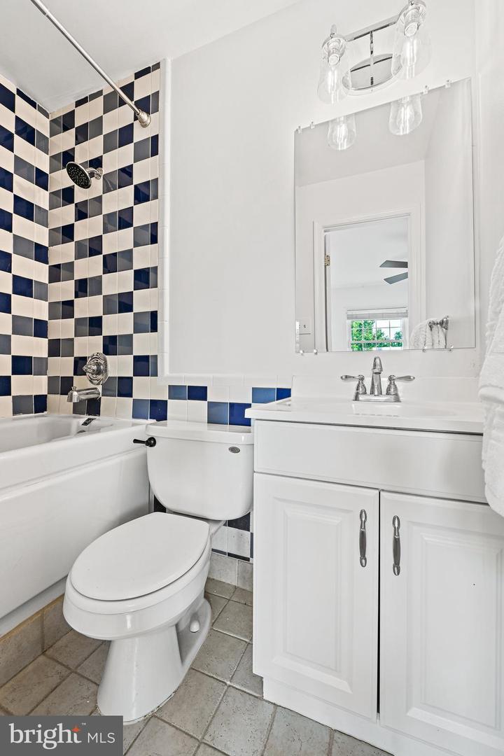
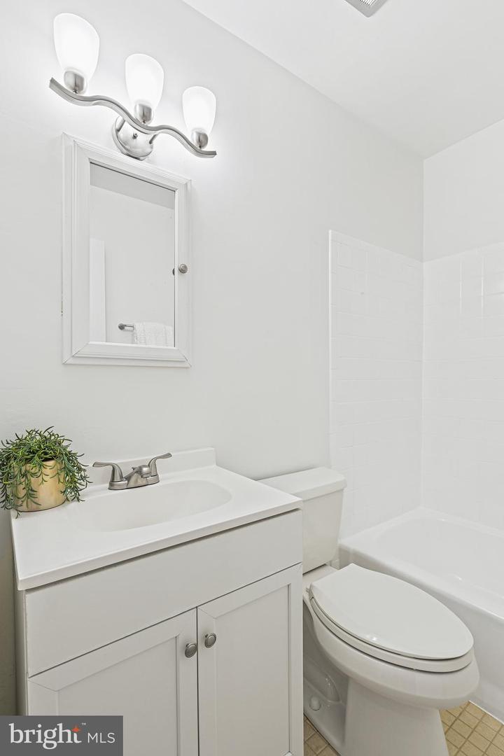
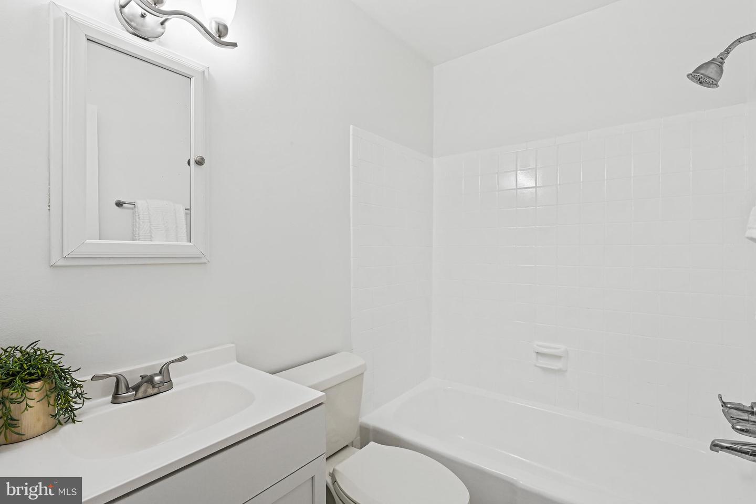
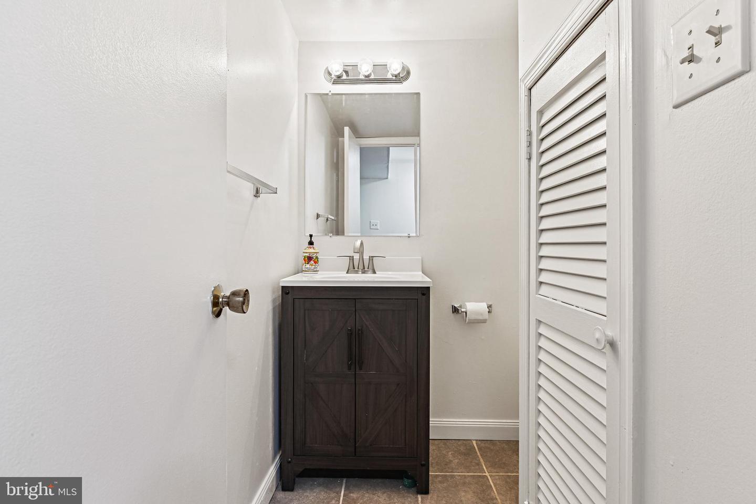
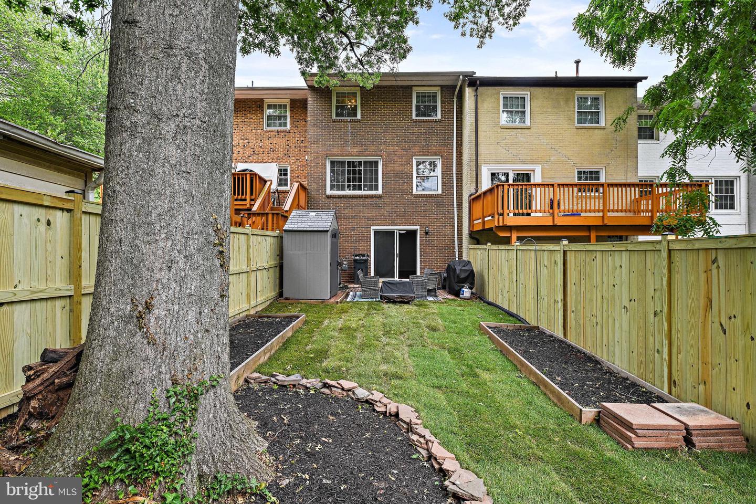
Imagine living in this remodeled Centreville townhouse. Discover the allure of this inviting three-bedroom, two full and two half-bath residence, the epitome of charm and comfort. Exceptionally constructed with brick on both the front and back, this home has enduring appeal.
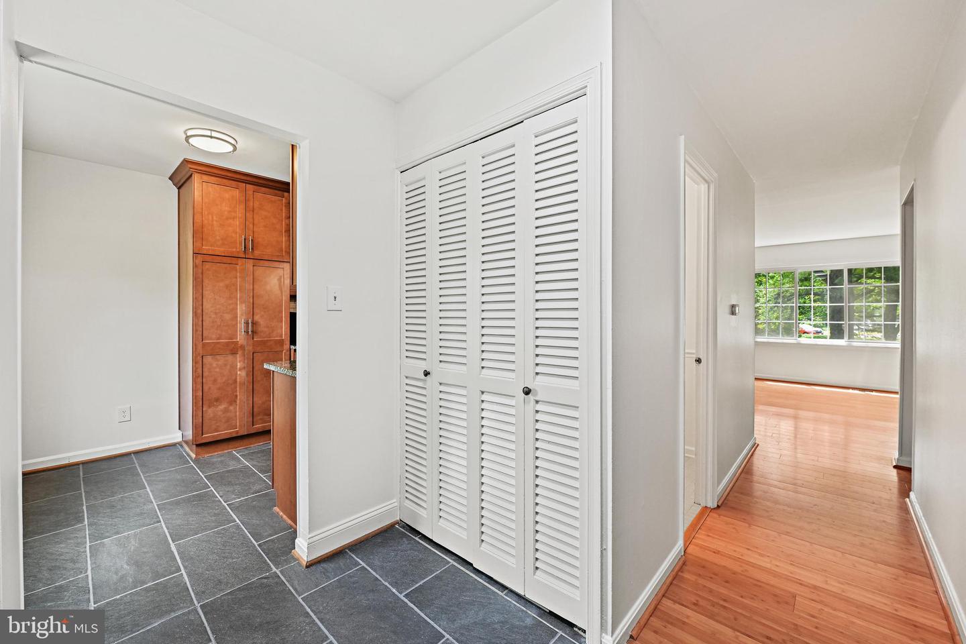
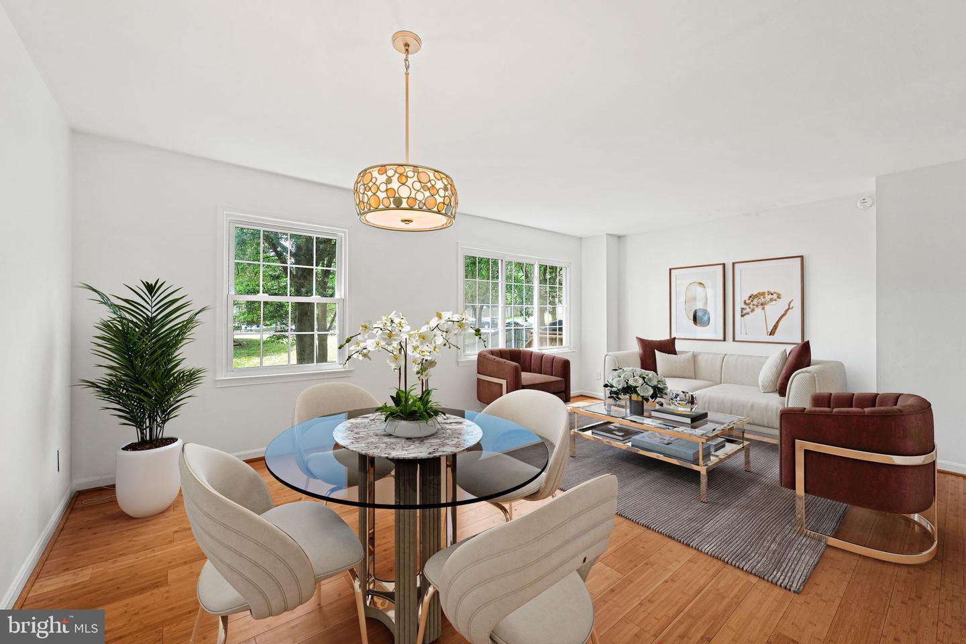
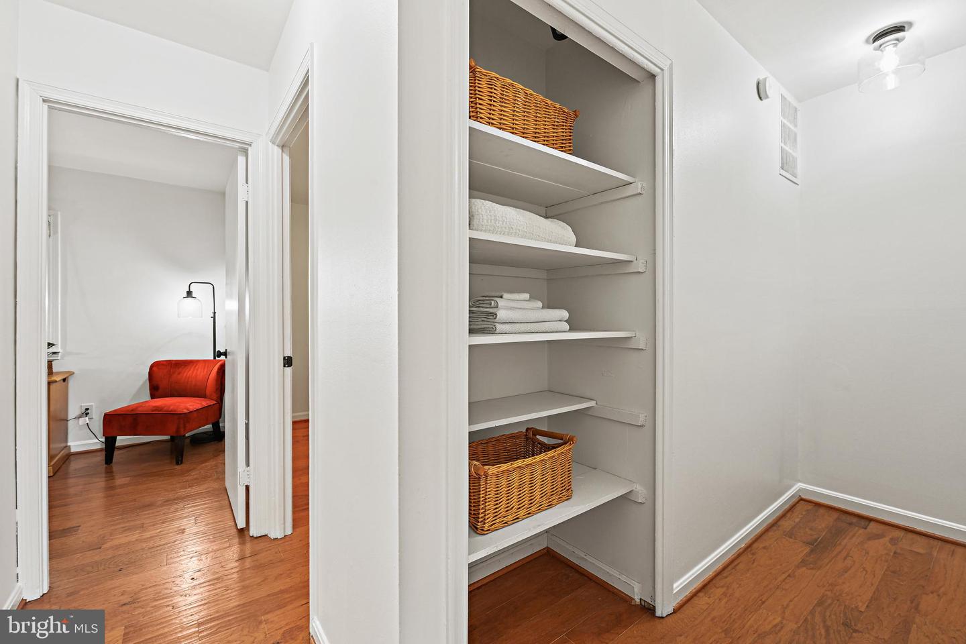
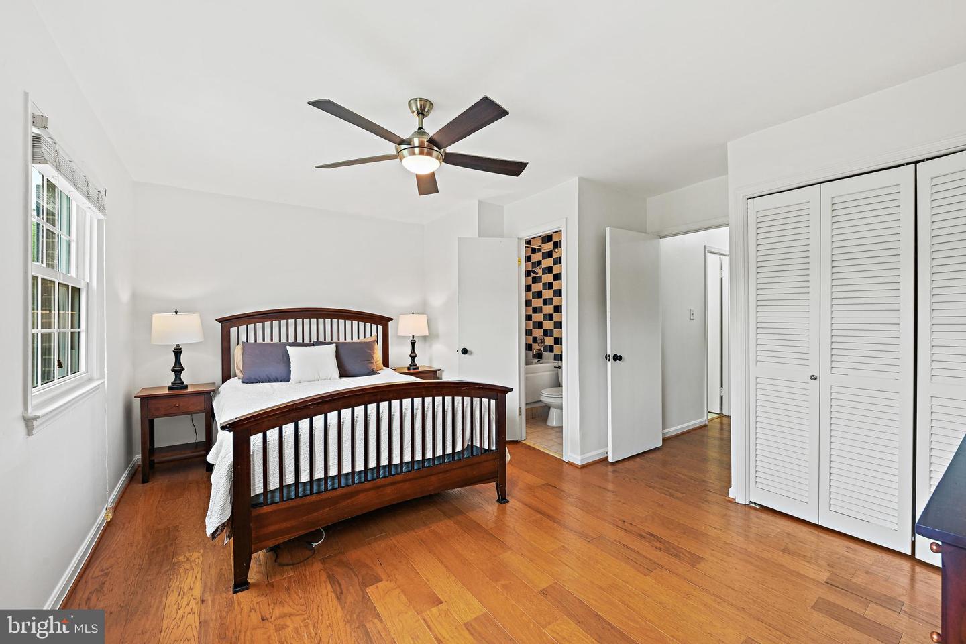
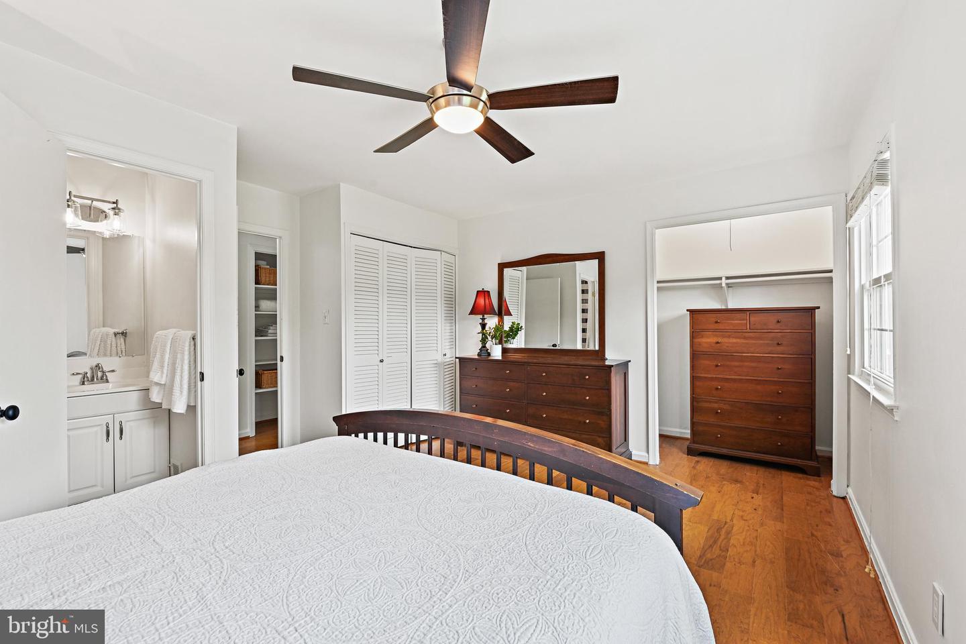
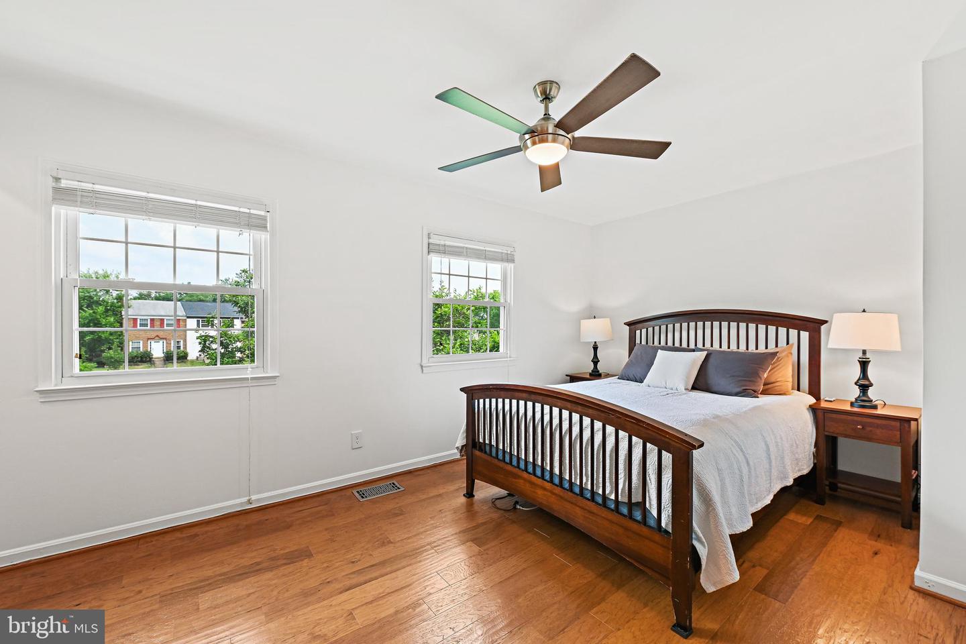
Inside, you'll find an ample 1,824 square feet of living space that's been freshly painted, creating an ambiance of warmth and freshness. Gleaming hardwood floors throughout two levels lend a touch of traditional charm, while plentiful natural light enhances the home's bright and welcoming feel.
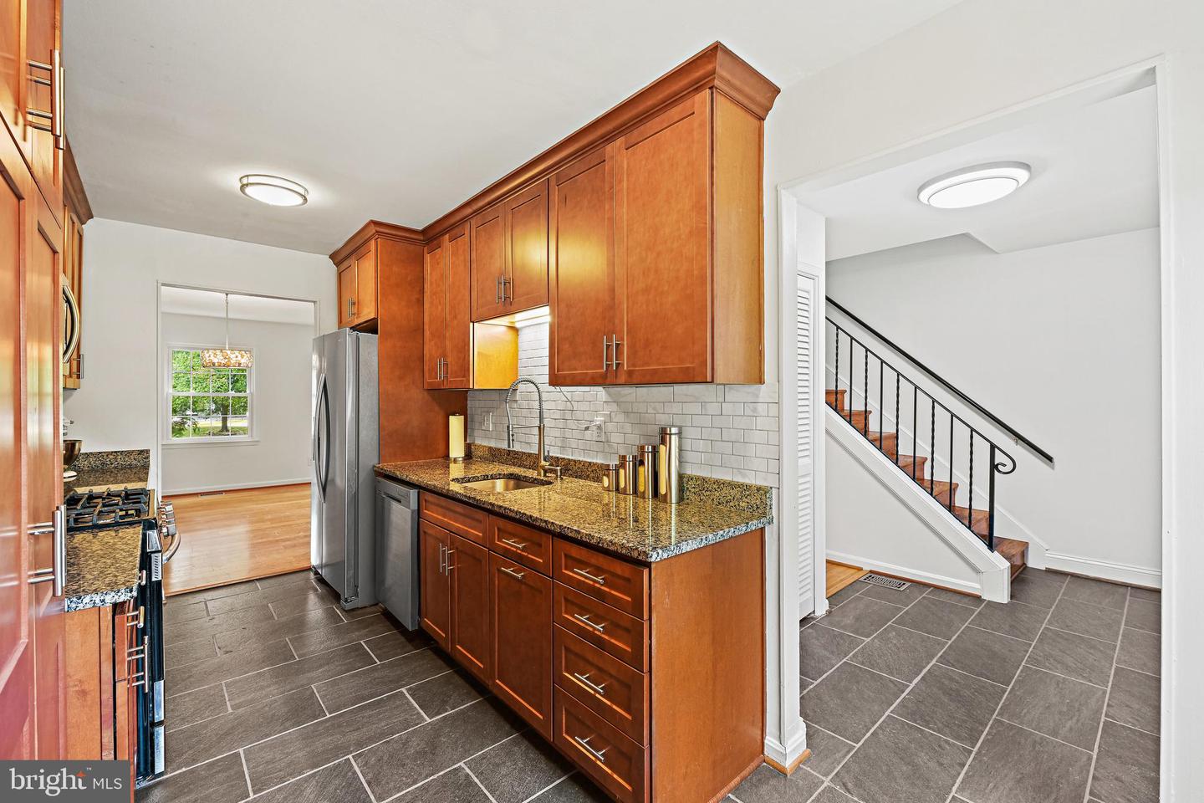
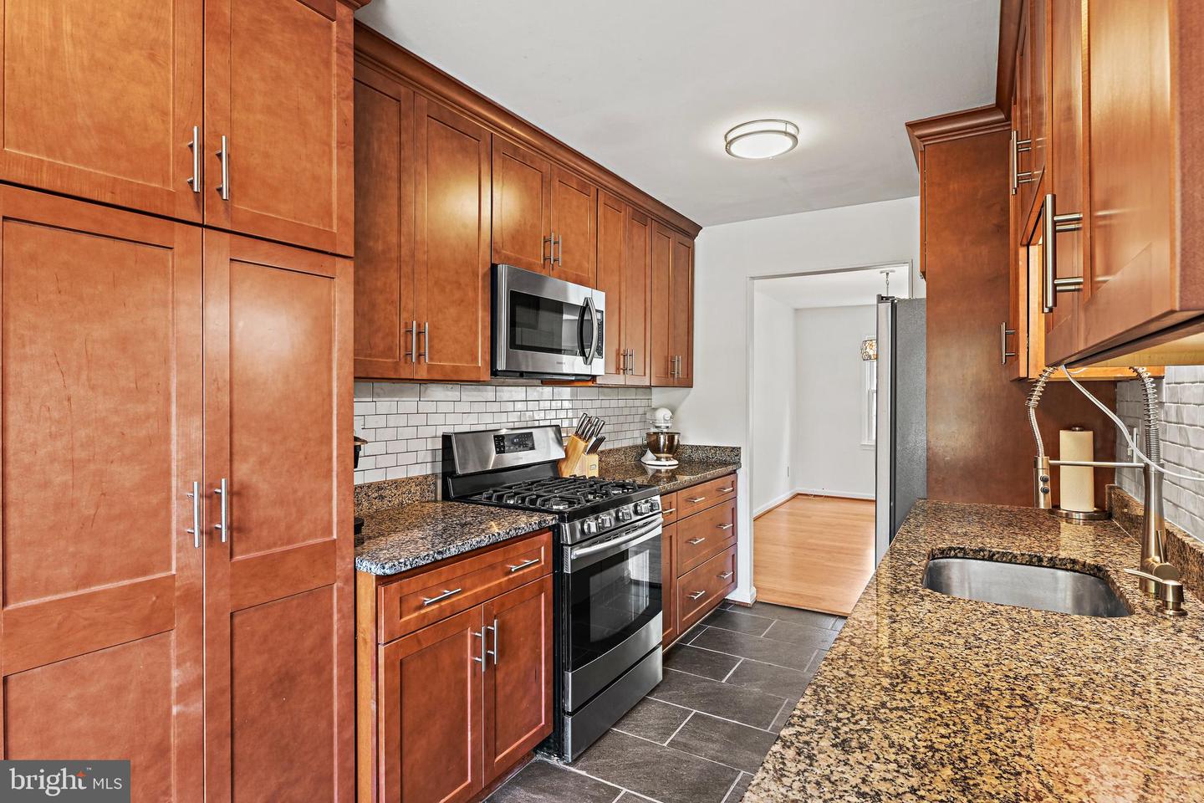
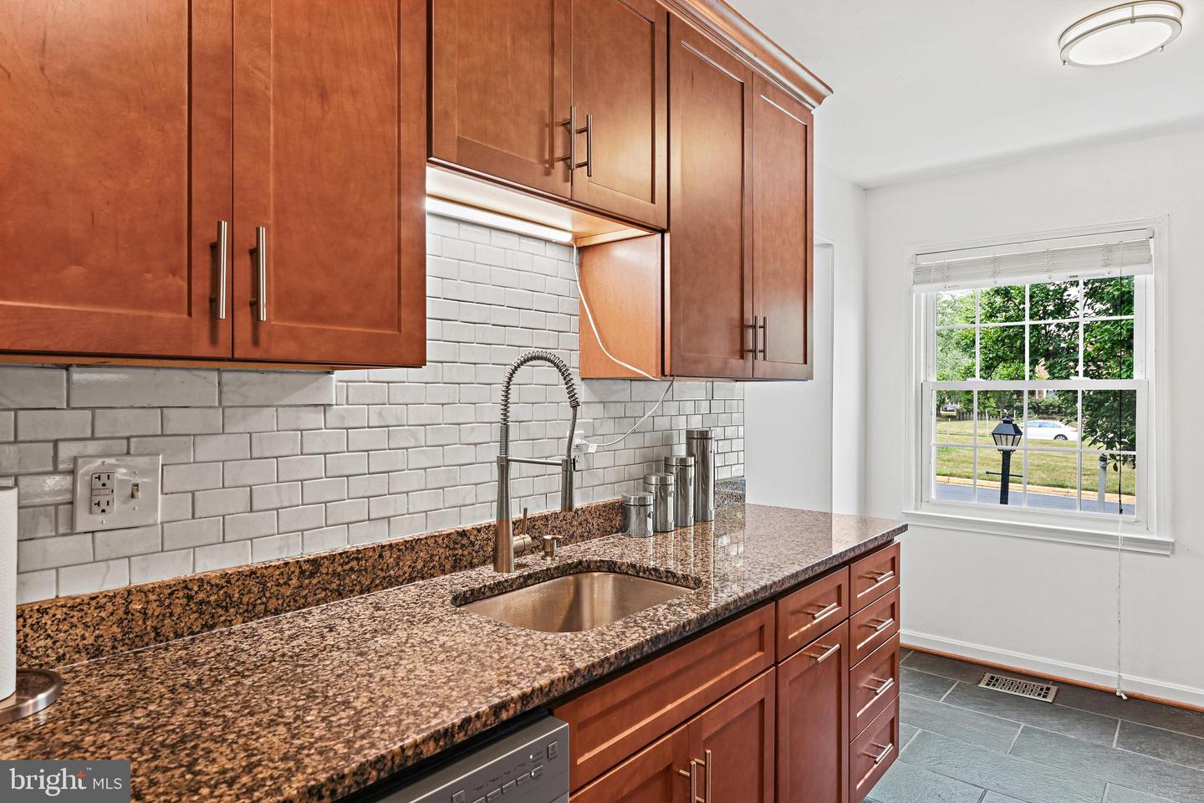
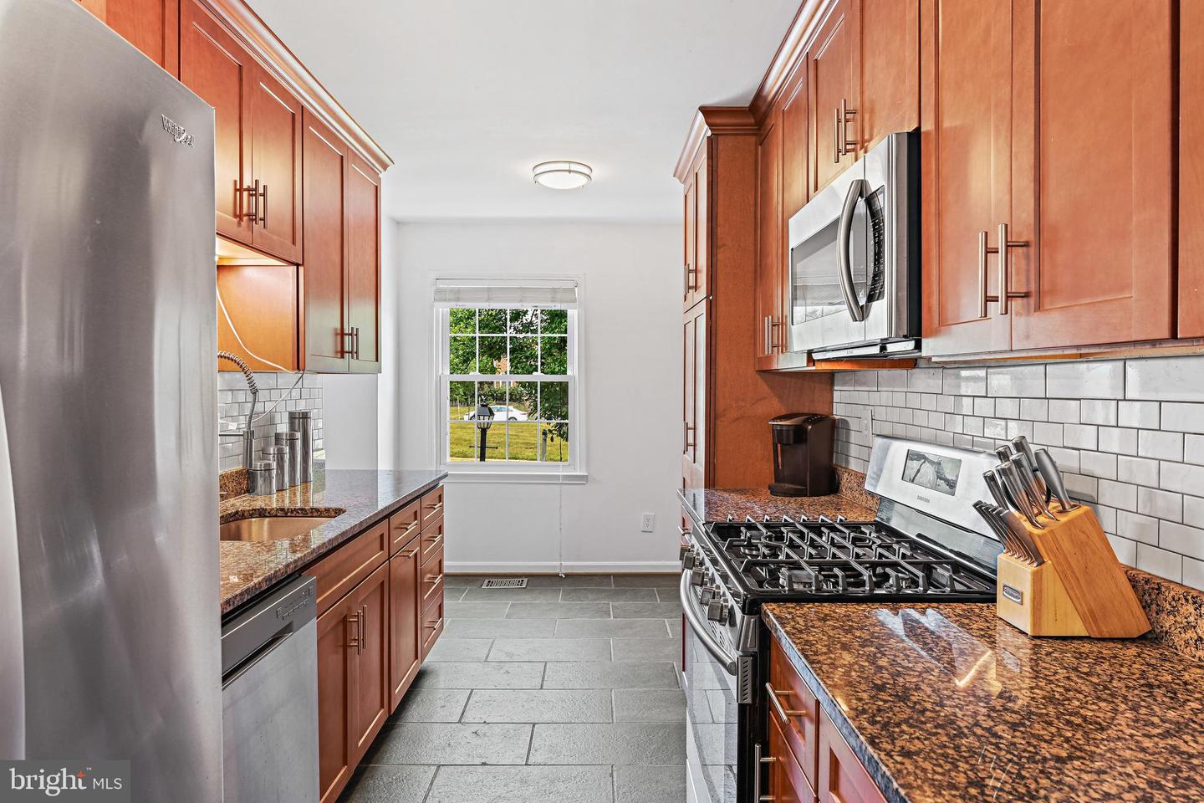
The heart of the home is a thoughtfully renovated kitchen, sure to inspire your culinary creativity. Custom cherry cabinets provide plenty of storage, beautifully complemented by a modern subway tile backsplash and practical stainless-steel appliances. New flooring completes this well-appointed space, blending functionality and style seamlessly.
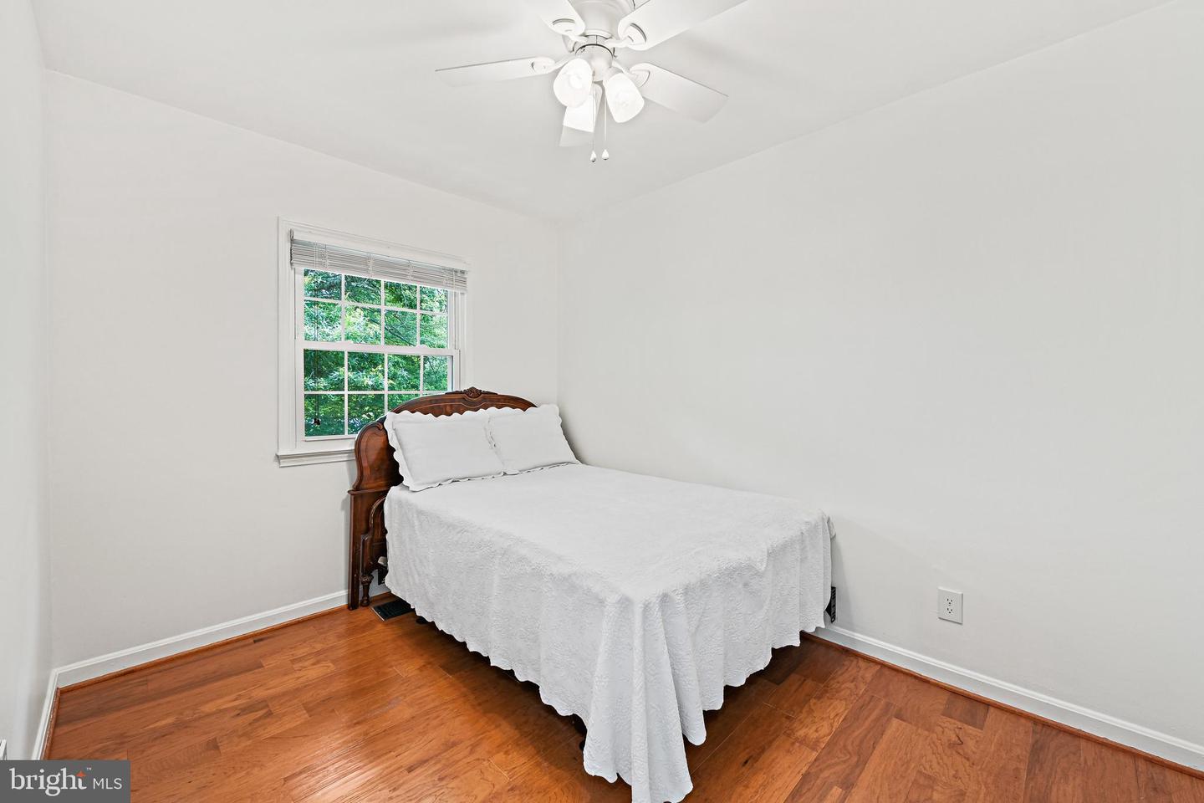
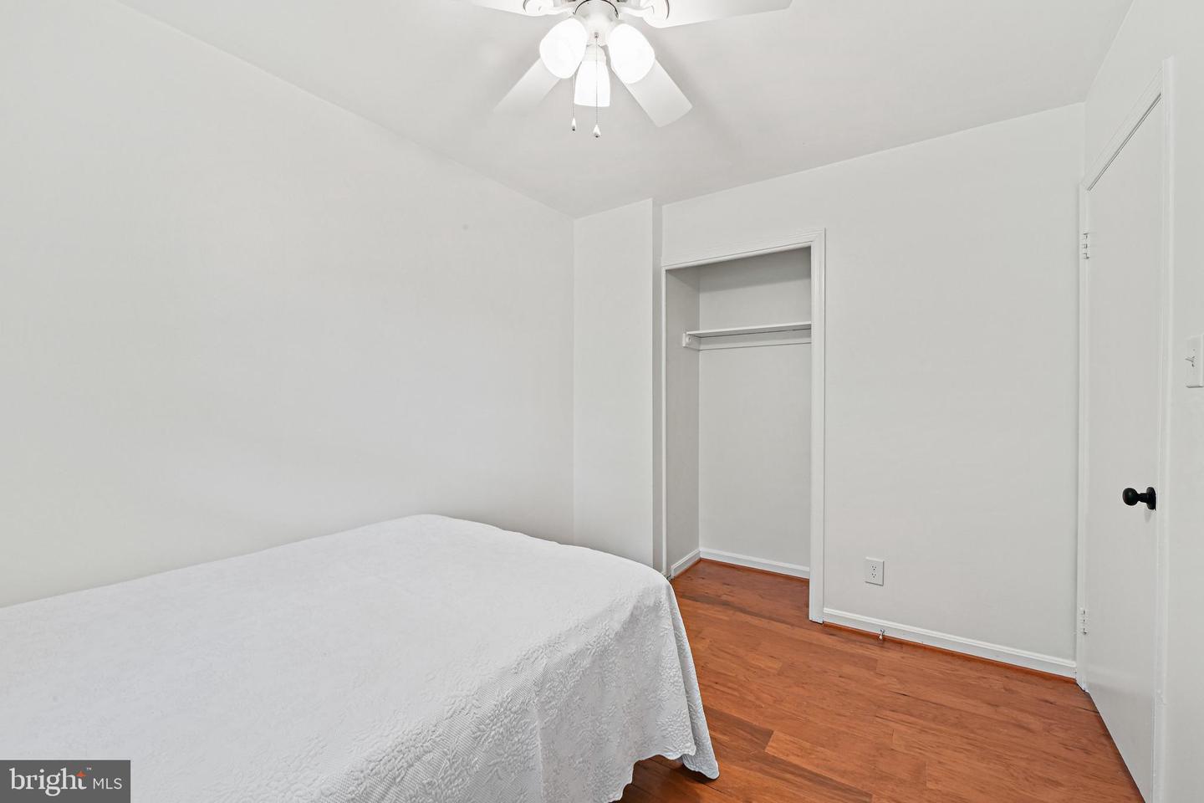
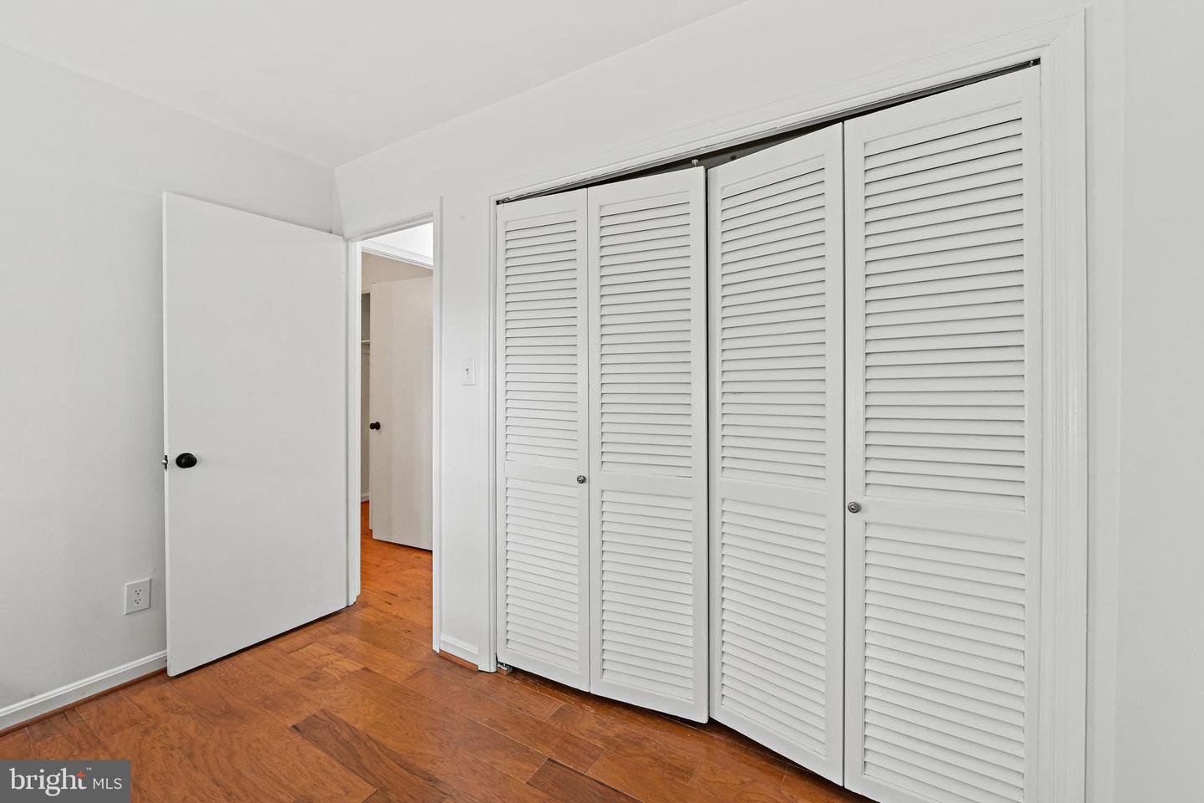
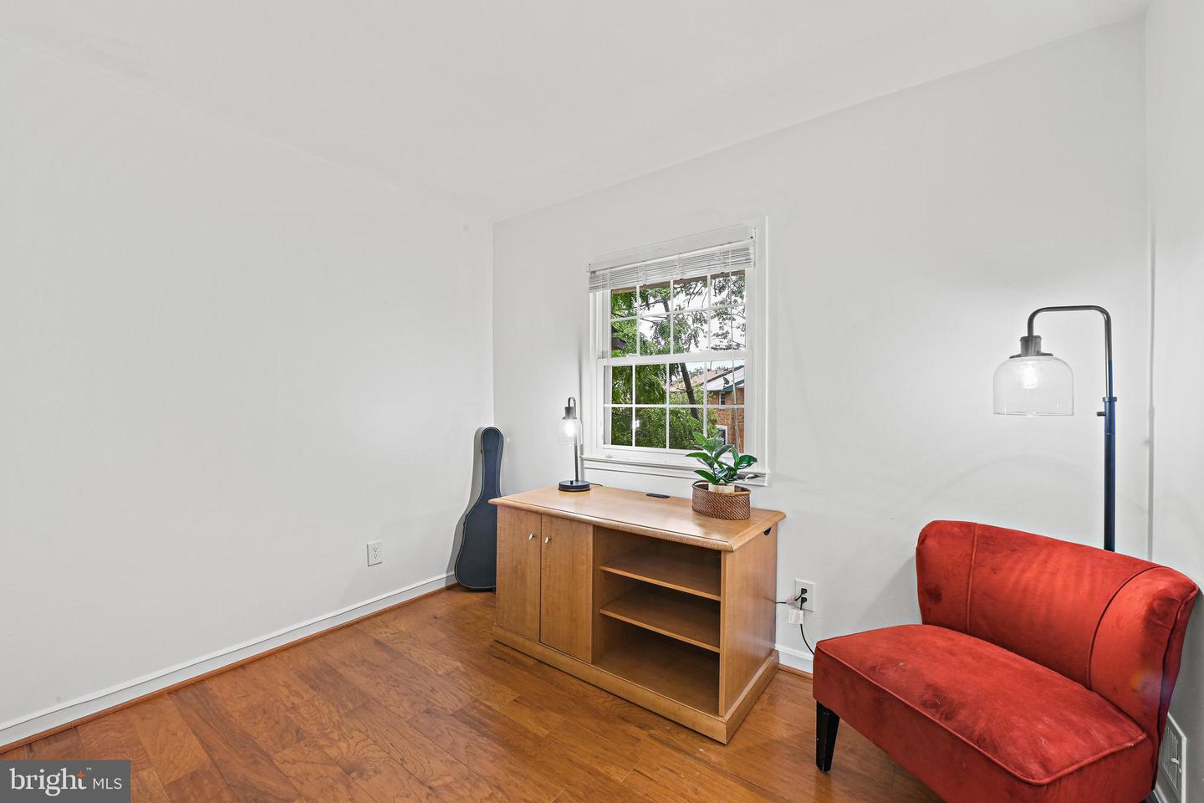
Venture upstairs to discover three generously sized bedrooms, each providing a personal retreat for rest, study, or quiet contemplation. The ample windows let in an abundance of natural light, making each room feel open and serene.
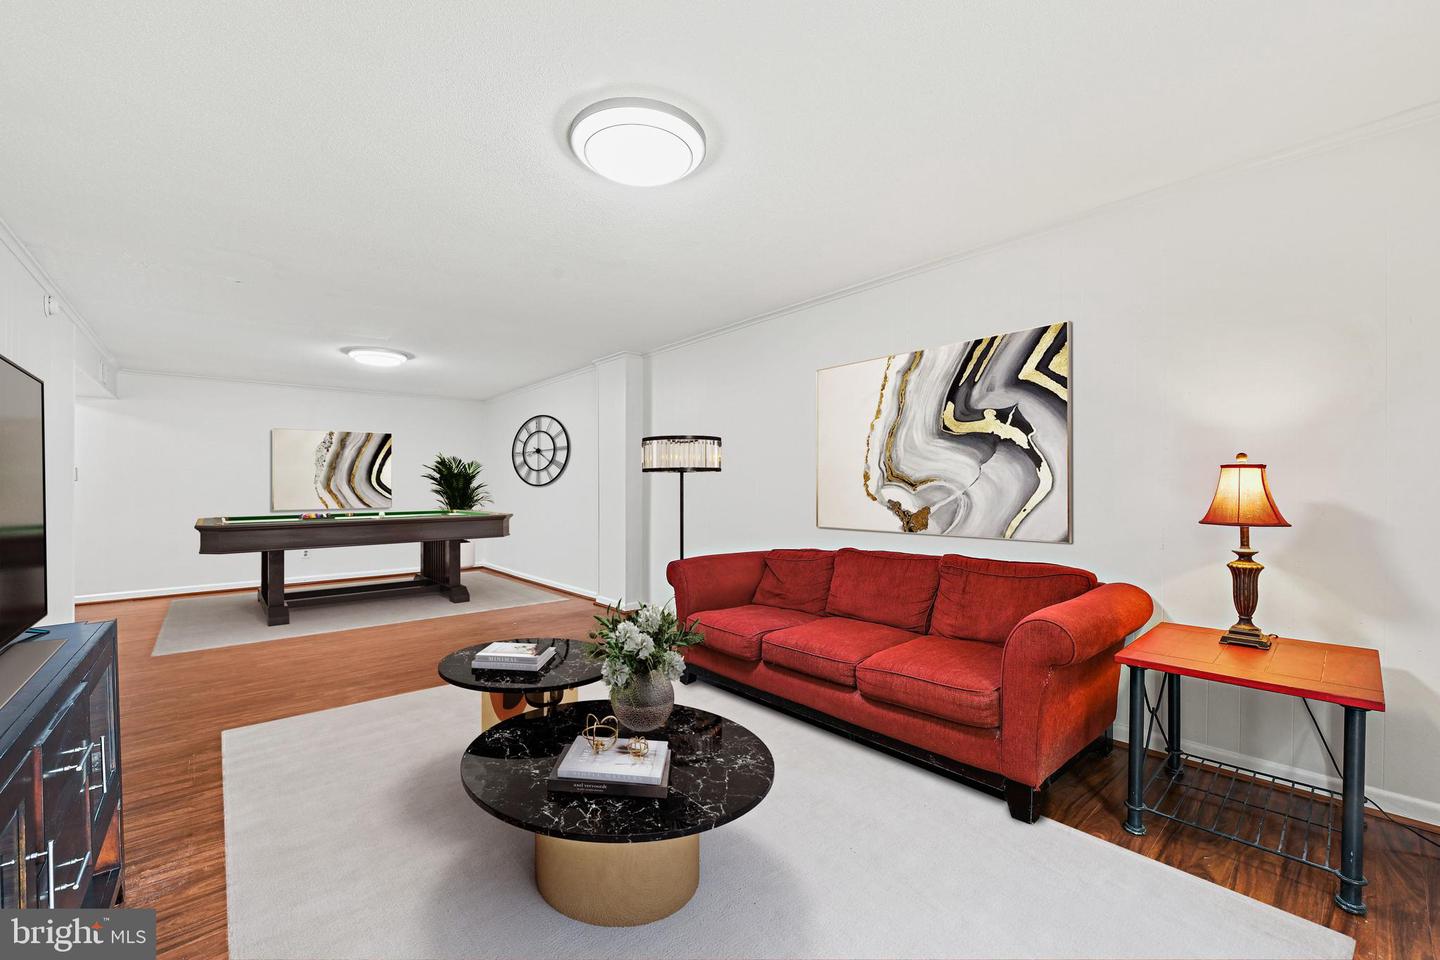
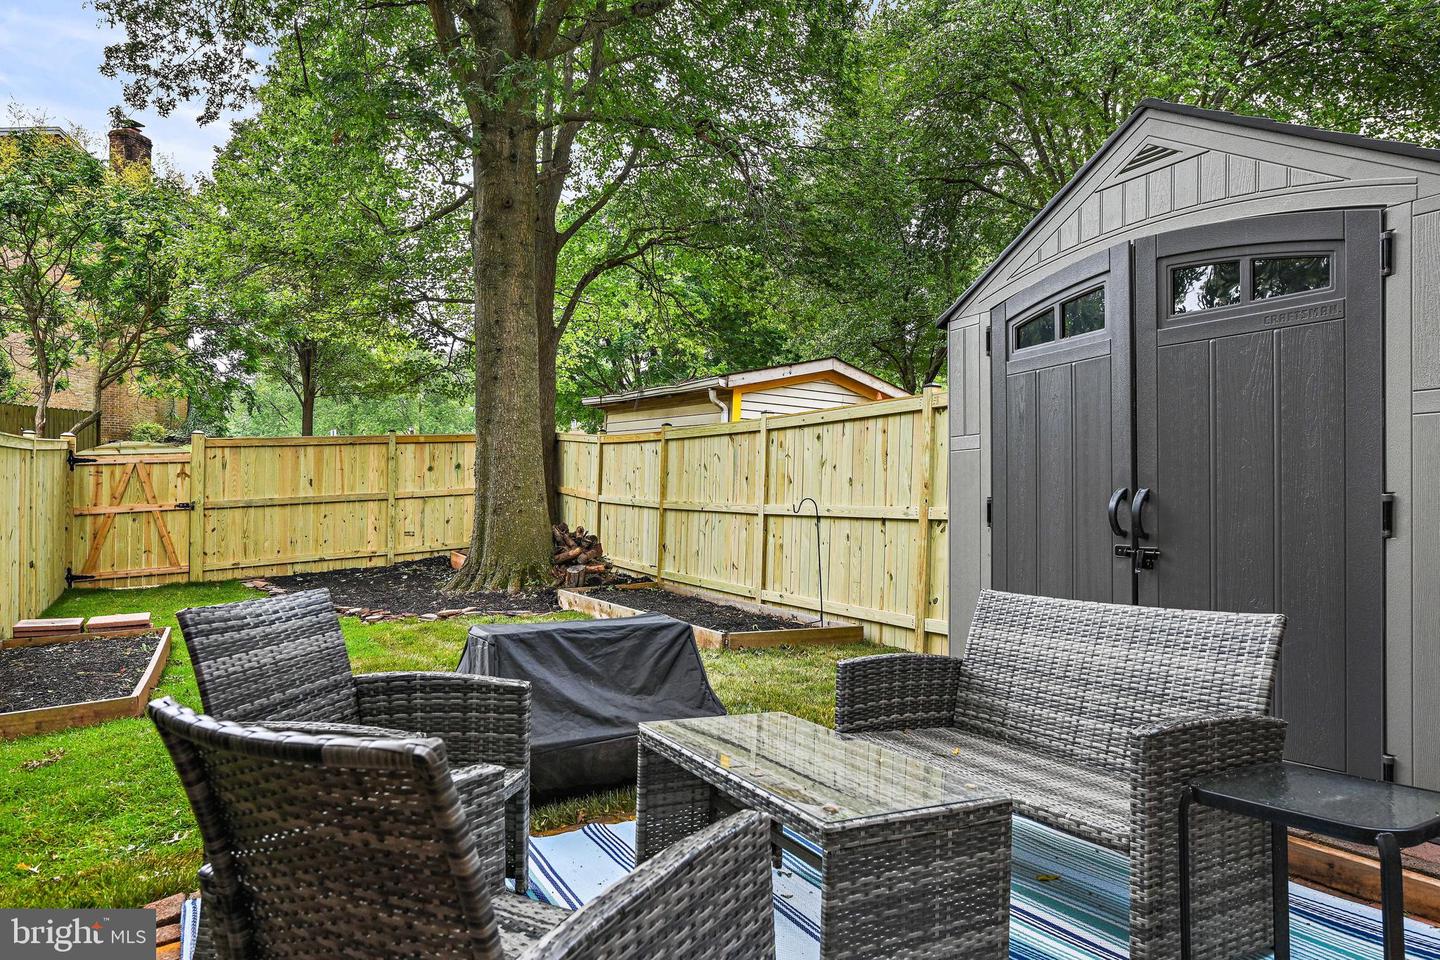
Downstairs, the large, fully finished basement rec room provides a versatile space for a variety of uses - from a cozy, fun games room, or potential fourth bedroom, the choice is yours. This room also benefits from direct walk-out access to the large, fully fenced backyard, perfect for outdoor fun, gardening, or simply relaxing in your private outdoor space.
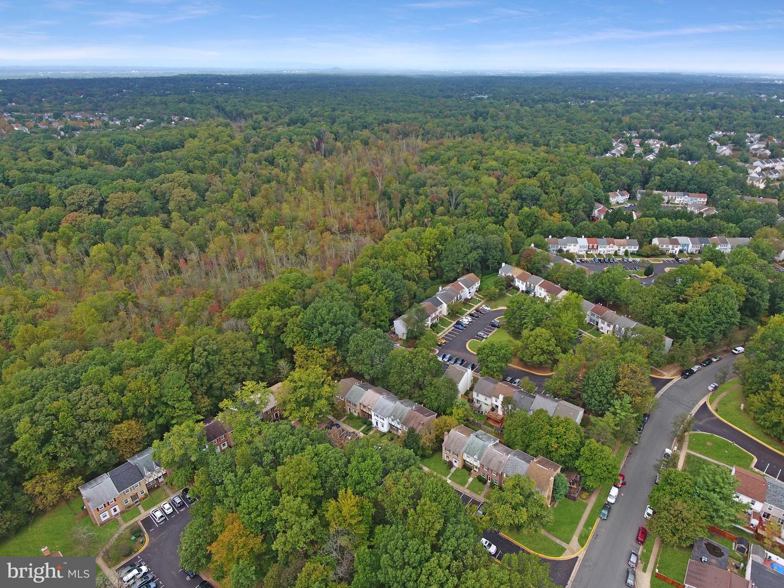
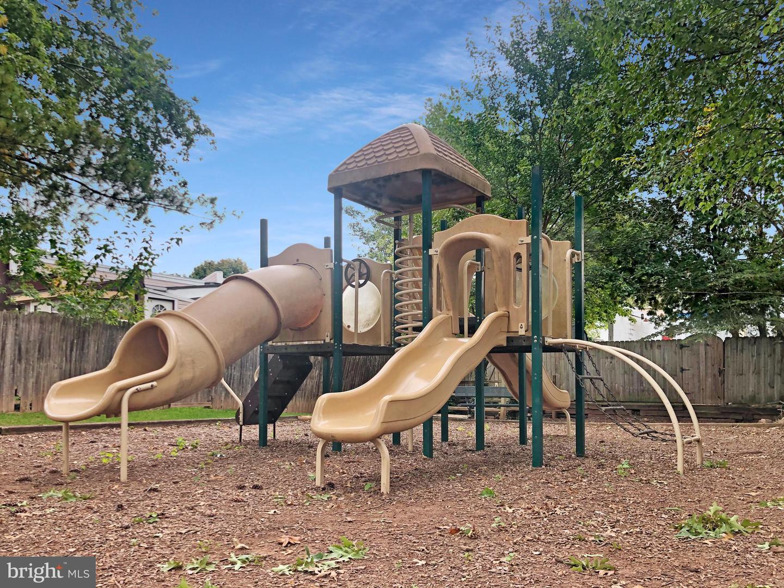
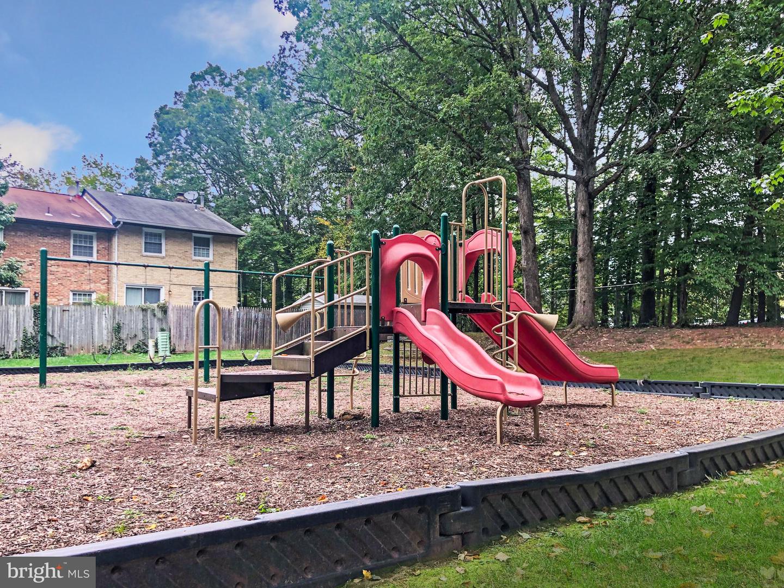
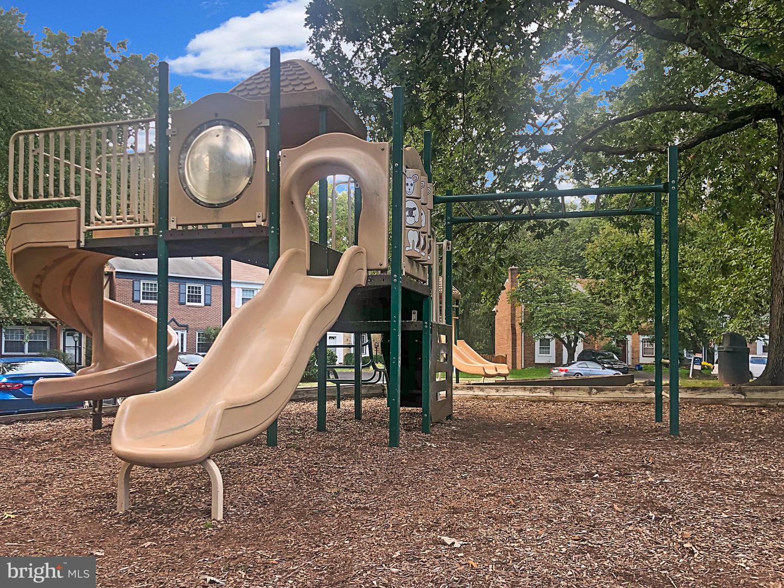
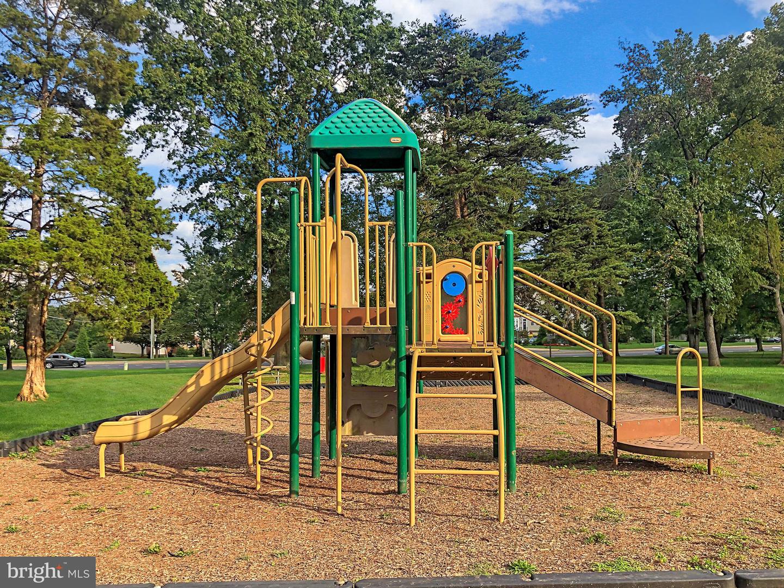
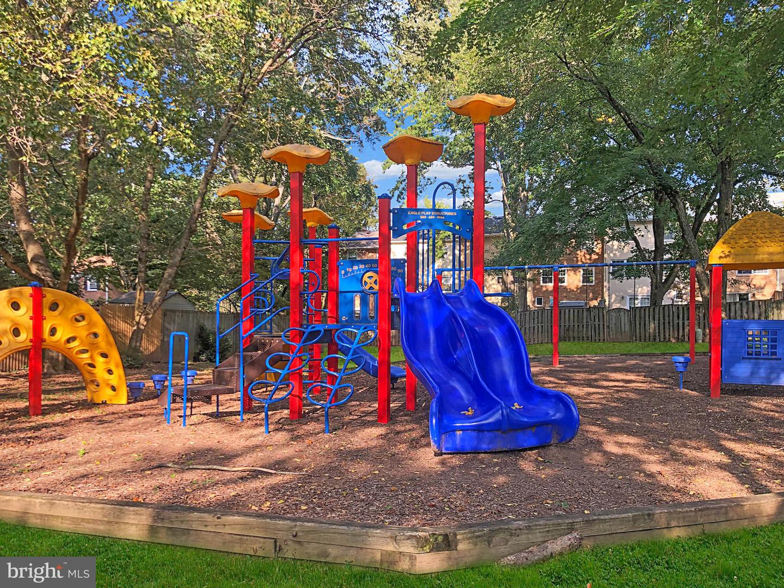
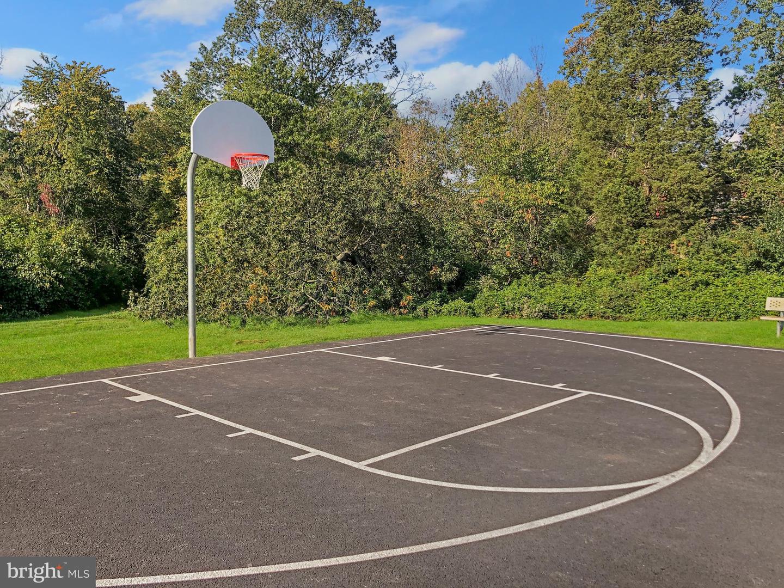
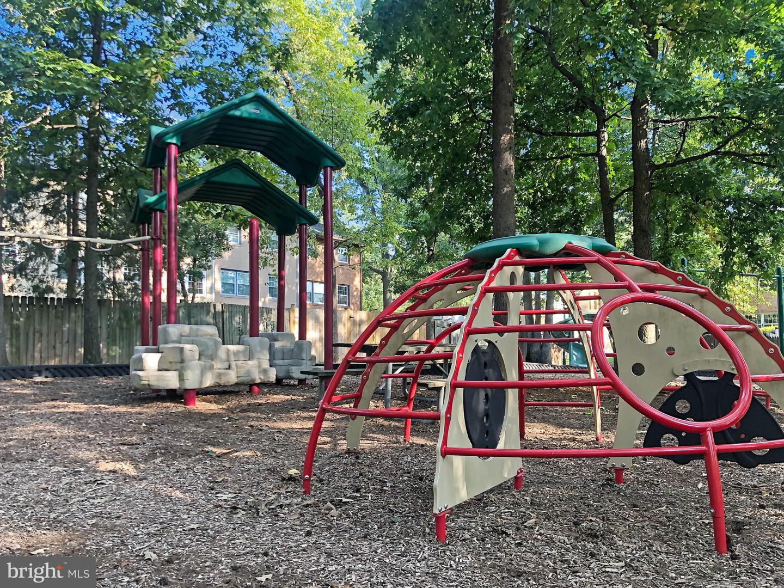
Situated in the highly sought-after London Towne community, this home is part of a vibrant and active neighborhood. With multiple playgrounds nearby and the property backing onto the Cub Run Stream Valley, there are miles of scenic trails at your doorstep for walking, running, or simply appreciating nature.
At 14825 Hatfield Sq, you're investing in more than just a house - you're joining a community and creating a home. Don't miss the opportunity to see this welcoming, spacious, and well-located property. Book a viewing today and come experience all the unique features this remarkable home has to offer.
Capital Improvements:
Fence - 2023
Front Door - 2023
HVAC - 2022
Hardwood Floors - Upstairs - 2019
Ceiling Fan - Master Bedroom -2019
Kitchen Renovation - 2018