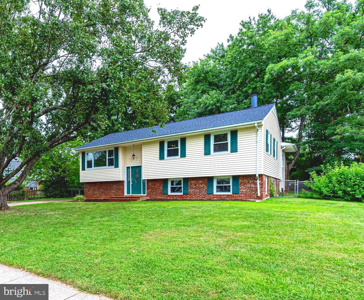
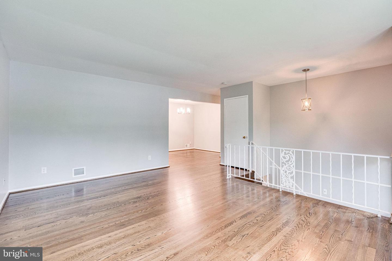
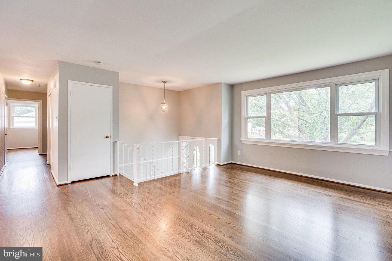
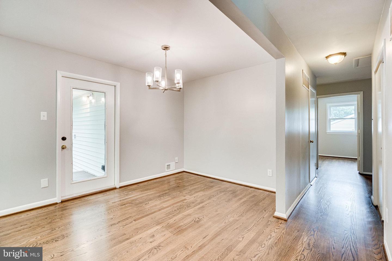
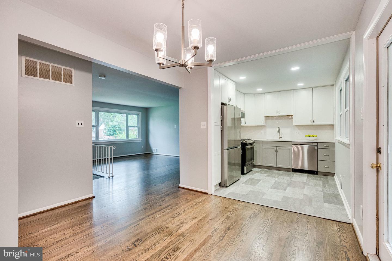
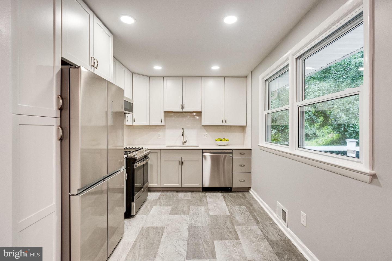
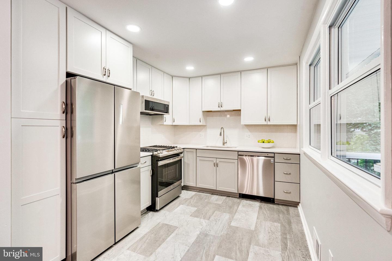
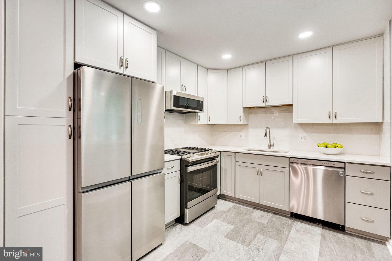
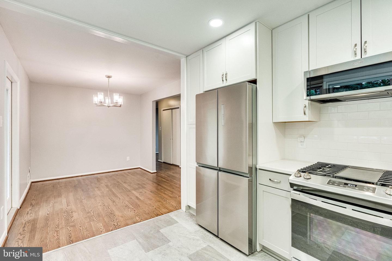
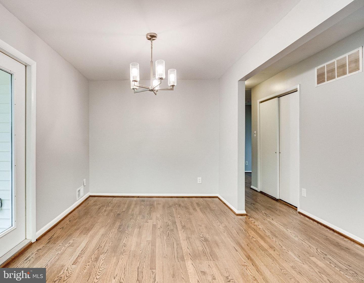
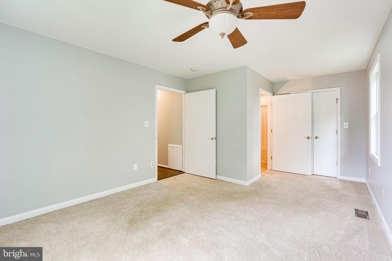
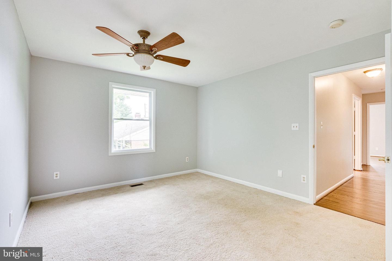
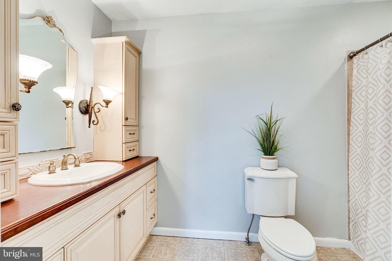
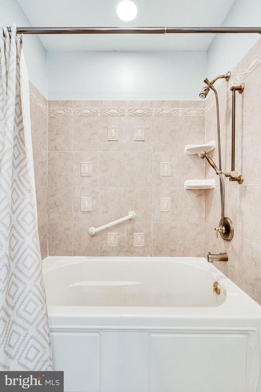
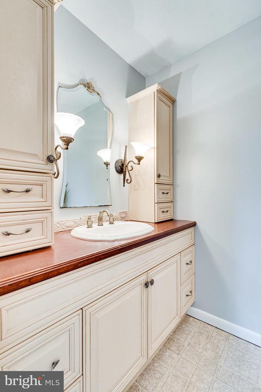
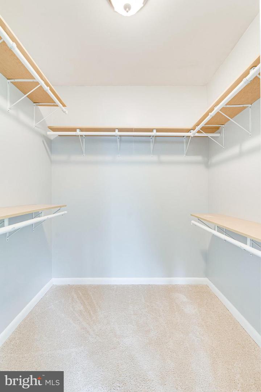
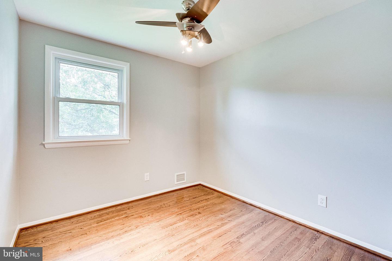
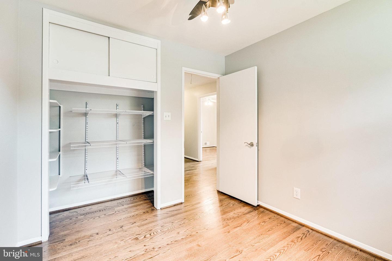
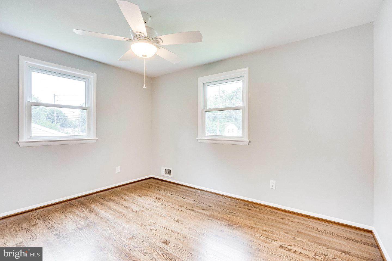
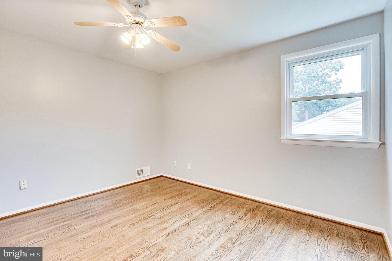
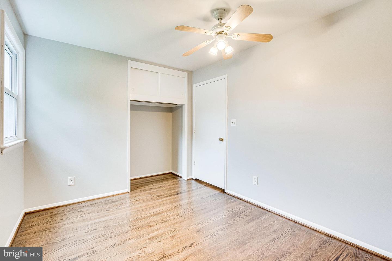
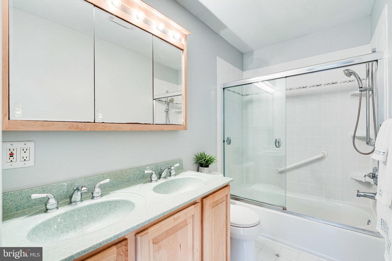
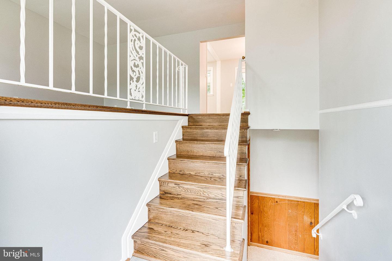
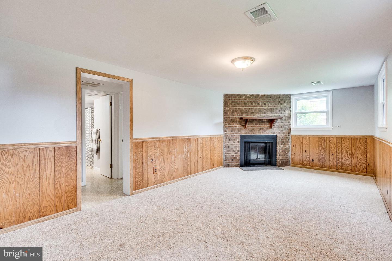
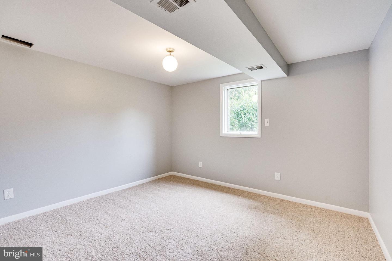
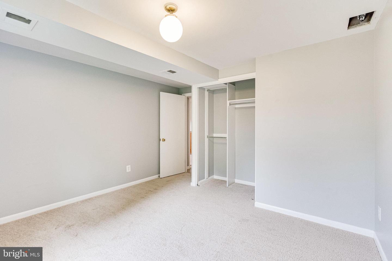
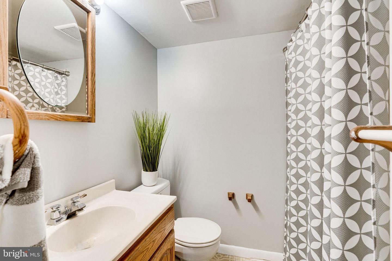
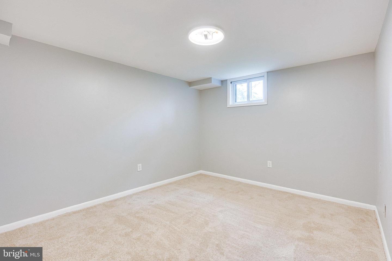
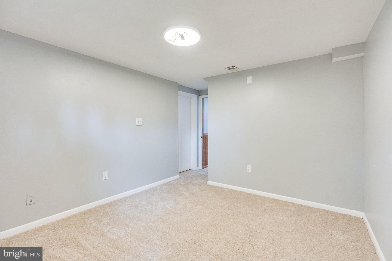
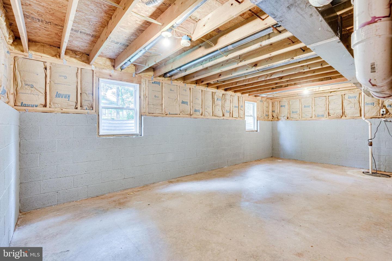
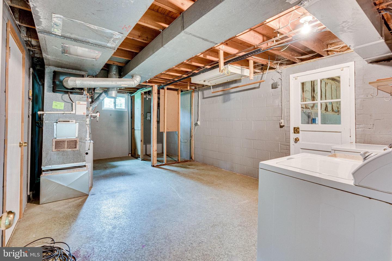
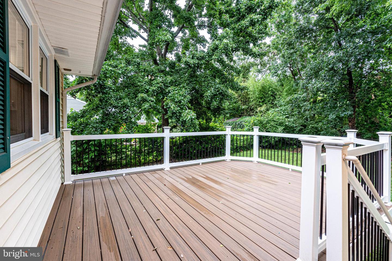
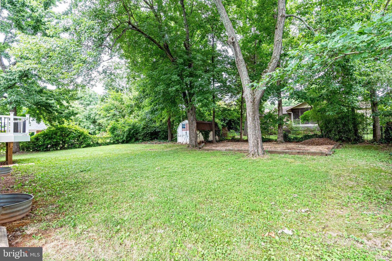
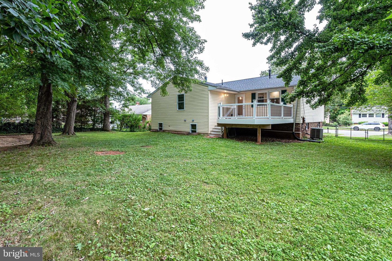
Wow! Are you looking for that perfect "turn key" home in Country Club Manor! Look no further! Completely renovated split foyer with 5 bedrooms and 3 full baths spanning over 2500+ finished square feet. No HOA. Enjoy the brand NEW gourmet kitchen with in trend two-tone cabinets, whirlpool stainless steel appliances, gleaming high end quartz, and subway style backsplash. Luxury primary suite with expansive walk in closet and attached bath with soaking tub. 3 spacious secondary bedrooms with shared 2nd full bath on upper level. Freshly painted throughout AND just refinished hardwood floors. Lower level is fully finished with additional bedroom, flex room, full bath, oversized recreational room great for entertaining. All brand NEW carpet on lower level. And do not forget about the addition that can be used for ample storage. Private oasis with fully fenced back yard complete with Trex deck, shed (as is), and mature landscaping. This is a must see! Brand new roof! AC replaced in 2017, furnace replaced in 2020, and hot water heater replaced in 2017.
Share Property
Location
14819 Carlbern Dr, Centreville, VA 20120
Status
Sold
Date Sold
September 9, 2022
Property Amenities
Interior
FireplaceWood Burning
AppliancesDishwasher, Disposal, Dryer, Refrigerator, Microwave, Gas Oven, Gas Range, Washer
Total Bedrooms:5
Full Bathrooms:3
Area & Lot
Lot Area10,800 Sq.Ft.
Living area2,570 Sq.Ft.
MLS® IDVAFX2082178
Year Built1967
School DistrictFAIRFAX COUNTY PUBLIC SCHOOLS
High SchoolWESTFIELD
Middle SchoolSTONE
Elementary SchoolDEER PARK
Architecture StylesSplit Foyer
TypeResidential
StatusSold
Exterior
Stories2
Air conditioningCentral Air
Heat typeForced Air, Natural Gas, Exhaust Fan
Water SourcePublic
SewerPublic Sewer
RoofFiberglass
Finance
Sales Price$582,500
Real Estate Tax$6,072 yearly
360 Virtual Tour
Take a tour of this property
Work With Us
If you have questions about credit or legal matters, buying or selling, you can trust us to find you what you need fast. We'll make sure you feel confident and educated every step of the way.