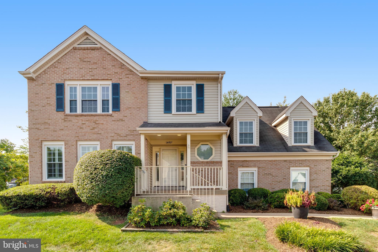
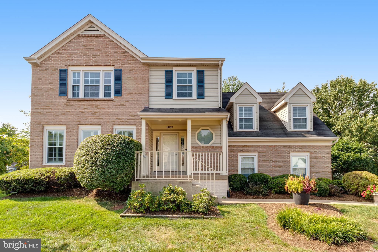
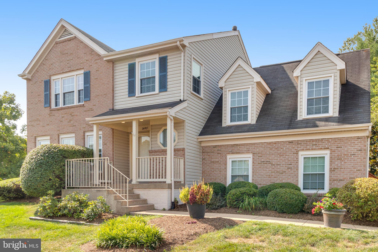
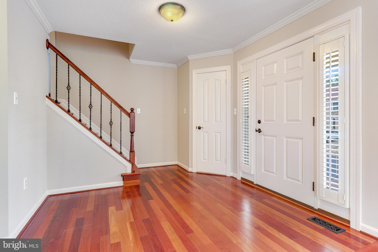
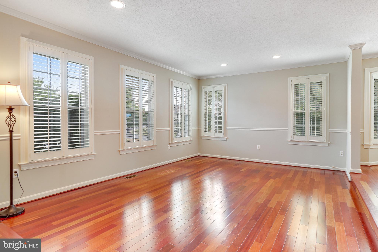
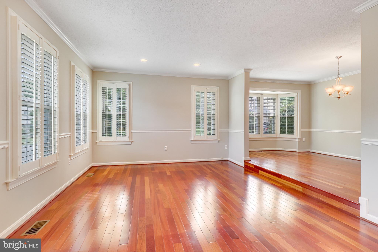
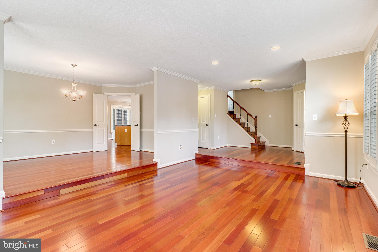
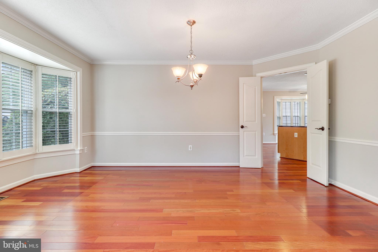
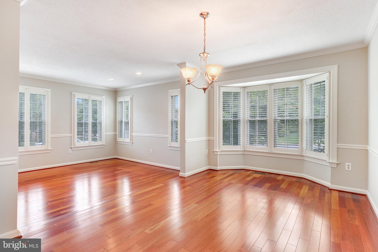
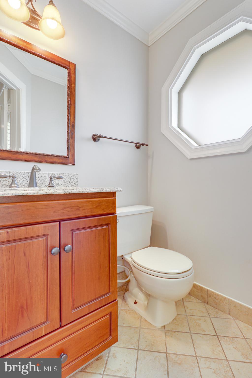
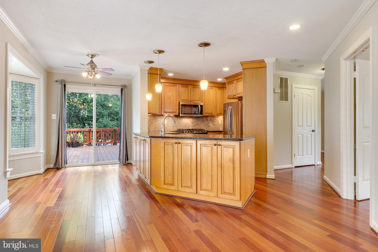
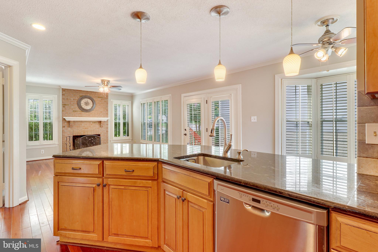
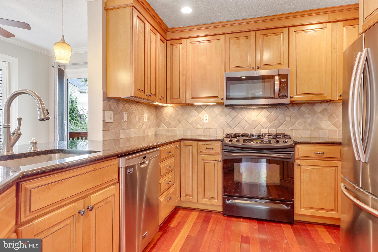
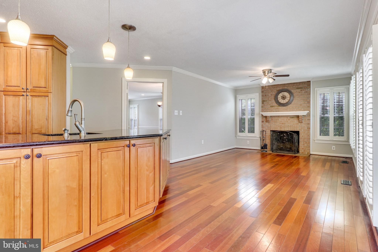
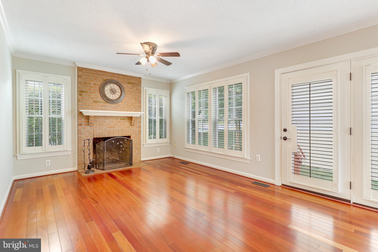
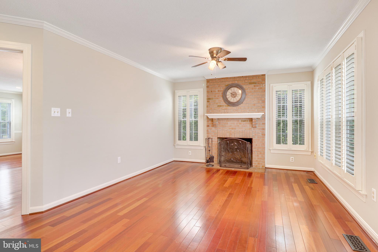
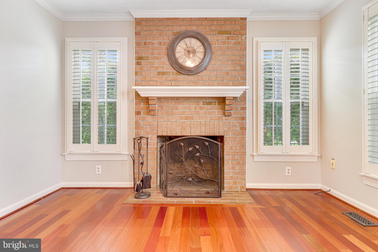
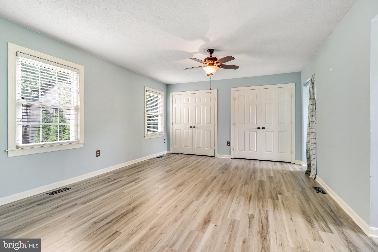
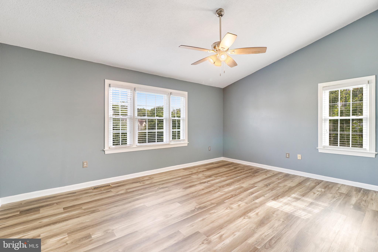
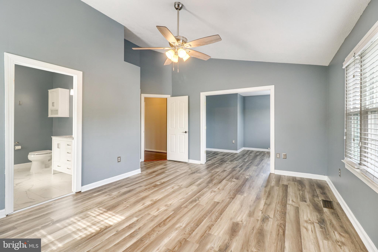
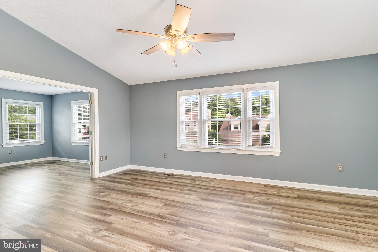
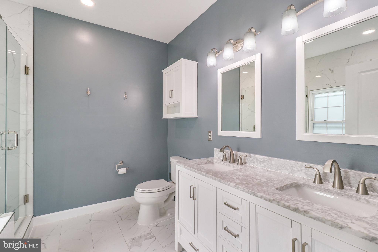
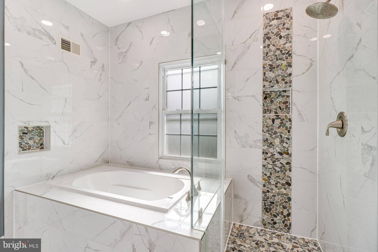
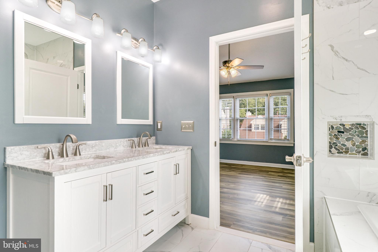
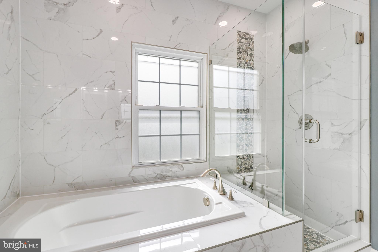
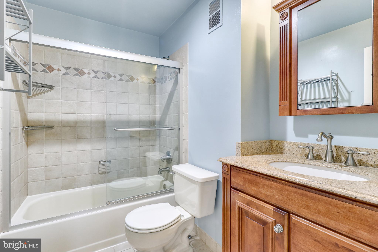
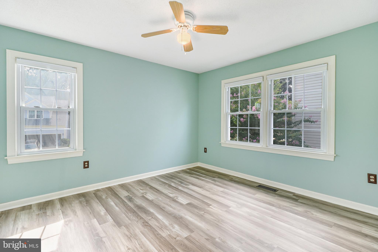
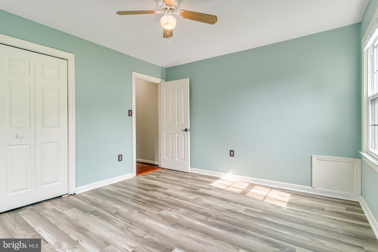
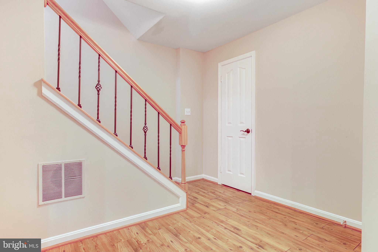
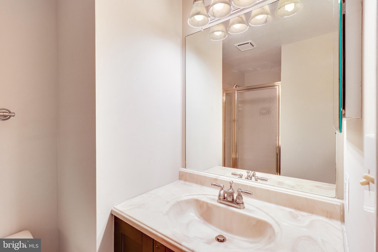
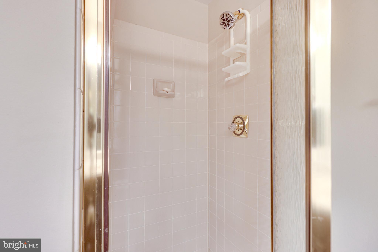
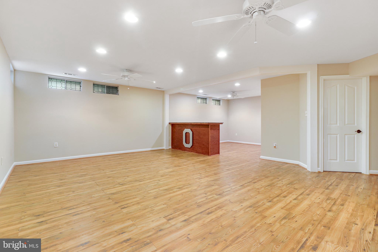
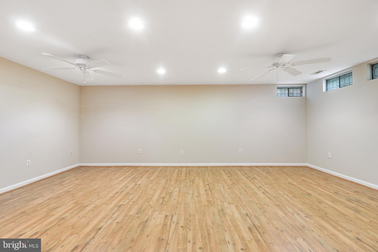
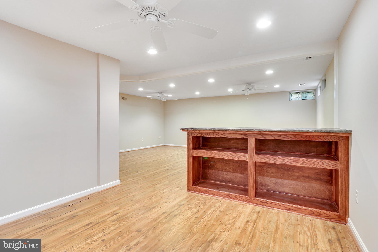
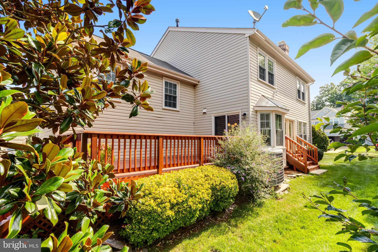
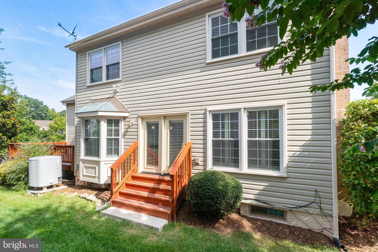
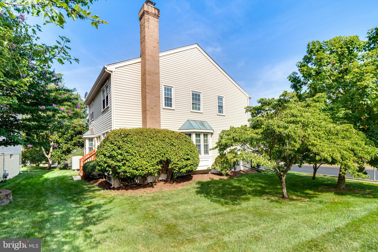
Welcome to this move in ready beautifully updated 4 bedroom 3.5 bath Creston model with inviting front porch. Main level features a renovated kitchen with granite countertops and stainless-steel appliances. Main level has hardwood flooring throughout, over 10K in plantation shutters and freshly painted living room and dining room with upgraded molding. The kitchen is open to the family room which features a wood burning fireplace. The upper level has vinyl flooring, and 4 nicely sized bedrooms. The primary bedroom with private bath was remodeled in 2020 has a dual sink vanity and large shower. The lower level is ready for your entertainment and features luxury vinyl flooring, full bath and bar area. This home is on a cul-de-sac with direct access to Cub Run Park. SULLY STATION is a neighborhood loaded with top-notch amenities including a pool complex, tennis & basketball courts, and playgrounds.
Share Property
Location
14801 DEER POND COURT, CENTREVILLE, VA 20120
Status
Sold
Date Sold
September 5, 2023
Property Amenities
Interior
FireplaceWood Burning
AppliancesOven, Gas Range, Gas Oven, Gas Water Heater, Dishwasher, Disposal, Refrigerator, Dryer, Stainless Steel Appliance(s), Washer
FlooringWood, Hardwood, Ceramic Tile
Total Bedrooms:4
Half Bathrooms:1
Full Bathrooms:3
Other Interior FeaturesEat-in Kitchen, Ceiling Fan(s), Recessed Lighting
Area & Lot
Lot Area6,631 Sq.Ft.
Living area3,438 Sq.Ft.
MLS® IDVAFX2142382
Year Built1990
School DistrictFAIRFAX COUNTY PUBLIC SCHOOLS
High SchoolWESTFIELD
Middle SchoolSTONE
Elementary SchoolDEER PARK
Architecture StylesColonial
TypeResidential
StatusSold
Exterior
Air conditioningCentral Air, Ceiling Fan(s)
Heat typeNatural Gas
Water SourcePublic
Garage Space2.0
SewerPublic Sewer
ParkingAsphalt, Attached
Lot FeaturesCorner Lot, Cul-De-Sac
UtilitiesCable Available
Finance
Sales Price$792,000
HOA Fees$104 monthly
Real Estate Tax$7,586 yearly
Work With Us
If you have questions about credit or legal matters, buying or selling, you can trust us to find you what you need fast. We'll make sure you feel confident and educated every step of the way.