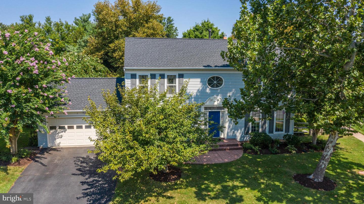
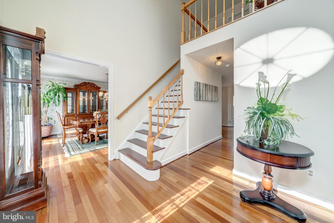
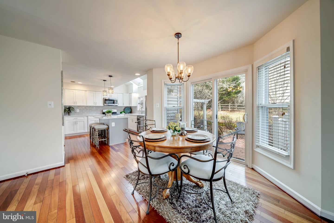
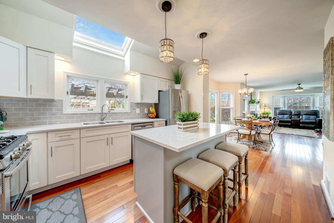
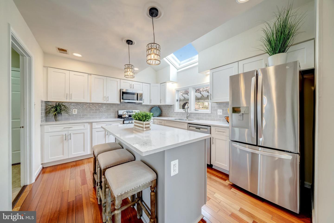
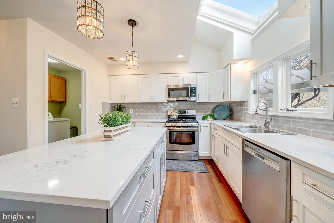
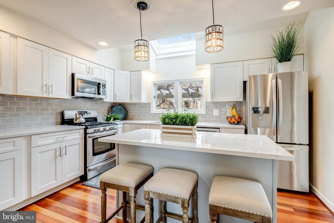
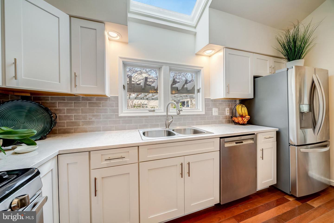
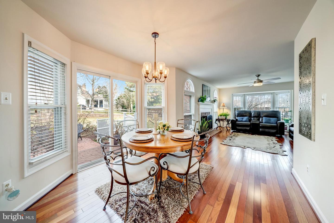
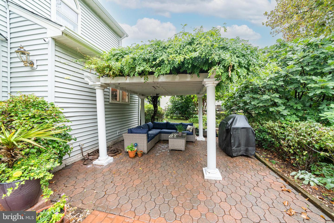
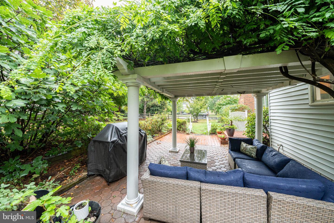
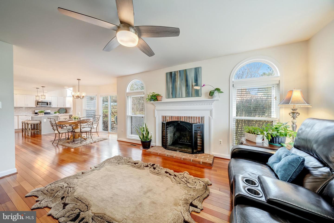
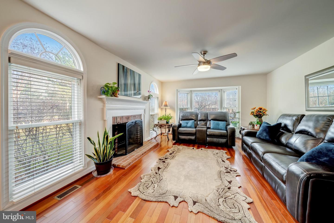
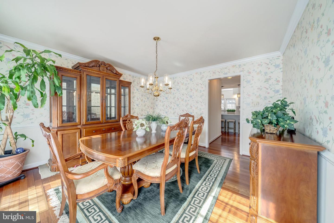
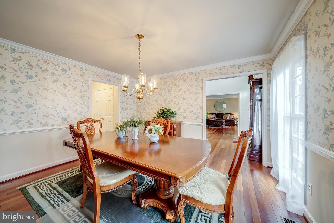
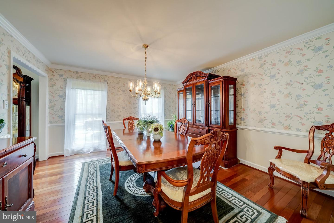
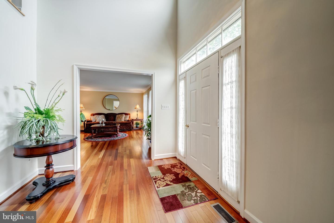
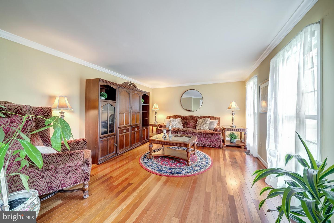
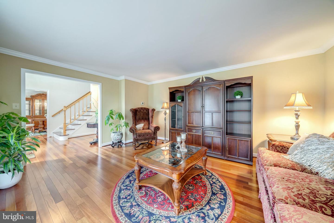
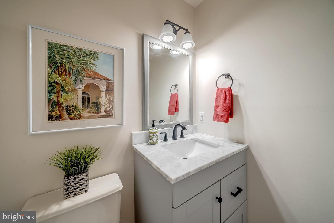
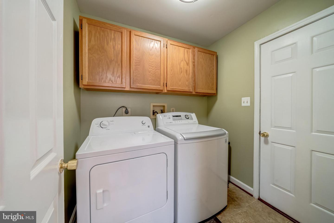
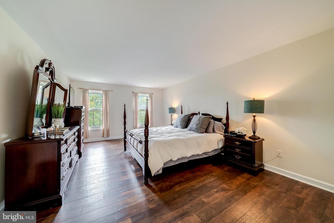
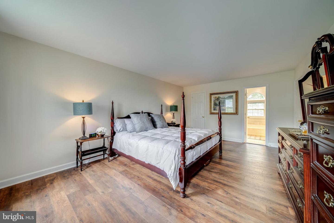
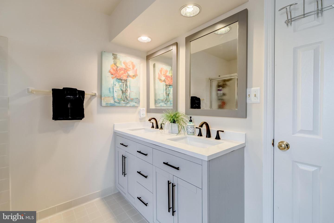
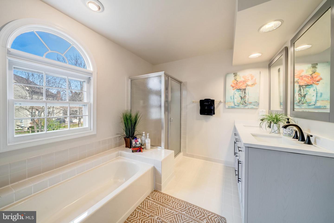
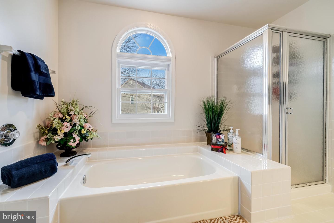
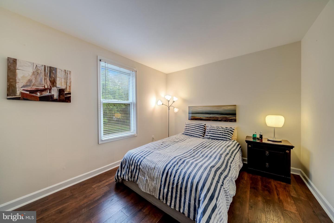
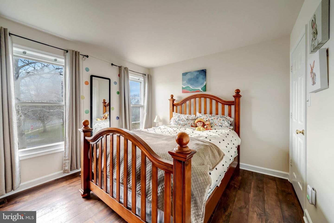
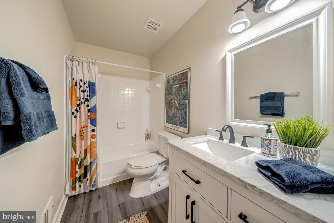
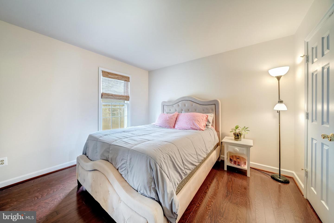
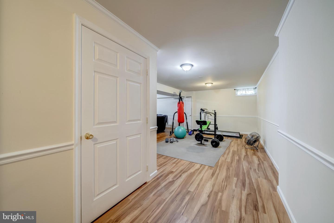
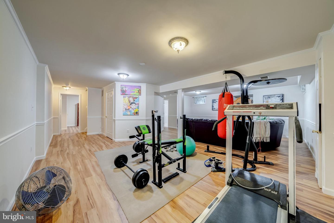
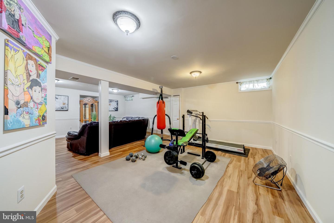
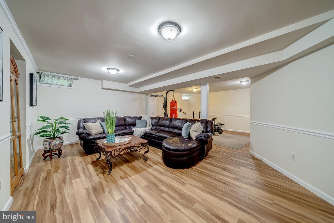
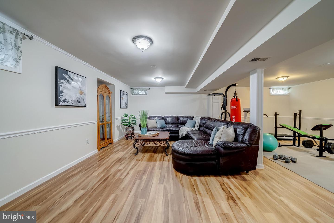
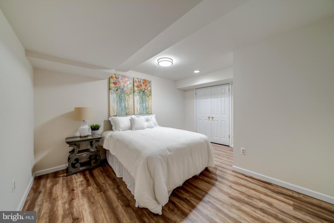
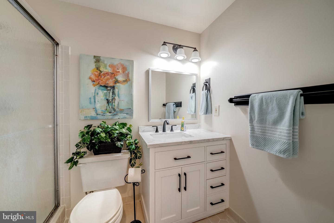
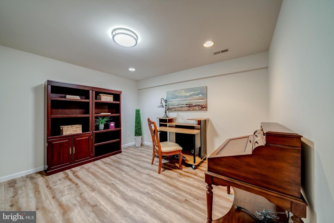
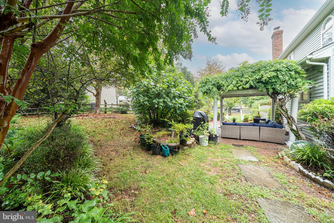
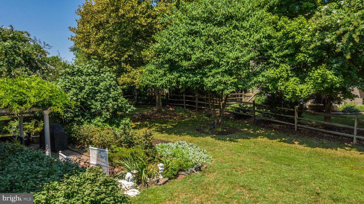
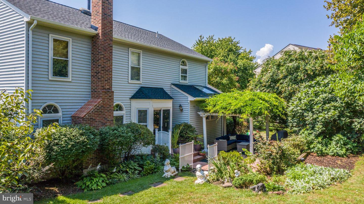
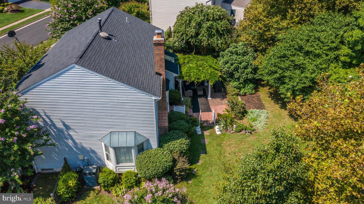
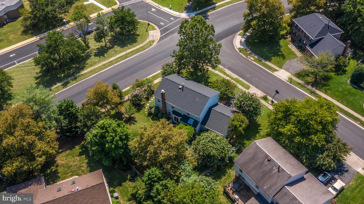
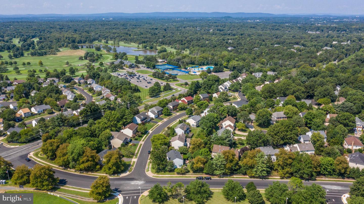
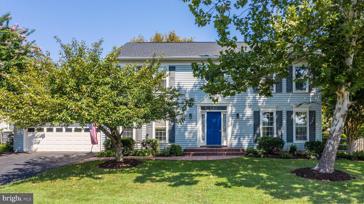
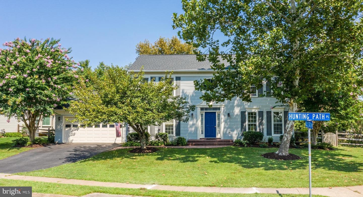
Welcome to this beautifully updated Carrington model, featuring a brand new renovated kitchen with new Allen & Roth cabinetry in a white shaker style accented with a gray shaker style island featuring large drawers. New gorgeous Quartz countertops, new drawer and cabinet pulls, new spacious sink, upscale faucet, new microwave and features stainless-steel appliances. Stylish new lighting throughout the main level to include a new ceiling fan in the family room. Every bathroom has been updated with a new upscale vanity with quartz countertops. Brazilian Cherry wood floors are found throughout the entire main level and fresh paint in several areas in the home. Spacious living and dining rooms flank the front foyer which is adorned with an upscale crystal chandelier. A spacious breakfast area is off the kitchen and is also open to the family room with handsome brick wood burning fireplace with mantle and large bay window allowing abundant natural light in. There is a convenient sliding door off of the breakfast area that leads to a large patio with gorgeous pergola covered with Wisteria that is just absolutely stunning, especially when it's in bloom. What a lovely retreat for relaxing or dining with friends and family. The rear yard is adorned with gardens, some of the trees produce fruit which is spectacular. Off the kitchen is the laundry room with a door to the spacious two-car garage. There is an updated half bath located off the main hall with new vanity. The upper-level hosts engineered hardwood, and 4 nicely sized bedrooms. The spacious primary bedroom has a large walk-in closet and its own full bath with separate tub/shower and new upscale double vanity and mirrors. There are three additional bedrooms on this level with roomy closets and all share the additional updated hall bath with new LVP flooring, and new vanity. The lower level is ready for your entertaining and features luxury vinyl plank flooring and showcases a large recreation room, home office, and another den that could be used as a bedroom that is conveniently next to the updated full bath.with new vanity. This home has been nicely updated with a Brand New Roof, Trane brand HVAC (2012), Hot water heater (2014), Sump pump (2020).
Share Property
Location
14800 Hunting Path Pl, Centreville, VA 20120
Status
Sold
Date Sold
March 27, 2023
Property Amenities
Interior
Laundry roomMain Level
FireplaceWood Burning
AppliancesDishwasher, Disposal, Dryer, Refrigerator, Microwave, Gas Oven, Gas Range, Washer
FlooringWood, Ceramic Tile, Hardwood, Laminate
Total Bedrooms:4
Half Bathrooms:1
Full Bathrooms:3
Other Interior FeaturesKitchen Island, Walk-In Closet(s)
Area & Lot
Lot Area0.27 Acres
Living area2,434 Sq.Ft.
MLS® IDVAFX2111178
Year Built1987
School DistrictFAIRFAX COUNTY PUBLIC SCHOOLS
High SchoolWESTFIELD
Middle SchoolSTONE
Elementary SchoolCUB RUN
View DescriptionOther
Architecture StylesColonial
TypeResidential
StatusSold
Exterior
Stories3
Air conditioningCentral Air, Ceiling Fan(s)
Heat typeCentral, Natural Gas, Exhaust Fan
Water SourcePublic
Garage Space2.0
SewerPublic Sewer
ParkingAsphalt, Attached
Lot FeaturesCorner Lot
RoofAsphalt
Finance
Sales Price$789,990
HOA Fees$99 monthly
Real Estate Tax$8,039 yearly
Work With Us
If you have questions about credit or legal matters, buying or selling, you can trust us to find you what you need fast. We'll make sure you feel confident and educated every step of the way.