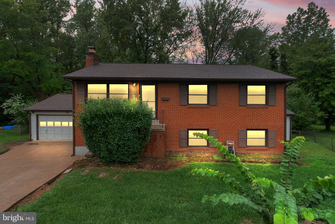
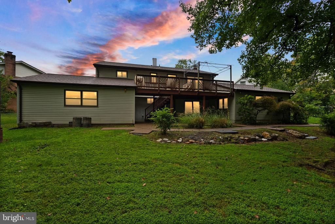
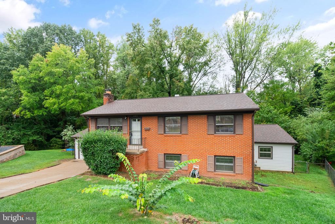
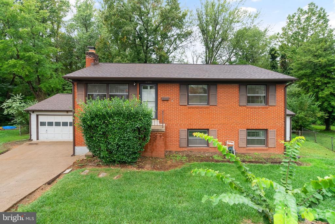
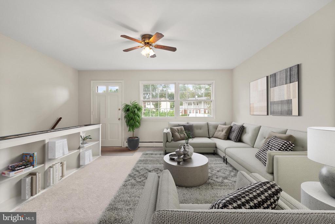
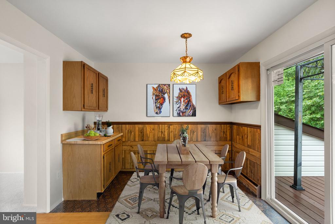
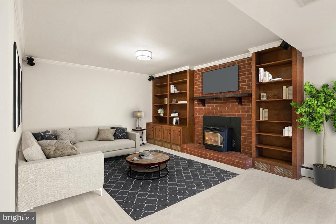
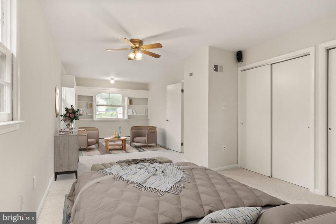
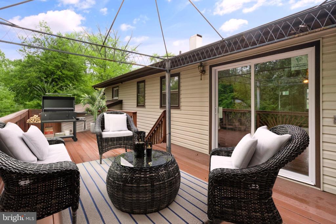
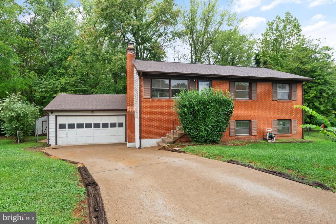
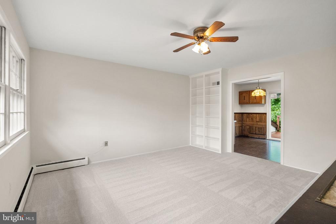
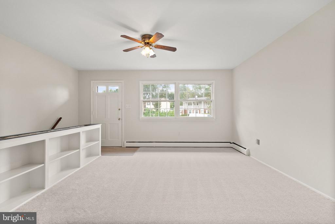
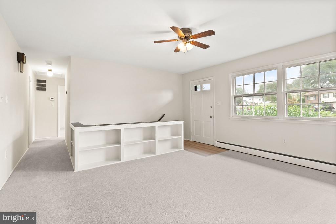
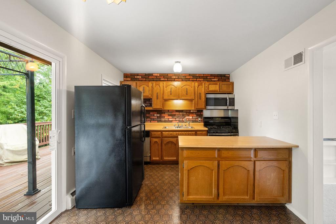
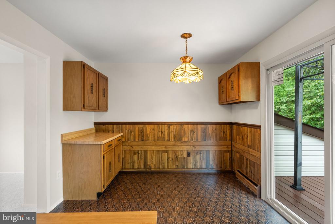
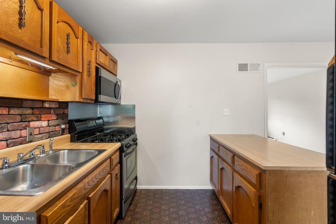
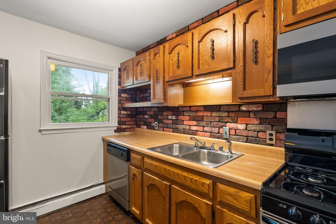
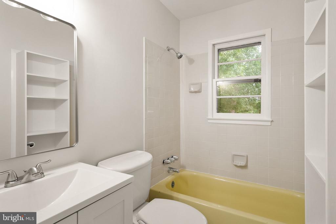
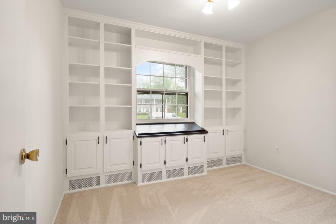
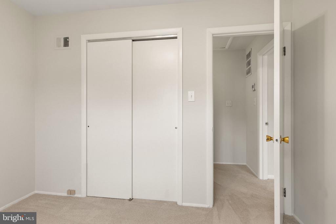
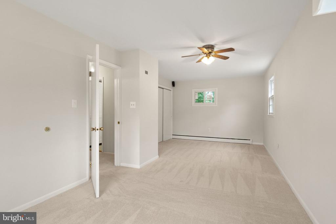
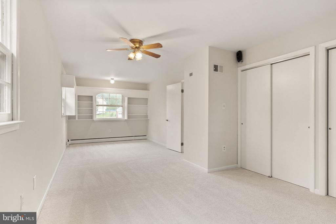
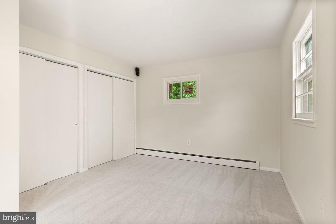
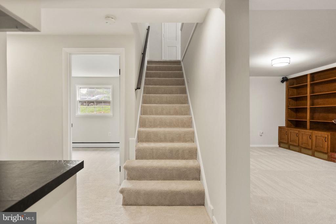
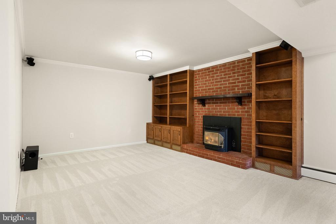
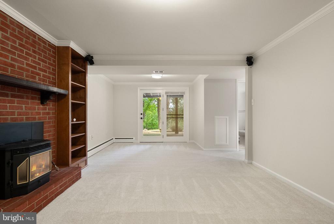
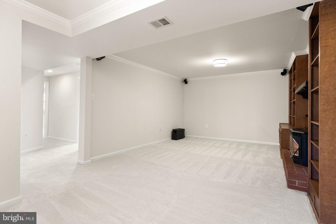
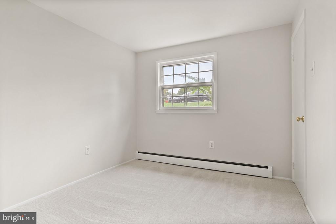
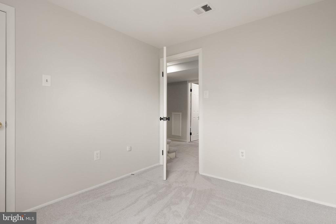
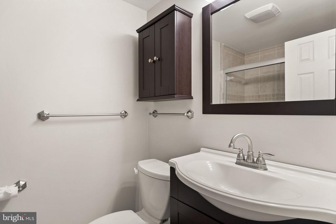
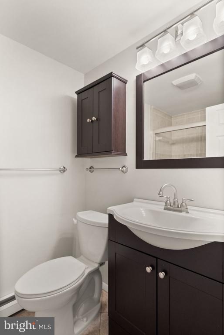
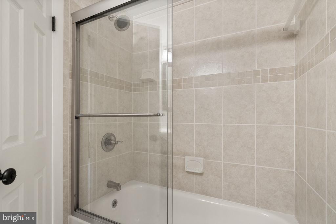
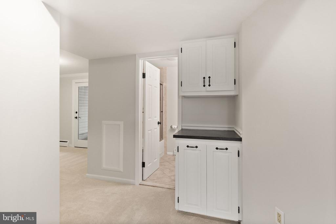
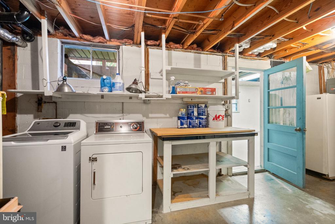
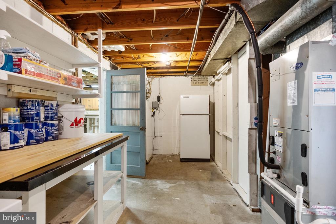
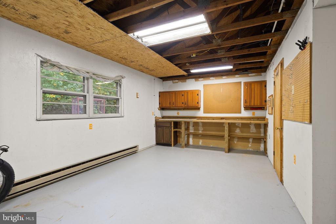
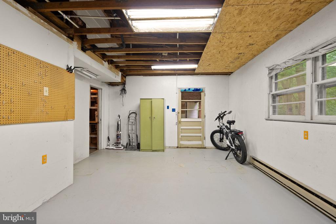
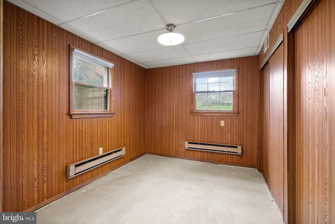
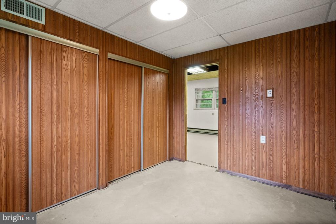
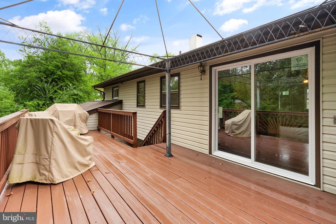
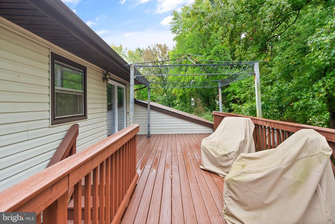
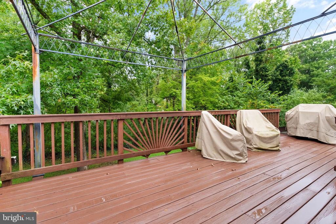
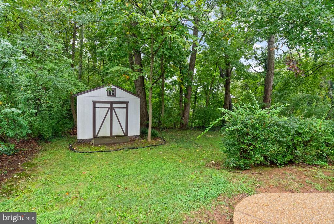
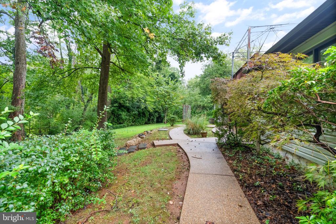
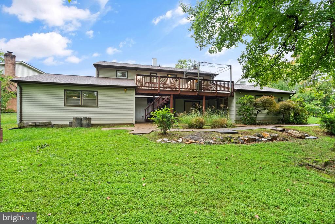
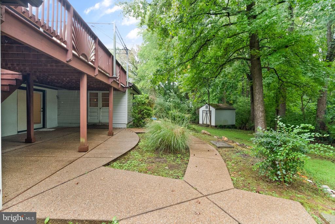
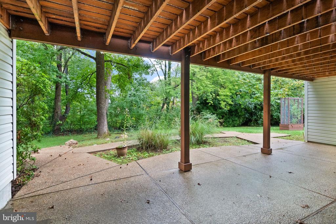
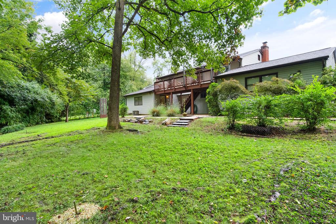
Welcome to this charming 5-bedroom, 2-bath home nestled in the heart of Dale City, where the same family created lasting memories for over 50 years! Freshly painted with new carpet throughout and a brand-new roof installed 8/24, this home is ready for its next chapter with the perfect buyer. Ideally located near some of the area's best shopping, dining, and entertainment, this home offers both convenience and comfort. Commuters will appreciate the easy access to Routes 95 and 234, as well as proximity to Fort Belvoir and Quantico. Situated on a quiet cul-de-sac, the peaceful lifestyle this home provides is highly sought after. The private backyard, complete with mature trees, offers a tranquil retreat, whether you're relaxing on the deck or enjoying the spacious patio.
This is an opportunity you won't want to miss--schedule your showing today, as this home won't last long!
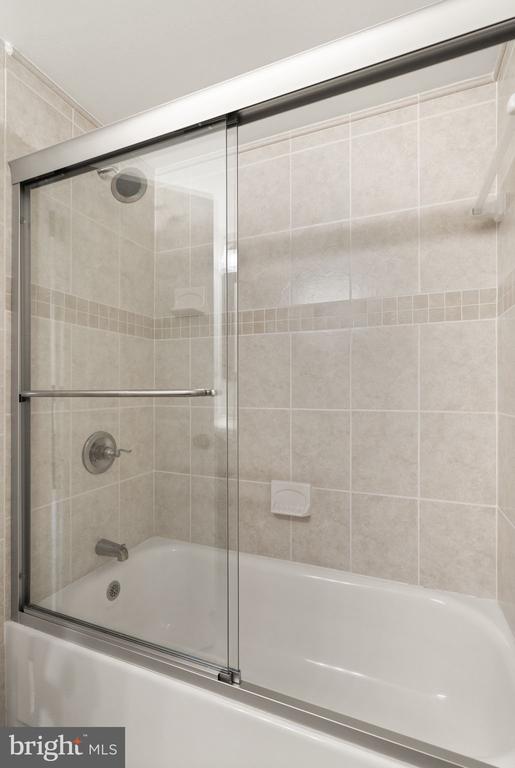
Other Interior FeaturesAttic, Bar, Bathroom - Tub Shower, Bathroom - Walk-In Shower, Carpet, Combination Kitchen/Dining, Entry Level Bedroom, Family Room Off Kitchen, Kitchen - Eat-In, Kitchen - Table Space, Stove - Pellet, Built-Ins
Area & Lot
Total area2,316 Sq.Ft.
Lot Area0.26 Acres
Living area2,127 Sq.Ft.
MLS® IDVAPW2080390
Year Built1969
School DistrictPRINCE WILLIAM COUNTY PUBLIC SCHOOLS
Architecture StylesBi-level
TypeResidential
StatusSold
Date SoldOctober 28, 2024
Exterior
Stories2
PoolNo Pool
Air conditioningCentral A/C
Heat typeBaseboard - Electric
Disability FeaturesNone
Water SourcePublic
Garage Space2.0
SewerPublic Sewer
Other Exterior FeaturesGutter System
ParkingAttached Garage, Driveway, On Street
Lot FeaturesBacks to Trees, Cul-de-sac, Rear Yard
RoofArchitectural Shingle
Finance
Sales Price$507,000
Real Estate Tax$4,732 yearly
360 Virtual Tour
Take a tour of this property
Work With Us
If you have questions about credit or legal matters, buying or selling, you can trust us to find you what you need fast. We'll make sure you feel confident and educated every step of the way.