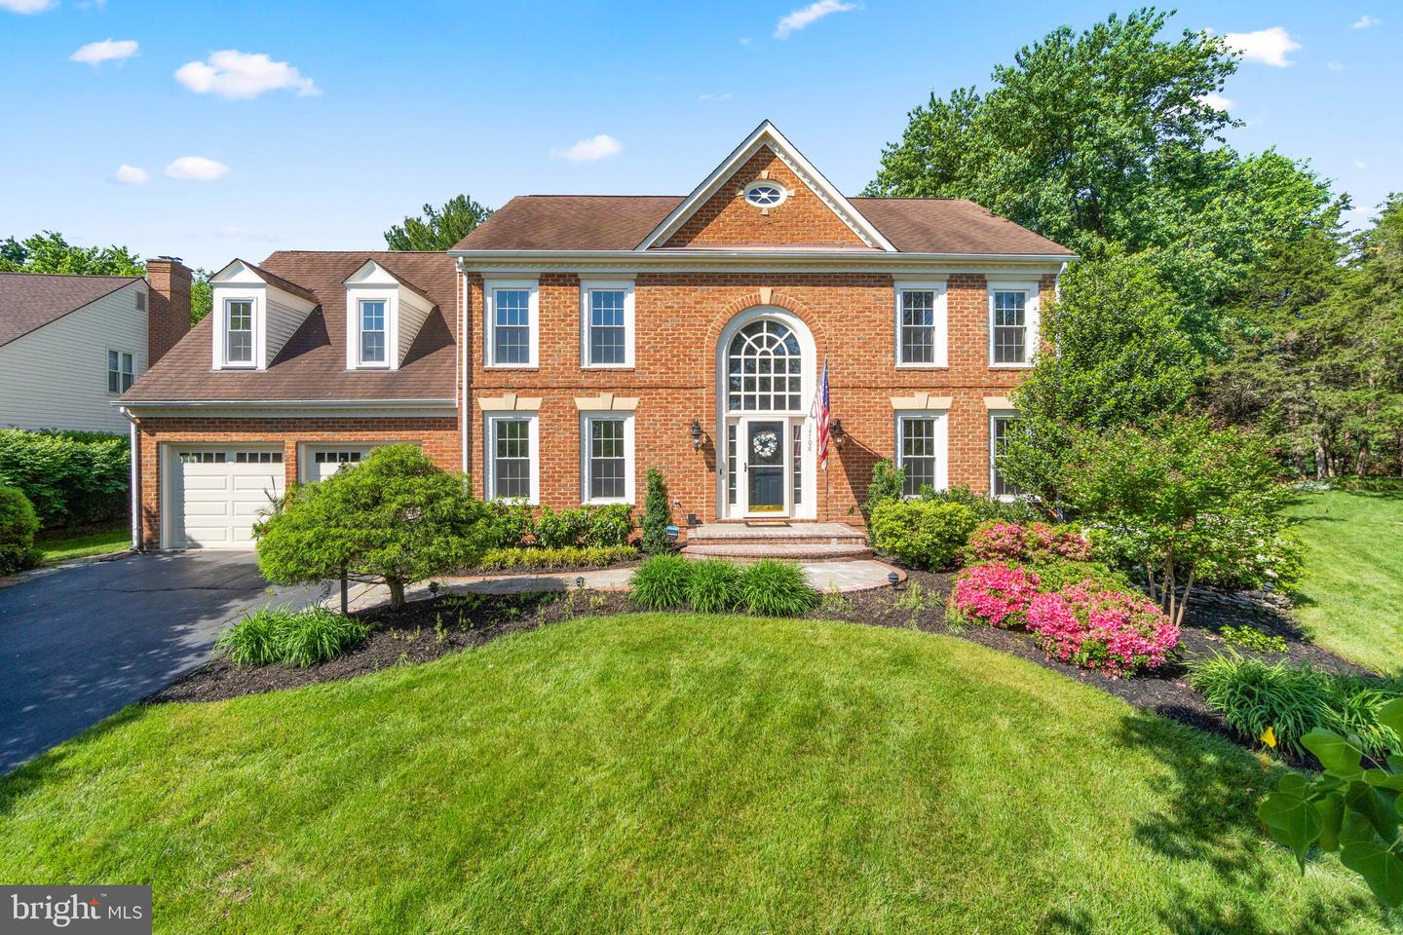
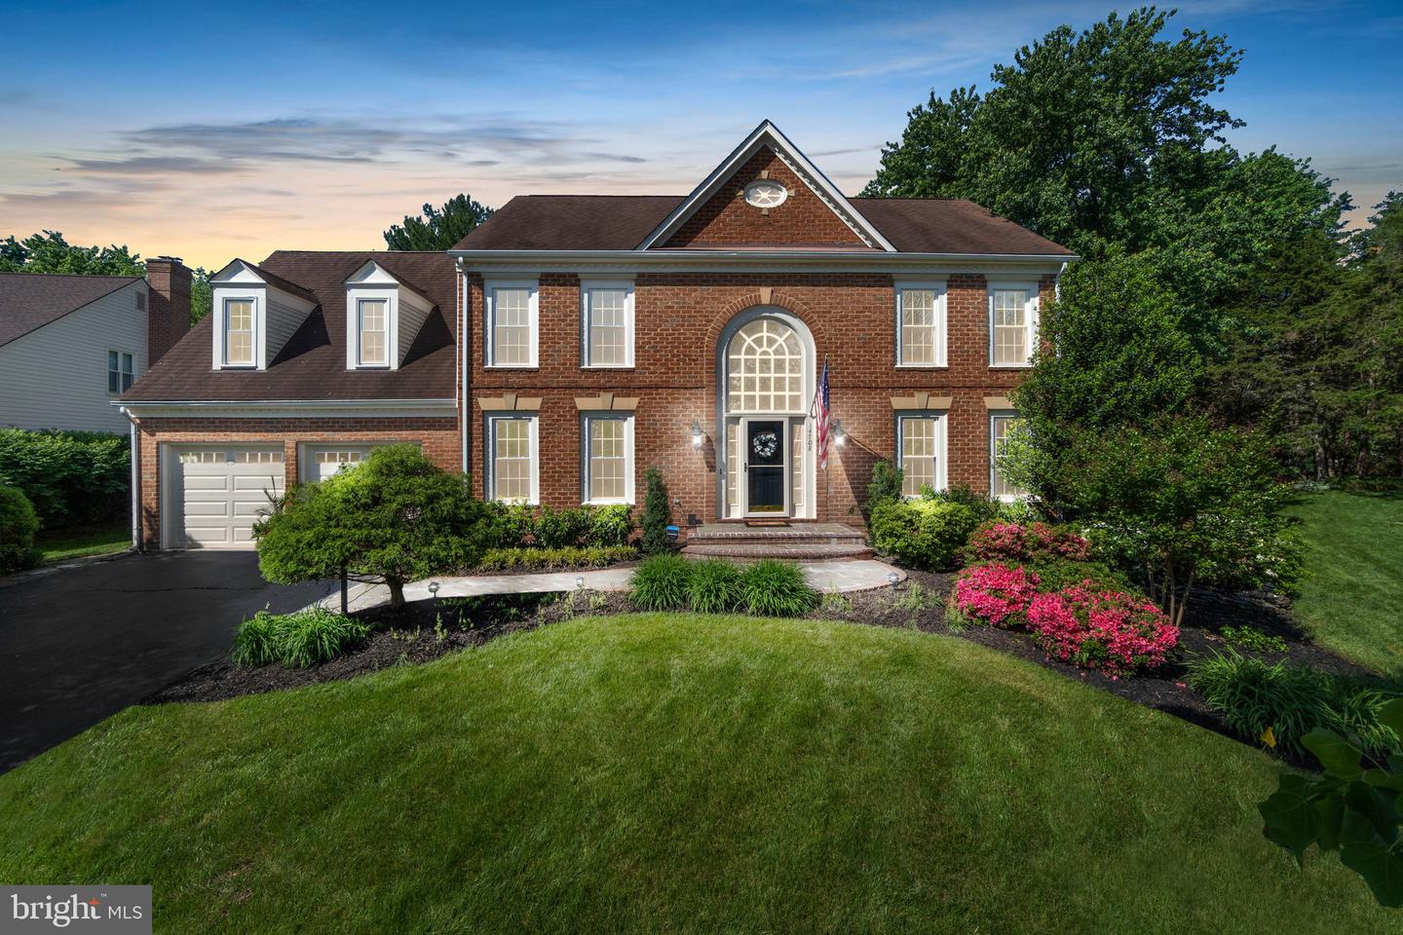
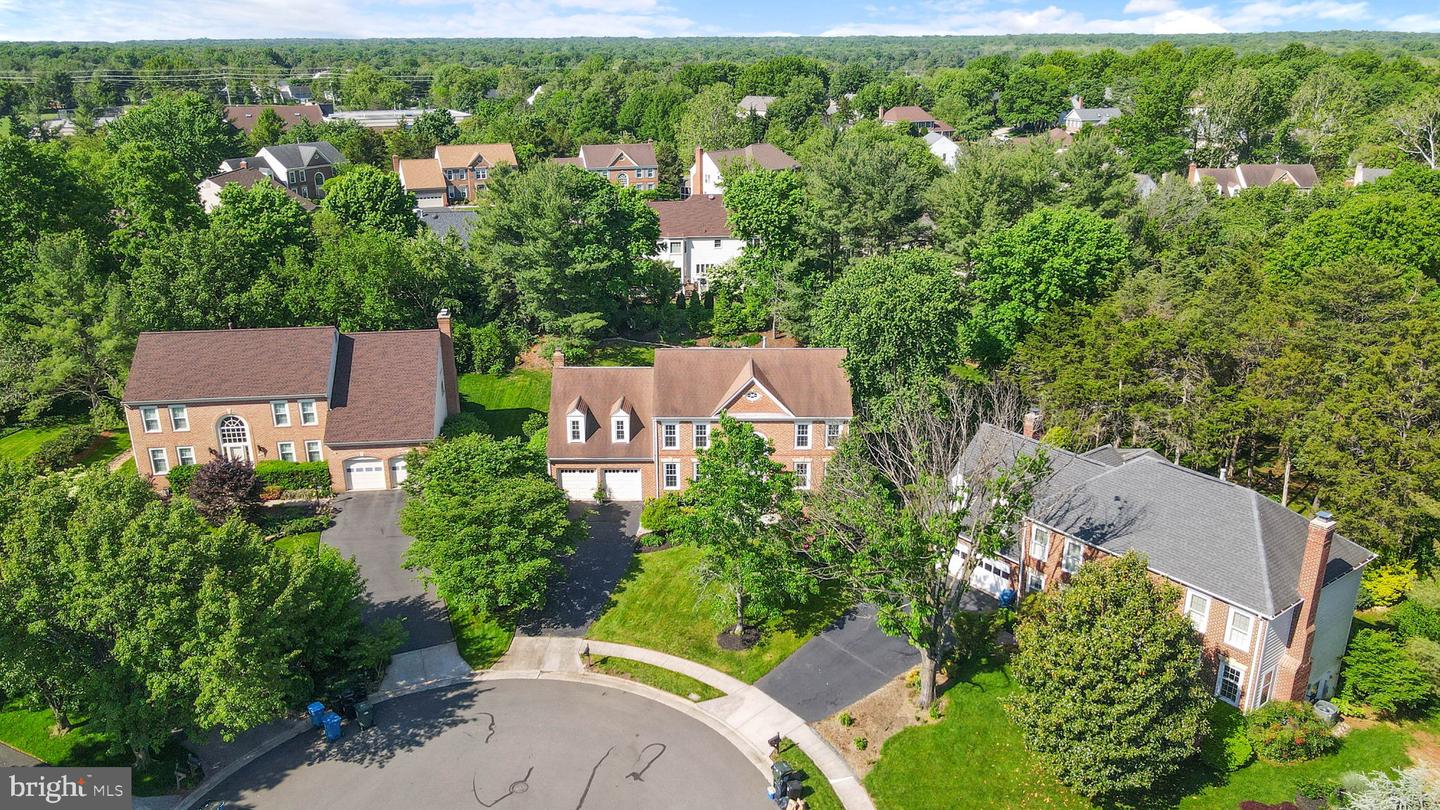
Welcome home to this beautiful brick front colonial in the highly sought-after Sully Station neighborhood!
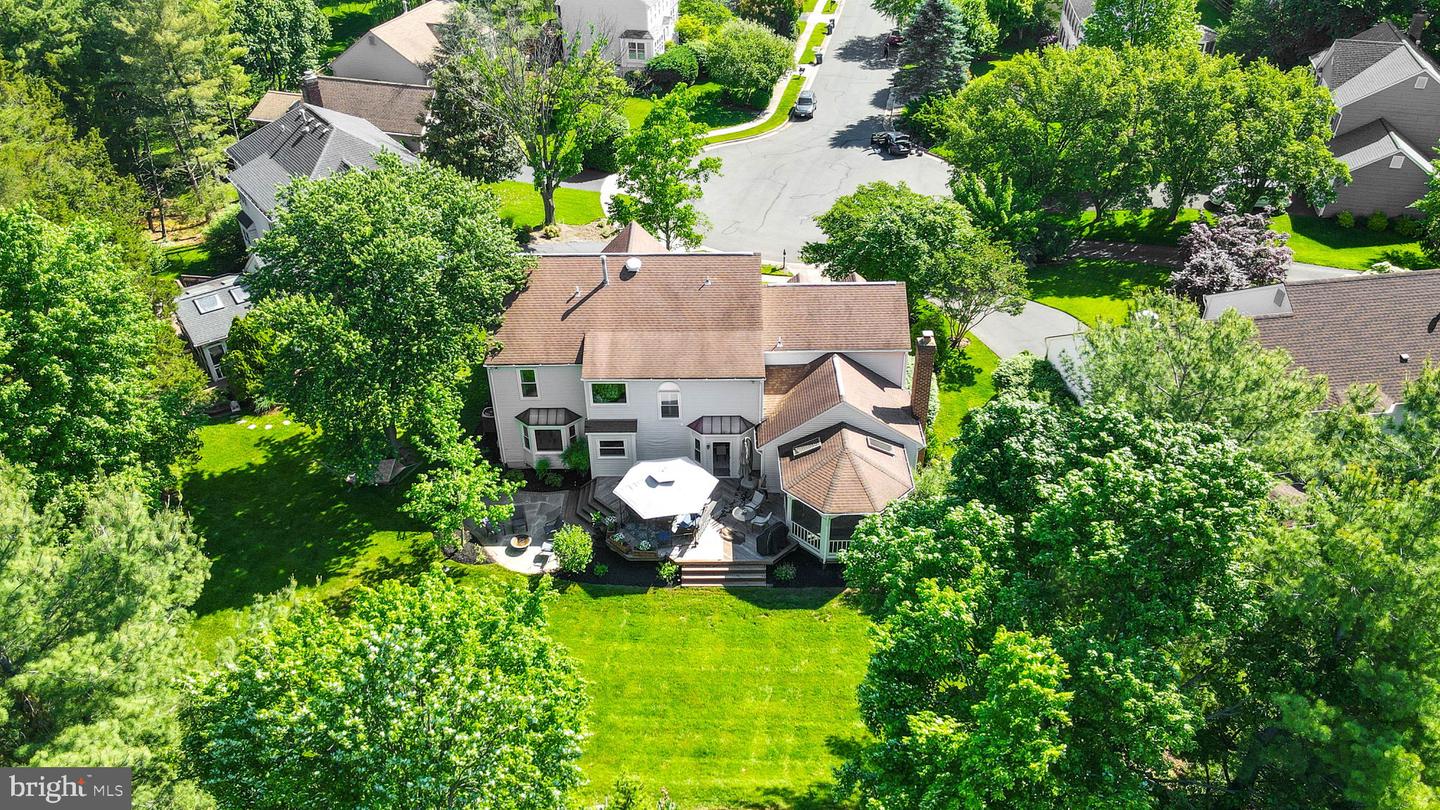
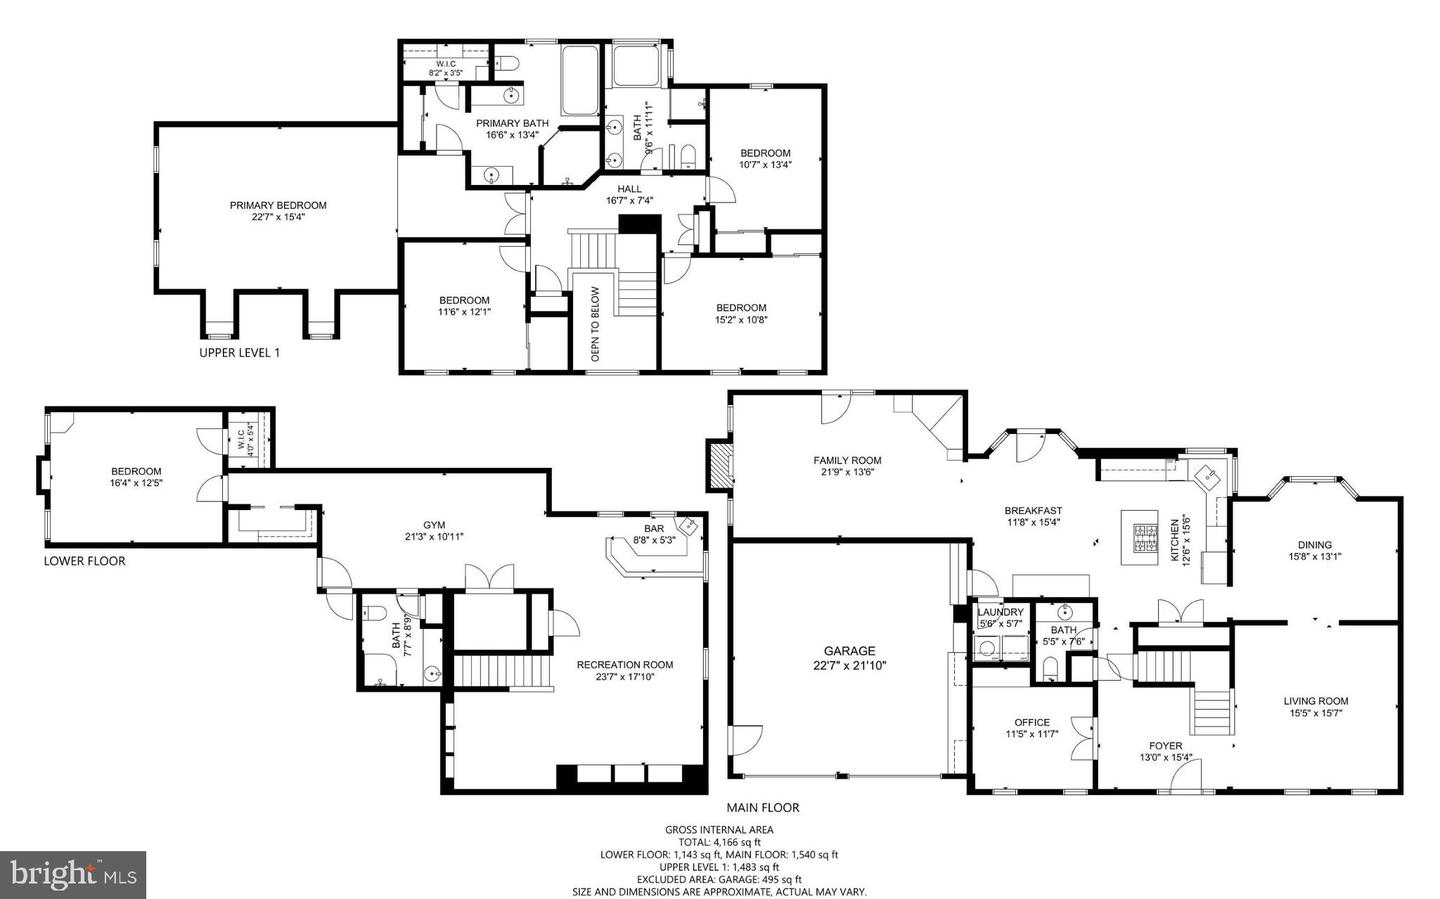
With more than 4000 sq ft on 3 levels, the beautiful single family home offers 4 bedrooms, 3.5 bathrooms, 2-car garage, and sits on .35 acres in a quiet cul de sac.
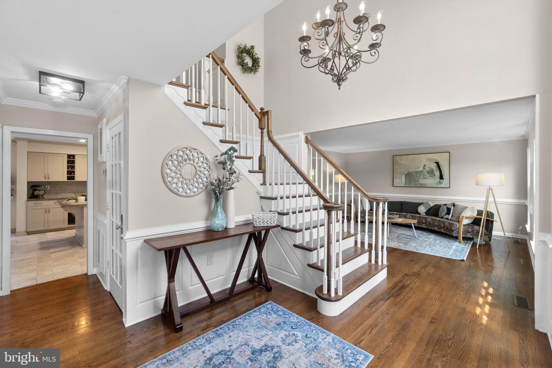
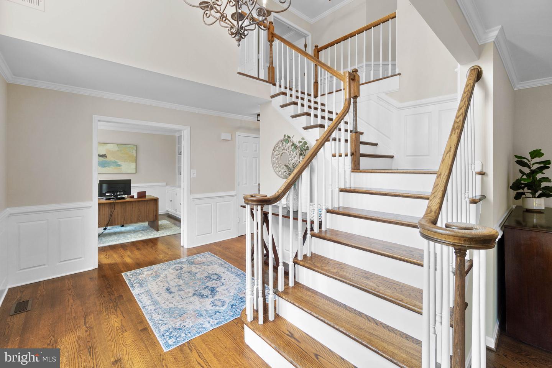
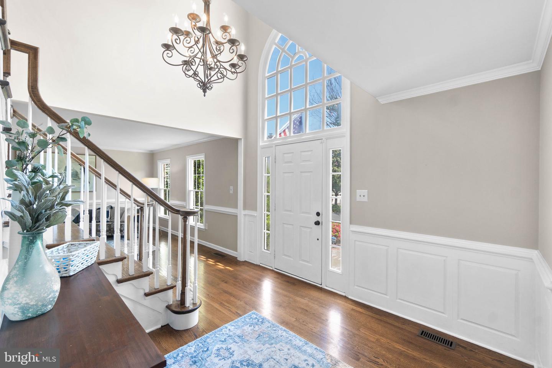
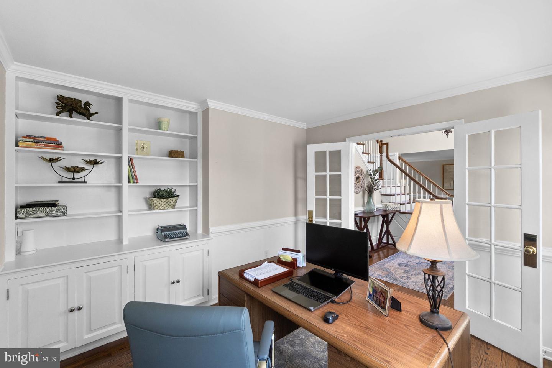
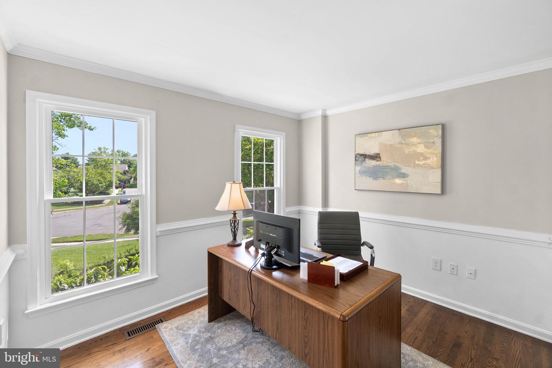
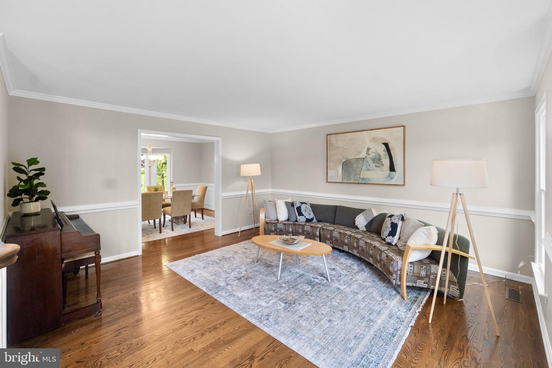
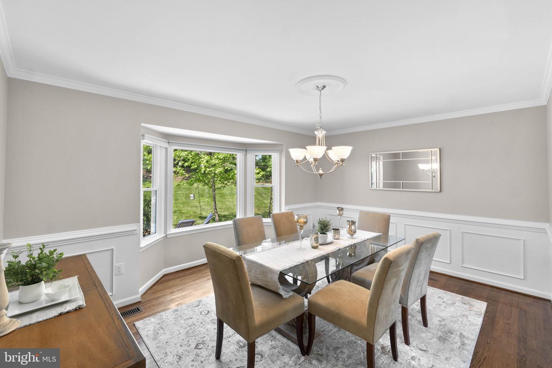
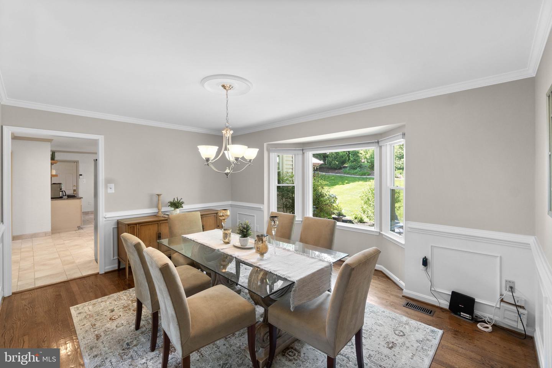
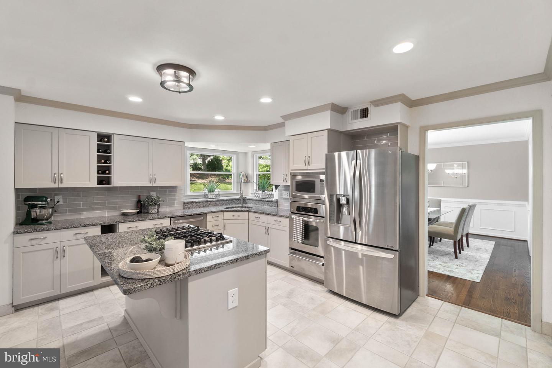
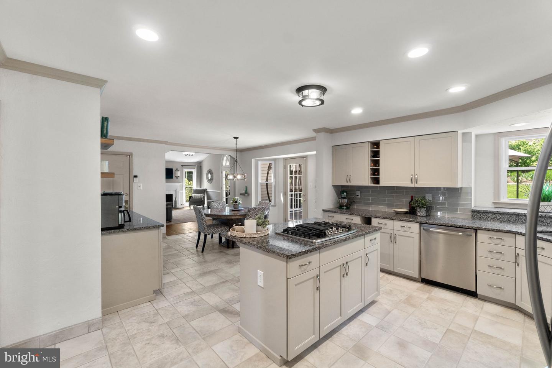
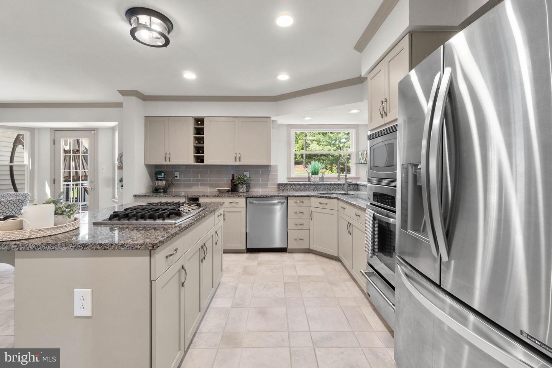
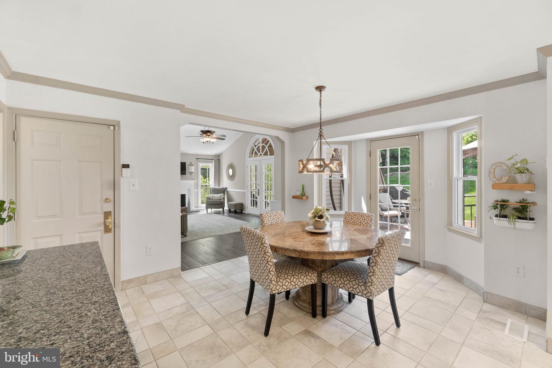
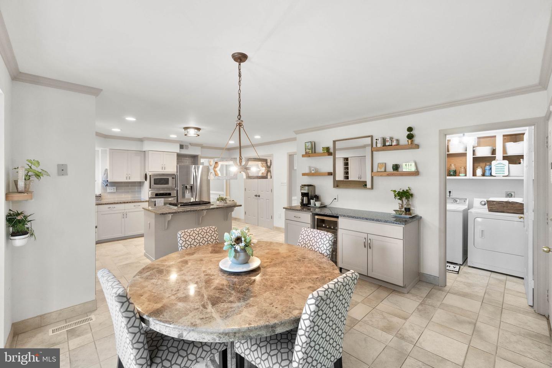
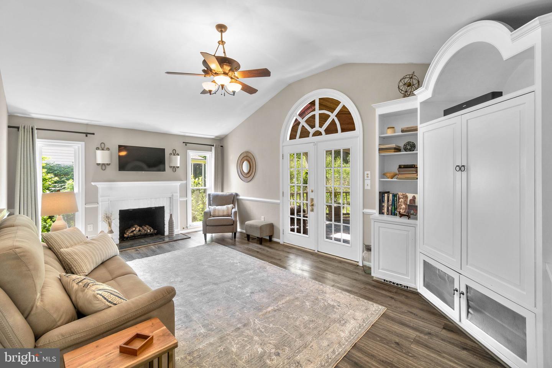
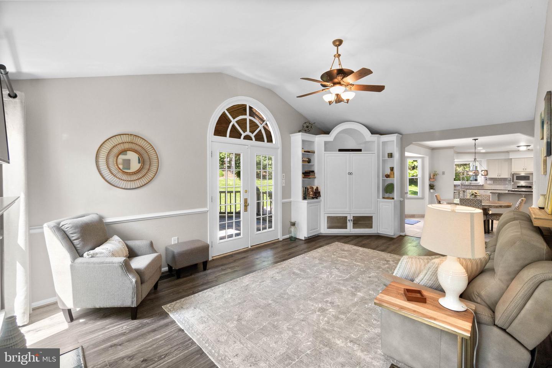
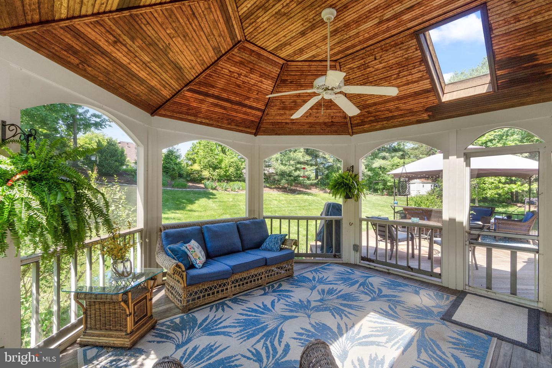
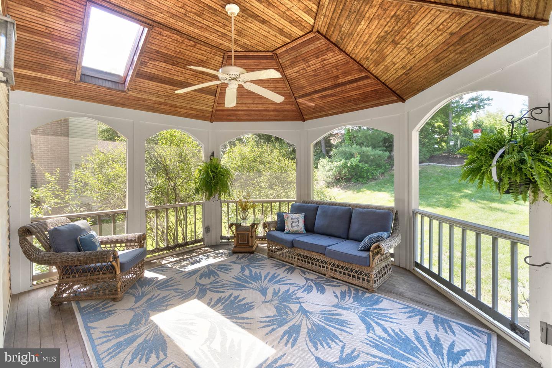
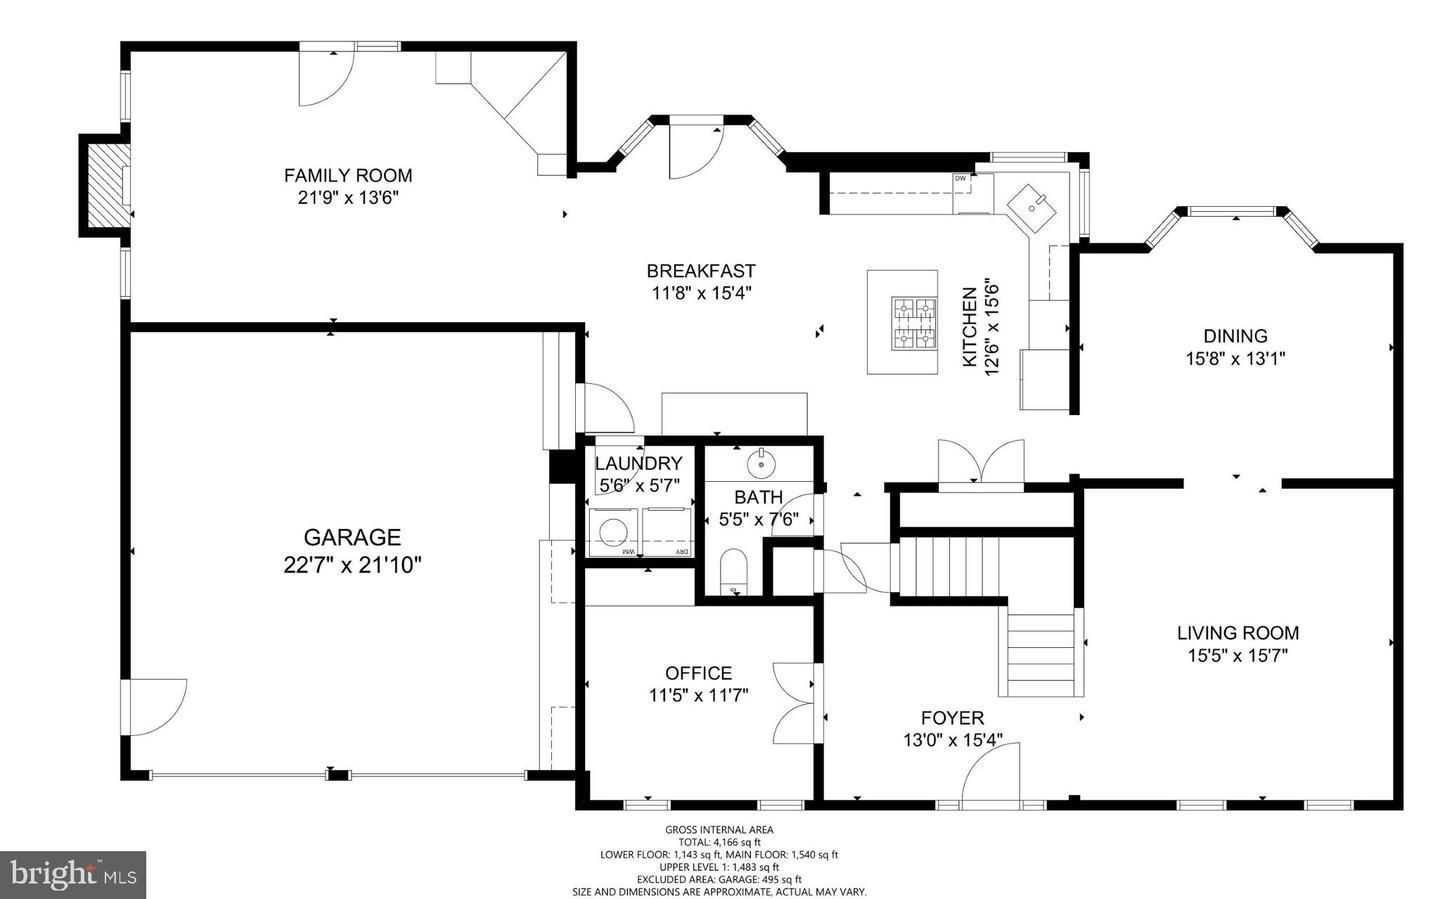
This sun-filled home presents hardwood floors on the main level and new energy efficient windows (2020) throughout. You are greeted by a two-story foyer with a formal living/dining room as well as an office equipped with french doors and custom built-ins with storage. The recently renovated kitchen features a custom bar with granite countertops, stainless steel appliances, wine fridge and center island perfect for entertaining! The cozy family room with vaulted ceilings and a gas fireplace leads right into the spacious screened-in porch.
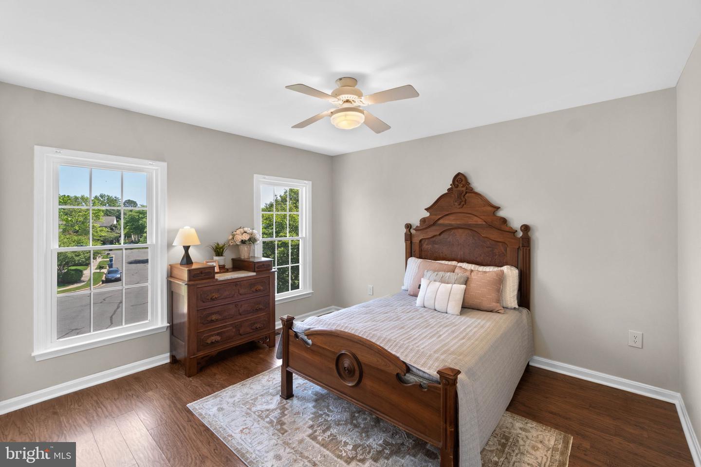
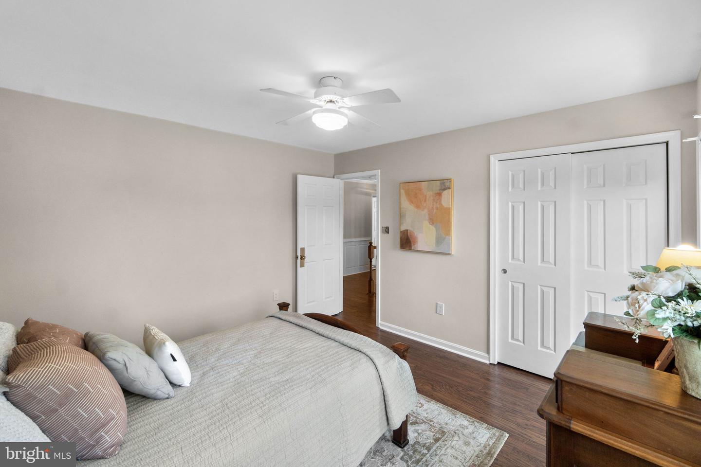
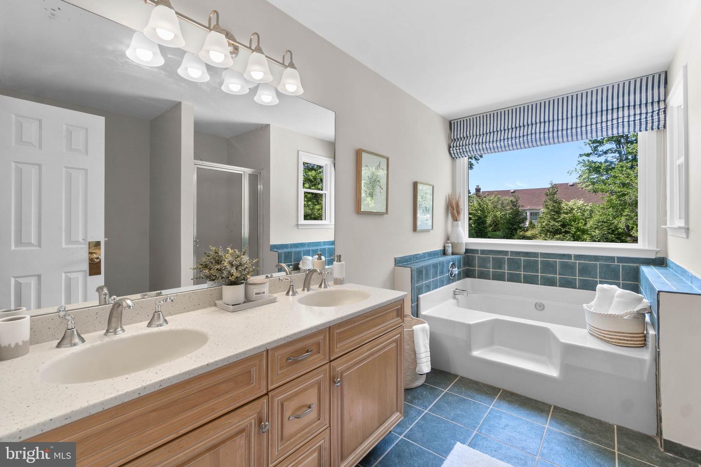
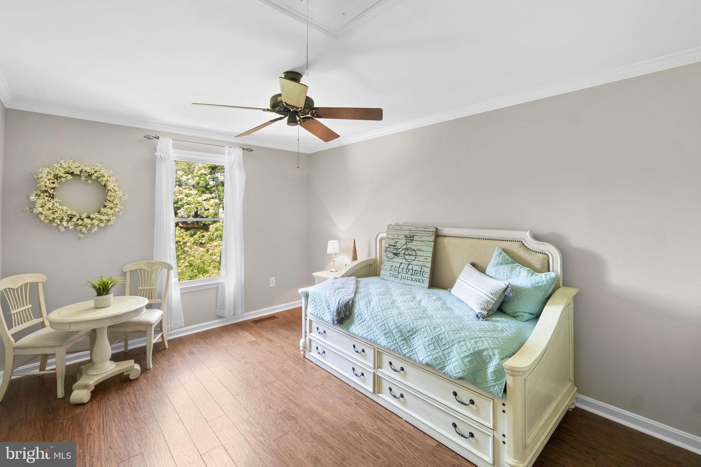
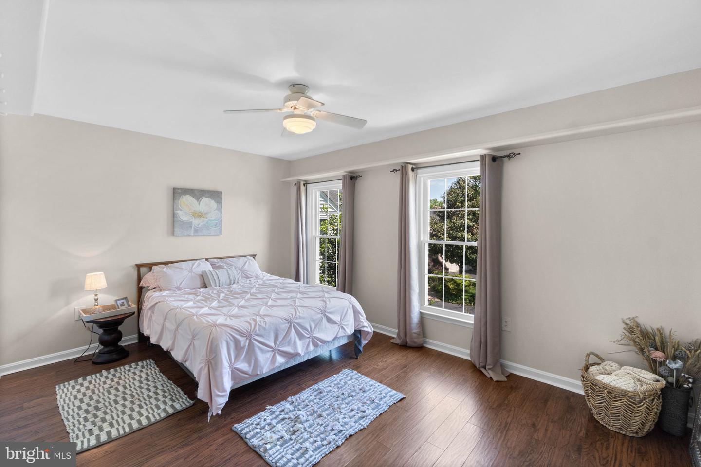
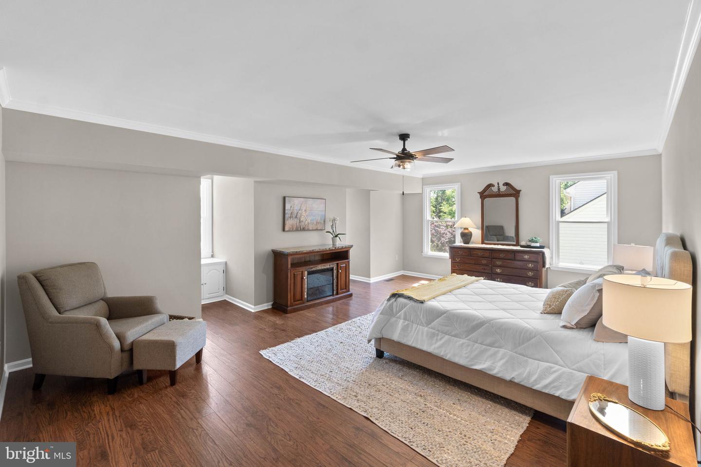
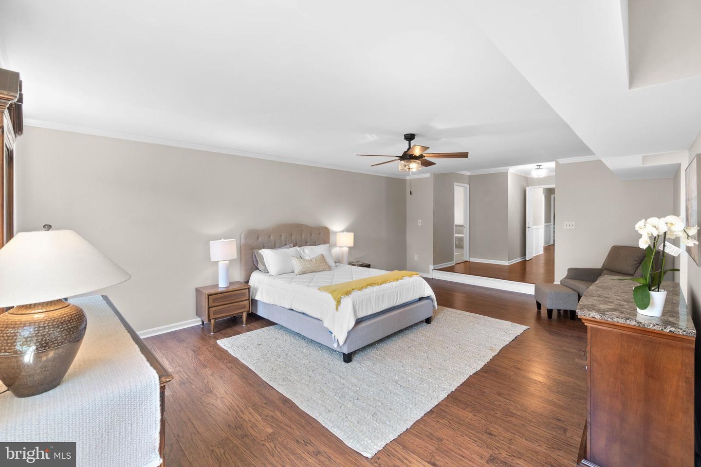
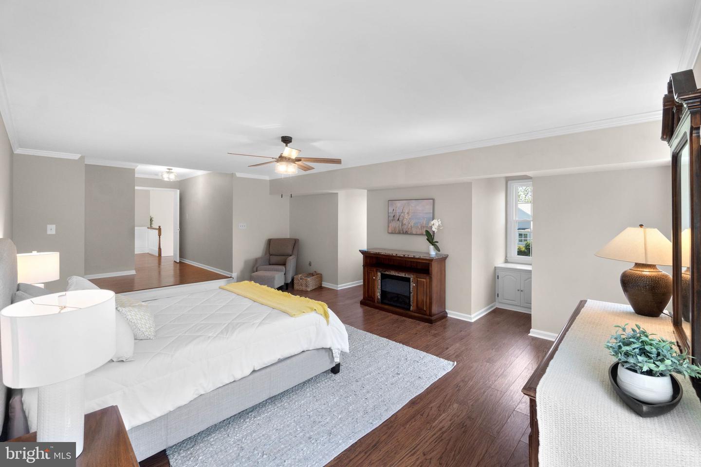
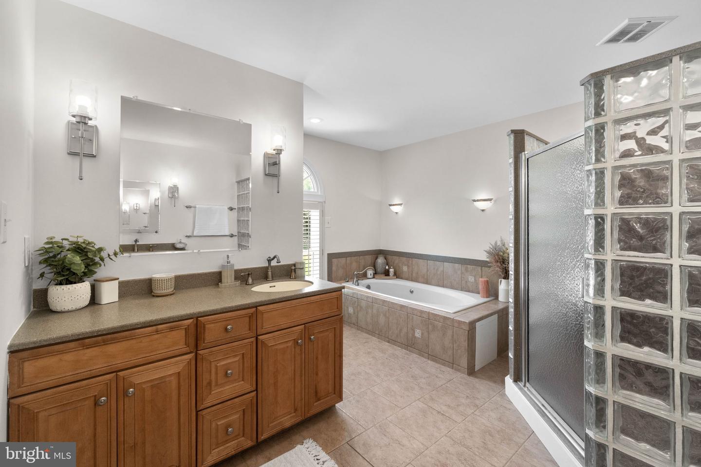
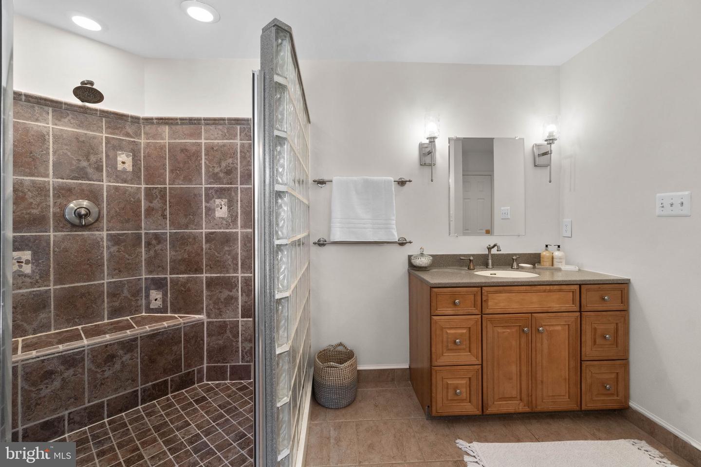
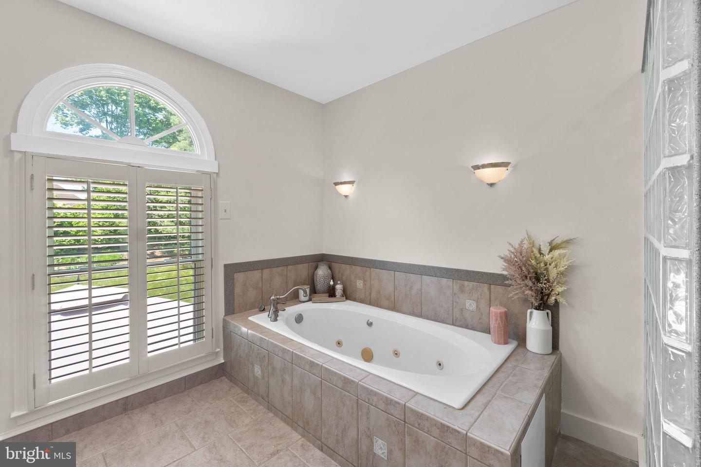
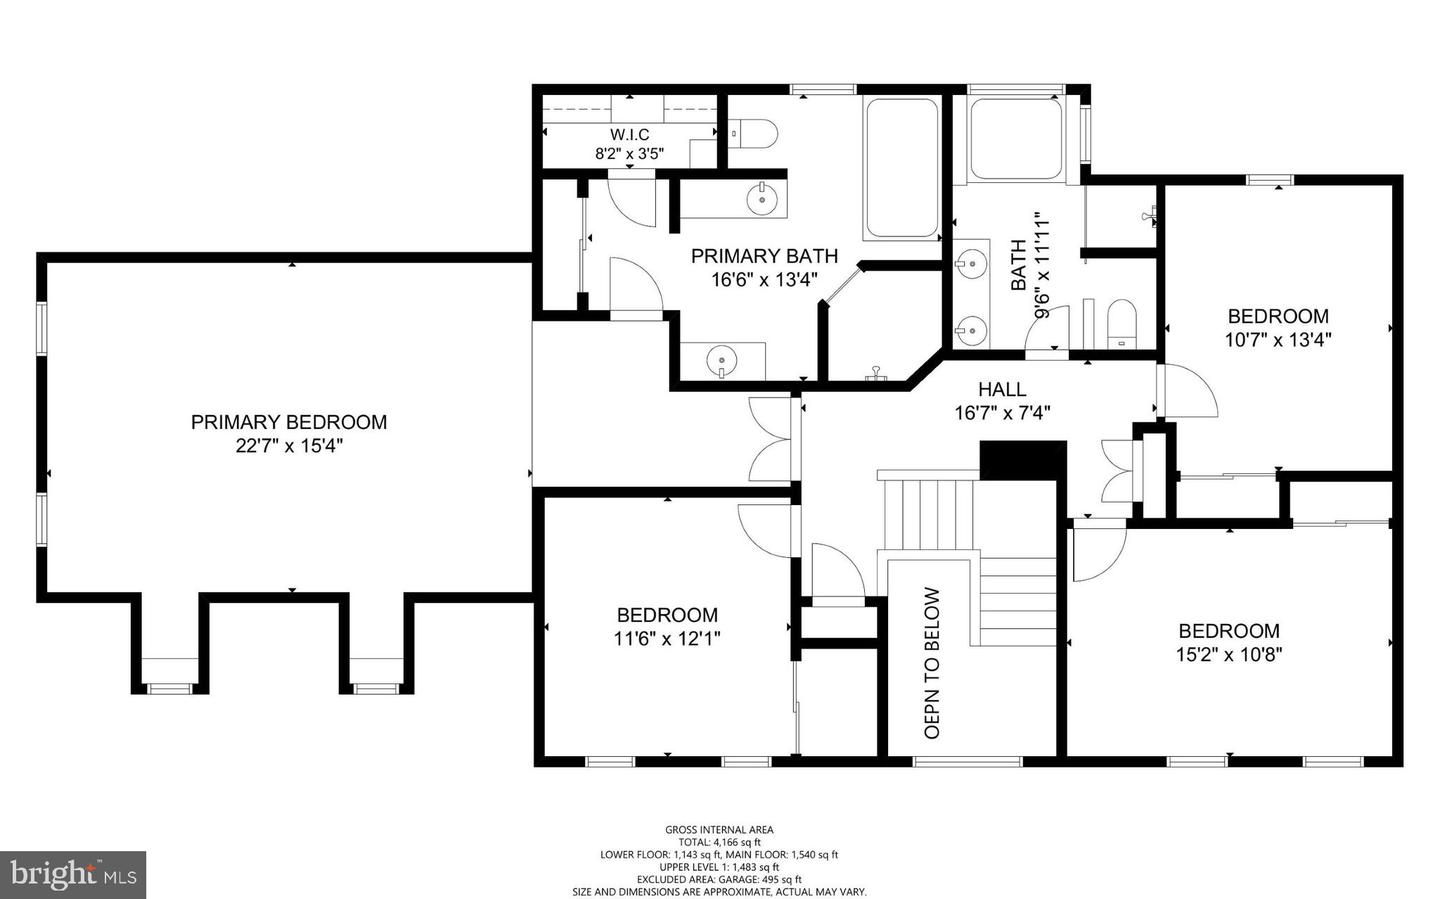
The upper level has LVP flooring throughout the 4 large bedrooms and 2 full baths. The spacious primary suite offers two closets, dual vanities and a jetted tub.
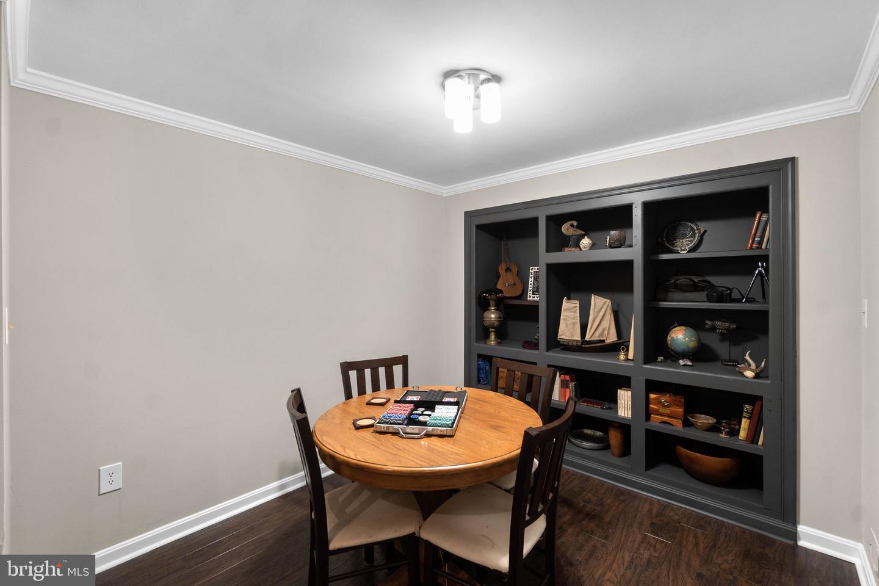
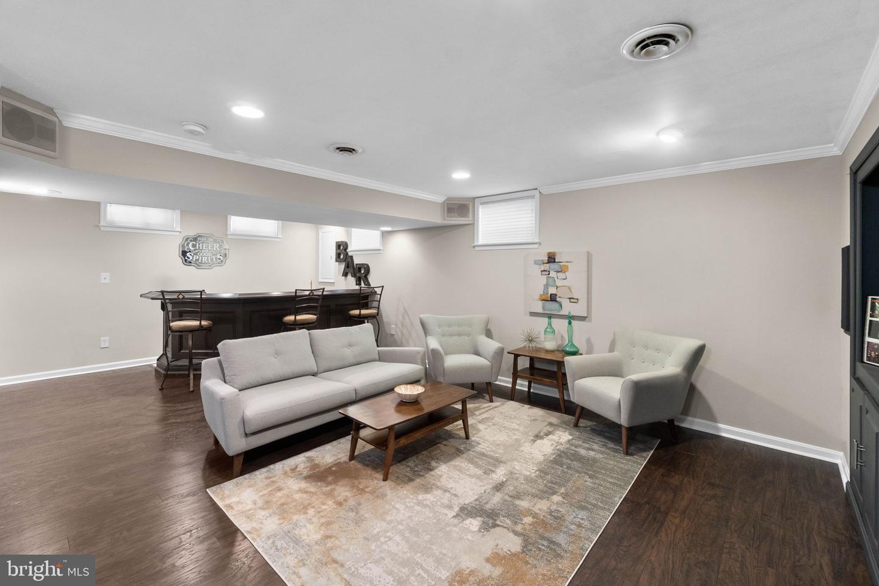
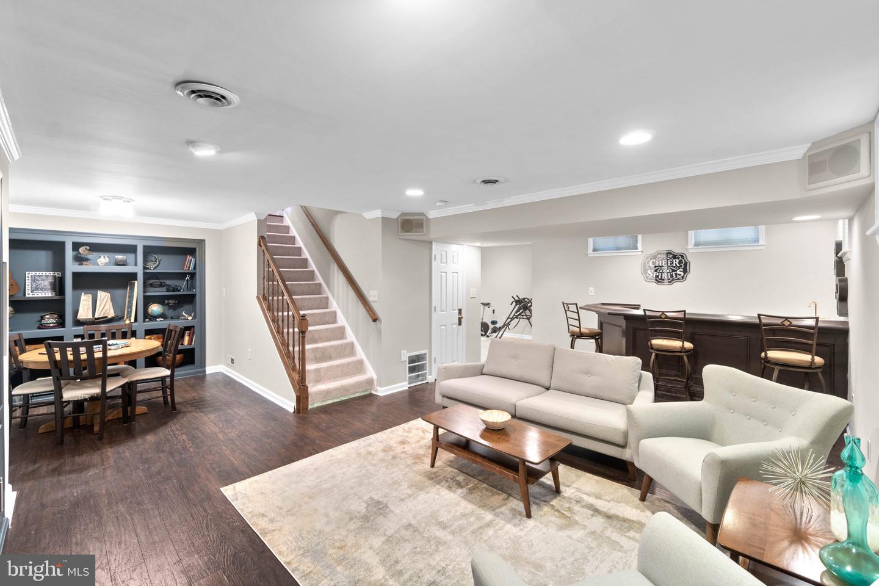
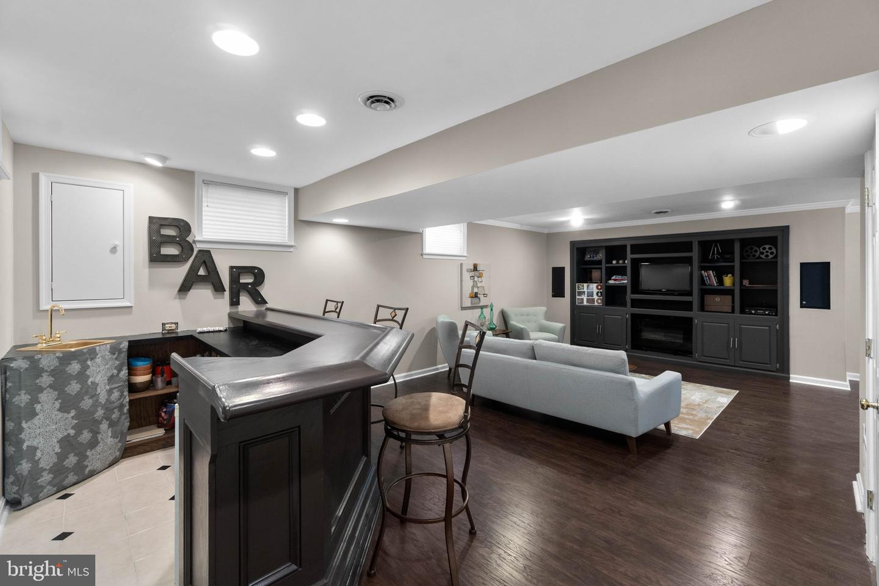
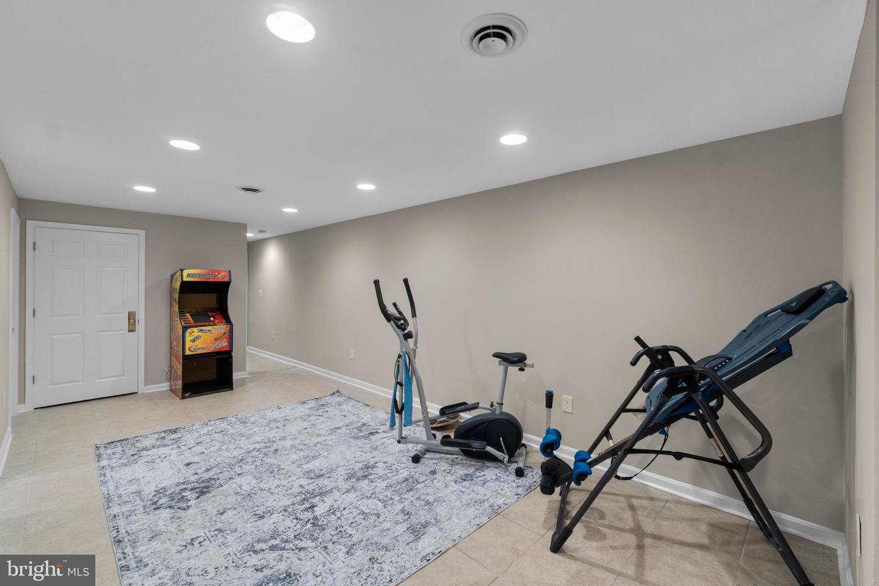
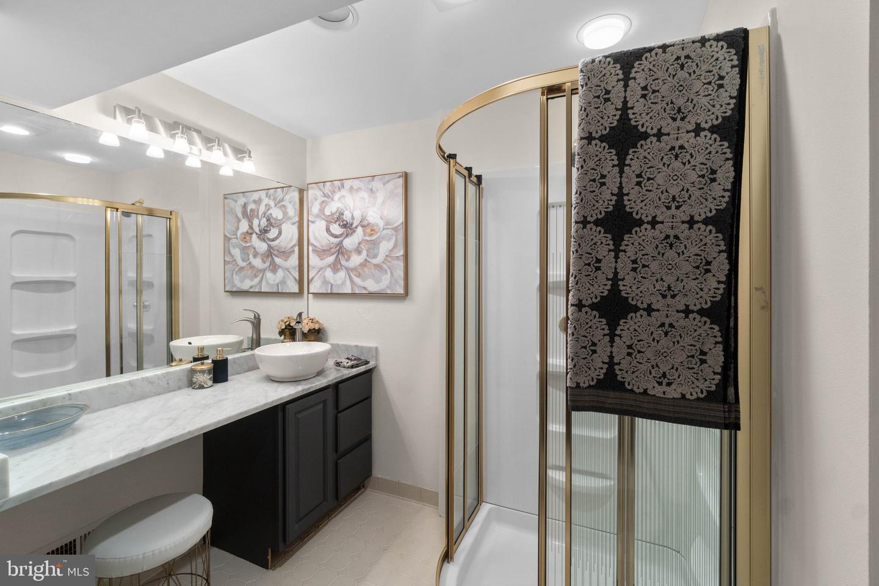
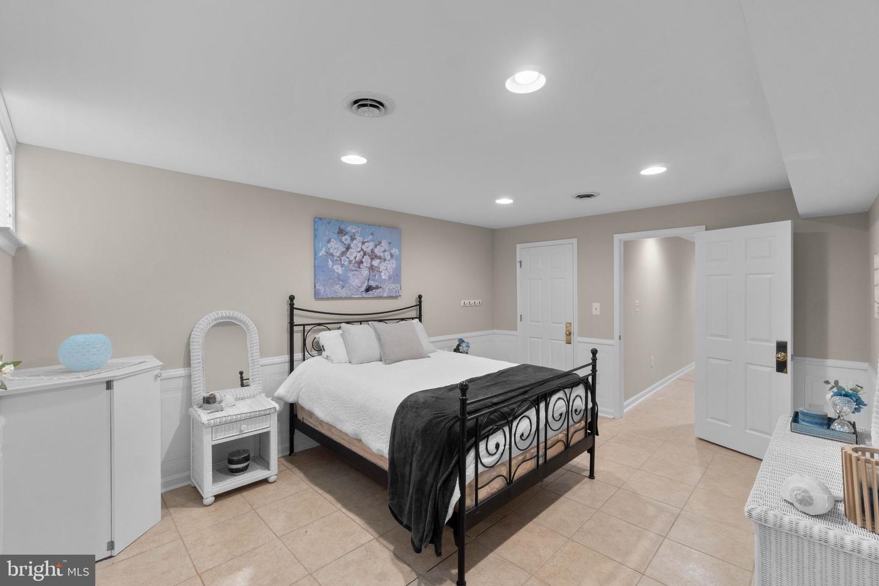
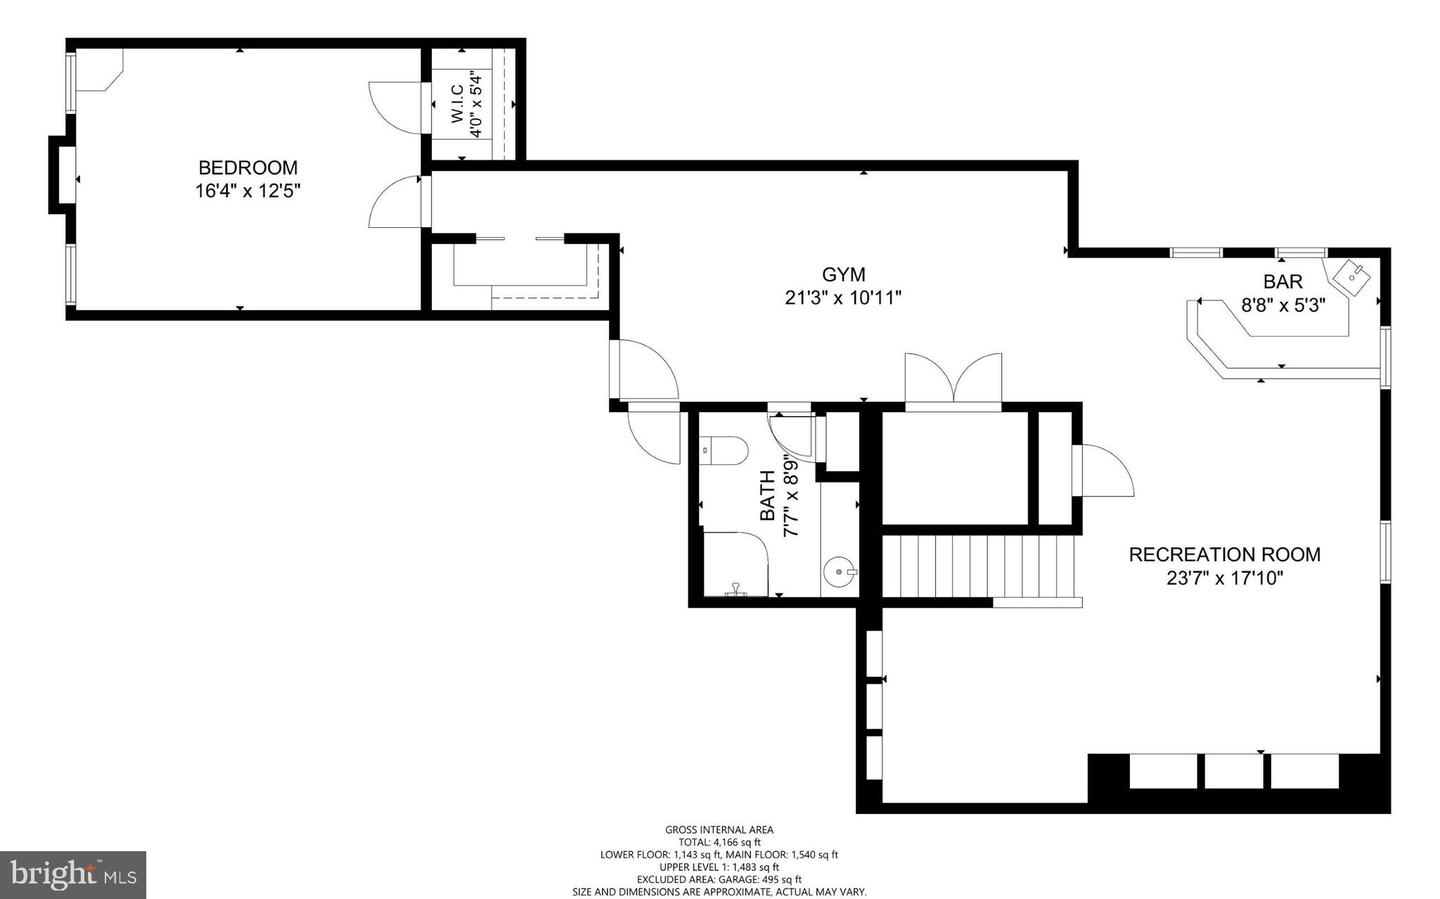
Step down to the lower level and enjoy another family/entertainment room with built ins, surround sound and a wet bar. The finished basement also has a rec room, full bath and den that could be used as a 5th bedroom. There is plenty of storage in the unfinished area as well as 3 closets including a large cedar closet.
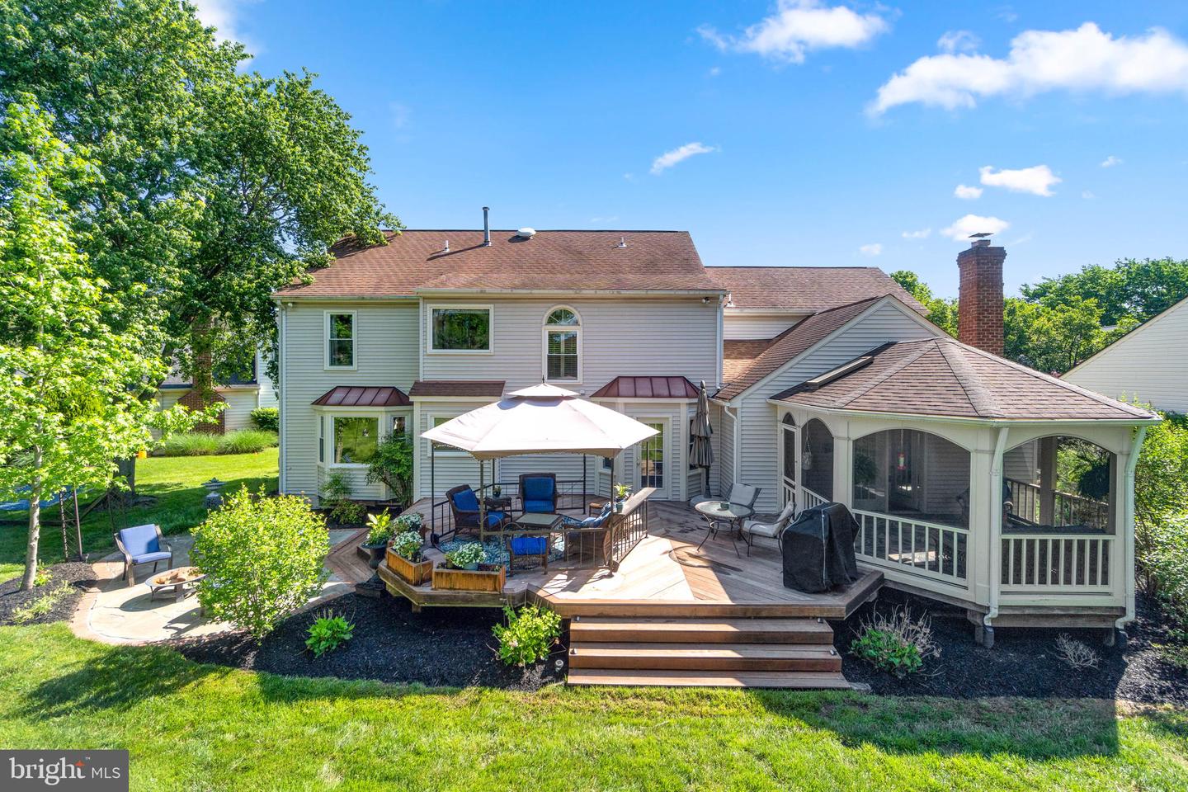
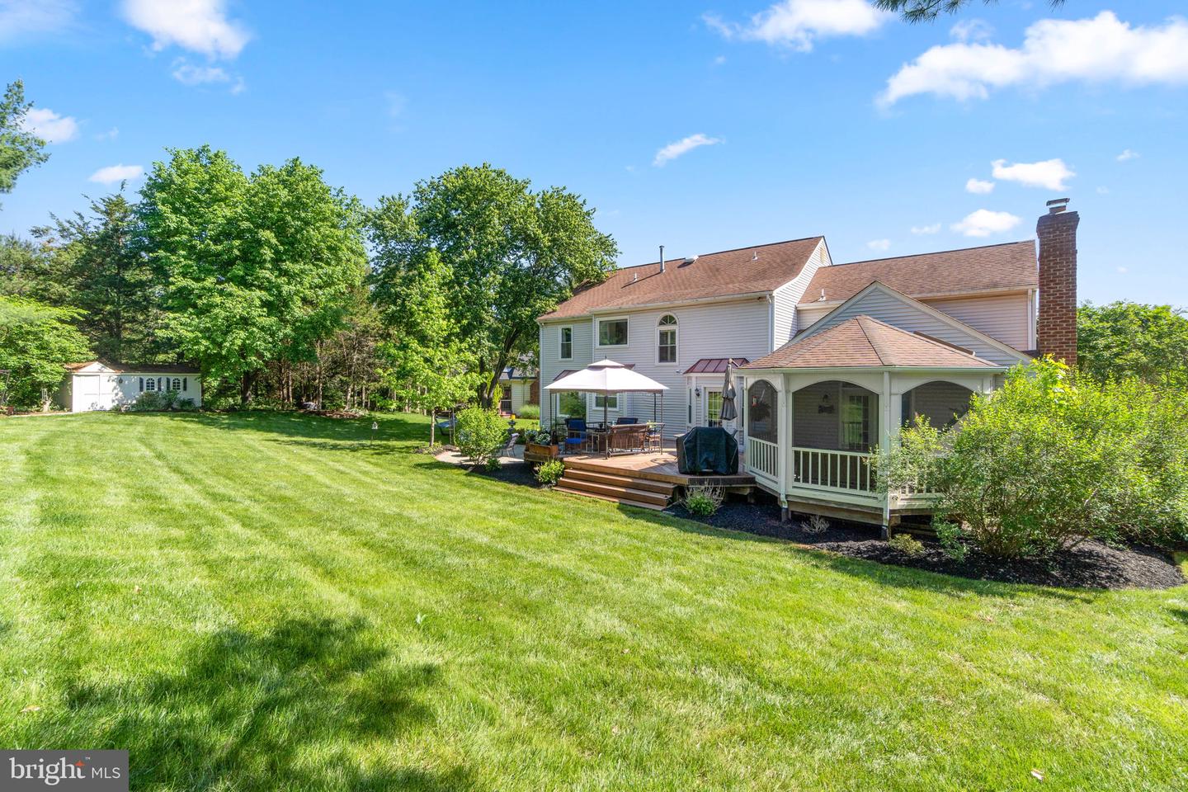
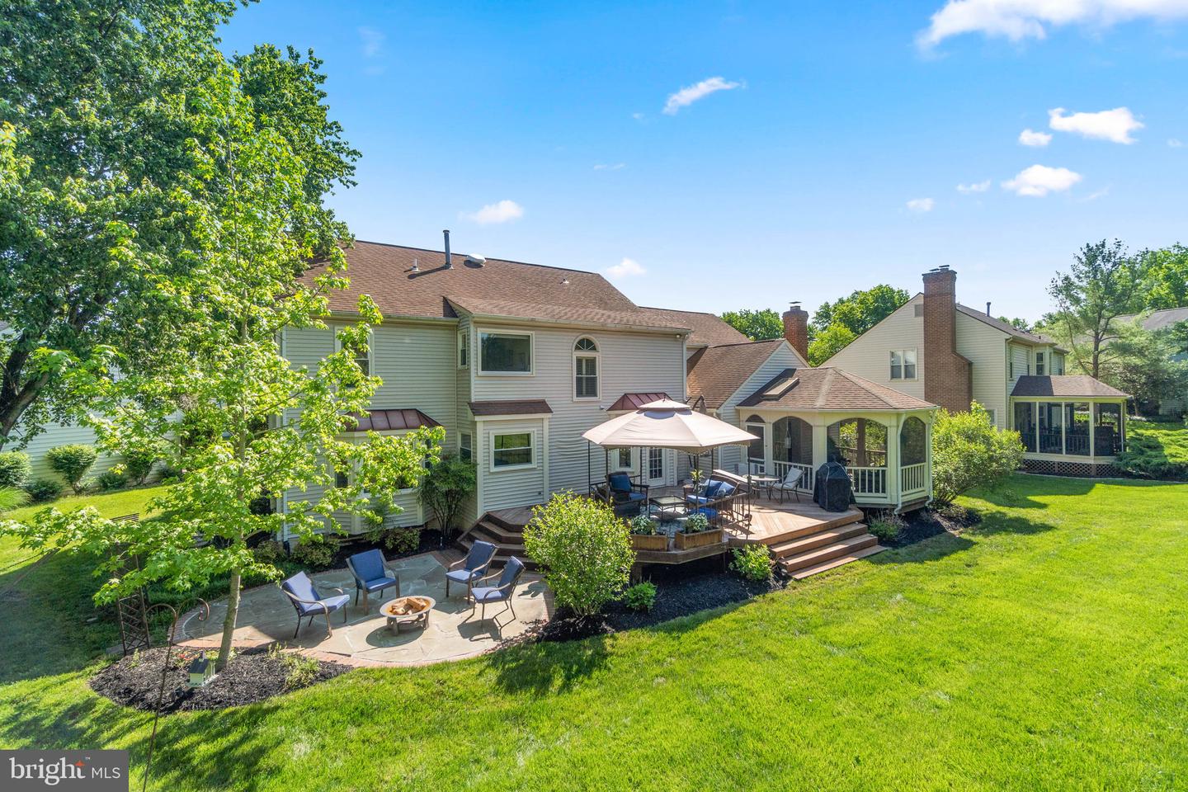
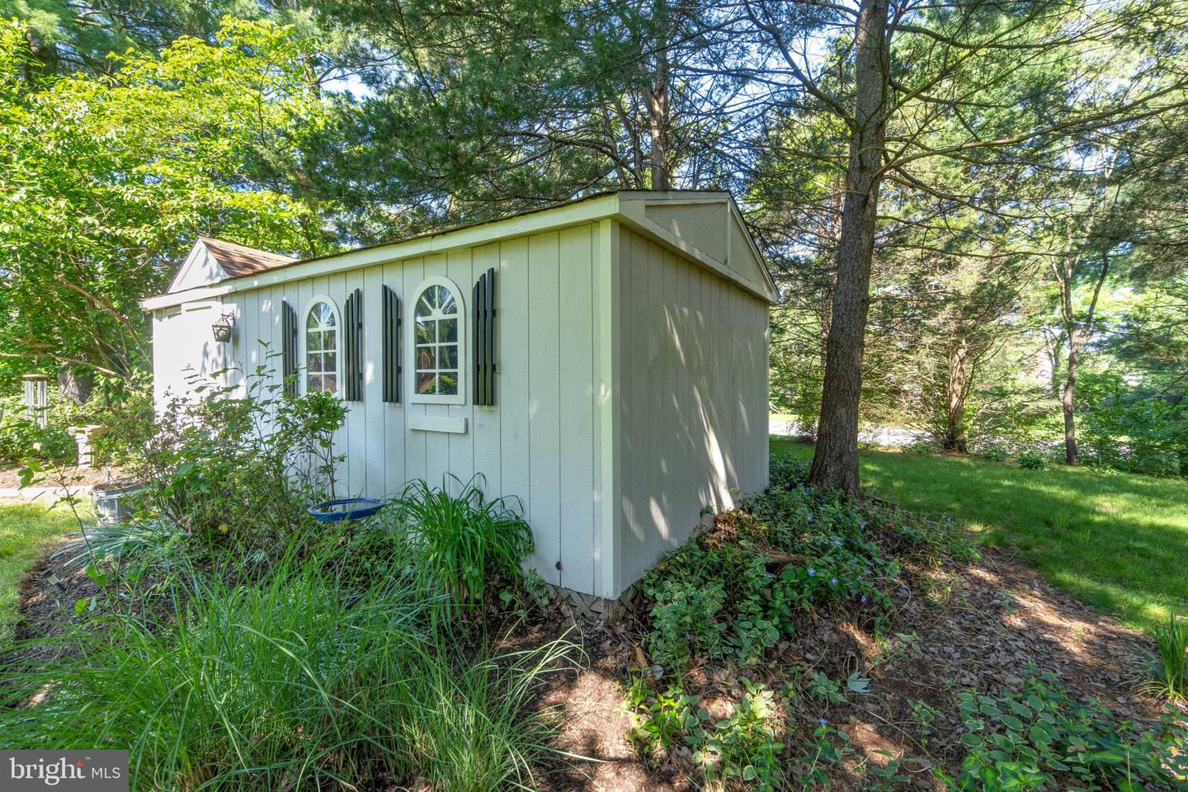
The private backyard has an expansive Brazilian hardwood deck and steps down to a flagstone patio for more entertaining space. There is a large storage shed out back as well as a built in irrigation system for the lush backyard.
Recent upgrades include fresh paint throughout, WINDOWS (2020), NEW HVAC (2020), Garage doors (2017) , Water heater (2016) , French Drain system ( 2016)
This home is conveniently located 10 minutes to Dulles airport, close to I-66 and right off Route 28. It is a quick drive to multiple shopping centers including the new Field at Commonwealth center anchored by Wegmans. Community amenities include a community pool, 5 tot lots, 3 basketball courts, tennis courts and various walking trails.
Share Property
Location
14708 Wildflower Ct, Centreville, VA 20120
Status
Sold
Date Sold
July 8, 2022
Property Amenities
Interior
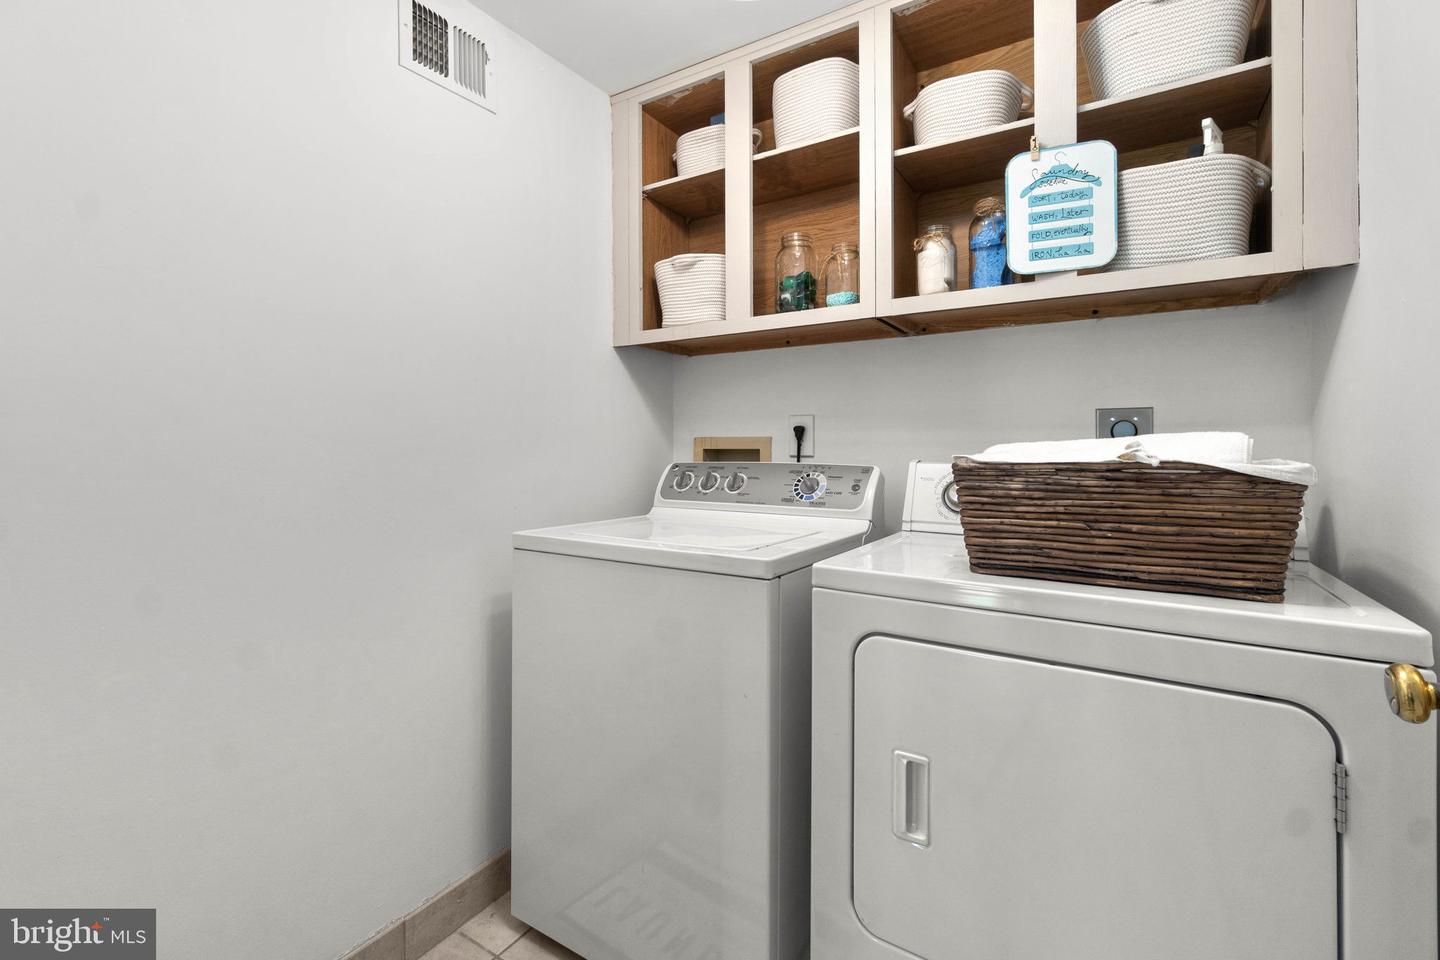
Laundry roomMain Level
FireplaceGas
FlooringCeramic Tile, Hardwood
Total Bedrooms:4
Half Bathrooms:1
Full Bathrooms:3
Other Interior FeaturesCeramic Tile, Hardwood
Area & Lot
Lot Area0.35 Acres
Living area4,056 Sq.Ft.
MLS® IDVAFX2067084
Year Built1986
School DistrictFAIRFAX COUNTY PUBLIC SCHOOLS
High SchoolWESTFIELD
Middle SchoolSTONE
Elementary SchoolCUB RUN
Architecture StylesColonial
TypeResidential
StatusSold
Exterior
Stories3
Air conditioningCentral Air
Heat typeForced Air, Natural Gas
Water SourcePublic
Garage Space2.0
SewerPublic Sewer
ParkingAsphalt, Attached
Finance
Sales Price$928,000
HOA Fees$89 monthly
Real Estate Tax$8,816 yearly
Work With Us
If you have questions about credit or legal matters, buying or selling, you can trust us to find you what you need fast. We'll make sure you feel confident and educated every step of the way.