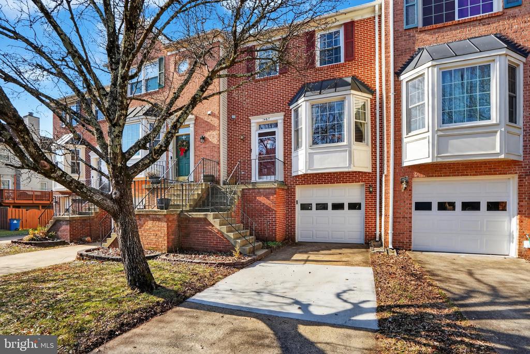
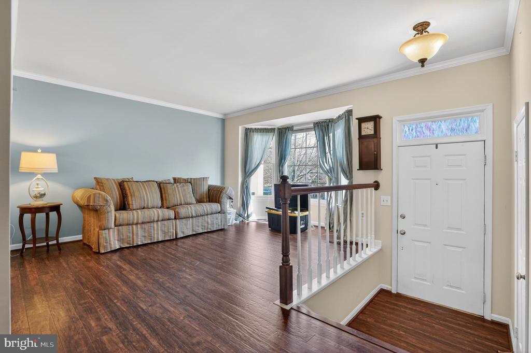
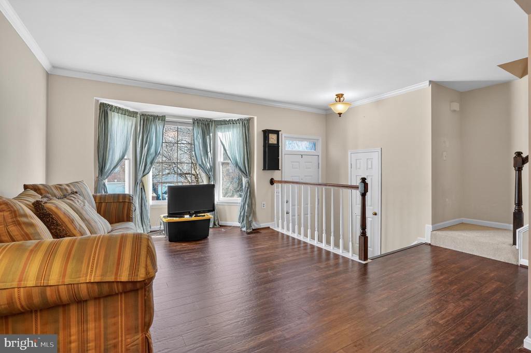
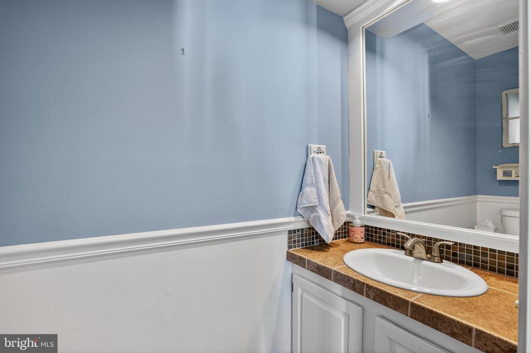
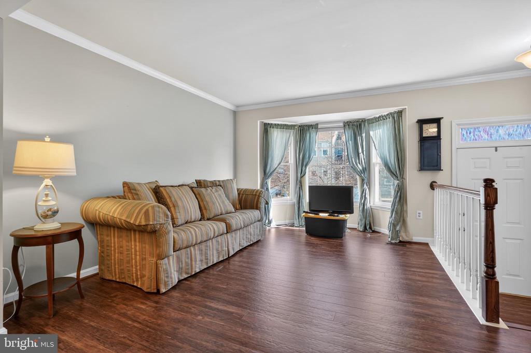
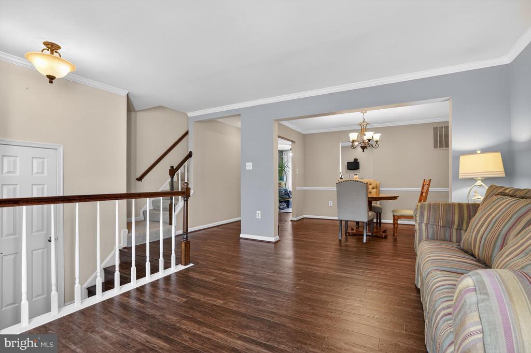
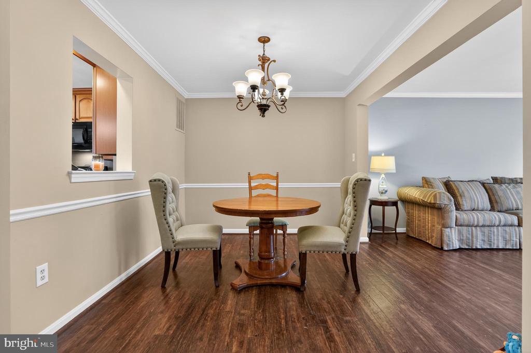
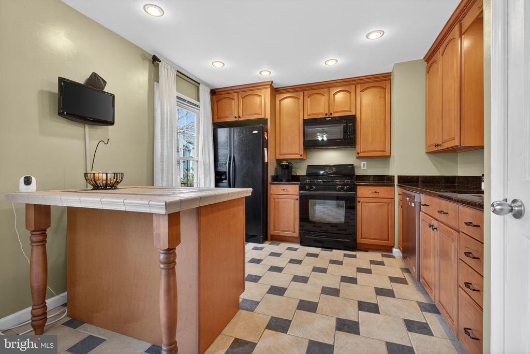
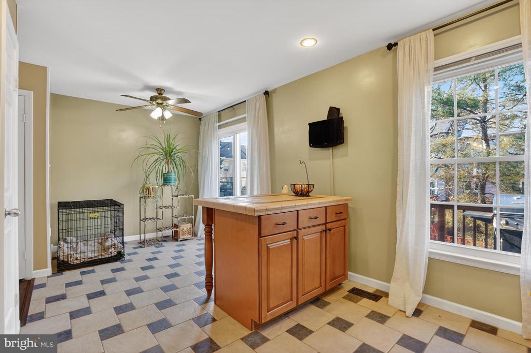
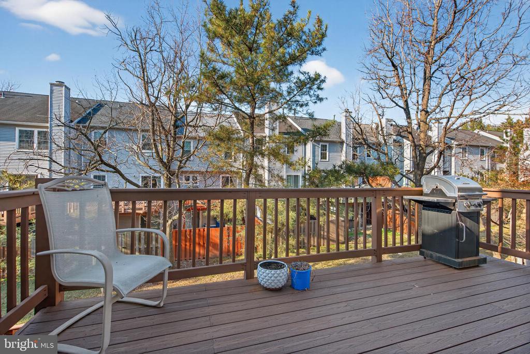
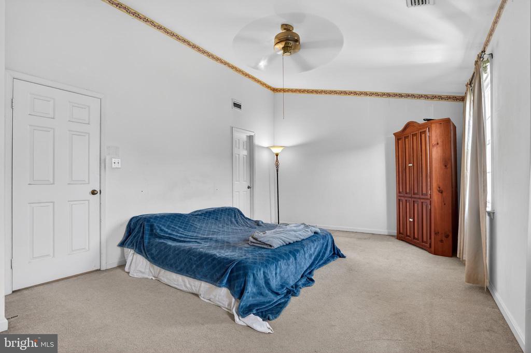
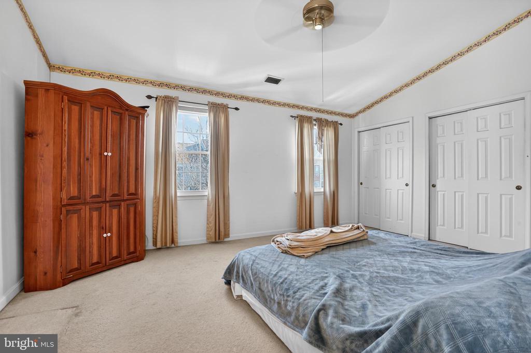
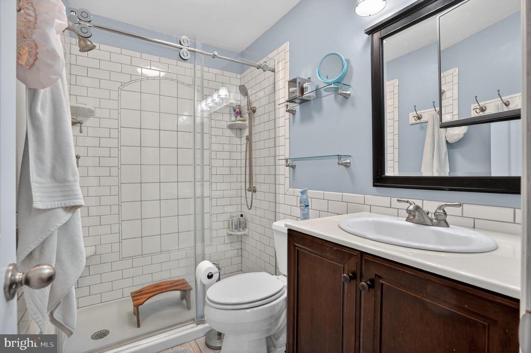
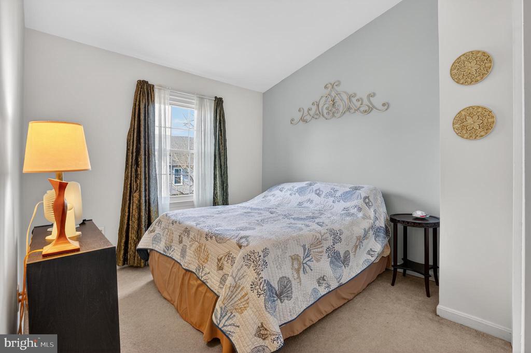
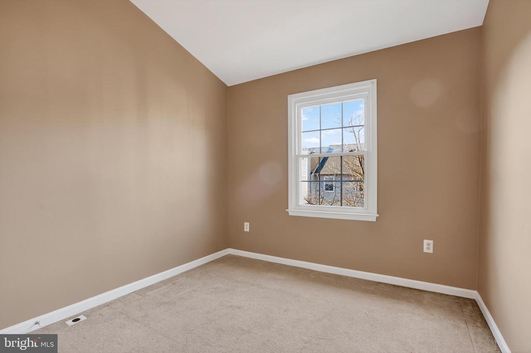
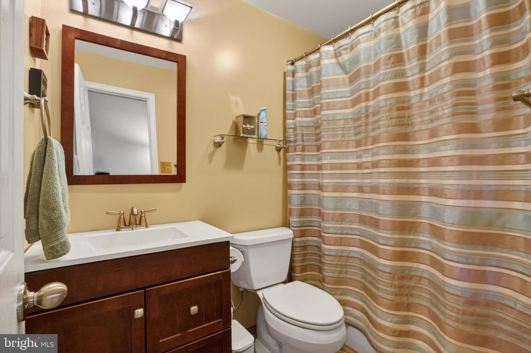
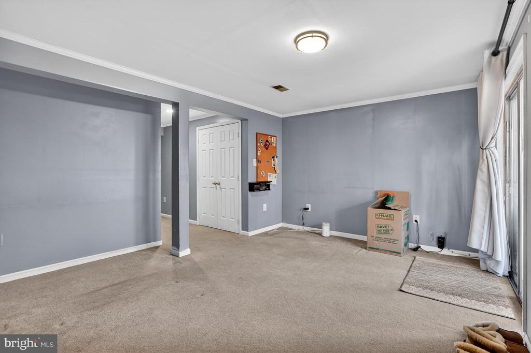
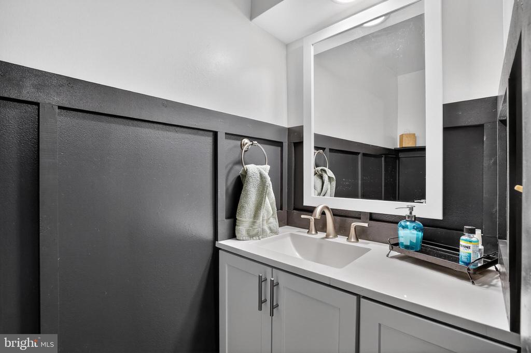
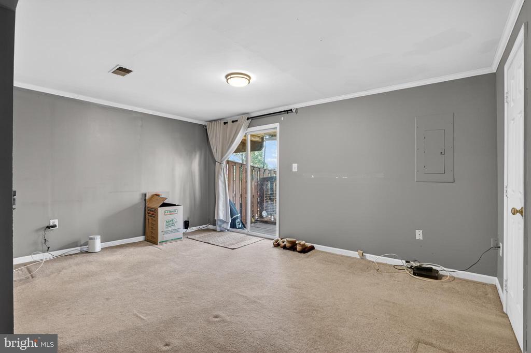
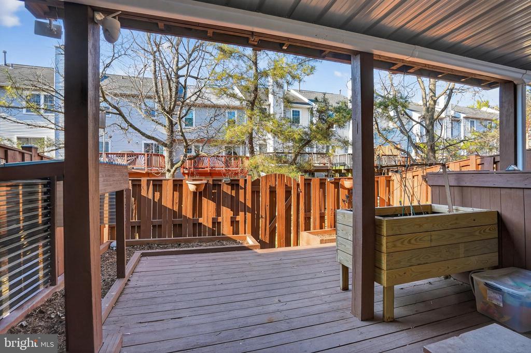
Welcome Home to Sully Station! Don't miss your chance to fall in love with this home. This property features three finished levels with 3 bedrooms, 2 full baths, and 1 half bath. Thoughtfully updated throughout, the home offers hardwood flooring, a newly remodeled powder room and an updated kitchen with granite countertops, stainless steel appliances, and space for a breakfast table. The upper level includes a spacious primary suite with a luxurious en-suite bath featuring a soaking tub and separate shower with ceramic tile. The finished walk-out lower level provides a recreation room with a 1/2 bath, perfect for entertaining or relaxing.
Share Property
Location
14611 WINTERFIELD DRIVE, CENTREVILLE, VA 20120
Status
Sold
Date Sold
April 3, 2026
Property Amenities
Interior
Total Bedrooms:3
Half Bathrooms:2
Full Bathrooms:2
Area & Lot
Total area1,372 Sq.Ft.
Lot Area1,500 Sq.Ft.
Living area1,372 Sq.Ft.
MLS® IDVAFX2289540
Year Built1990
School DistrictFAIRFAX COUNTY PUBLIC SCHOOLS
High SchoolWESTFIELD
Middle SchoolSTONE
Elementary SchoolDEER PARK
Architecture StylesTraditional
TypeTownhouse
StatusSold
Exterior
Stories3
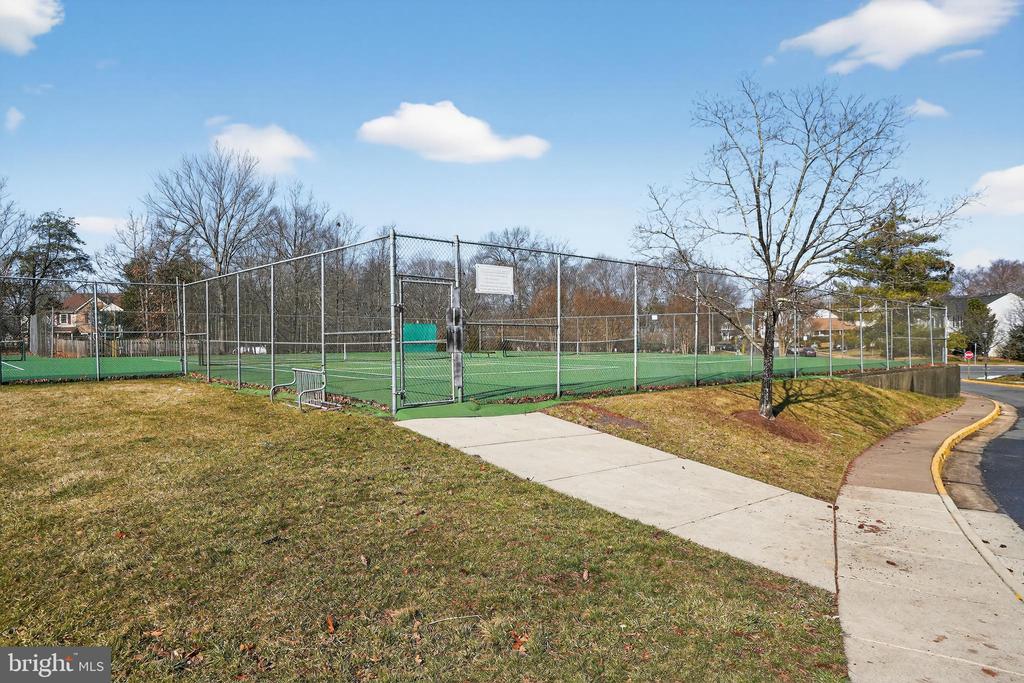
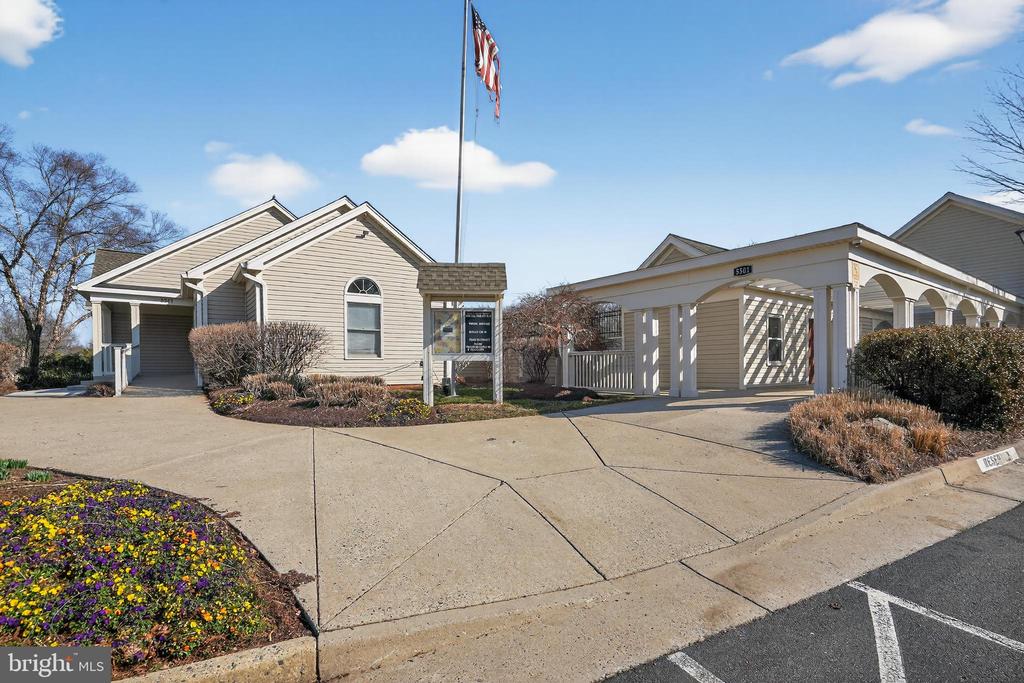
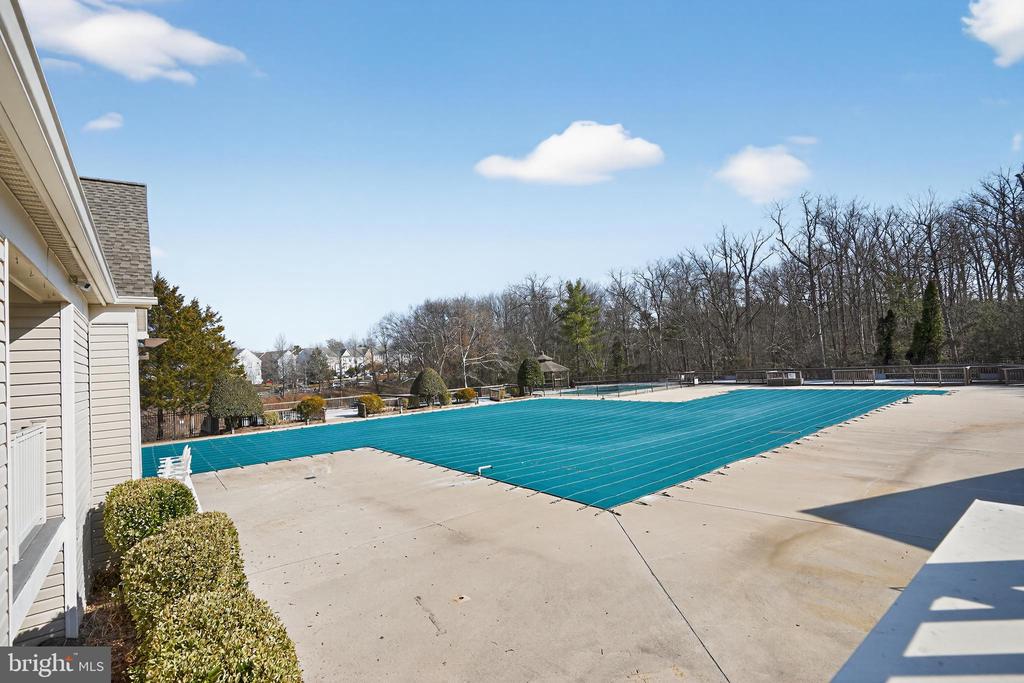
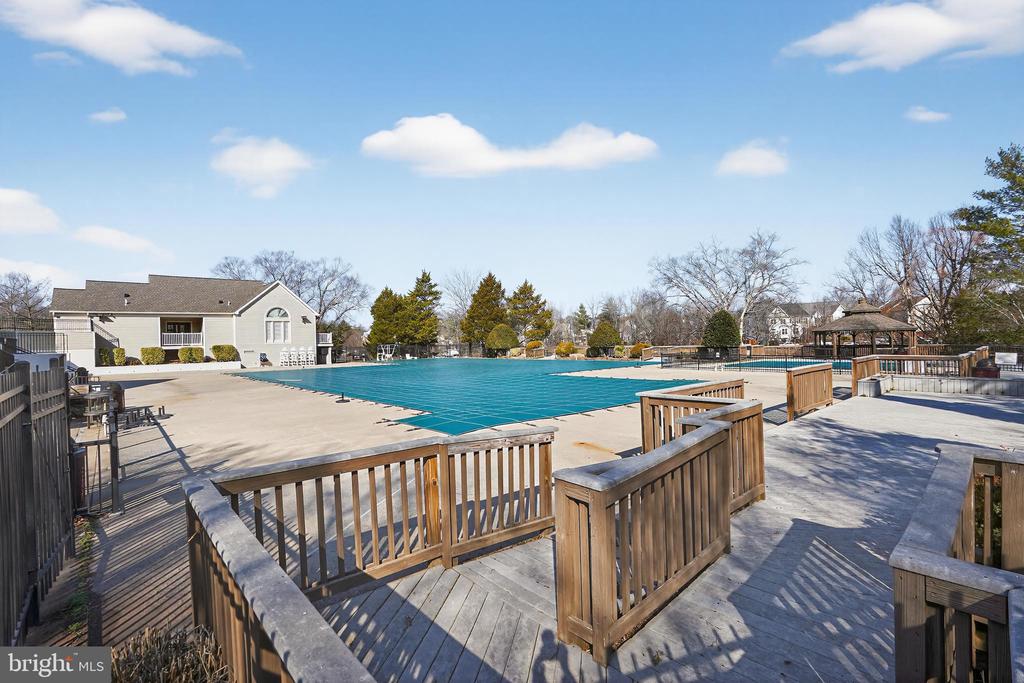
PoolYes - Community
Air conditioningCentral A/C
Heat typeForced Air
Disability FeaturesNone
Water SourcePublic
Garage Space1.0
SewerPublic Sewer
ParkingDriveway, Attached Garage
Finance
Sales Price$625,000
HOA Fees$128 monthly
Real Estate Tax$6,116 yearly
Work With Us
If you have questions about credit or legal matters, buying or selling, you can trust us to find you what you need fast. We'll make sure you feel confident and educated every step of the way.