Leave a Message

Thank you for your message. We will be in touch with you shortly.

14560 Alsace Ln
14560 Alsace Ln
14560 Alsace Ln
14560 Alsace Ln
14560 Alsace Ln
14560 Alsace Ln
14560 Alsace Ln
14560 Alsace Ln
14560 Alsace Ln
14560 Alsace Ln
14560 Alsace Ln
14560 Alsace Ln
14560 Alsace Ln
14560 Alsace Ln
14560 Alsace Ln
14560 Alsace Ln
14560 Alsace Ln
14560 Alsace Ln
14560 Alsace Ln
14560 Alsace Ln
14560 Alsace Ln
14560 Alsace Ln
14560 Alsace Ln
14560 Alsace Ln
14560 Alsace Ln
14560 Alsace Ln
14560 Alsace Ln
14560 Alsace Ln
14560 Alsace Ln
14560 Alsace Ln
14560 Alsace Ln
14560 Alsace Ln
14560 Alsace Ln
14560 Alsace Ln
14560 Alsace Ln
14560 Alsace Ln
14560 Alsace Ln
14560 Alsace Ln
14560 Alsace Ln
14560 Alsace Ln
14560 Alsace Ln
14560 Alsace Ln
14560 Alsace Ln
14560 Alsace Ln
14560 Alsace Ln
14560 Alsace Ln
14560 Alsace Ln
14560 Alsace Ln
14560 Alsace Ln
14560 Alsace Ln
14560 Alsace Ln
14560 Alsace Ln
14560 Alsace Ln
14560 Alsace Ln
14560 Alsace Ln
14560 Alsace Ln
14560 Alsace Ln
14560 Alsace Ln
14560 Alsace Ln
VIEW PHOTOS
$680,000

14560 Alsace Ln

4 Beds 4 Baths 2,035 Sq.Ft. 2,543 Sq.Ft.

Description

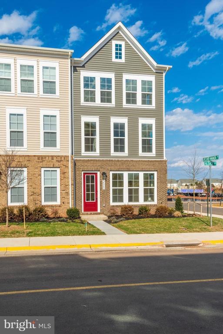
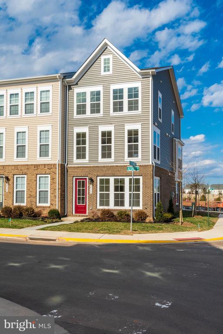
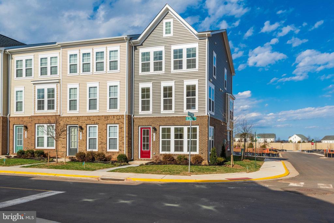
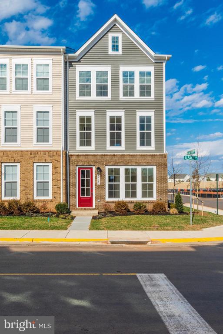
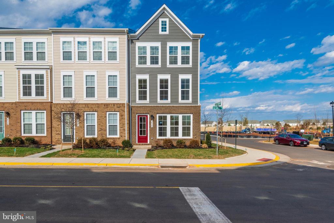
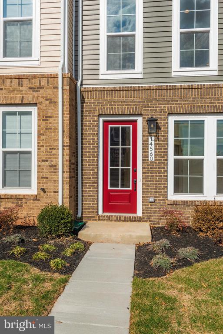
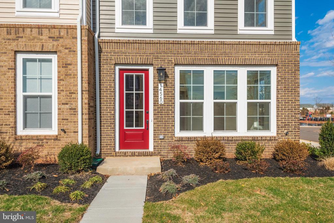
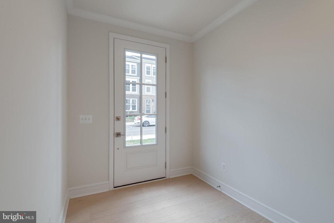
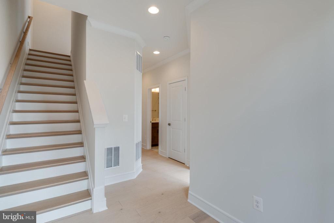
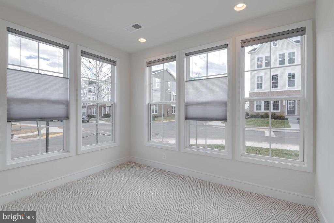
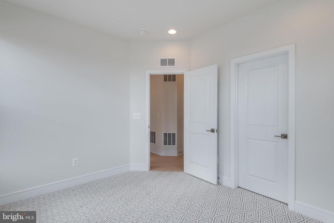
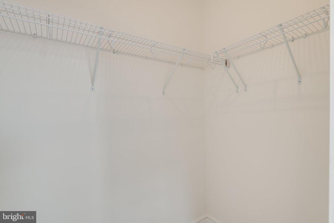
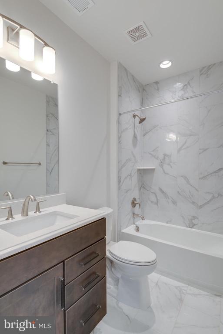
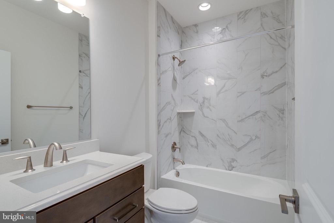
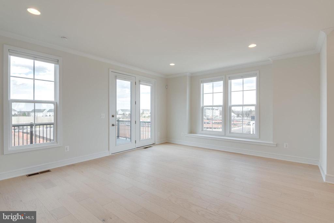
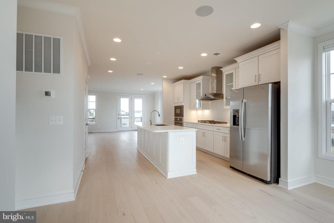
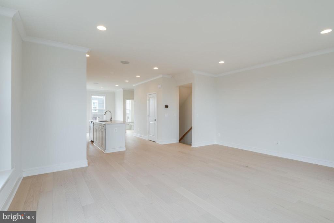
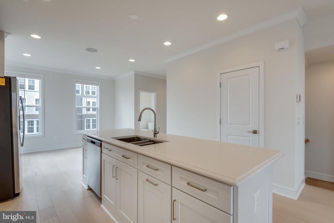
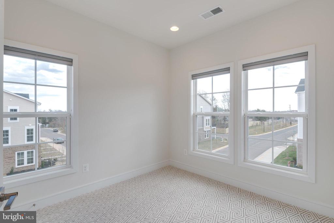
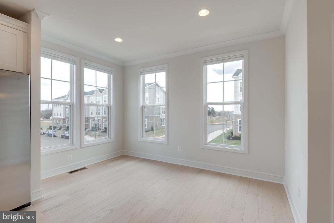
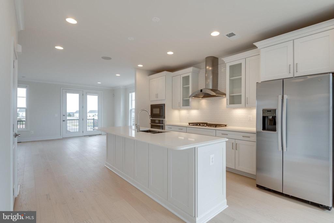
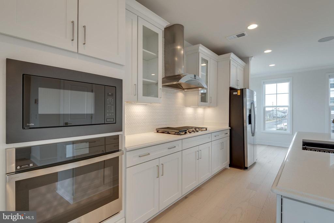
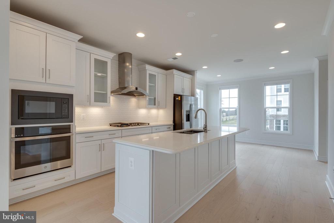
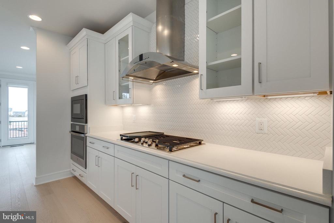
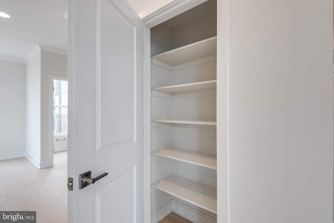
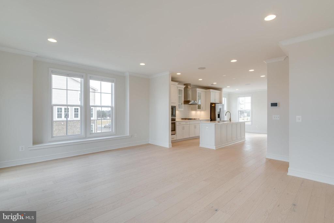
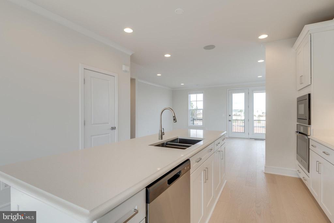
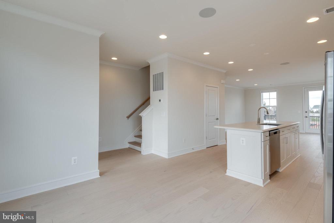
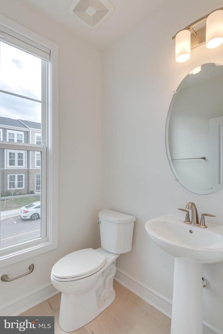
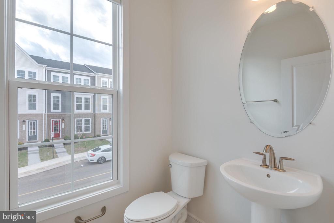
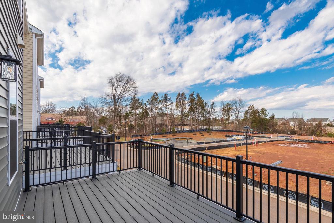
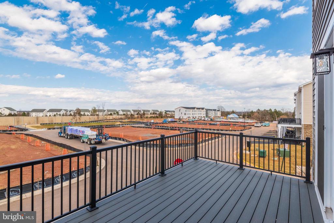
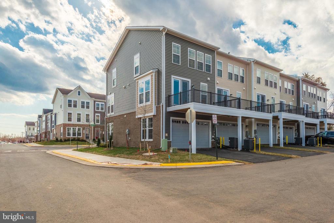
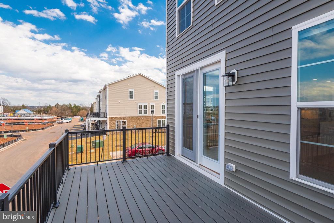
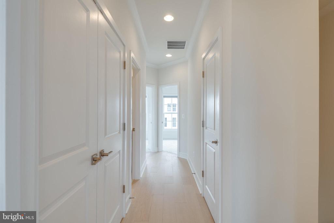
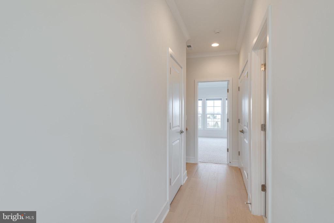
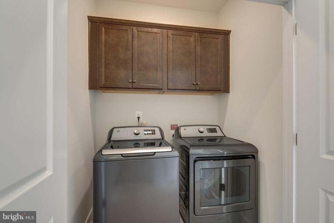
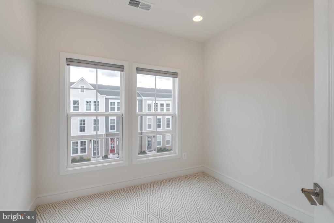
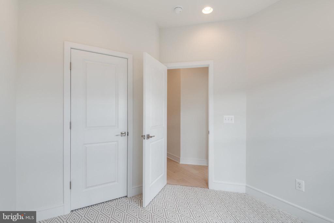
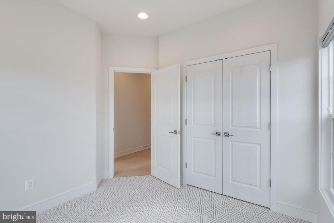
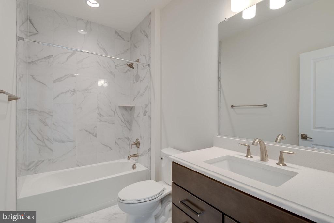
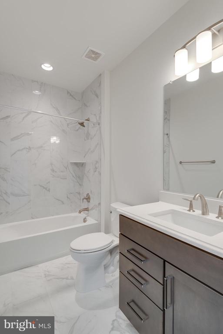
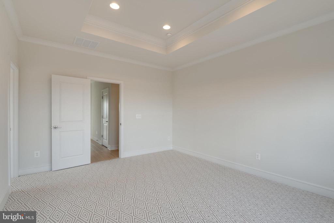
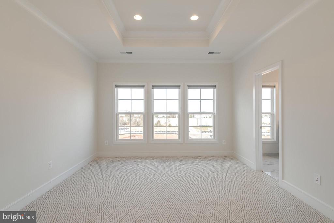
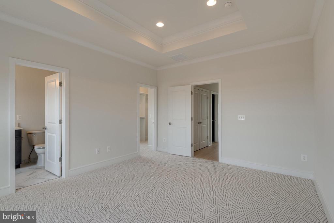
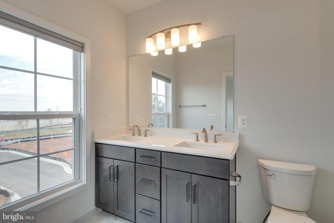
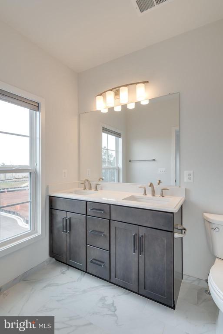
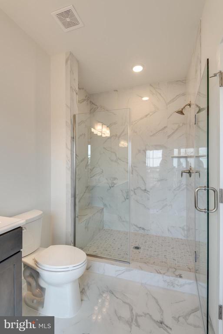
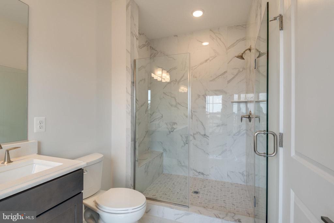
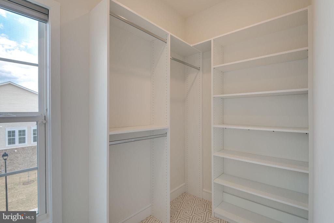
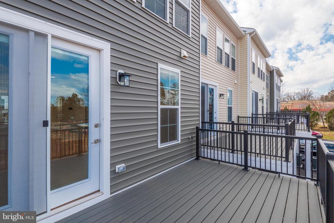
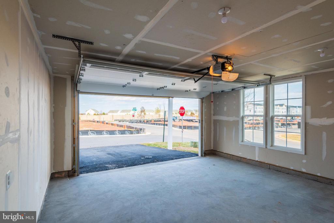
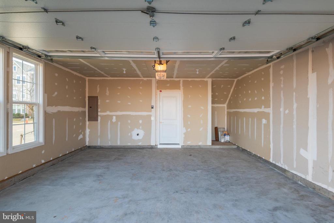
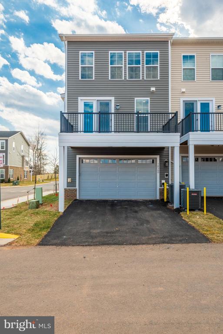
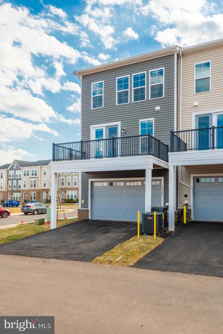
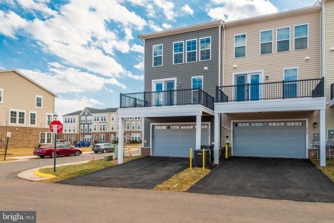
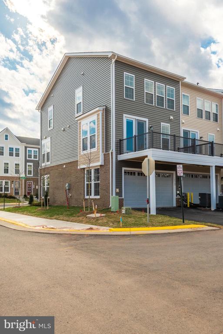
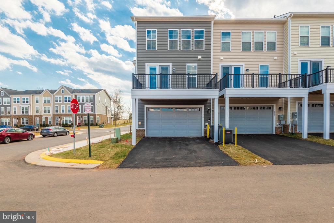
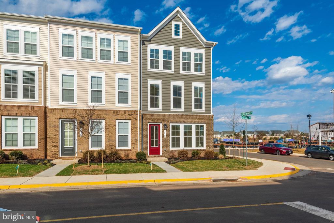
Welcome to this beautiful luxury End-Unit Townhome with Enhanced side Elevation in the popular community of Robinson Manor community! This is the home you have been waiting for!!! This tastefully styled Tristan model townhome includes all of the fine upgrades needed for modern living. On the exterior, you will notice the beautiful curb appeal with professional landscape. The lower level features a bedroom with a full bathroom and a walk-in closet, coat closet and has access to the spacious two car garage with windows. Oak stairs (all levels) will bring you on the main level, the luxury gourmet kitchen with extended custom backsplash, includes upgraded GE profile stainless steel appliance package, gas-cooktop, range hood, large sink with upscale faucet, quartz countertops, and white cabinets with soft close features, under cabinet lights and solid shelves pantry. The whole main of the home features gorgeous wide plank wood flooring. The home showcases open concept living at its best! A large Trex deck is great for outdoor living and is spacious enough for grilling, dining and lounging. The upper-level hosts three spacious bedrooms with high end carpet provide ample closet space and laundry room with full size washer and dryer. Primary bedroom has Coffered celing, crown molding and custom walk-in closet. The owner's bathroom includes a luxury spacious shower with frameless door, upscale tile to the ceiling as well as luxury height dual sinks. All bathrooms have upscale ceramic tiles on floor and shower walls extending to the ceiling, quartz countertops with undermount square sinks and recessed light with switch over shower. Laundry room features wall cabinets for additional storage or laundry supplies. Recessed lights in all bedrooms. Window treatments showcase light filtering cordless cellular shade with Top Down / Bottom Up functionality. This home is minutes from major interstates, a commuter lot, Dulles International Airport and charming downtown Haymarket which hosts restaurants, grocery and more. A community pool and playground is just around the corner for added convenience.

Share Property

Location

14560 ALSACE LANE, GAINESVILLE, VA 20155

Status

Sold

Date Sold

August 28, 2024

Property Amenities

Interior
Laundry room Dryer In Unit, Washer In Unit, Upper Floor
Appliances Built-In Microwave, Cooktop, Dishwasher, Disposal, Microwave, Range Hood, Refrigerator, Stainless Steel Appliances, Dryer, Washer, Oven - Self Cleaning
Flooring Hardwood, Carpet
Total Bedrooms: 4
Half Bathrooms: 1
Full Bathrooms: 3
Other Interior Features Combination Kitchen/Dining, Combination Kitchen/Living, Entry Level Bedroom, Floor Plan - Open, Kitchen - Gourmet, Pantry, Recessed Lighting, Sound System, Upgraded Countertops, Walk-in Closet(s), Window Treatments, Wood Floors, Attic/House Fan, Carpet, Primary Bath(s), Bathroom - Soaking Tub
Area & Lot
Total area 2,035 Sq.Ft.
Lot Area 2,543 Sq.Ft.
Living area 2,035 Sq.Ft.
MLS® ID VAPW2076130
Year Built 2022
School District PRINCE WILLIAM COUNTY PUBLIC SCHOOLS
Architecture Styles Contemporary
Type Residential
Status Sold
Exterior
Stories 3
Pool Yes - Community
Air conditioning Central A/C
Heat type Central
Disability Features None
Water Source Public
Garage Space 2.0
Sewer Public Sewer
Parking Attached Garage
Lot Features Corner
Roof Architectural Shingle
Finance
Sales Price $680,000
HOA Fees $154 monthly
Real Estate Tax $5,434 yearly

Work With Us

If you have questions about credit or legal matters, buying or selling, you can trust us to find you what you need fast. We'll make sure you feel confident and educated every step of the way.