14534 ALSACE LANE
14534 ALSACE LANE
14534 ALSACE LANE
14534 ALSACE LANE
14534 ALSACE LANE
14534 ALSACE LANE
14534 ALSACE LANE
14534 ALSACE LANE
14534 ALSACE LANE
14534 ALSACE LANE
14534 ALSACE LANE
14534 ALSACE LANE
14534 ALSACE LANE
14534 ALSACE LANE
14534 ALSACE LANE
14534 ALSACE LANE
14534 ALSACE LANE
14534 ALSACE LANE
14534 ALSACE LANE
14534 ALSACE LANE
14534 ALSACE LANE
14534 ALSACE LANE
14534 ALSACE LANE
14534 ALSACE LANE
14534 ALSACE LANE
14534 ALSACE LANE
14534 ALSACE LANE
14534 ALSACE LANE
14534 ALSACE LANE
14534 ALSACE LANE
14534 ALSACE LANE
14534 ALSACE LANE
14534 ALSACE LANE
14534 ALSACE LANE
14534 ALSACE LANE
14534 ALSACE LANE
14534 ALSACE LANE
14534 ALSACE LANE
14534 ALSACE LANE
14534 ALSACE LANE
14534 ALSACE LANE
14534 ALSACE LANE
14534 ALSACE LANE
14534 ALSACE LANE
VIEW PHOTOS
$3,250/mo

14534 ALSACE LANE

3 Beds 4 Baths 1,921 Sq.Ft. 1,637 Sq.Ft.

Description

THIS HOME WILL BE READY TO MOVE INTO NO EARLIER THAN JULY 1.
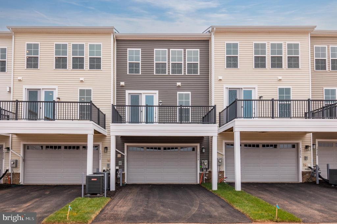
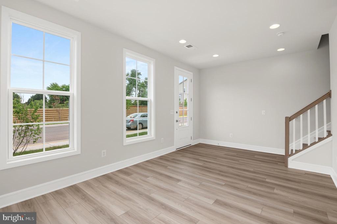
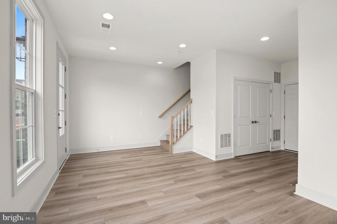
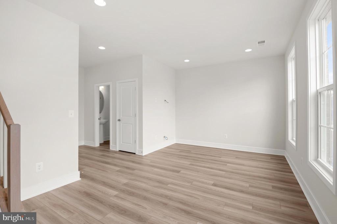
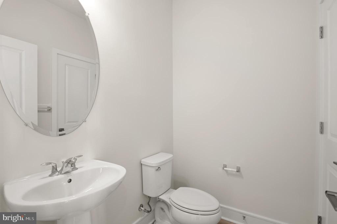
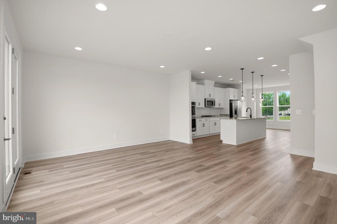
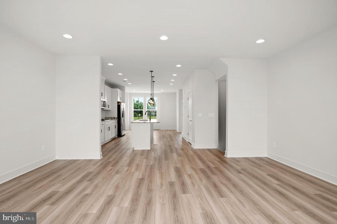
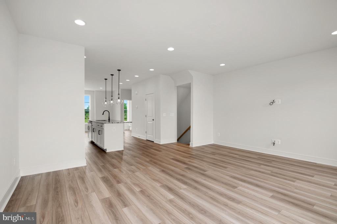
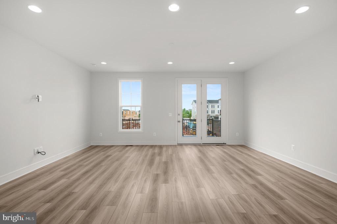
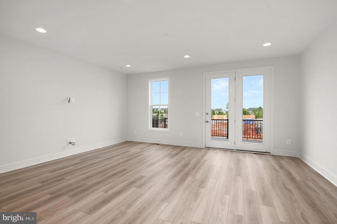
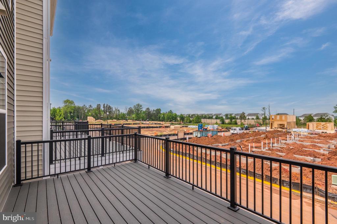
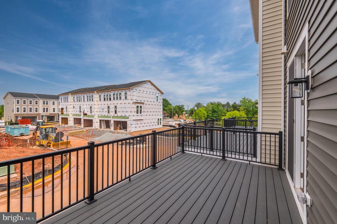
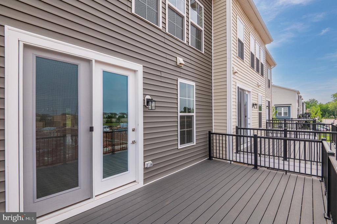
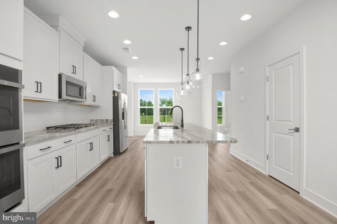
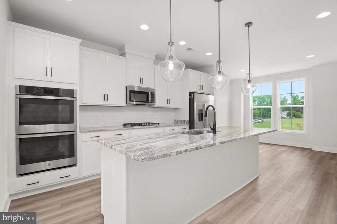
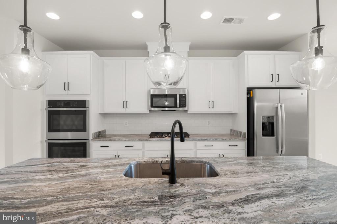
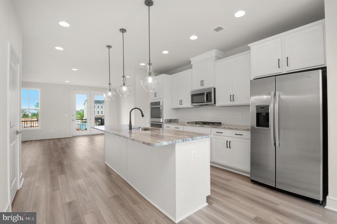
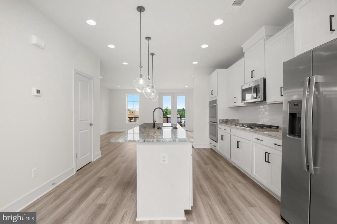
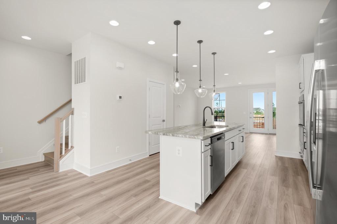
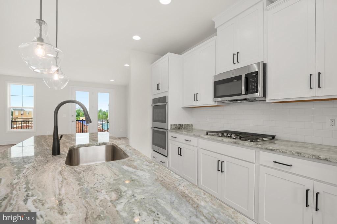
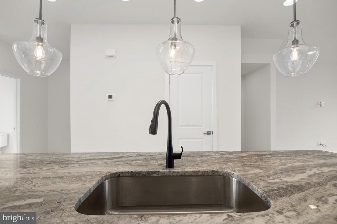
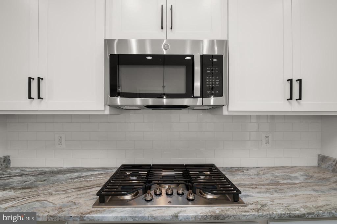
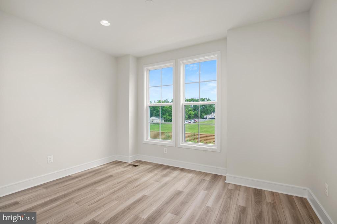
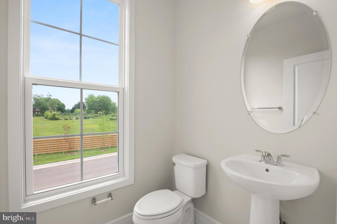
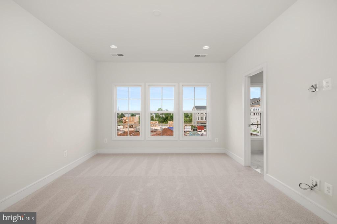
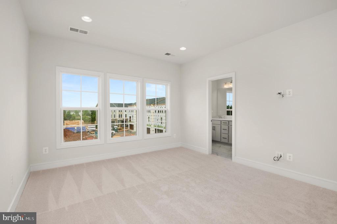
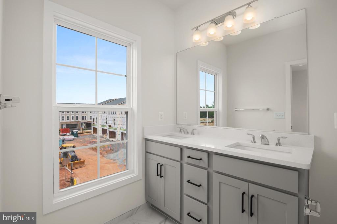
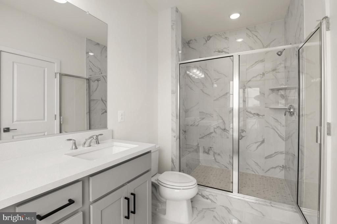
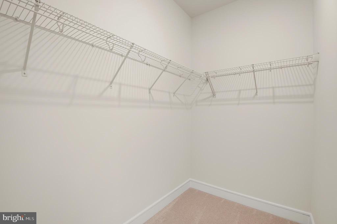
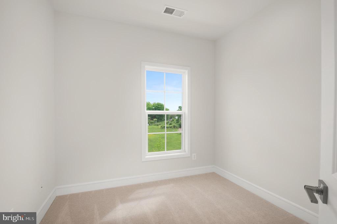
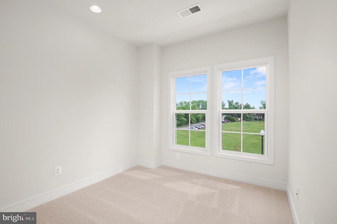
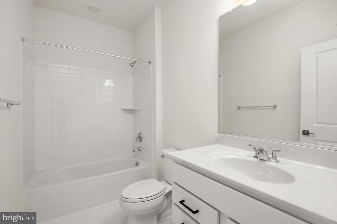
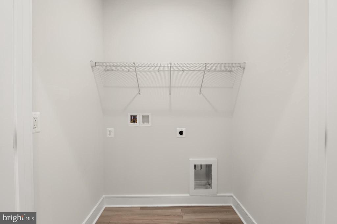
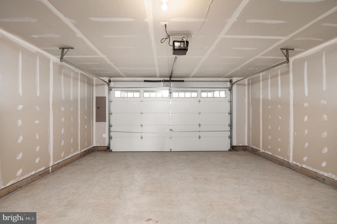
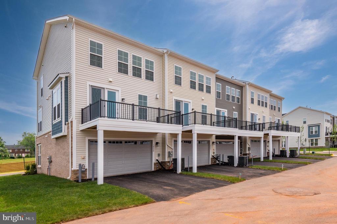
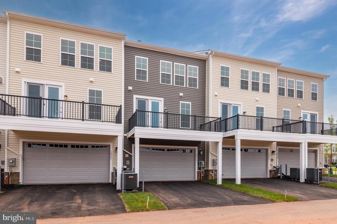
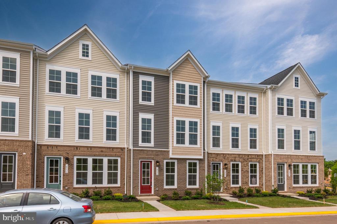
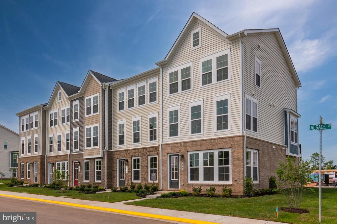
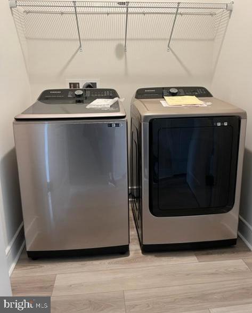
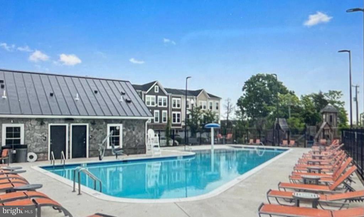
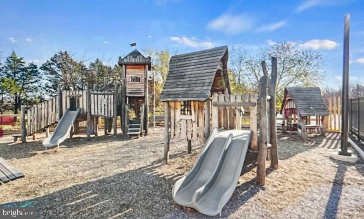
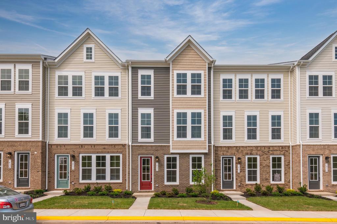
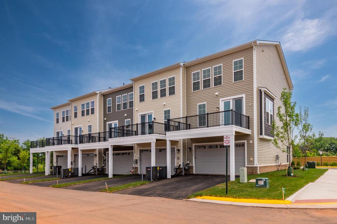
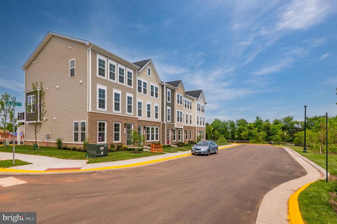
Welcome to this beautiful luxury townhome in the popular community of Robinson Manor community! This tastefully styled Tristan model townhome includes all of the fine upgrades needed for modern living. On the exterior, you will notice the beautiful curb appeal with professional landscape and lush lawn. The lower level features luxury vinyl plank flooring in the recreation room , half bath, coat closet and has access to the spacious two car garage. On the main level, the gourmet kitchen includes a GE profile stainless steel appliance package, gas-cooktop, range hood, large sink with upscale faucet, quartz countertops, and white shaker style cabinets with soft close features. This home showcases open concept living at its best! A large Trex deck is great for outdoor living and is spacious enough for grilling, dining and lounging. The upper-level hosts three spacious bedrooms. with ample closet space and laundry room with full size washer and dryer. The owner's bathroom includes a luxury spacious shower with upscale tile to the ceiling as well as luxury height dual sinks. This home is minutes from major interstates, a commuter lot, Dulles International Airport and charming downtown Haymarket which hosts restaurants, grocery and more. A community pool and playground is just around the corner for added convenience. Schedule a showing appointment today to tour this gorgeous home. Dogs on a case by case basis only.

Share Property

Location

14534 ALSACE LANE, GAINESVILLE, VA 20155

Status

Leased

Date Leased

May 26, 2026

Property Amenities

Interior
Laundry room Upper Floor
Appliances Cooktop, Built-In Microwave, Dishwasher, Disposal, Dryer, Icemaker, Oven - Wall, Oven - Double, Refrigerator, Stainless Steel Appliances, Washer
Flooring Carpet, Ceramic Tile, Luxury Vinyl Plank
Total Bedrooms: 3
Half Bathrooms: 2
Full Bathrooms: 2
Other Interior Features Carpet, Breakfast Area, Dining Area, Family Room Off Kitchen, Floor Plan - Open, Kitchen - Gourmet, Kitchen - Island, Pantry, Recessed Lighting, Bathroom - Stall Shower, Bathroom - Tub Shower, Upgraded Countertops, Walk-in Closet(s), Window Treatments
Area & Lot
Total area 2,418 Sq.Ft.
Lot Area 1,637 Sq.Ft.
Living area 1,921 Sq.Ft.
MLS® ID VAPW2118354
Year Built 2022
School District PRINCE WILLIAM COUNTY PUBLIC SCHOOLS
Architecture Styles Craftsman
Type Townhouse
Status Leased
Exterior
Stories 3
Pool Yes - Community
Air conditioning Ceiling Fan(s), Central A/C, Programmable Thermostat
Heat type Central, Forced Air, Programmable Thermostat
Disability Features None
Water Source Public
Garage Space 2.0
Security Features Smoke Detector
Sewer Public Sewer
Other Exterior Features Sidewalks, Street Lights
Parking Attached Garage
Roof Asphalt, Shingle
Finance
Lease Price $3,250/mo

Work With Us
If you have questions about credit or legal matters, buying or selling, you can trust us to find you what you need fast. We'll make sure you feel confident and educated every step of the way.