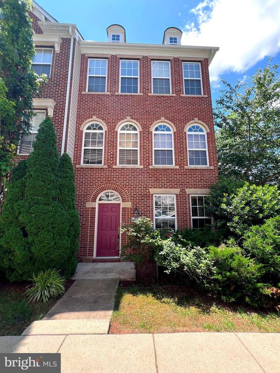
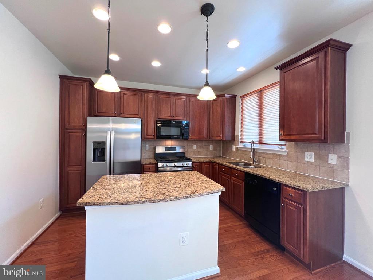
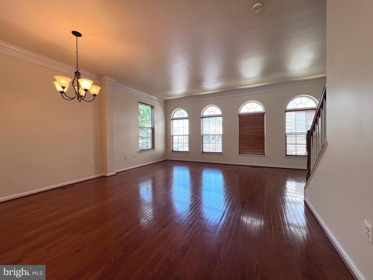
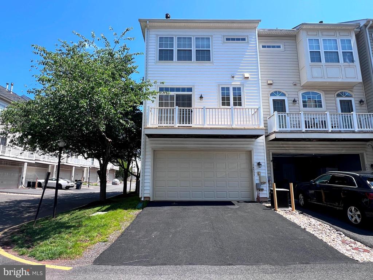
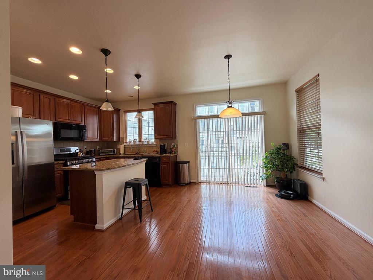
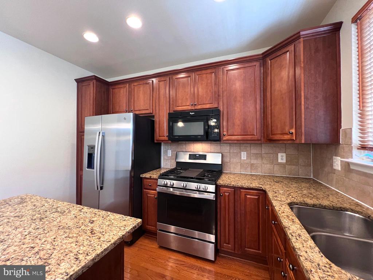
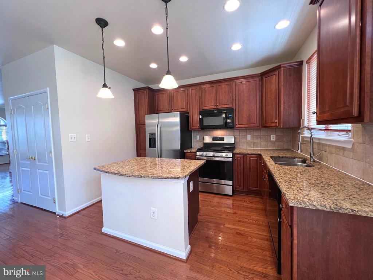
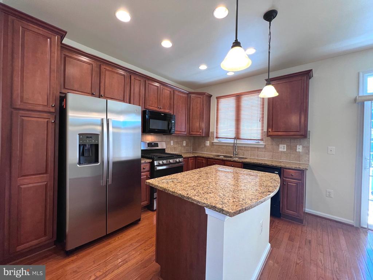
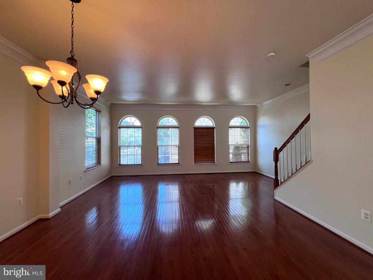
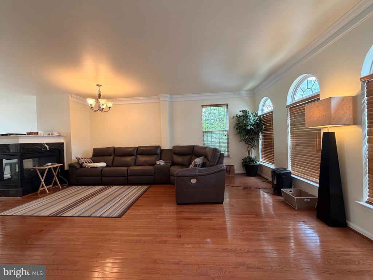
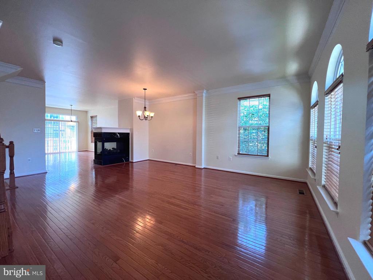
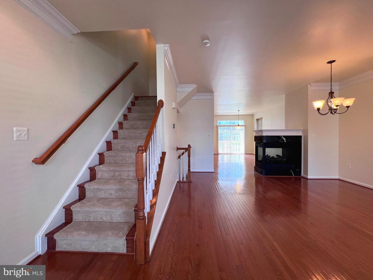
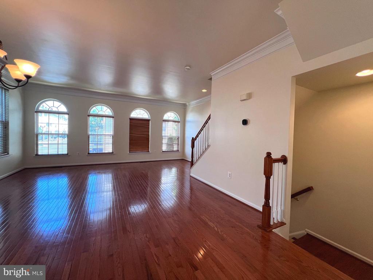
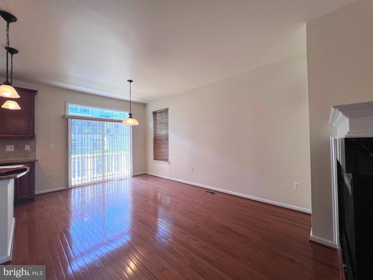
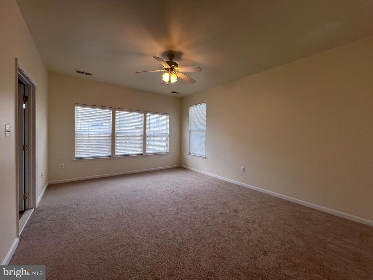
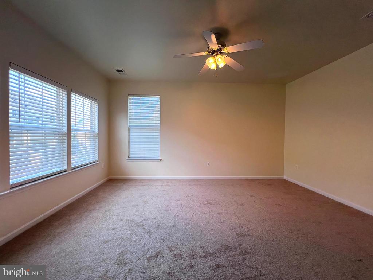
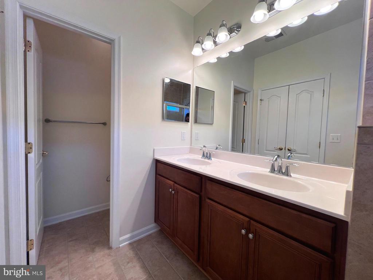
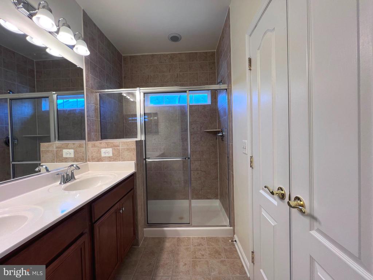
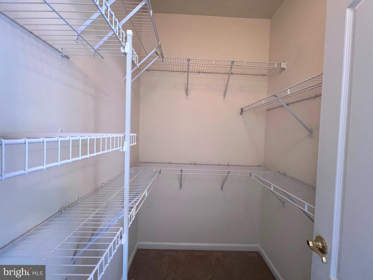
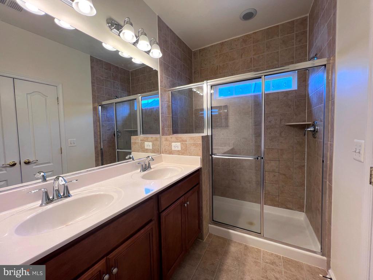
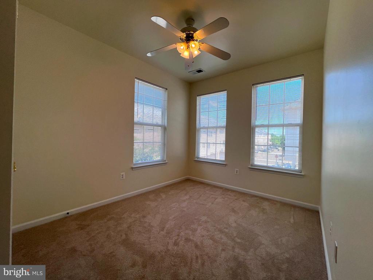
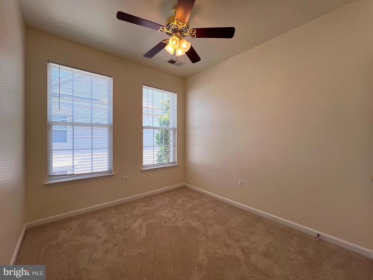
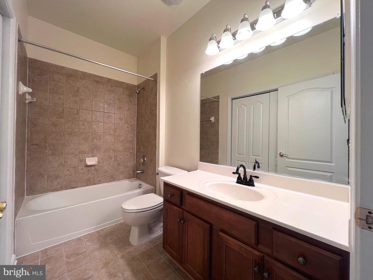
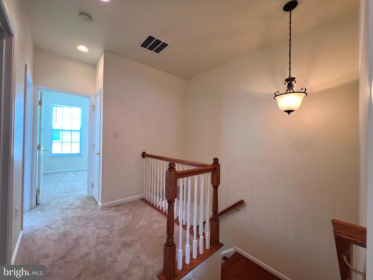
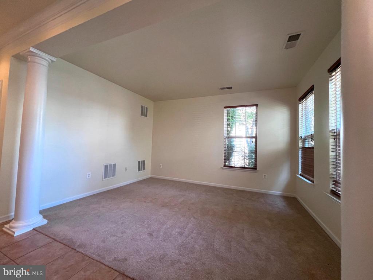
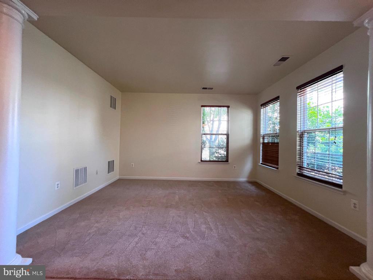
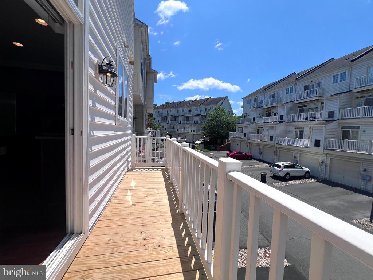
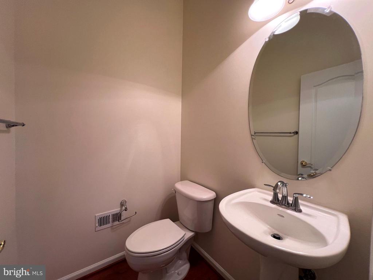
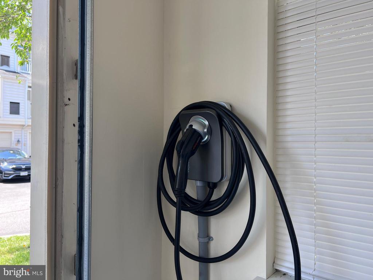
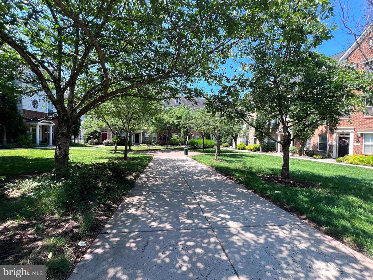
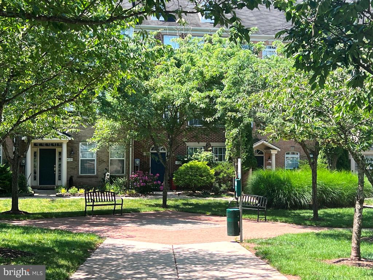
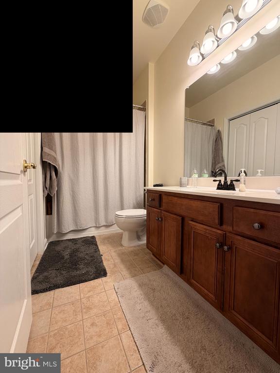
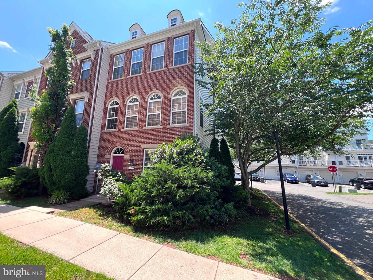
Move-in ready in Aug!! Welcome to this stunning 3-level end-unit townhome offering over 2,400 sq ft of beautifully updated living space, just minutes from shopping, dining, and major commuter routes. This bright and airy home features 3 spacious bedrooms, 2 full baths, 2 half baths, and gleaming natural wood floors on the entry and main levels, with brand-new carpet in the bedrooms and bonus room. The open-concept kitchen--perfect for entertaining--flows seamlessly into the dining area and opens to a private deck, ideal for morning coffee or relaxing outdoors. Enjoy cozy evenings by the gas fireplace in the living area. Additional upgrades include a hardwired EV charger in the garage, a new HVAC system (Aug 2024), a six-burner gas oven (Nov 2023), a 50-gallon water heater (Nov 2024), and a full-home water filtration system (Nov 2024). This beautifully maintained home is move-in ready.
Share Property
Location
14533 KENTISH FIRE STREET, GAINESVILLE, VA 20155
Status
For Lease
Property Amenities
Interior
Laundry roomDryer In Unit, Washer In Unit, Upper Floor
Other Interior FeaturesKitchen - Gourmet, Kitchen - Island, Primary Bath(s), Crown Moldings, Upgraded Countertops, Window Treatments, Wood Floors, Floor Plan - Open
Area & Lot
Total area1,990 Sq.Ft.
Lot Area2,069 Sq.Ft.
Living area1,990 Sq.Ft.
MLS® IDVAPW2123150
Year Built2007
School DistrictPRINCE WILLIAM COUNTY PUBLIC SCHOOLS
Architecture StylesColonial
TypeResidential
StatusFor Lease
Exterior
Stories3
PoolNo Pool
Air conditioningProgrammable Thermostat, Central A/C, Ceiling Fan(s)
Heat typeProgrammable Thermostat, Forced Air
Disability FeaturesNone
Water SourcePublic
Garage Space2.0
SewerPublic Sewer
Other Exterior FeaturesStreet Lights, Sidewalks
ParkingOn Street, Driveway, Attached Garage
Lot FeaturesLandscaping
RoofArchitectural Shingle
UtilitiesCable TV Available
Finance
Lease Price$2,990/mo
Work With Us
If you have questions about credit or legal matters, buying or selling, you can trust us to find you what you need fast. We'll make sure you feel confident and educated every step of the way.