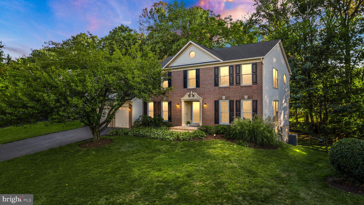
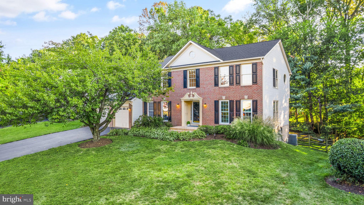
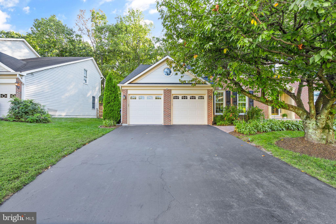
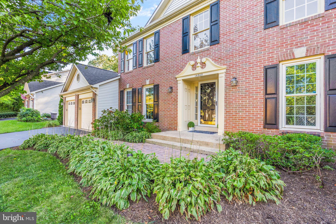
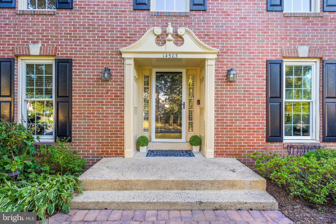
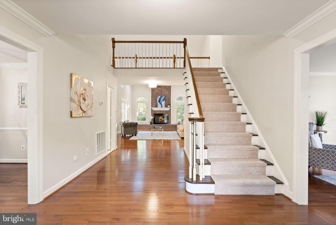
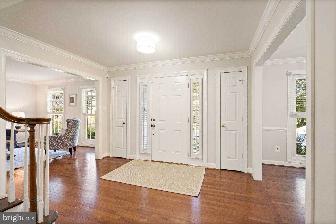
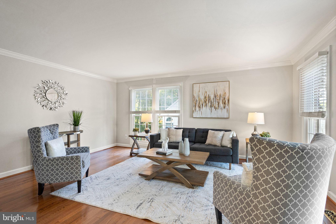
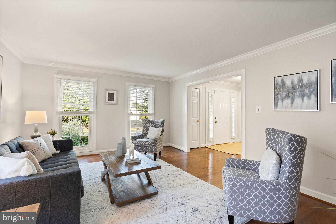
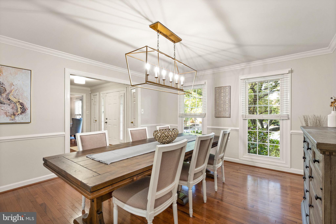
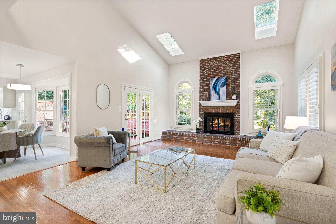
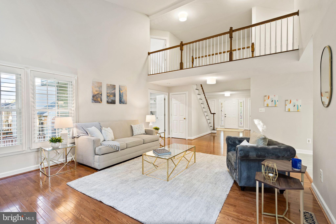
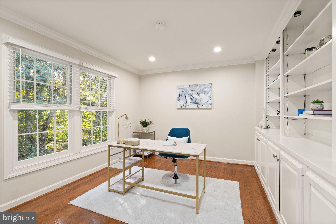
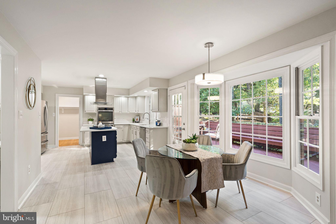
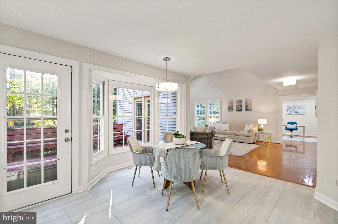
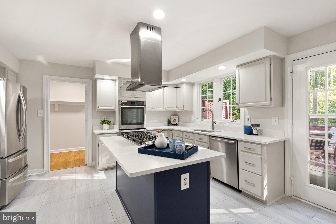
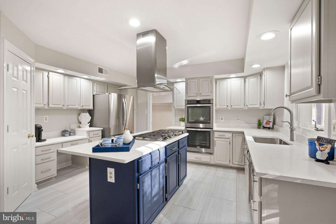
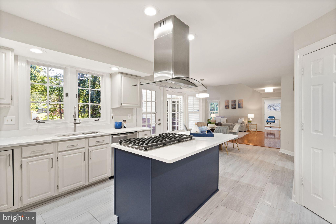
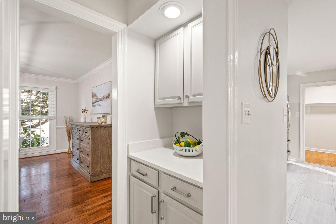
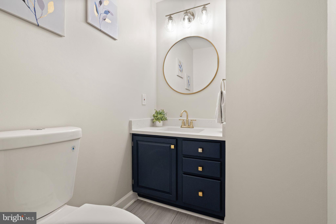
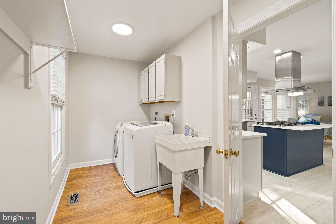
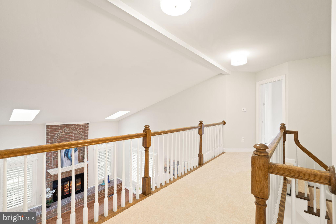
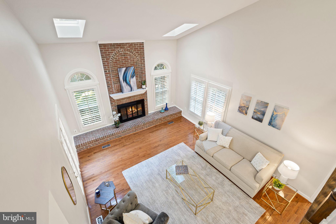
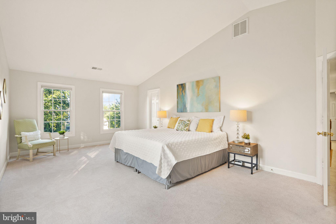
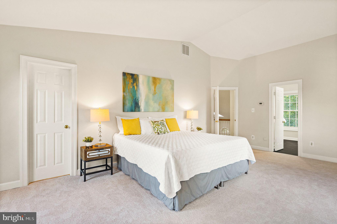
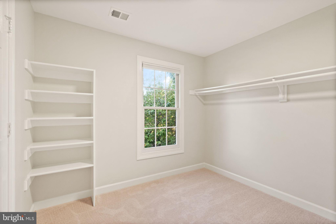
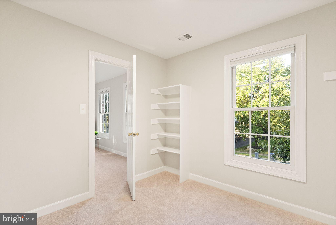
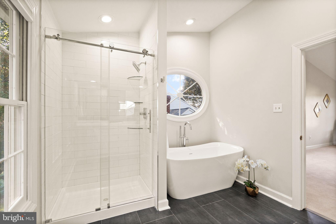
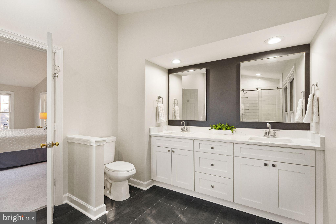
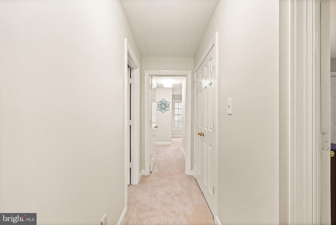
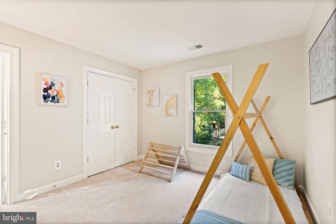
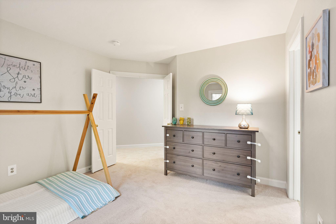
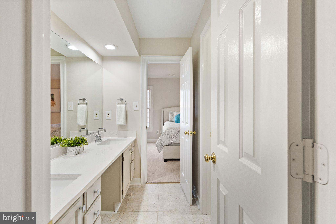
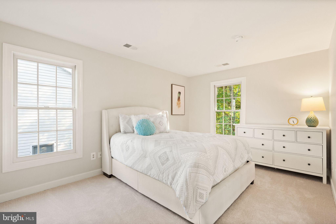
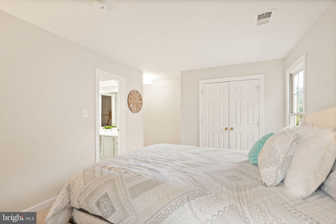
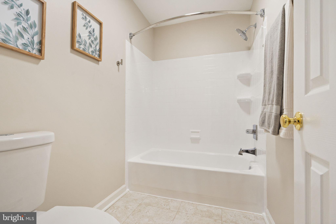
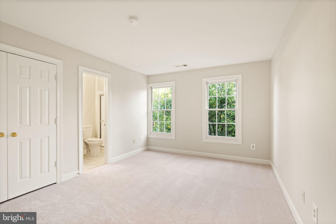
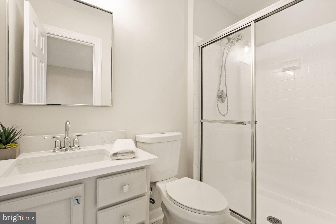
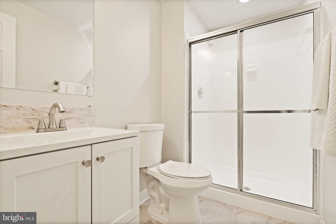
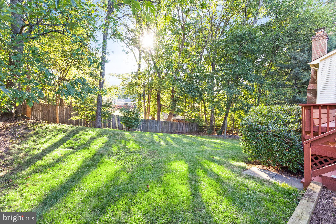
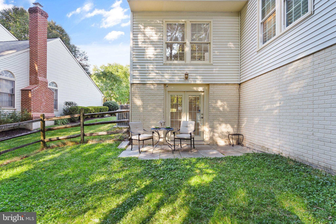
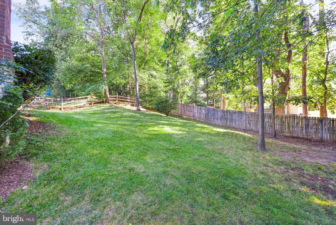
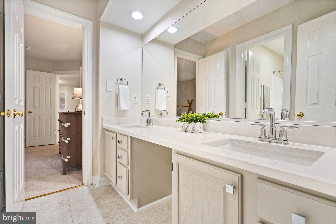
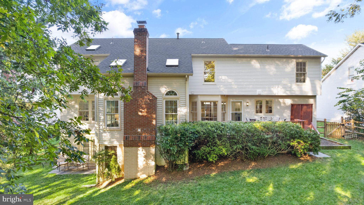
OPEN HOUSE SATURDAY 10/7, 12-3pm AND SUNDAY 10/8 2-4. Prepare to fall in love with this STUNNING single-family home, where every detail has been thoughtfully crafted to create an atmosphere of pure elegance. The heart of this home is its newly transformed kitchen, with stainless steel appliances and a 5-burner gas cooktop, a haven for all cooks. Inside, upgrades abound, with plush NEW carpet on the upper level, gleaming hardwood floors on the main, and fresh paint throughout, creating an inviting and pristine ambiance. The primary bathroom and main-level half bath have been COMPLETELY upgraded! Additional upgrades include new QUARTZ countertops, brand new light fixtures, modern LVT flooring, recessed lighting, and a BRAND-NEW roof.
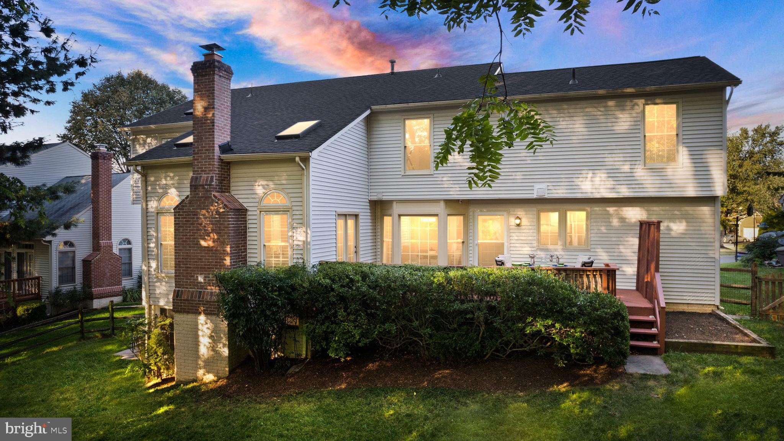
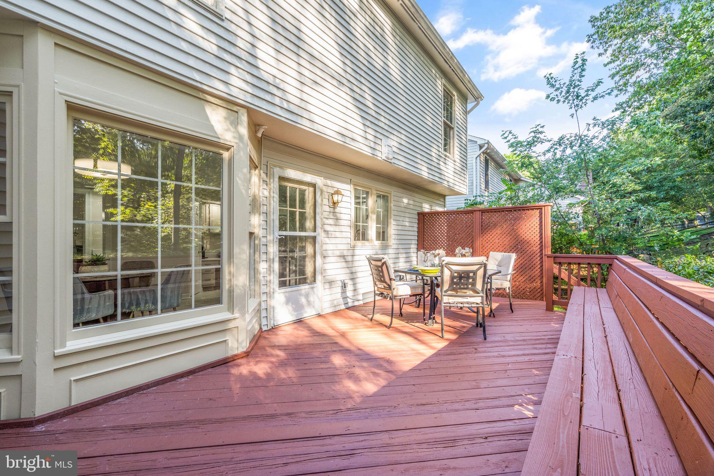
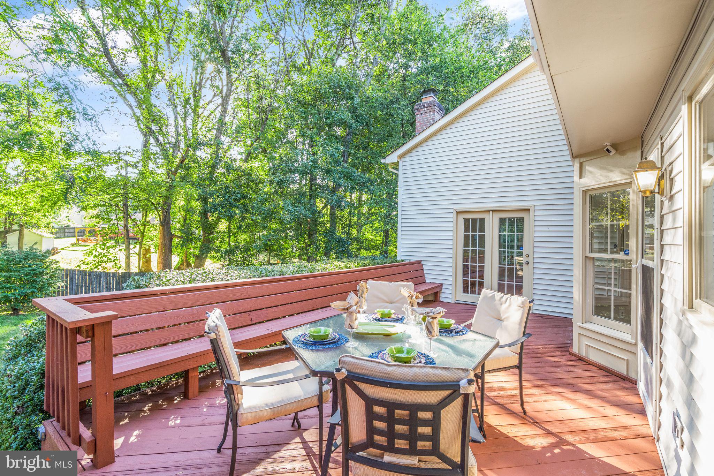
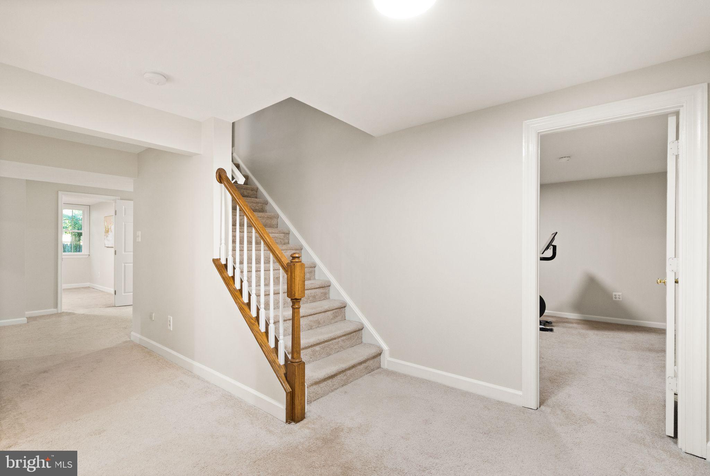
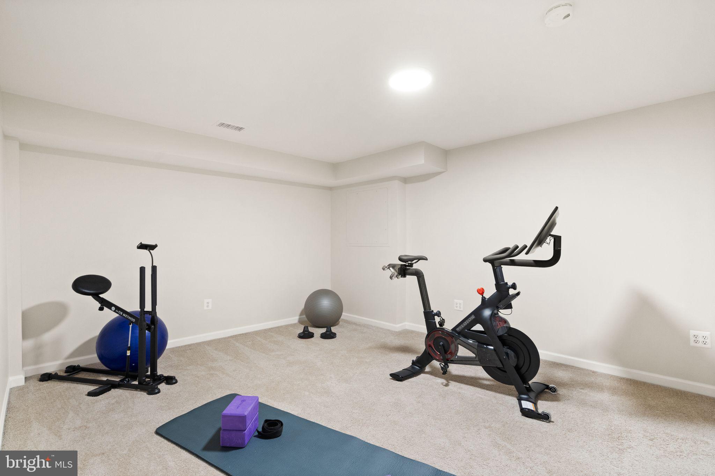
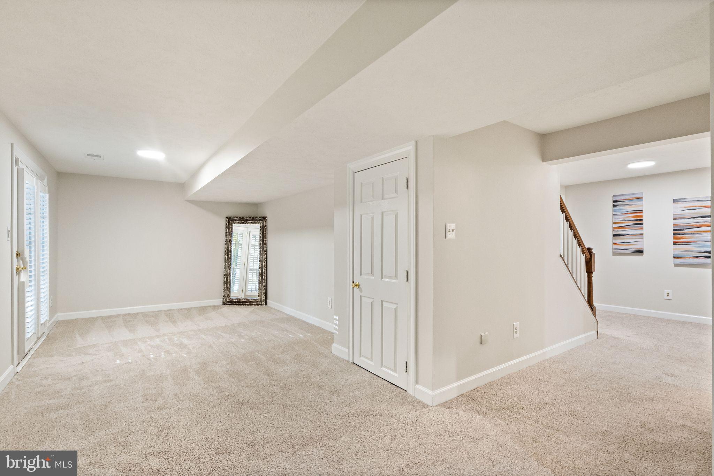
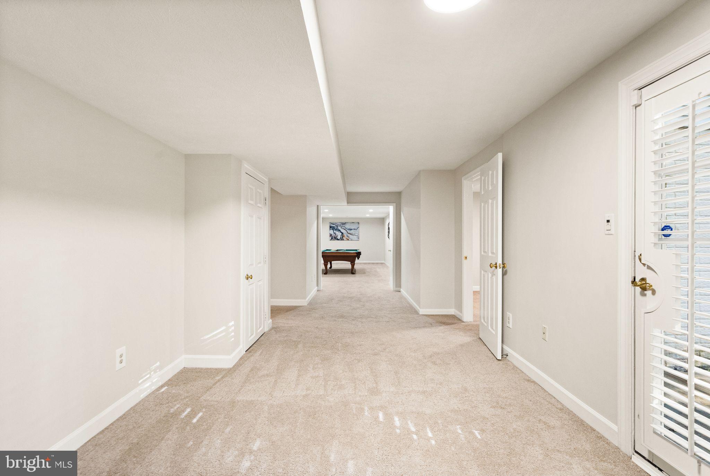
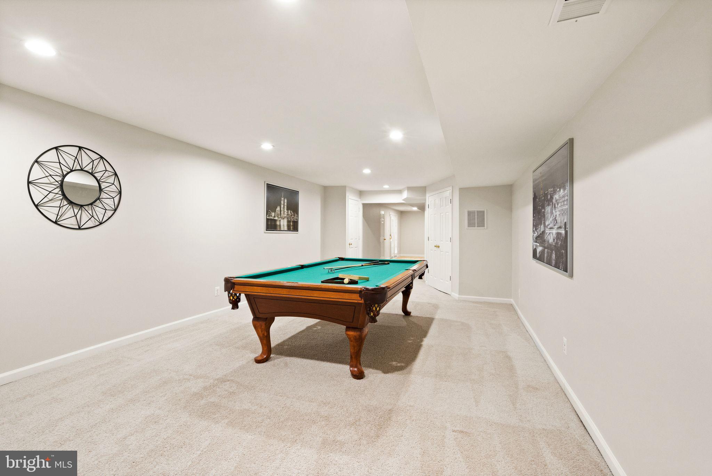
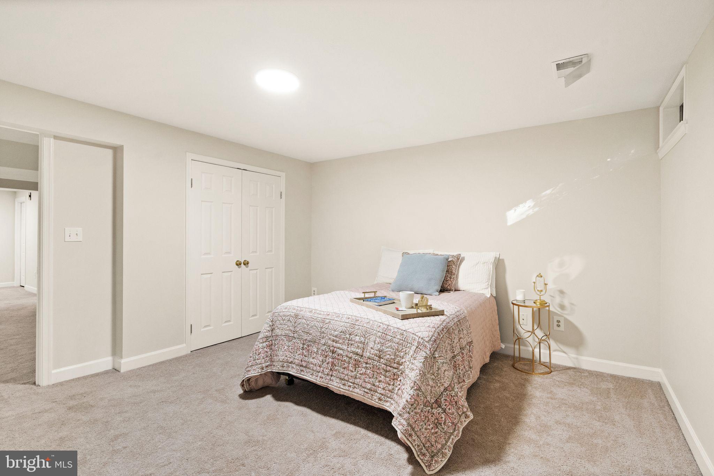
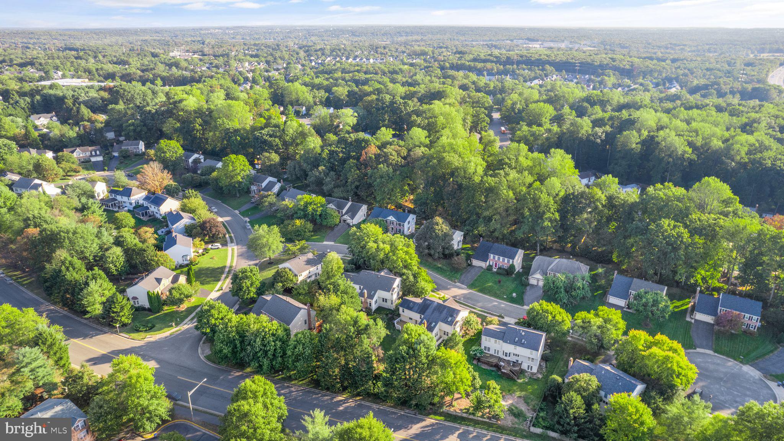
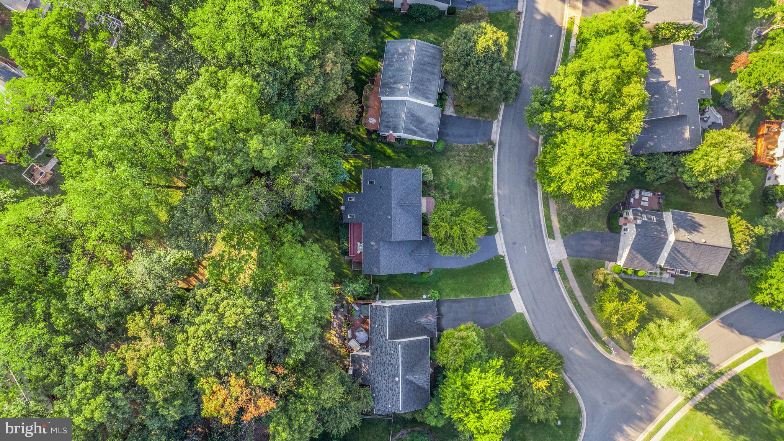
Step outside onto the large, freshly painted deck. This home's expansive layout features a two-story family room, four full bathrooms, and three finished levels, including a walkout basement with a full bathroom, providing ample space to accommodate all your needs. Beyond its impeccable interior, this home is nestled in the sought-after Sweetwater community, offering easy access to nearby park and ride facilities and great community amenities, including a pool and tennis courts. With its proximity to major highways, this location is a commuter's dream!
Share Property
Location
14503 FLAG STAFF COURT, CENTREVILLE, VA 20121
Status
Sold
Date Sold
October 27, 2023
Property Amenities
Interior
FireplaceWood Burning
AppliancesDouble Oven, Oven, Cooktop, Gas Water Heater, Dishwasher, Disposal, Exhaust Fan, Ice Maker, Refrigerator, Dryer, Humidifier, Washer, Water Heater
FlooringCarpet, Wood, Hardwood
Total Bedrooms:5
Half Bathrooms:1
Full Bathrooms:4
Other Interior FeaturesCentral Vacuum, Eat-in Kitchen, Kitchen Island, Recessed Lighting, Ceiling Fan(s), Pantry, Soaking Tub, Walk-In Closet(s), Cathedral Ceiling(s), High Ceilings
Area & Lot
Lot Area0.26 Acres
Living area4,218 Sq.Ft.
MLS® IDVAFX2144736
Year Built1989
School DistrictFAIRFAX COUNTY PUBLIC SCHOOLS
High SchoolCENTREVILLE
Middle SchoolLIBERTY
Elementary SchoolCENTRE RIDGE
Architecture StylesColonial
TypeResidential
StatusSold
Exterior
Air conditioningCentral Air, Ceiling Fan(s)
Heat typeExhaust Fan, Natural Gas, Central, Forced Air
Water SourcePublic
Garage Space2.0
SewerPublic Sewer
ParkingGarage Door Opener, Asphalt, On Street, Attached
RoofAsphalt
Finance
Sales Price$925,000
HOA Fees$216 quarterly
Real Estate Tax$9,023 yearly
360 Virtual Tour
Take a tour of this property
Work With Us
If you have questions about credit or legal matters, buying or selling, you can trust us to find you what you need fast. We'll make sure you feel confident and educated every step of the way.