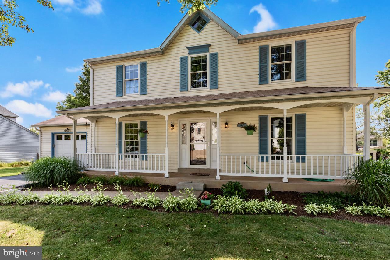
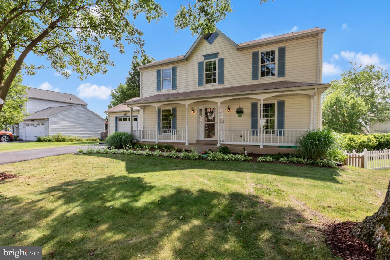
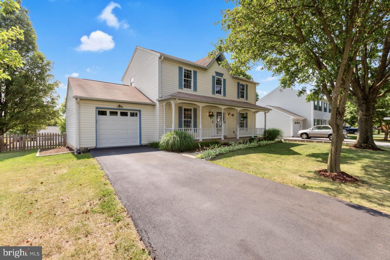
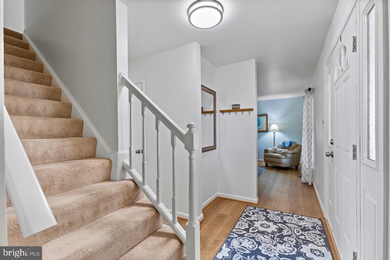
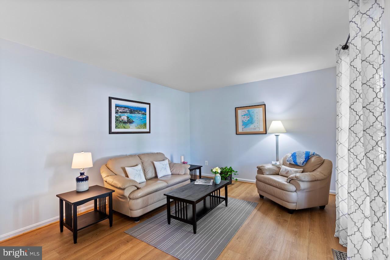
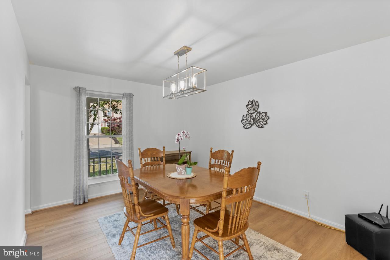
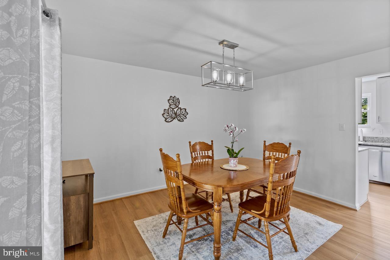
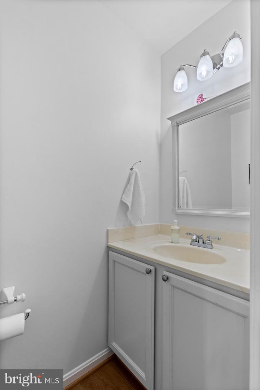
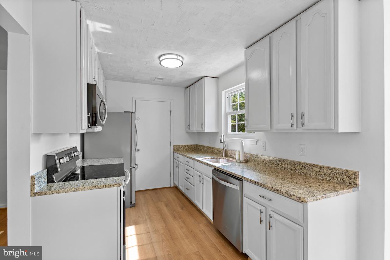
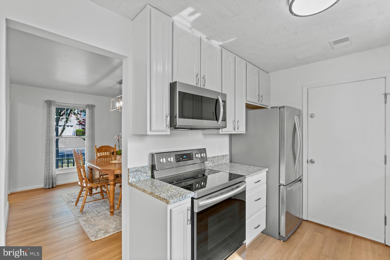
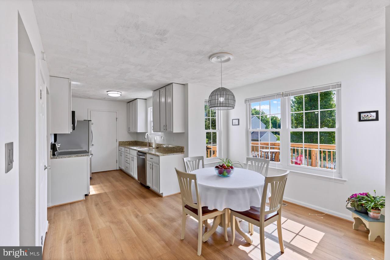
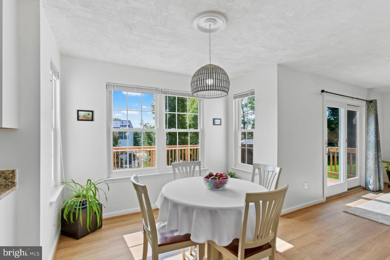
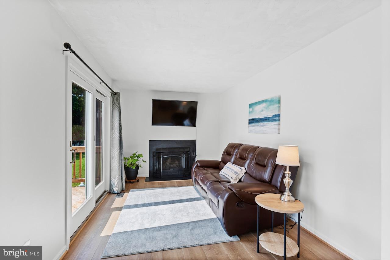
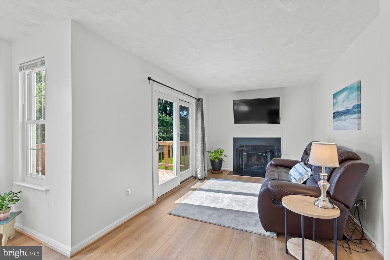
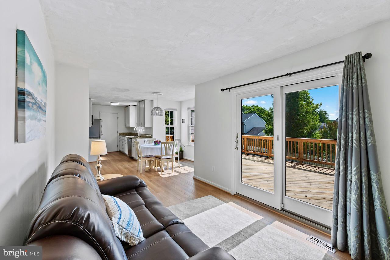
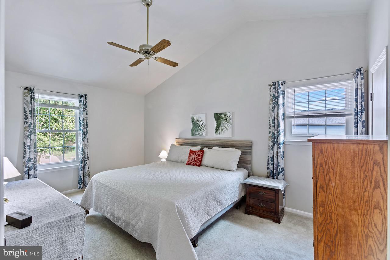
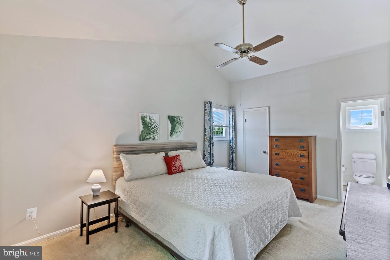
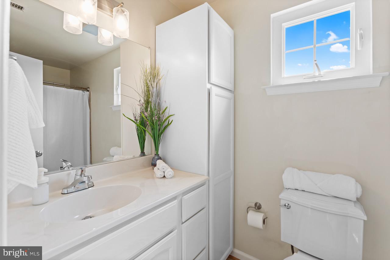
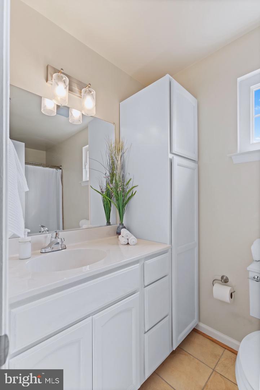
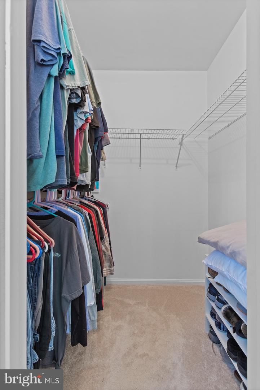
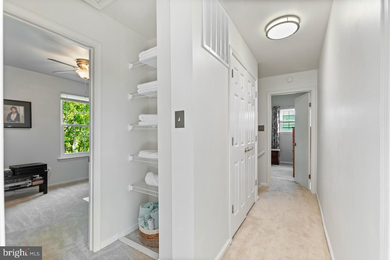
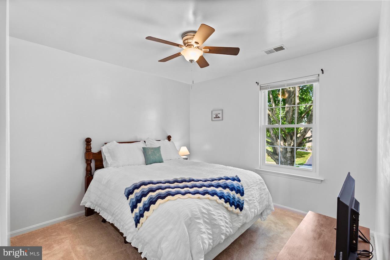
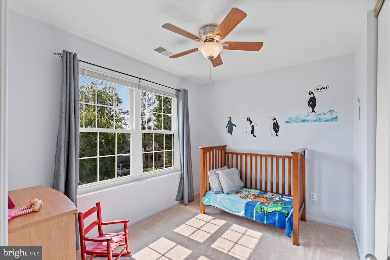
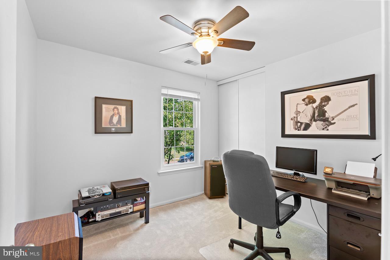
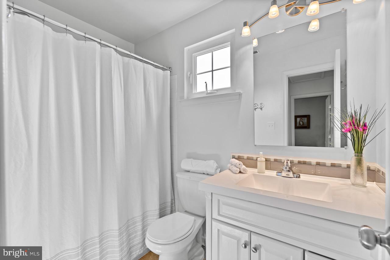
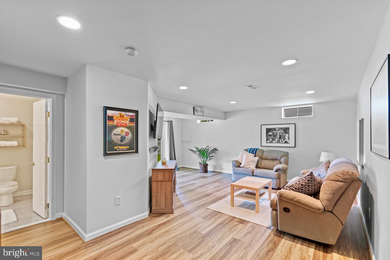
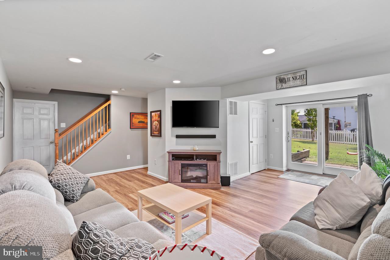
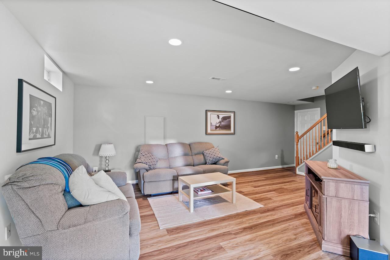
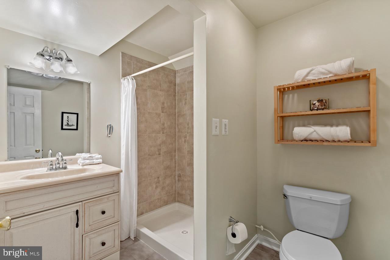
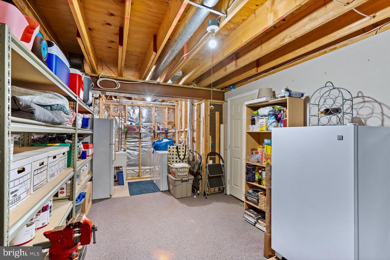
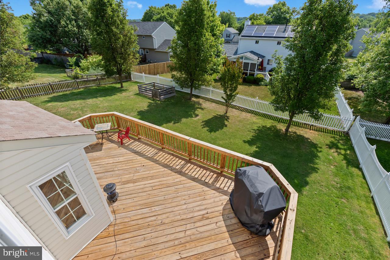
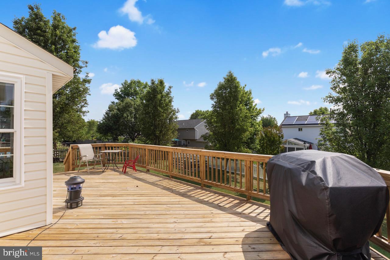
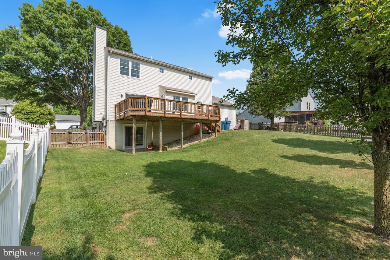
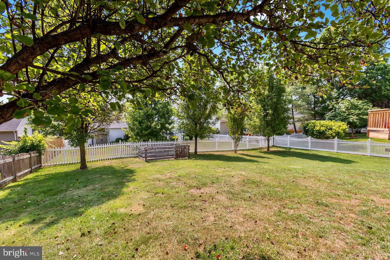
Walk into this beautifully updated three level single family home in the Kingstream community. The main level offers luxury vinyl flooring, formal dining, and two living rooms. The eat-in kitchen boasts stainless steel appliances, granite countertops, and refinished/painted cabinets. From the family room, walk out to an oversized deck that overlooks the large fenced in backyard. The upper level offers a beautiful primary bedroom suite with a walk-in closet and newly renovated bathroom. Three additional bedrooms, a full hall bathroom, linen closet, and an oversized hall storage closet complete the upper level. The lower level features a full bath, ample storage, and a living/rec room that walks out to the backyard. Additional features and renovations include: new carpet upper level and steps (2022), luxury vinyl flooring - main level (2023) and basement (2020), fresh paint (2023) and light fixtures throughout (2023), dining room chandelier (2023), kitchen cabinets refinished/painted (2023), microwave (2023) and stove (2019), primary bath cabinets refinished/painted (2023), all bedroom ceiling fans (2023), windows on main and upper level replaced (2013), complete HVAC (2015) and HVAC Compressor (2020), water heater (2020), roof and gutters (2012), front door (2021), garage door and opener (2017), and deck (2019). Easy access to commuter routes and metro. Minutes to restaurants and shops including easy access to the W&OD trail!
Share Property
Location
1449 Kingsvale Cir, Herndon, VA 20170
Status
Sold
Date Sold
July 7, 2023
Property Amenities
Interior
AppliancesDishwasher, Disposal, Dryer, Refrigerator, Ice Maker, Microwave, Cooktop, Washer, Electric Water Heater
Total Bedrooms:4
Half Bathrooms:1
Full Bathrooms:3
Area & Lot
Lot Area8,800 Sq.Ft.
Living area2,185 Sq.Ft.
MLS® IDVAFX2131328
Year Built1986
School DistrictFAIRFAX COUNTY PUBLIC SCHOOLS
High SchoolHERNDON
Middle SchoolHERNDON
Elementary SchoolDRANESVILLE
Architecture StylesColonial
TypeResidential
StatusSold
Exterior
Stories3
Air conditioningCentral Air, Ceiling Fan(s)
Heat typeElectric
Water SourcePublic
Garage Space1.0
SewerPublic Sewer
ParkingGarage Door Opener, Attached
Finance
Sales Price$706,000
HOA Fees$510 yearly
Real Estate Tax$7,358 yearly
Work With Us
If you have questions about credit or legal matters, buying or selling, you can trust us to find you what you need fast. We'll make sure you feel confident and educated every step of the way.