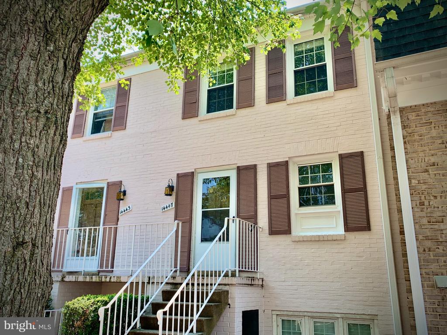
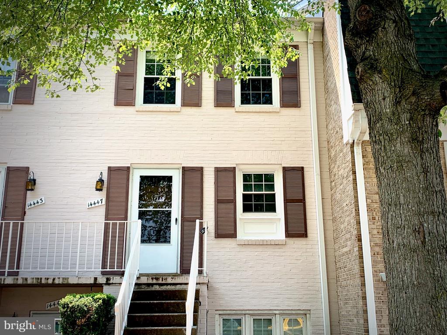
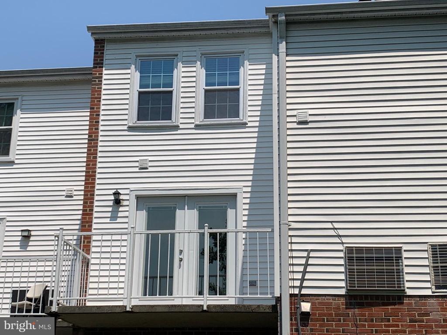
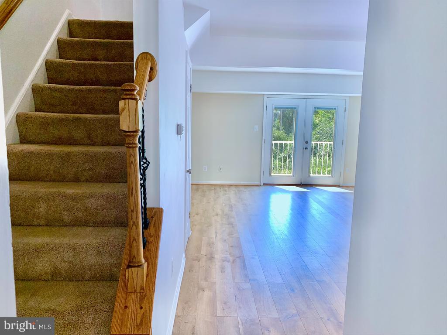
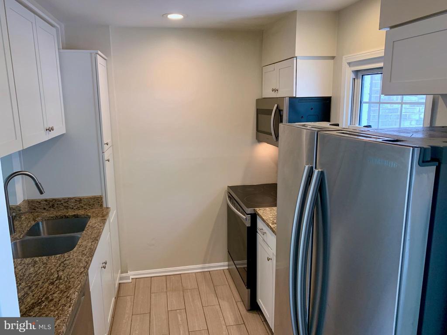
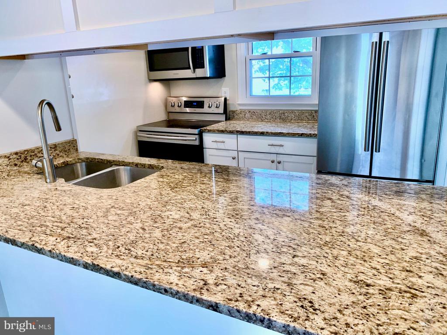
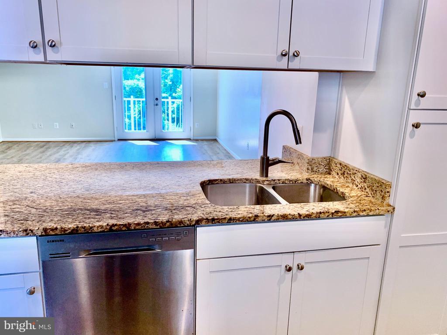
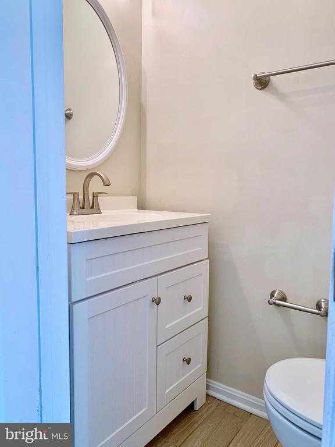
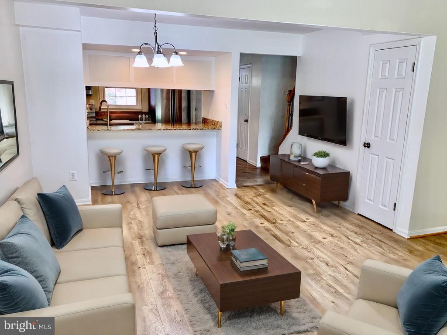
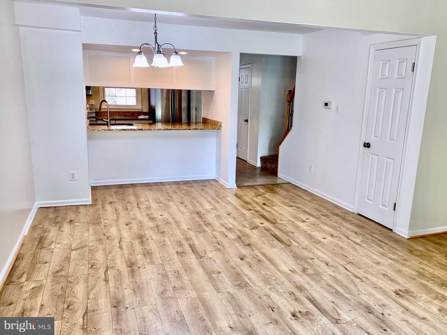
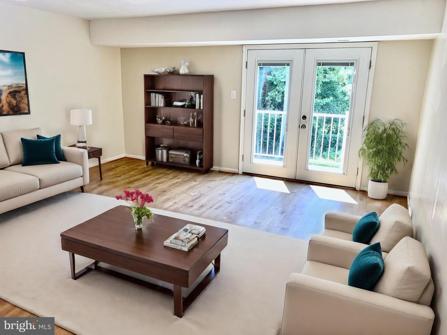
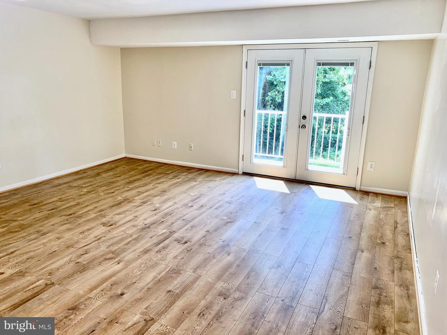
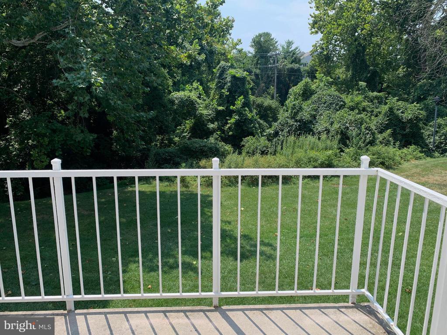
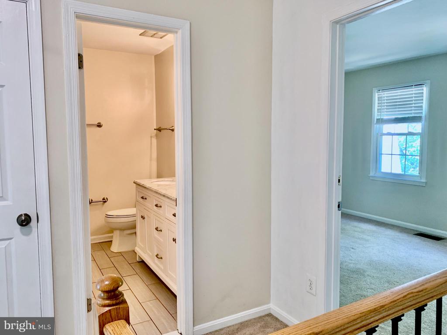
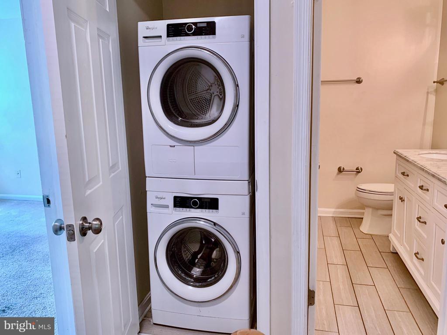
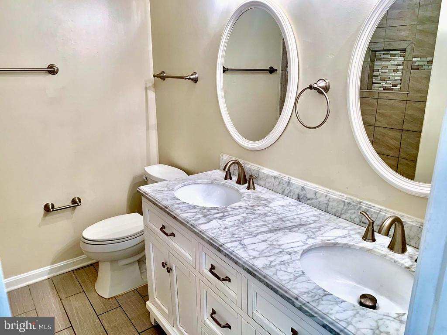
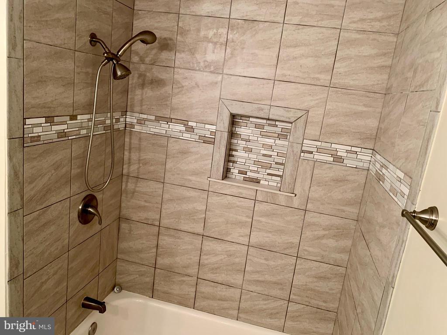
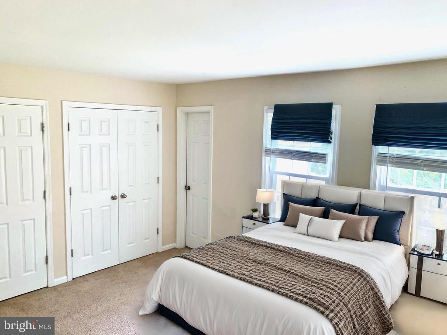
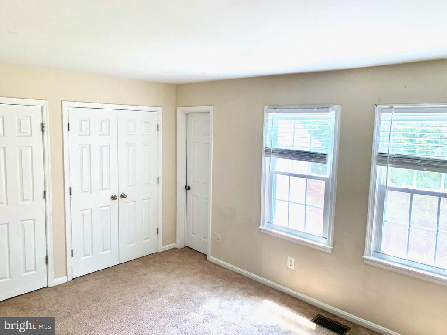
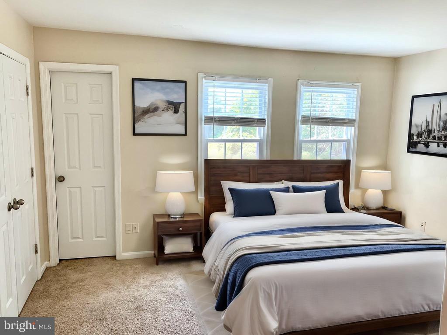
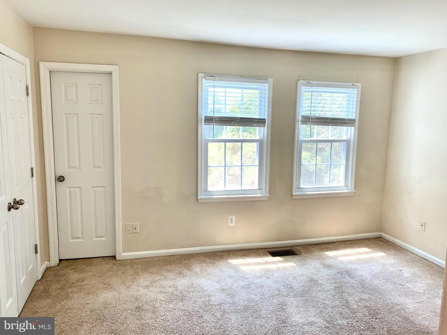
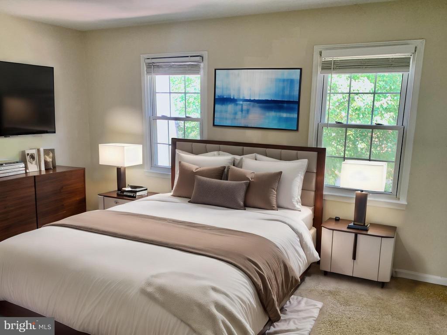
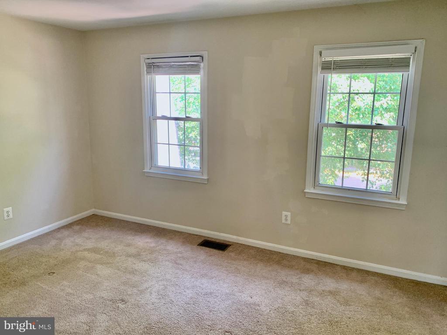
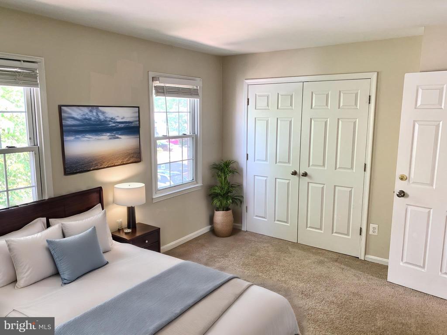
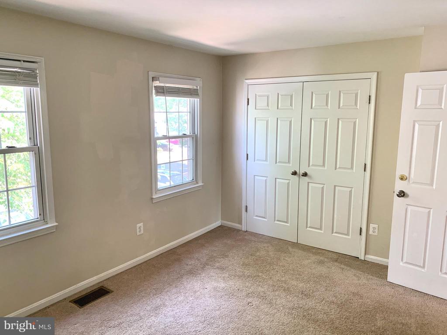
Beautiful and spacious 2 bedroom,1.5 bath townhouse-style condo at The Meadows of Centreville! Major updates in 2017 include luxury vinyl plank flooring on the first floor, new kitchen cabinets, ceramic tiles, granite countertops, Samsung stainless steel appliances, fully-remodeled bathrooms, and stacked washer/dryer added to the 2nd level hallway convenient to the bedrooms (most similar units in the community have laundry in the kitchen). The two large bedrooms upstairs feature plenty of closet space and natural light from the windows. In the living room, french doors open up to a private balcony that backs to trees, very private and peaceful. Designated parking space #47 right in front of the unit with unmarked spaces throughout the community for guests/other vehicles. The Meadows community amenities include basketball courts, club house, picnic areas, tot lots/playgrounds and pool. Amazing location close to major roads, shopping and restaurants!
Other Interior FeaturesCarpet, Floor Plan - Traditional, Kitchen - Galley, Upgraded Countertops
Area & Lot
Total area1,054 Sq.Ft.
Living area1,054 Sq.Ft.
MLS® IDVAFX2195968
Year Built1972
School DistrictFAIRFAX COUNTY PUBLIC SCHOOLS
High SchoolCENTREVILLE
Middle SchoolLIBERTY
Elementary SchoolCENTRE RIDGE
View DescriptionTrees/Woods
Architecture StylesColonial
TypeResidential
StatusLeased
Exterior
Stories2
PoolYes - Community
Air conditioningCentral A/C, Programmable Thermostat
Heat typeProgrammable Thermostat, Forced Air
Disability FeaturesNone
Water SourcePublic
SewerPublic Sewer
ParkingOff Street, Parking Lot
Lot FeaturesBacks to Trees, Landscaping, No Thru Street
UtilitiesCable TV Available, Electric Available, Phone Available, Sewer Available, Water Available
Finance
Lease Price$2,150/mo
Work With Us
If you have questions about credit or legal matters, buying or selling, you can trust us to find you what you need fast. We'll make sure you feel confident and educated every step of the way.