Leave a Message

Thank you for your message. We will be in touch with you shortly.

14436 N SLOPE STREET
VIEW PHOTOS
Courtesy of Pearson Smith Realty, LLC
$865,000

14436 N SLOPE STREET

4 Beds 3.5 Baths 2,558 Sq.Ft. 8,712 Sq.Ft.

Description

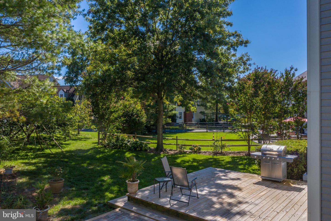
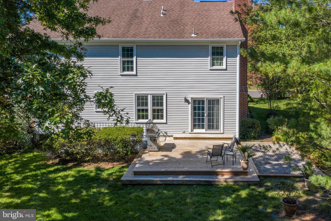
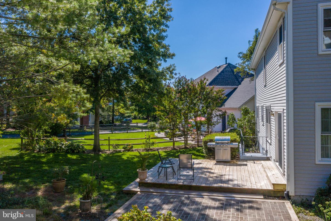
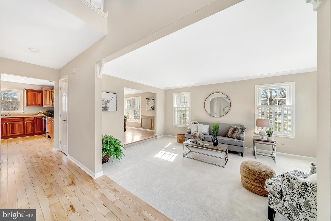
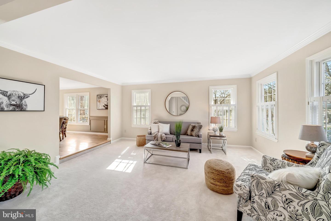
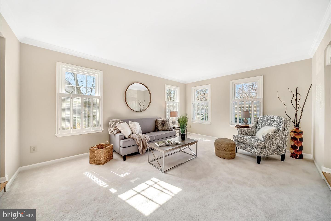
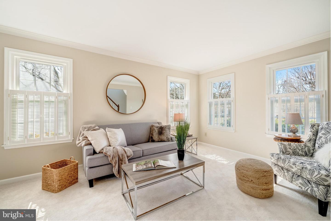
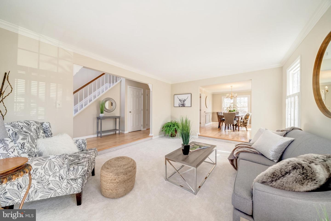
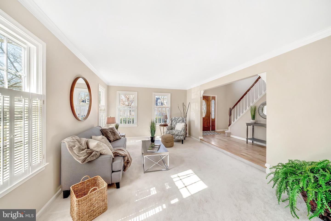
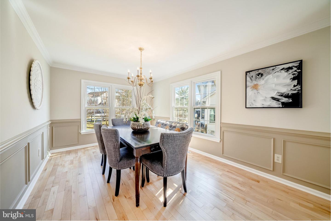
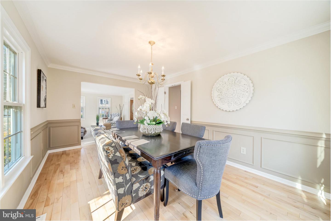
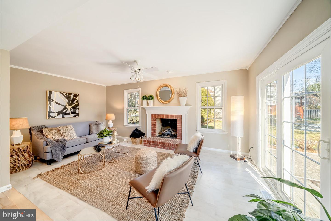
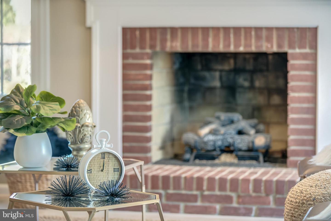
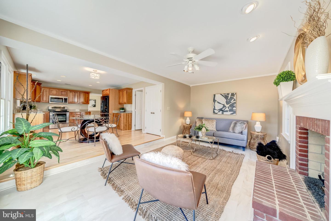
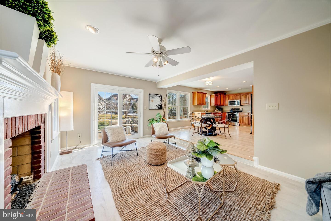
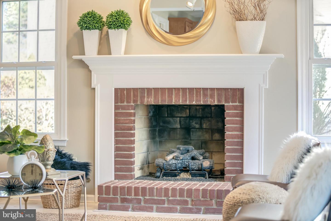
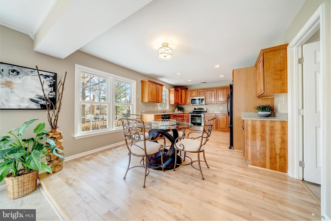
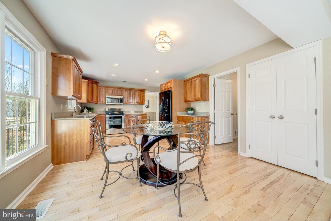
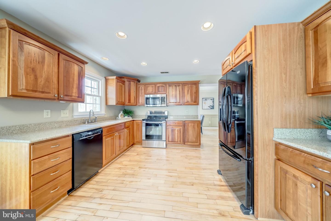
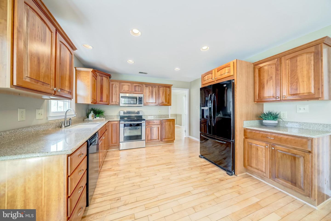
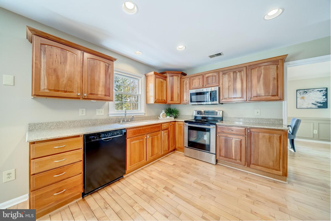
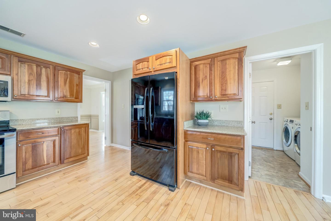
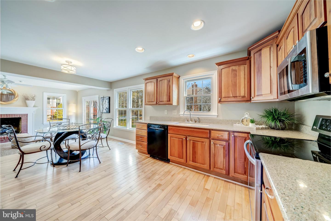
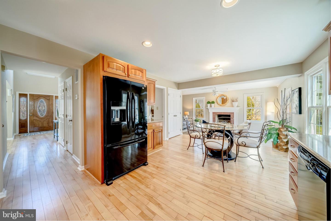
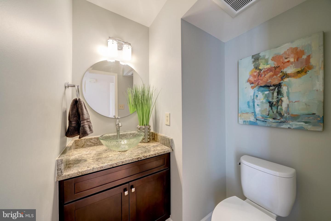
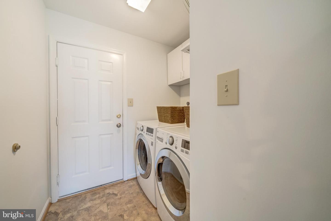
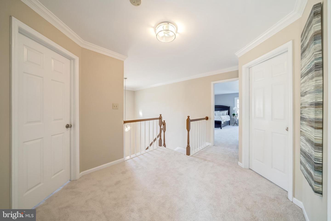
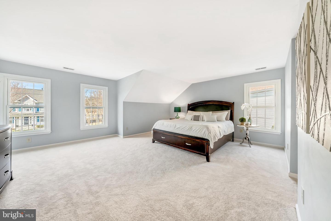
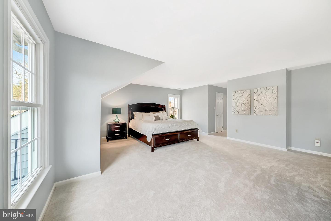
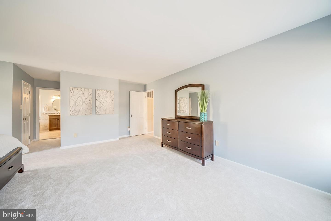
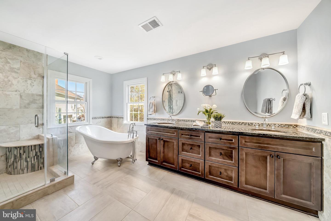
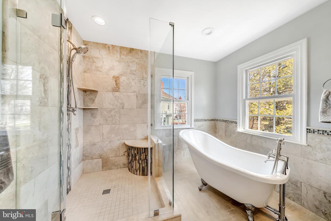
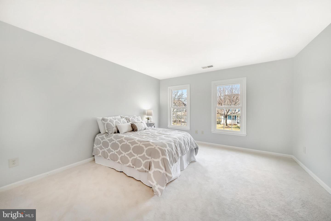
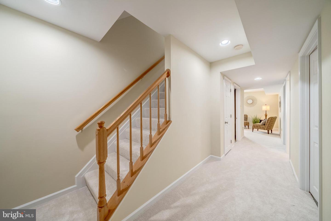
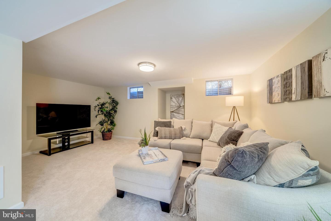
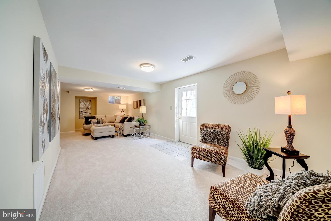
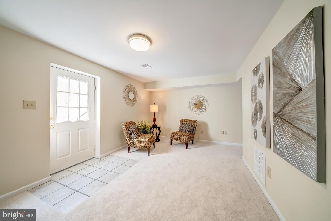
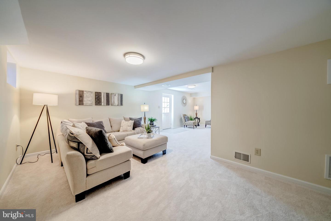
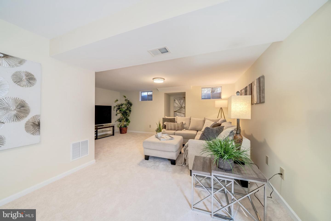
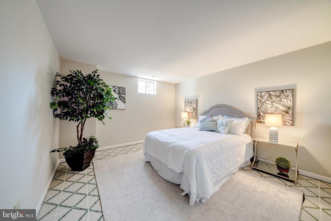
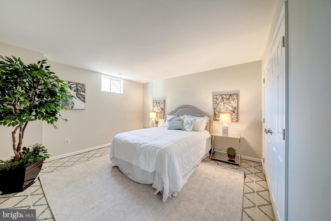
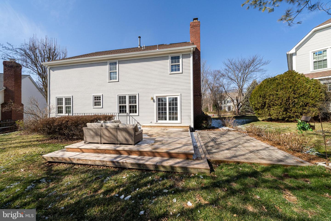
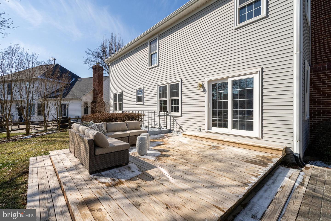
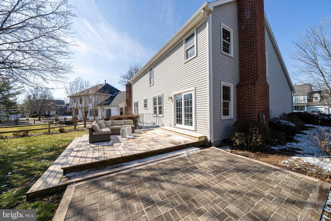
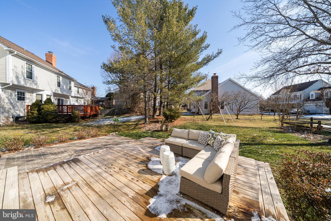
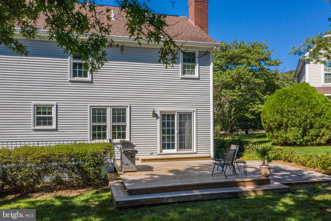
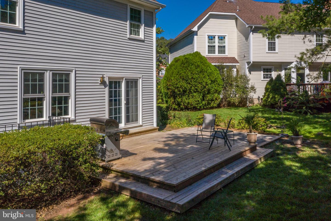
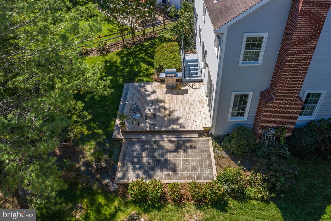
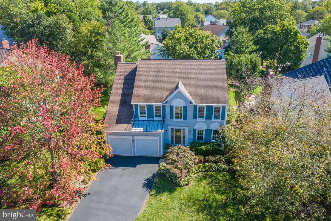

Welcome to this gorgeous turn-key home featuring fresh paint, brand new carpet, refinished hardwood floors, updated lighting, both full baths on the upper level have been recently renovated, as well as the main level powder room, brand new deck, updated kitchen with beautiful cherry cabinets, granite counters, and black appliances. Neutral d\?cor on all three levels, starting with the living room which opens to the dining room both showcasing multiple windows providing abundant natural light. The kitchen, with upgraded cherry cabinetry, silestone counters and brand new microwave, is open to the breakfast area and family room which features a handsome brick gas-burning fireplace and a convenient laundry room located just off the kitchen. The lower level has walk-up stairs to the new deck and patio, lower-level den/with full bath en-suite (could be 5th bedroom), large recreation room, and plenty of storage. The upper level hosts the owners\? suite, with spacious closets, and nicely appointed renovated bath featuring seamless glass surround for the upscale shower, upgraded tiles throughout, stand alone soaking tub, upgraded cabinetry, double sinks with granite counter tops, and replaced toilet.
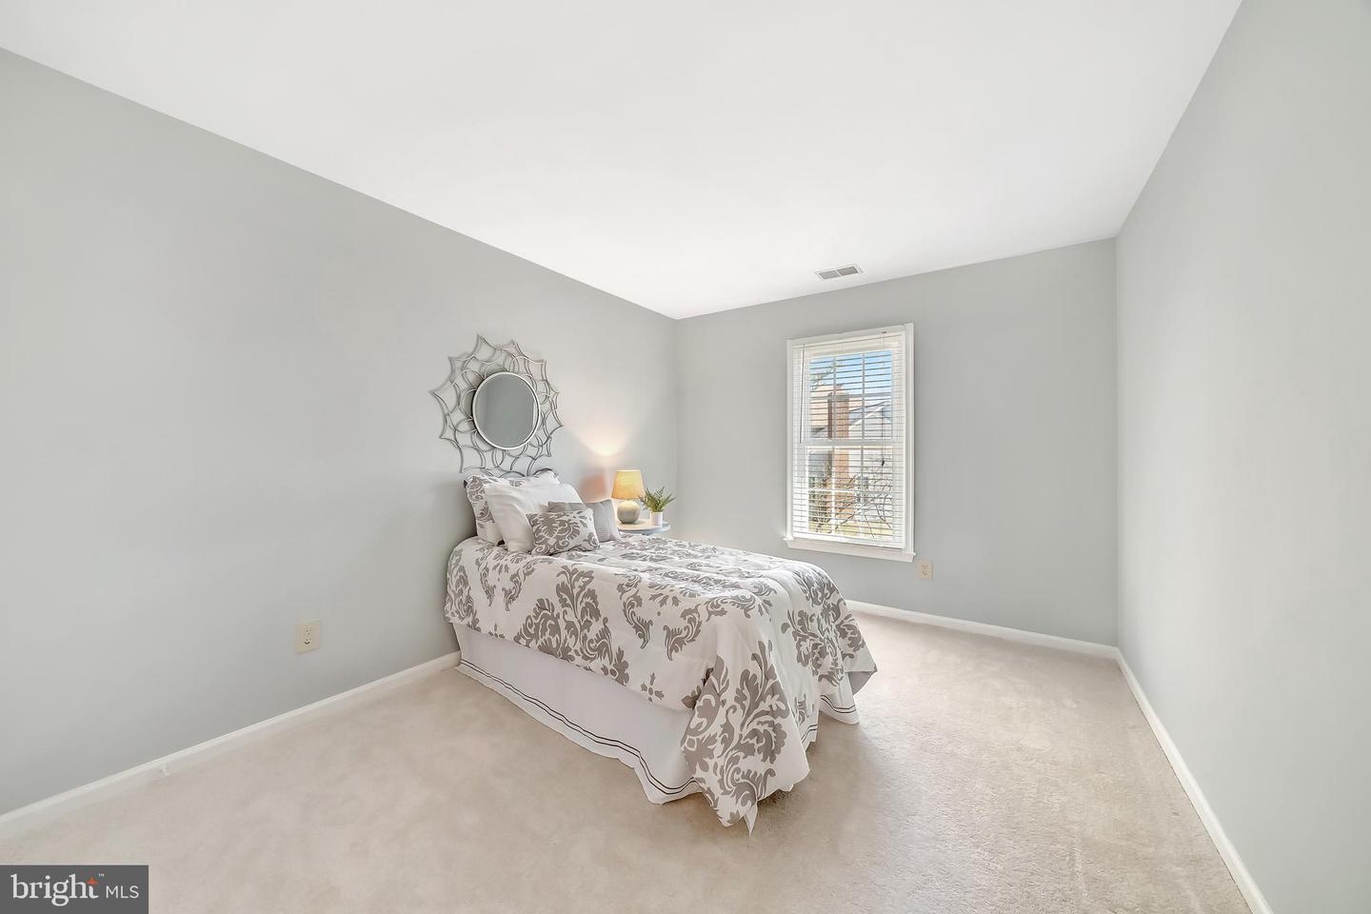
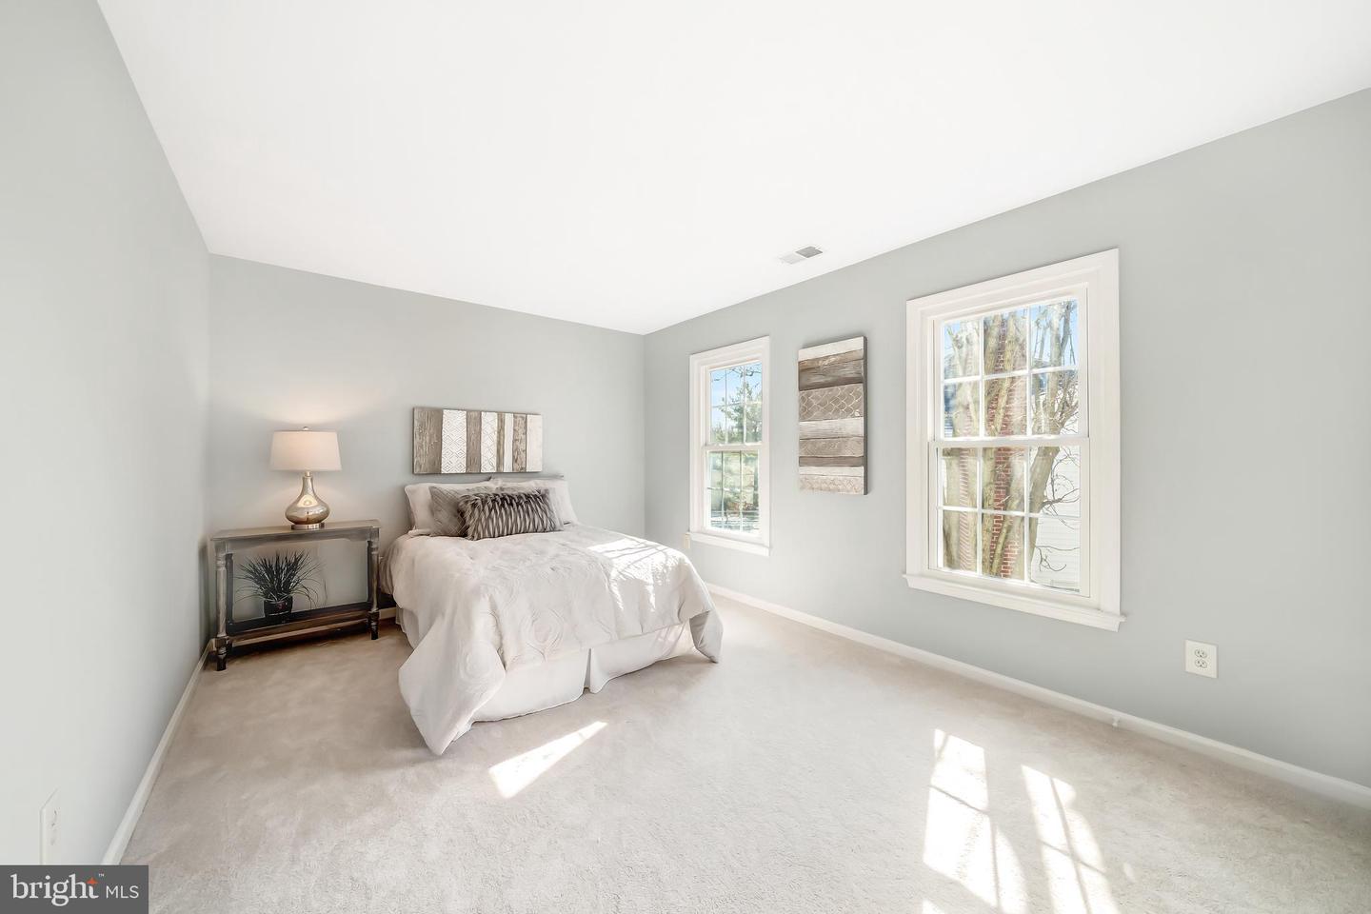
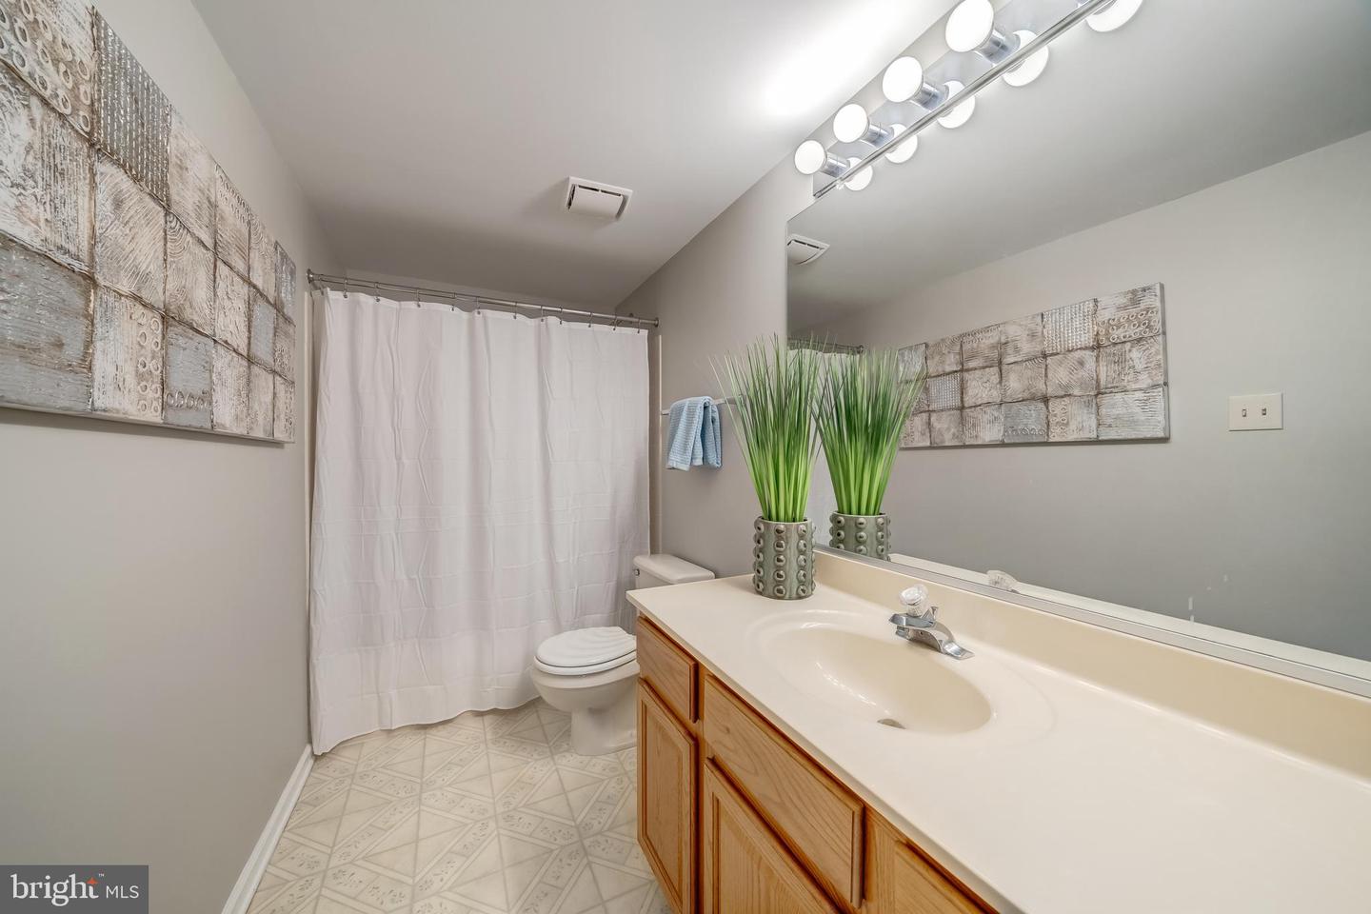
There are three additional spacious bedrooms on this level that all share a renovated hall bath with double vanities, granite counters, upscale vanity, replaced toilet and upgraded tile flooring and tub surround.
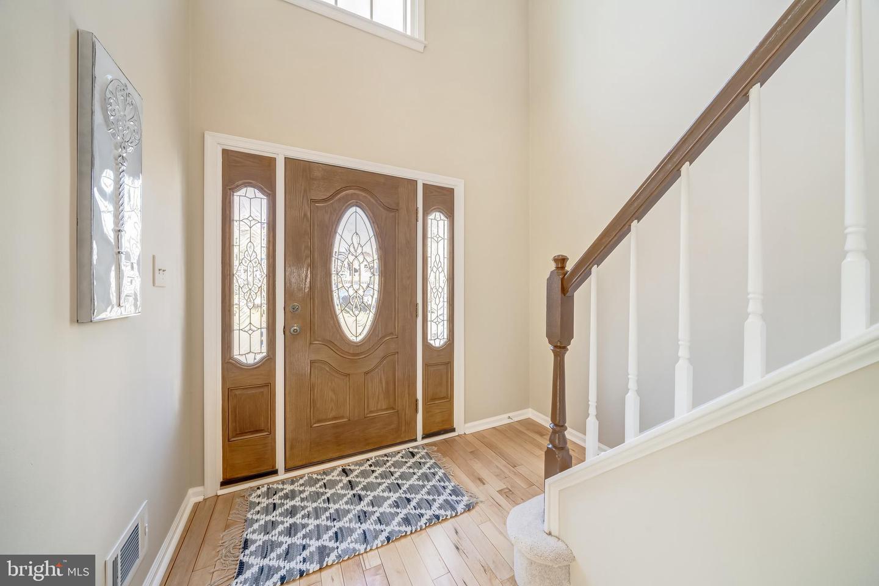
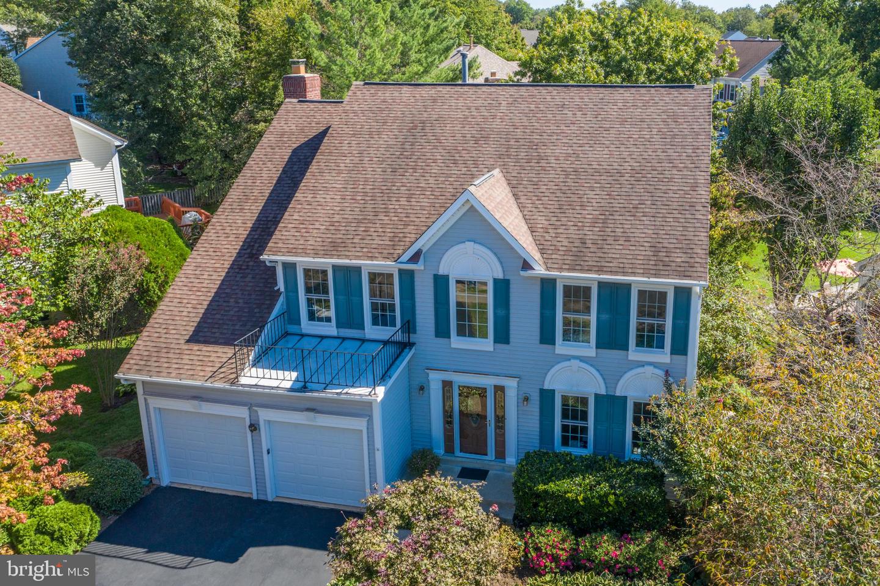
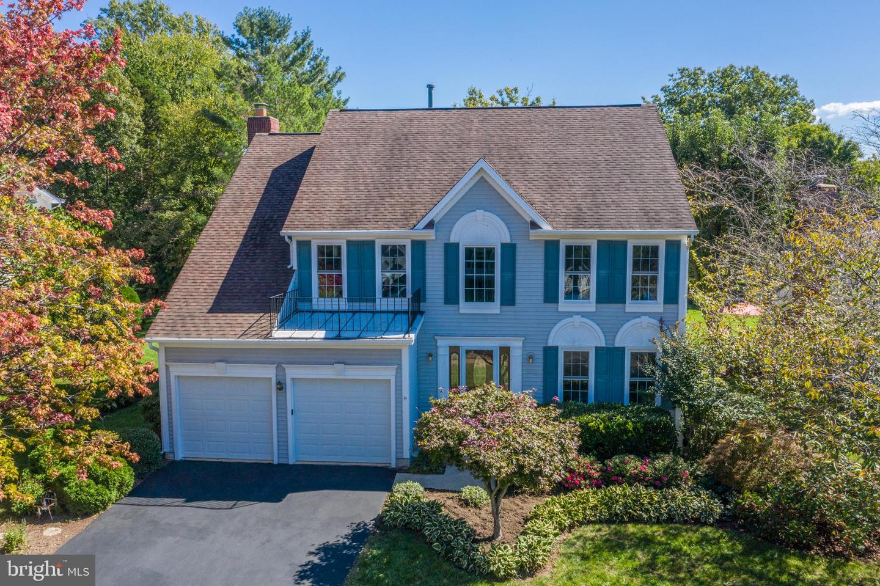
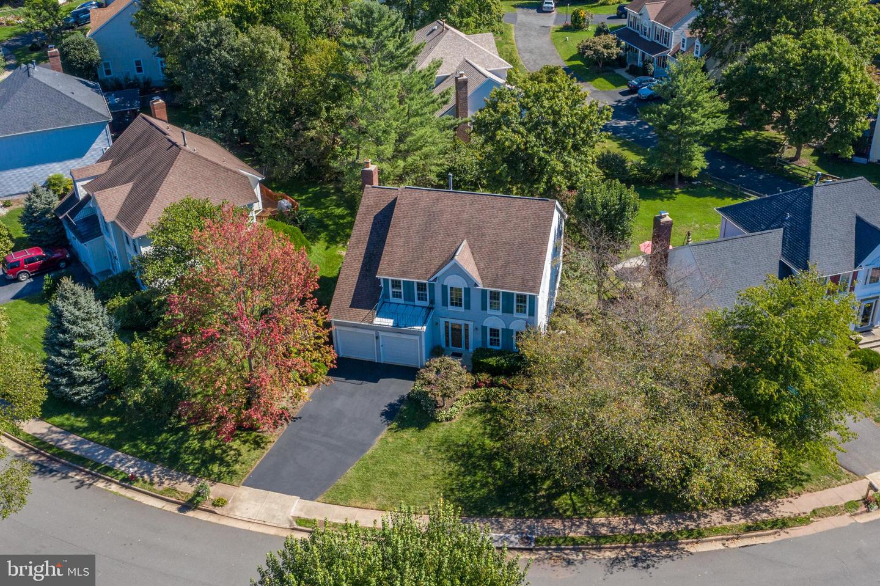
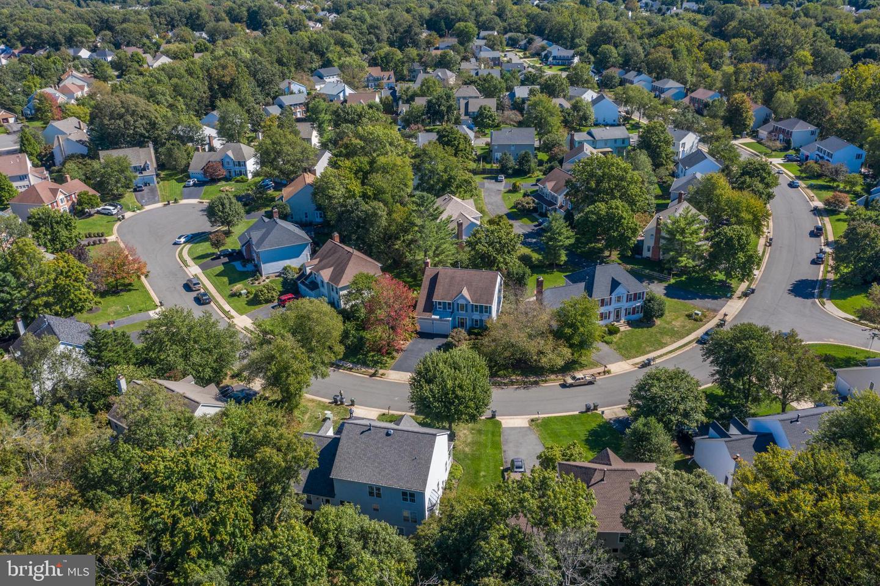
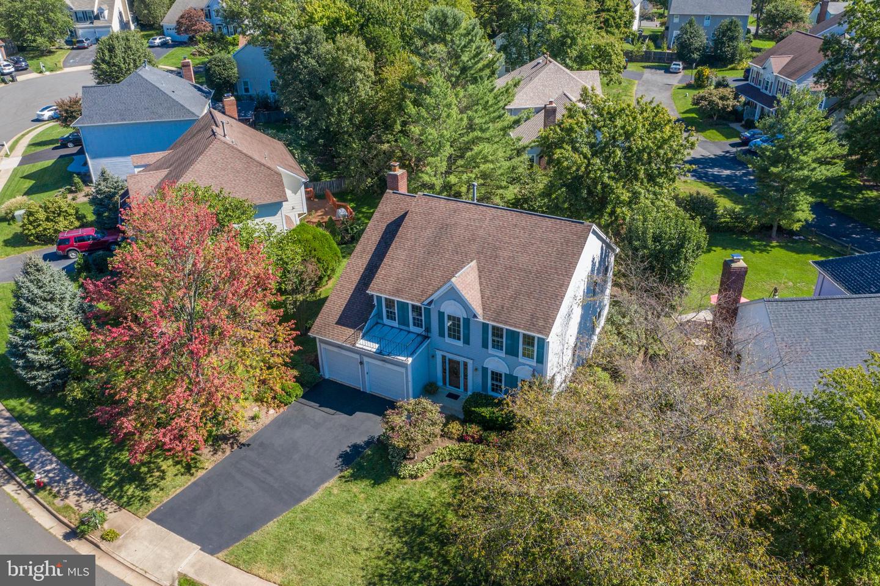
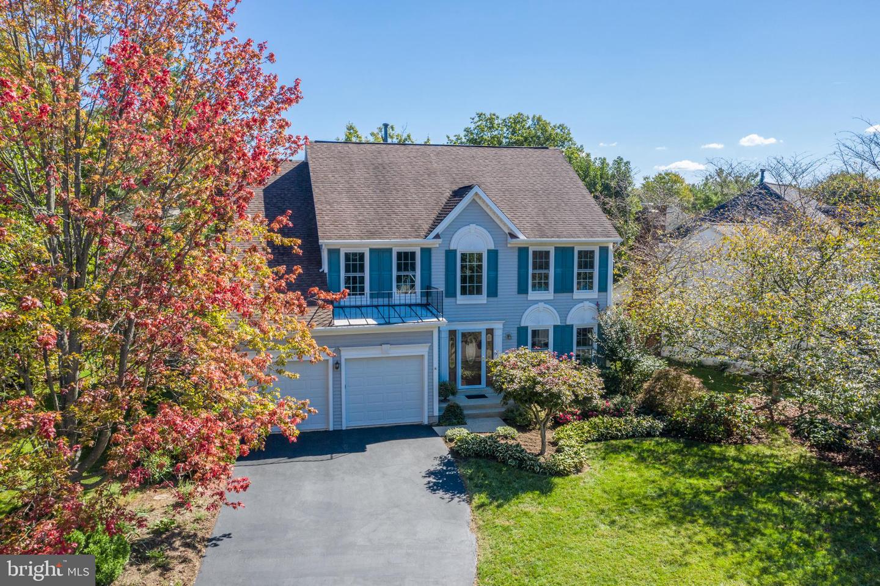
This home has extensive landscaping including cherry trees, all around the home, providing color year round. You will love the quiet street and friendly neighbors, close by shopping, restaurants, top schools, commuter routes and more! No rent back needed!-How nice!! Updates include, replaced windows, front door and slider in family room, roof, hot water heater, high efficiency HVAC, family room has Luxury Vinyl Plank, new microwave, and the siding has also been replaced, all new hinges and door knobs.
Sellers will review offers as they come in.
Share Property

Location

14436 N Slope St, Centreville, VA 20120

Status

Sold

Date Sold

March 25, 2022

Property Amenities

Interior
Laundry room Main Level
Fireplace Wood Burning
Appliances Dishwasher, Disposal, Dryer, Refrigerator, Freezer, Ice Maker, Microwave, Washer, Range
Flooring Carpet, Ceramic Tile, Hardwood, Vinyl
Total Bedrooms: 4
Half Bathrooms: 1
Full Bathrooms: 3
Other Interior Features Eat-in Kitchen, Pantry, Walk-In Closet(s)
Area & Lot
Lot Area 8,712 Sq.Ft.
Living area 2,558 Sq.Ft.
MLS® ID VAFX2050062
Year Built 1990
School District FAIRFAX COUNTY PUBLIC SCHOOLS
High School WESTFIELD
Middle School STONE
Elementary School CUB RUN
Architecture Styles Colonial
Type Residential
Status Sold
Exterior
Stories 3
Air conditioning Central Air, Ceiling Fan(s)
Heat type Central, Natural Gas
Water Source Public
Garage Space 2.0
Sewer Public Sewer
Parking Asphalt, Garage Door Opener, Attached
Lot Features Wooded
Roof Asphalt, Shingle
Utilities Cable Available, Natural Gas Available
Finance
Sales Price $865,000
HOA Fees $98 monthly
Real Estate Tax $6,957 yearly

Work With Us

If you have questions about credit or legal matters, buying or selling, you can trust us to find you what you need fast. We'll make sure you feel confident and educated every step of the way.