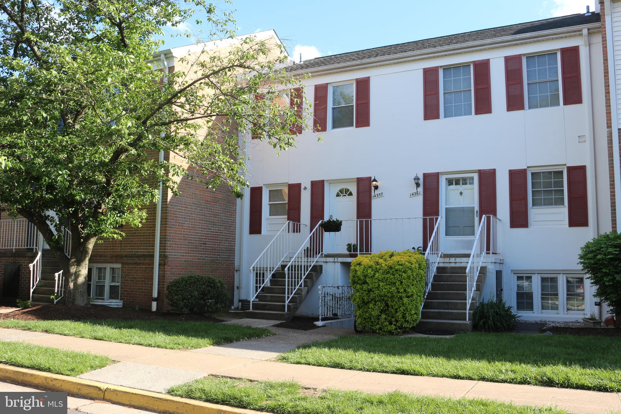
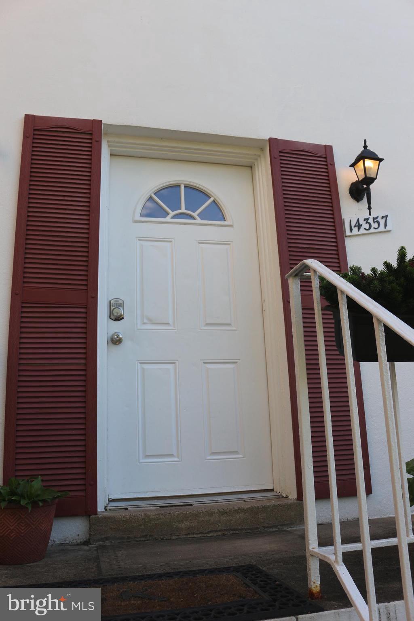
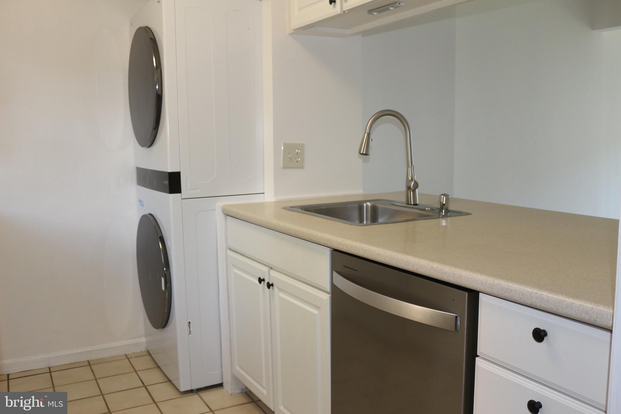
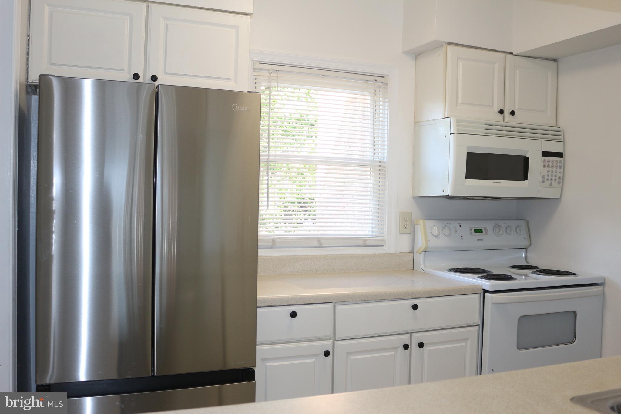
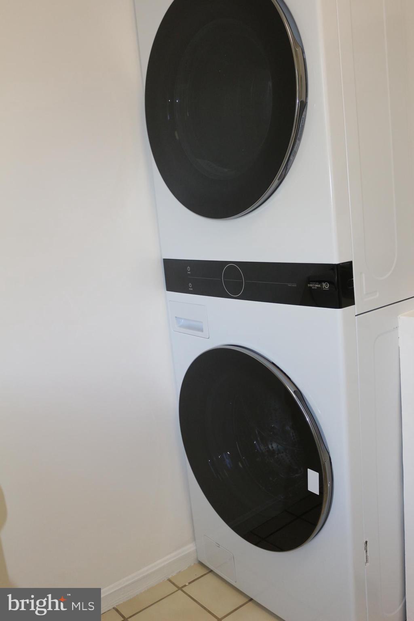
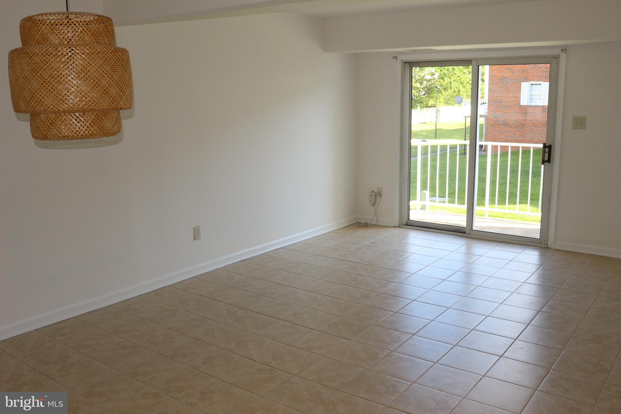
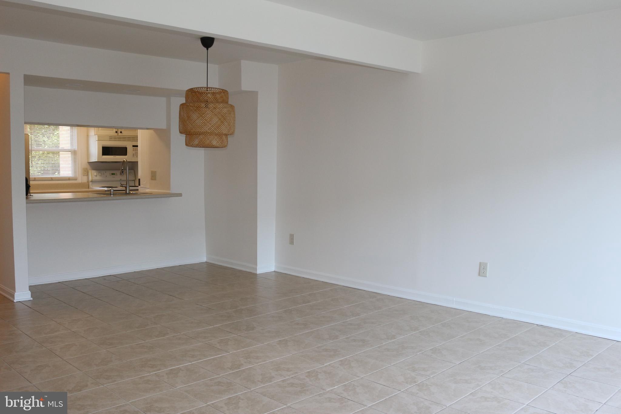
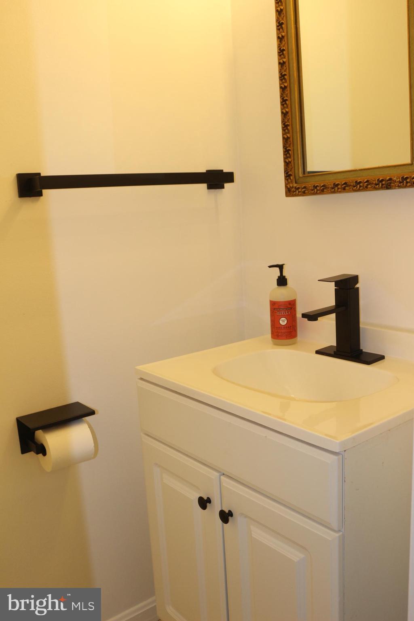
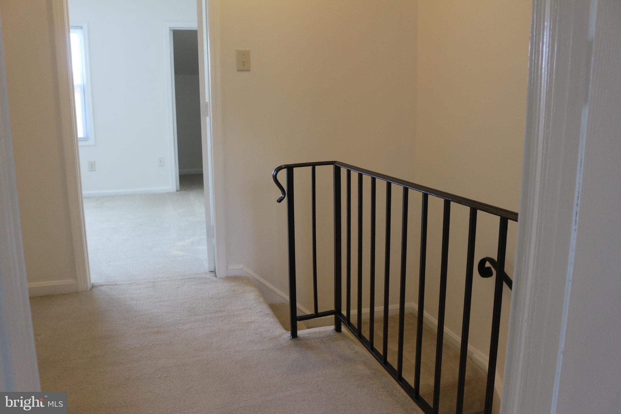
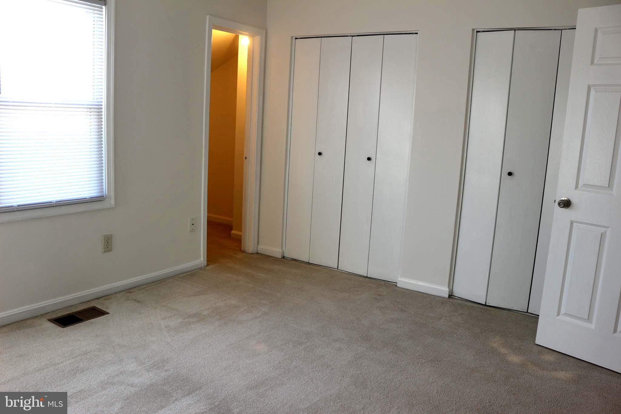
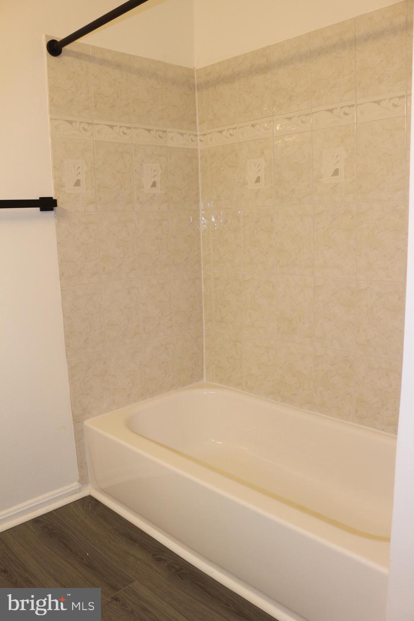
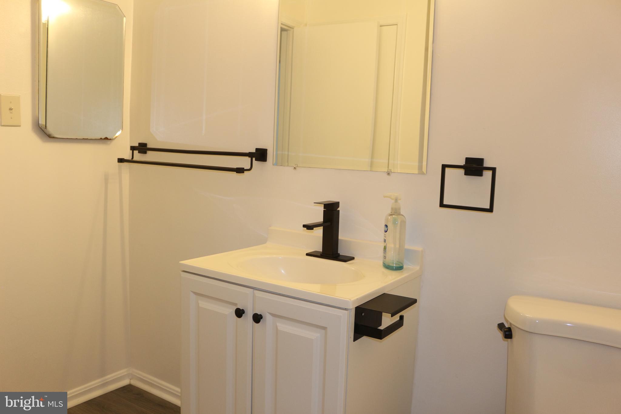
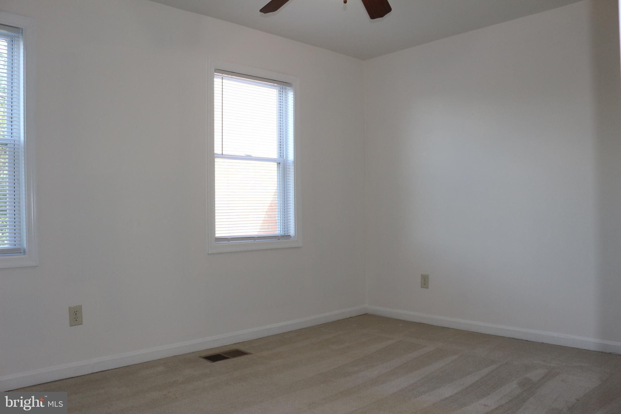
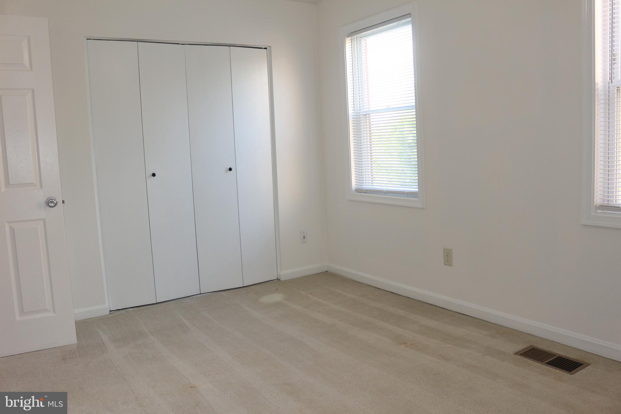
Fresh, clean, and ready for immediate occupancy, this thoughtfully designed two-bedroom, 1.5-bath rental offers effortless living with a layout that feels both open and inviting. The bright kitchen provides a breakfast bar that flows seamlessly into the living area, creating a natural gathering space with comfortable, balanced light throughout the day. A smart LG ThinQ full-size stacked washer and dryer add everyday convenience without sacrificing space. Beyond the living area is the sliding glass door to a private patio, offering an easy extension of your living space--perfect for quiet mornings or unwinding at the end of the day. The home's orientation provides a soft, welcoming entry experience and a sense of calm that carries throughout. Ideally located for convenience, you'll enjoy quick access to nearby public transportation options as well as abundant shopping, dining, and daily essentials just minutes away. A well-cared-for home in a connected location--ready when you are.
Share Property
Location
14357 SAINT GERMAIN DRIVE, CENTREVILLE, VA 20121
Status
Leased
Date Leased
May 10, 2026
Property Amenities
Interior
Laundry roomMain Floor
AppliancesBuilt-In Microwave, Dishwasher, Disposal, Dryer - Front Loading, Exhaust Fan, Oven/Range - Electric, Refrigerator, Washer - Front Loading, Water Heater
FlooringCeramic Tile, Carpet
Total Bedrooms:2
Half Bathrooms:1
Full Bathrooms:1
Other Interior FeaturesAttic, Bathroom - Tub Shower, Ceiling Fan(s), Combination Dining/Living, Floor Plan - Open, Walk-in Closet(s)
Area & Lot
Total area1,054 Sq.Ft.
Living area1,054 Sq.Ft.
MLS® IDVAFX2305120
Year Built1971
School DistrictFAIRFAX COUNTY PUBLIC SCHOOLS
High SchoolCENTREVILLE
Middle SchoolLIBERTY
Elementary SchoolCENTRE RIDGE
Architecture StylesColonial
TypeTownhouse
StatusLeased
Exterior
Stories2
PoolYes - Community
Air conditioningCentral A/C, Ceiling Fan(s)
Heat typeForced Air
Disability FeaturesNone
Water SourceOther
SewerOther
ParkingOff Street
RoofAsphalt
Finance
Lease Price$2,150/mo
Work With Us
If you have questions about credit or legal matters, buying or selling, you can trust us to find you what you need fast. We'll make sure you feel confident and educated every step of the way.