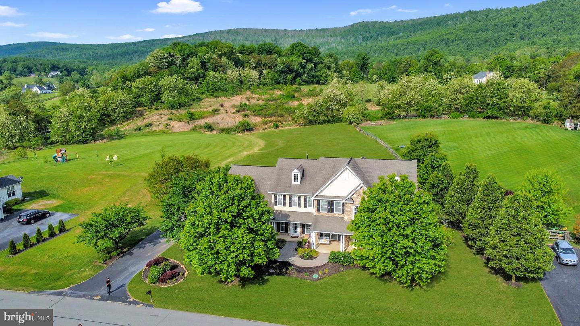
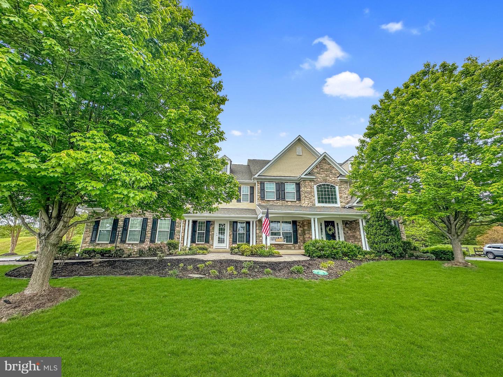
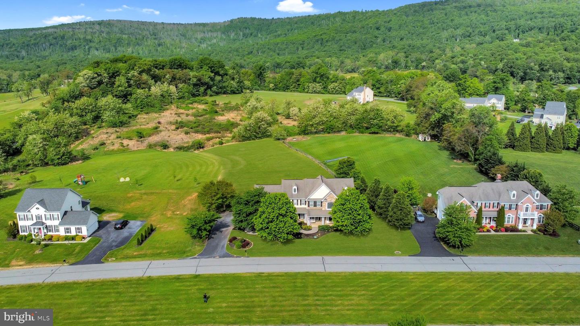
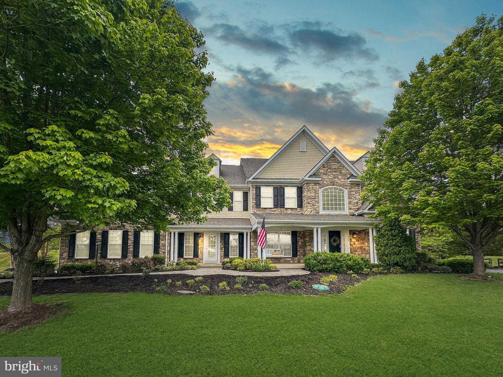
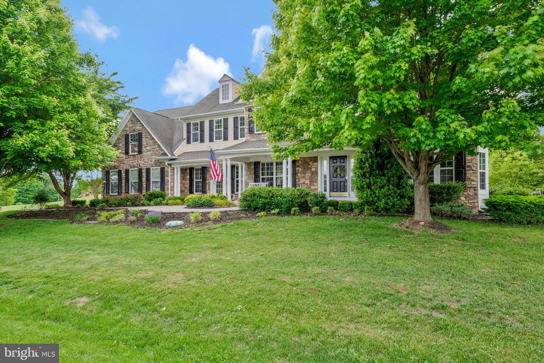
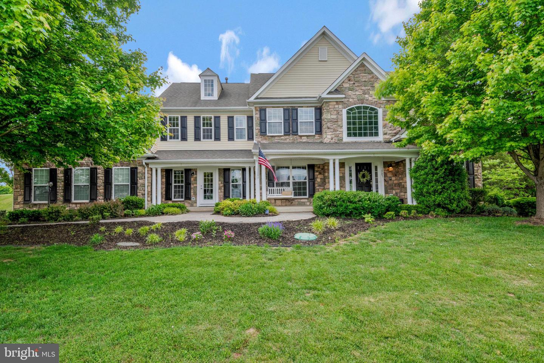
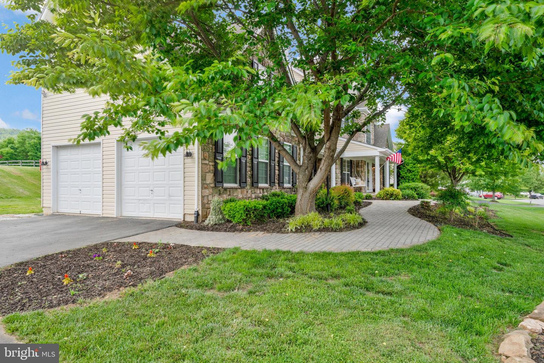
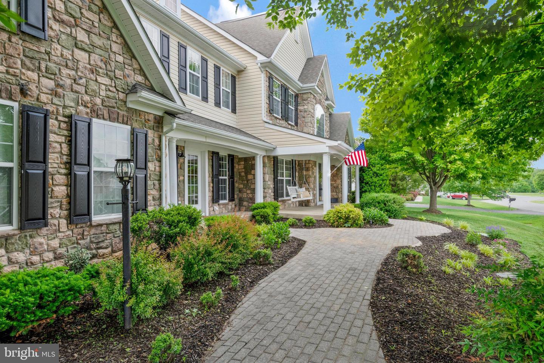
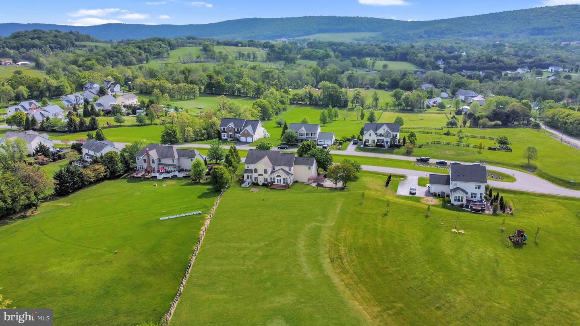
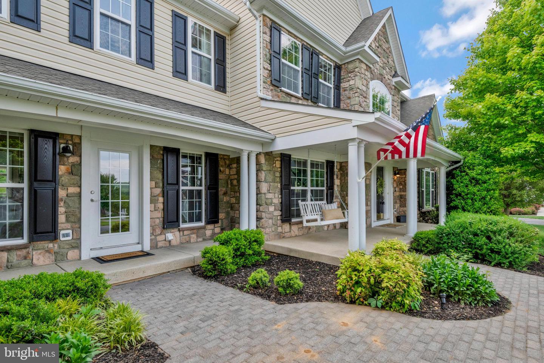
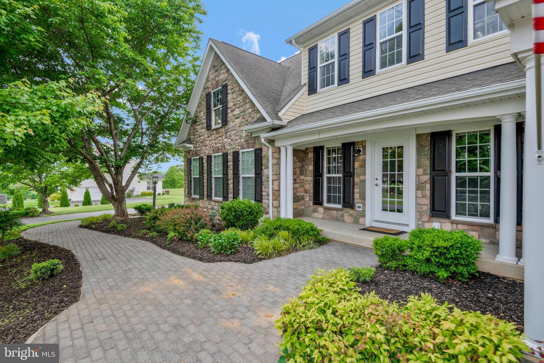
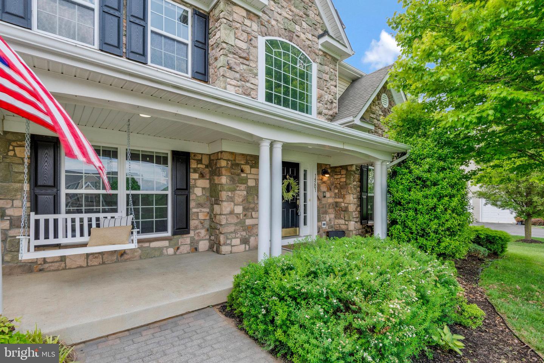
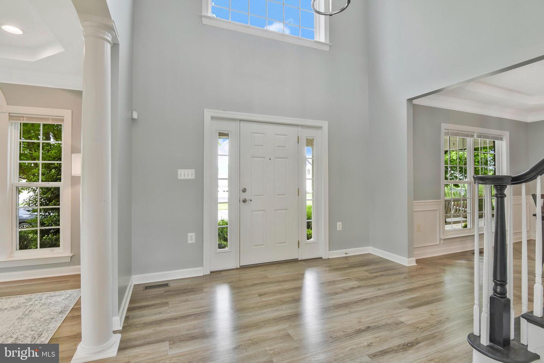
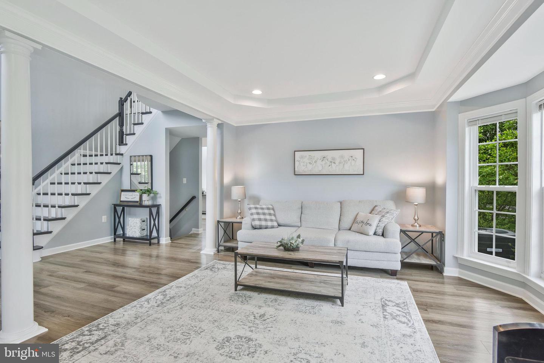
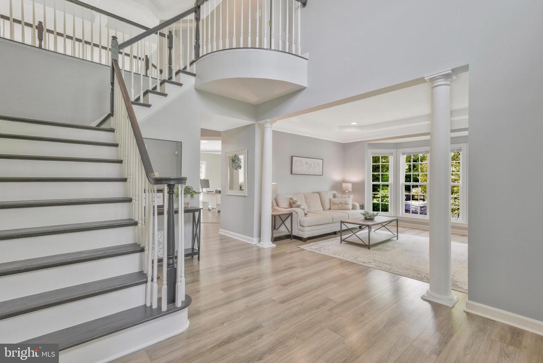
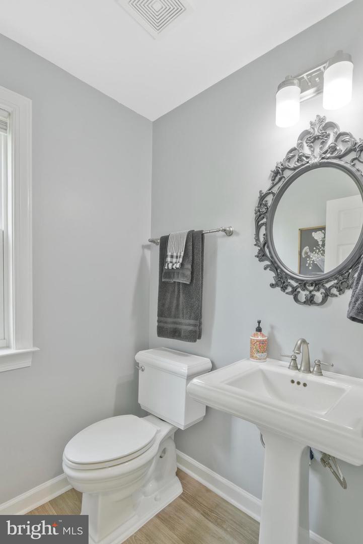
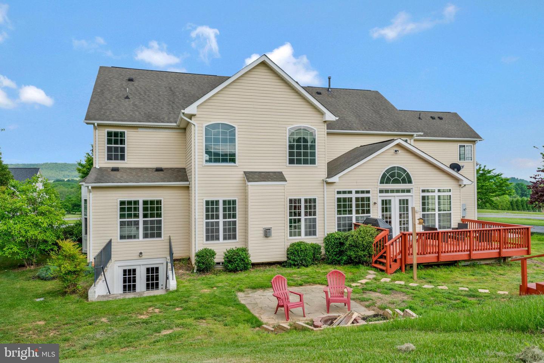
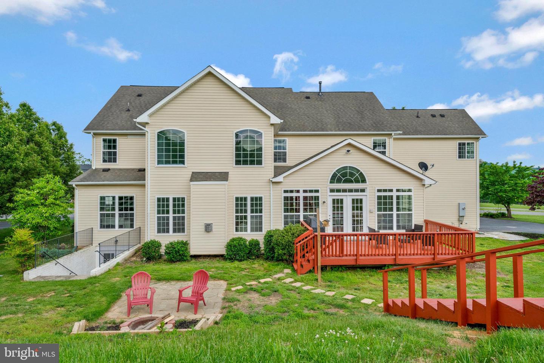
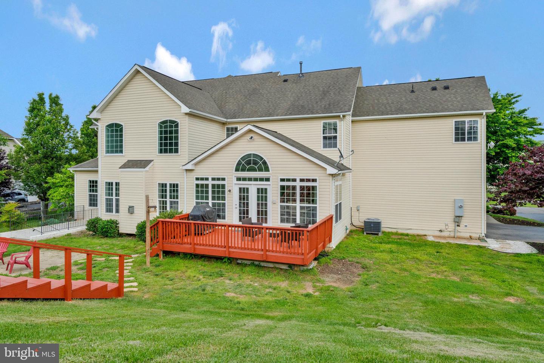
Welcome to this incredible former model home, offering over 6,000 square feet of luxurious living space on 3 finished levels. From the moment you step inside, you'll be captivated by the exquisite attention to detail and stunning finishes that this home has to offer. The owners have put over $100k worth of updates and upgrades into this impressive home and it shows! Within the last year the whole home has been professionally repainted from top to bottom. All of the carpet and the LPV flooring is also less than one year old and it all shows beautifully.
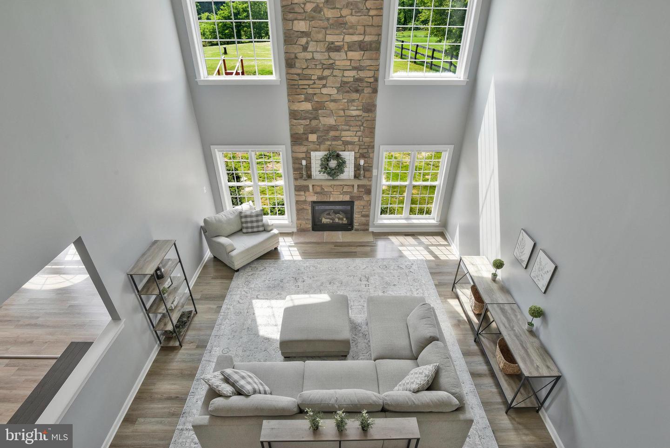
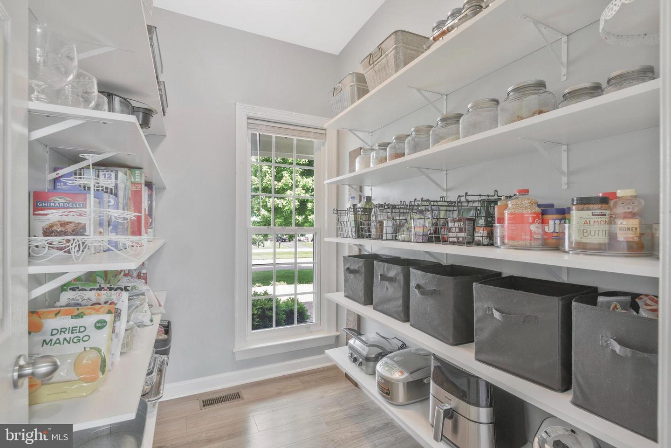
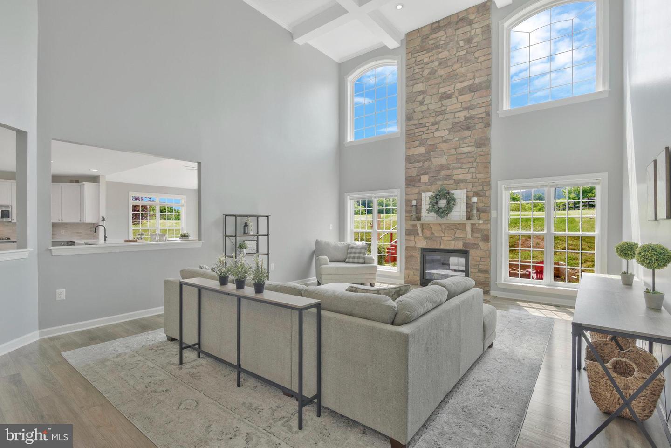
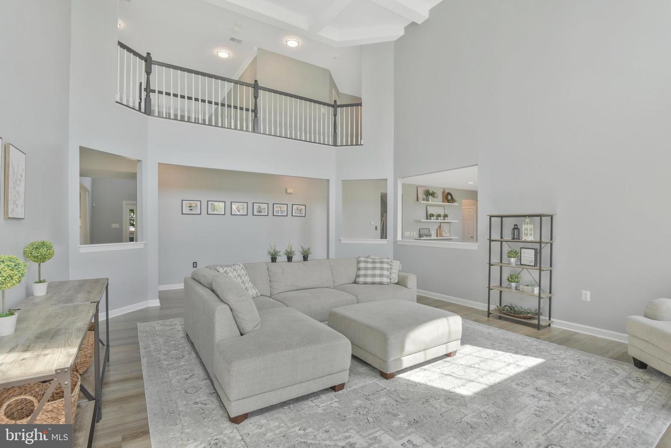
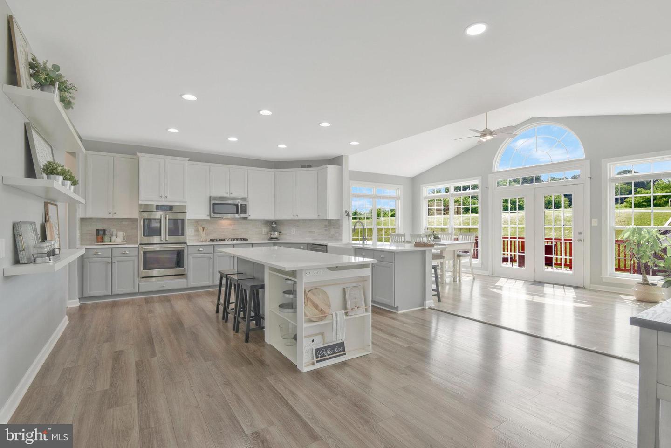
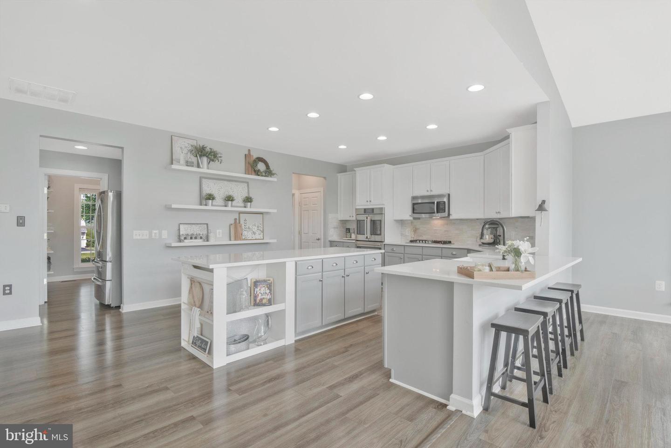
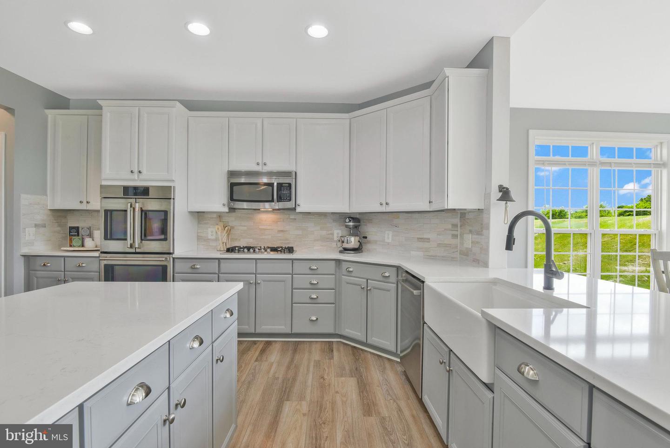
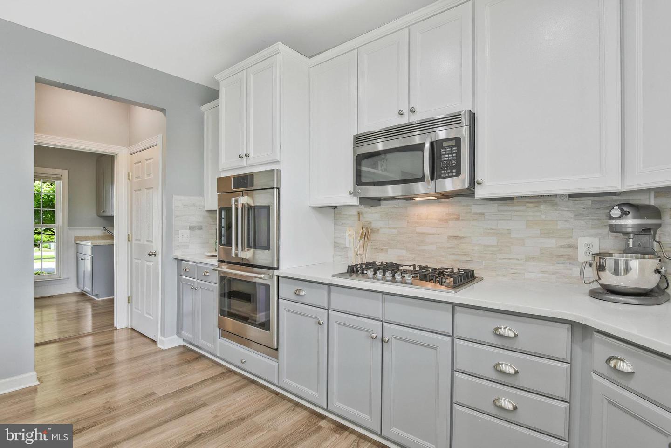
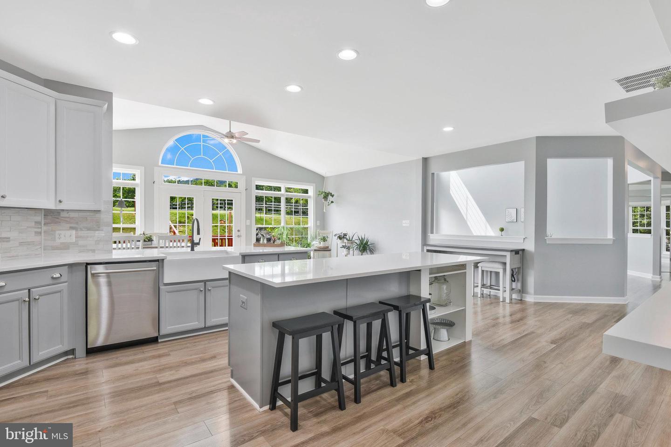
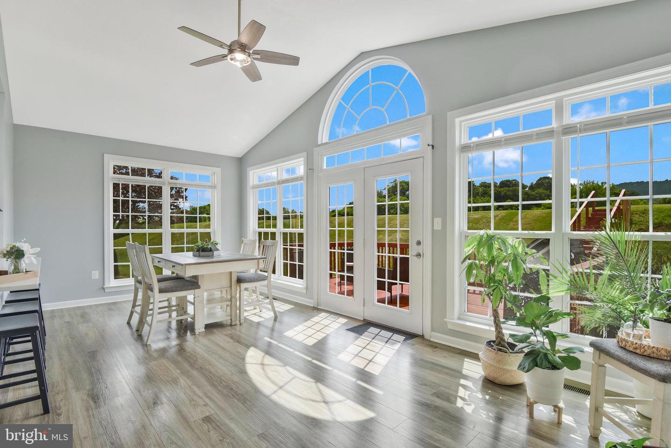
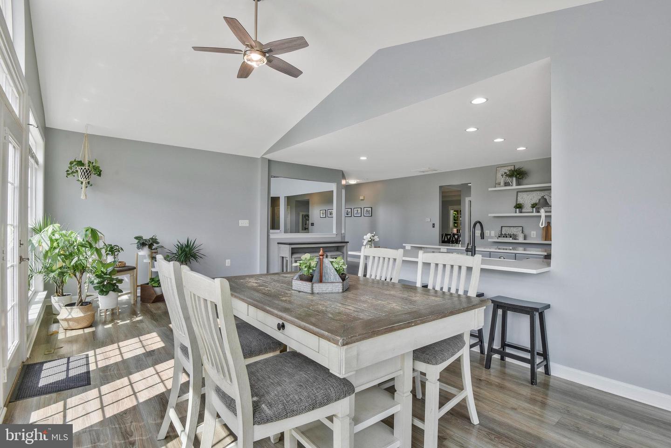
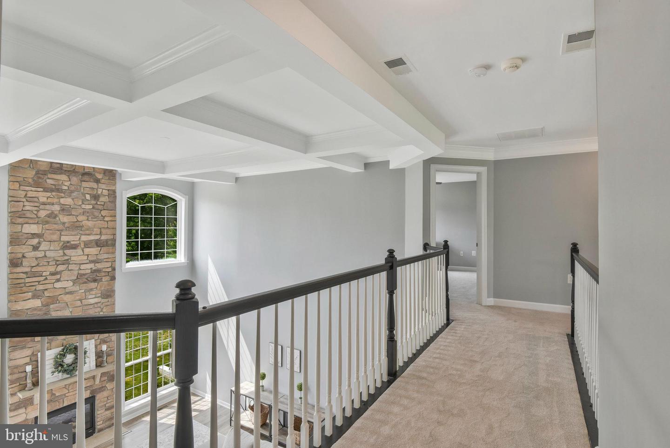
The gourmet kitchen is a chef's dream, with quartz countertops, brand new stainless steel appliances, and a sunny breakfast room that's perfect for enjoying your morning coffee. The two-story family room boasts a beautiful stone fireplace and coffered ceiling, creating a warm and inviting atmosphere for loved ones and friends to gather.
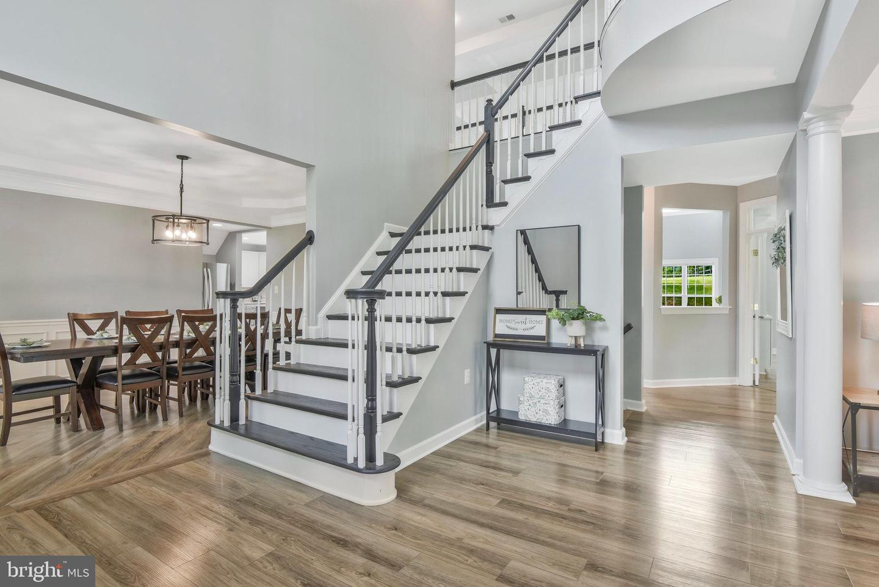
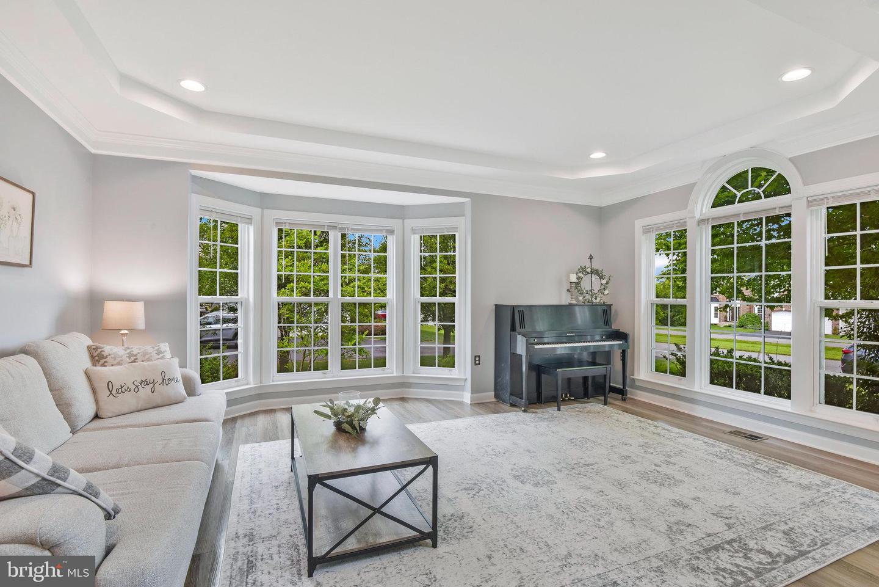
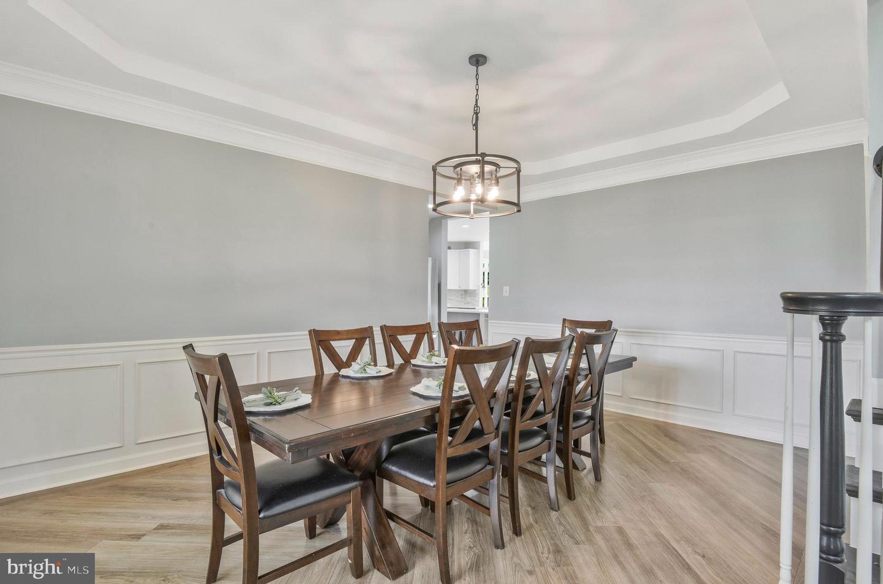
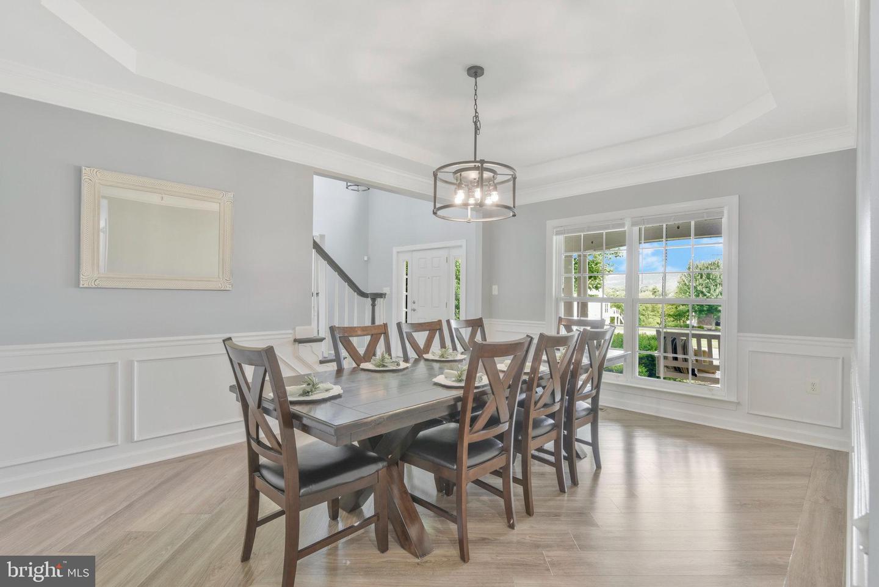
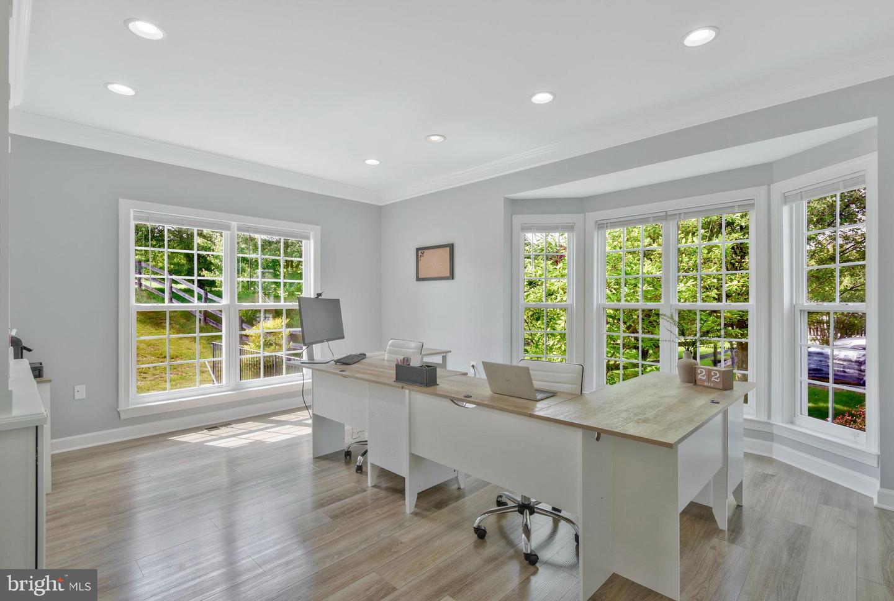
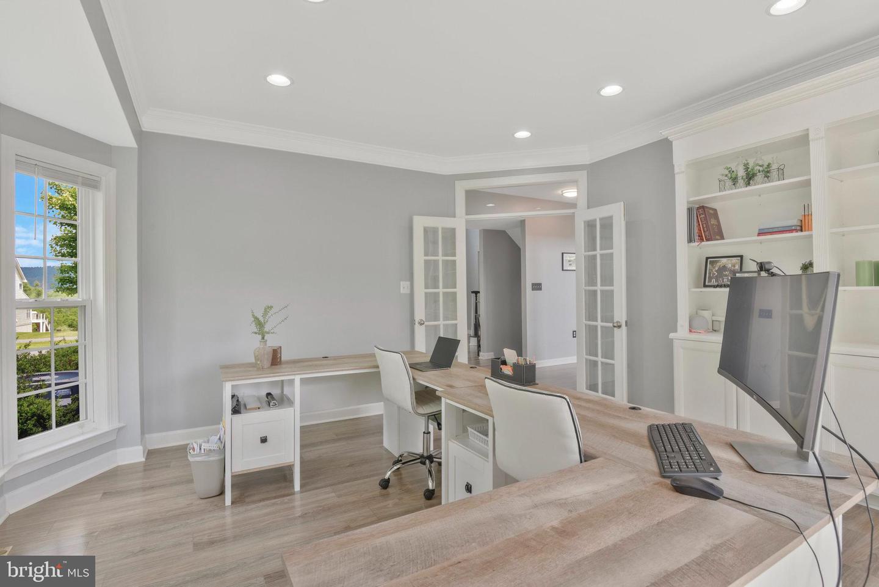
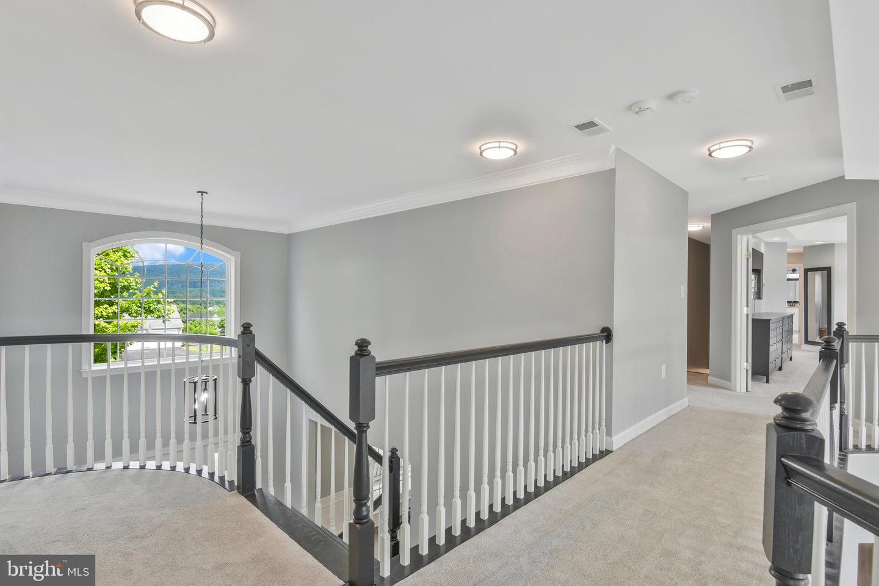
The main level also includes a large private office with glass doors and a formal living and dining room, perfect for hosting guests or relaxing. The main staircase and back staircase leading from the kitchen make it easy to navigate throughout the home.
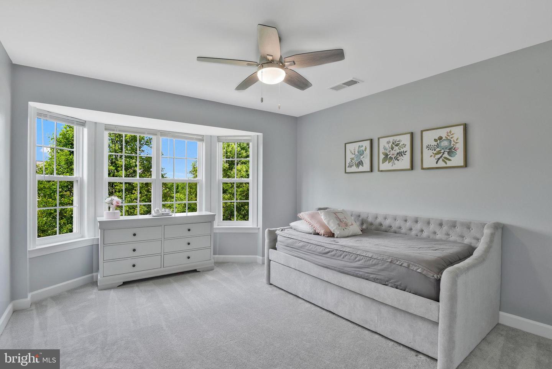
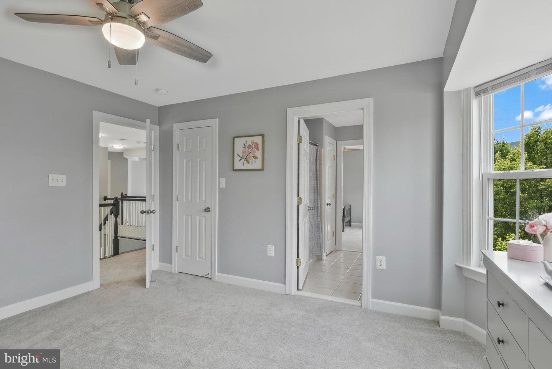
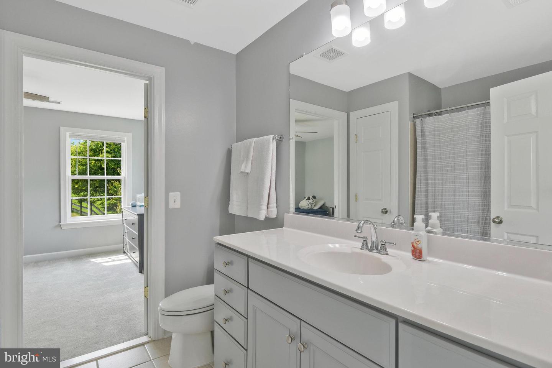
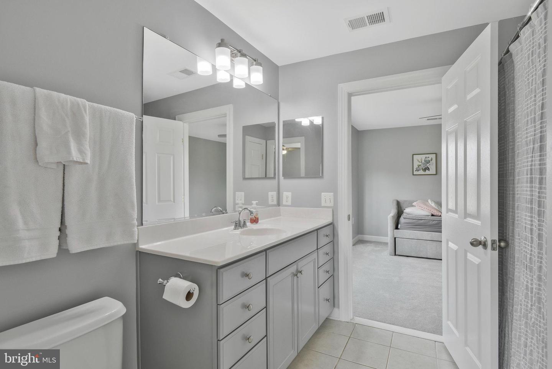
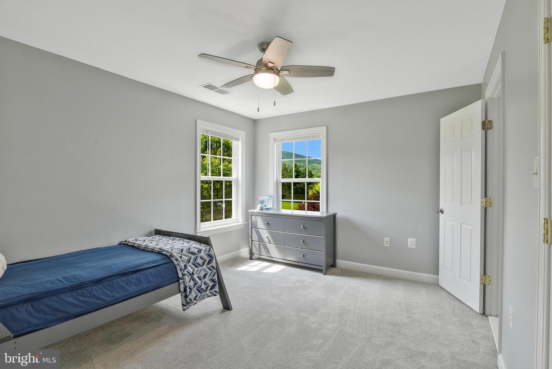
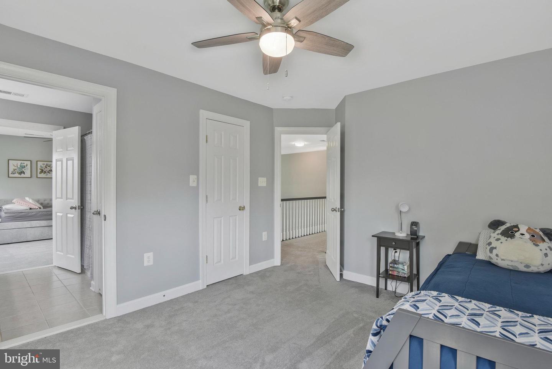
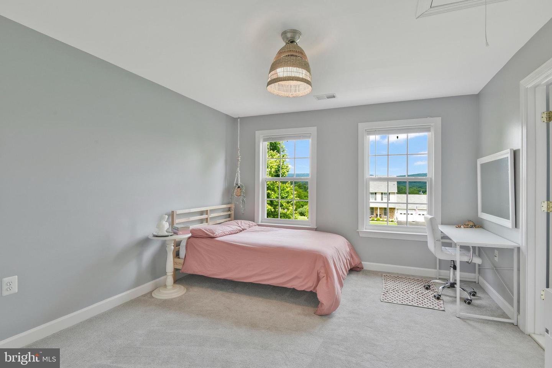
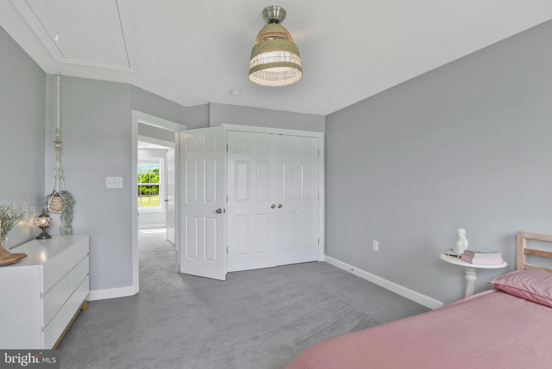
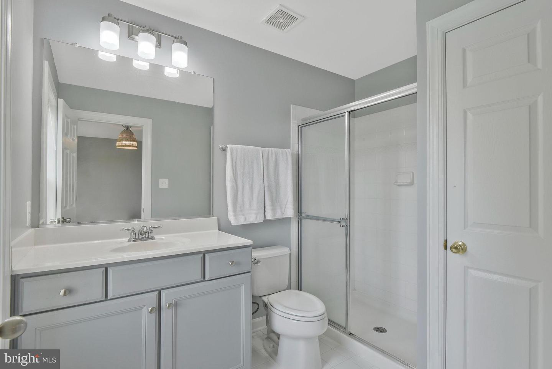
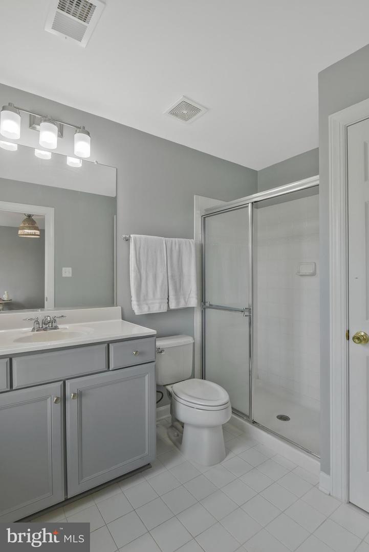
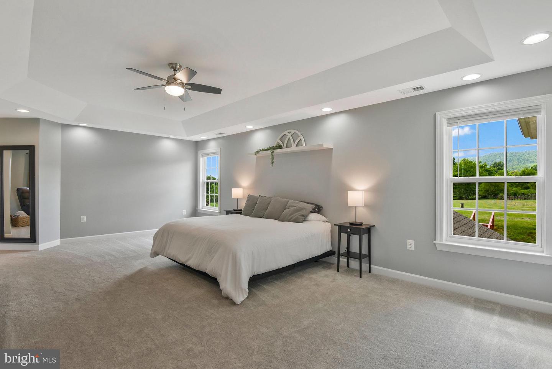
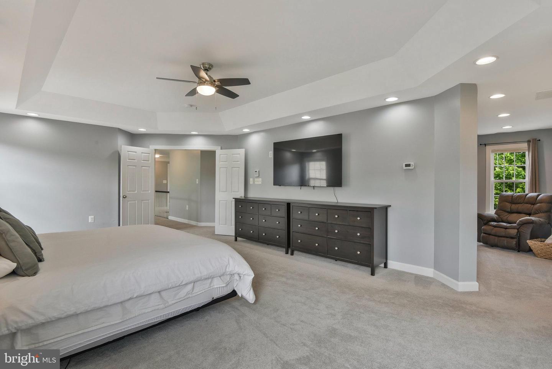
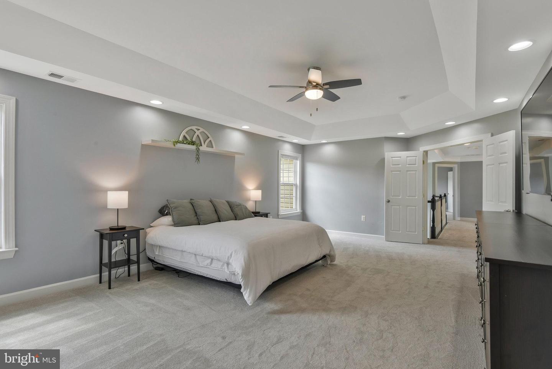
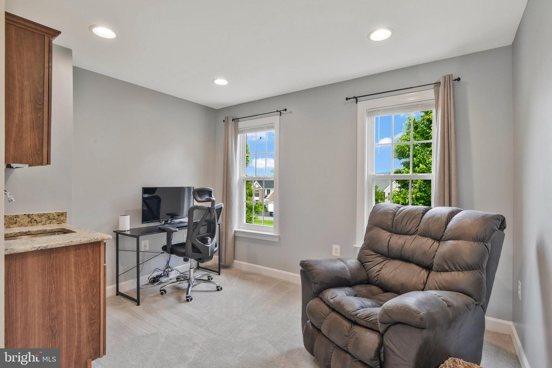
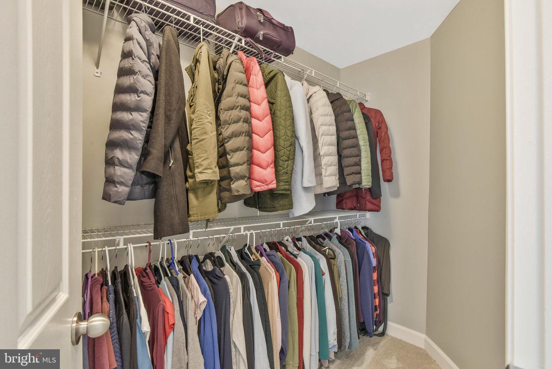
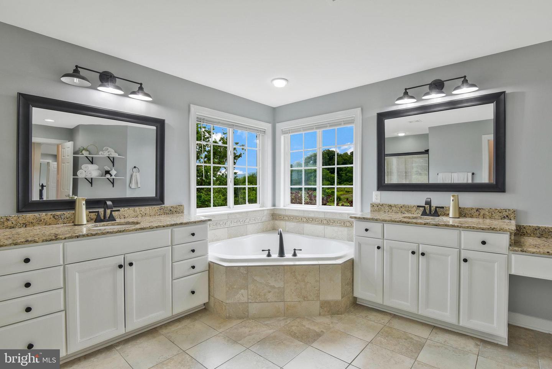
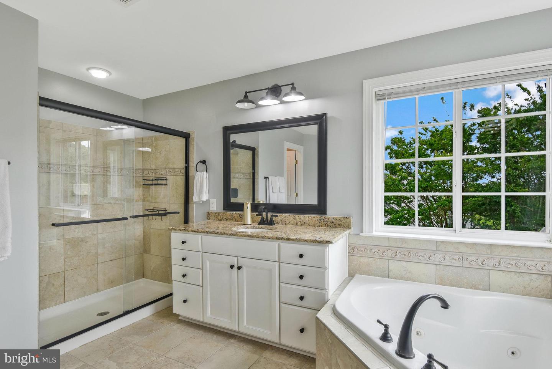
Upstairs, you'll find four spacious bedrooms, each with their own unique features. The primary suite is a true retreat, with a sitting area, matching walk-in closets and a spa-like bathroom complete with a shower, tub and toilet closet. Bedrooms 2 and 3 share a full bathroom, while Bedroom 4 has its own ensuite bathroom.
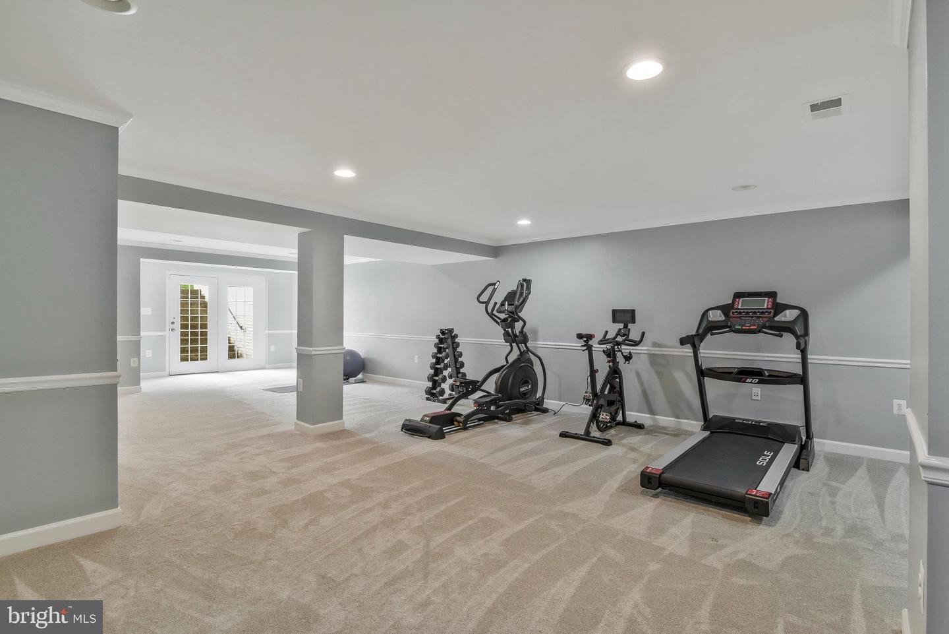
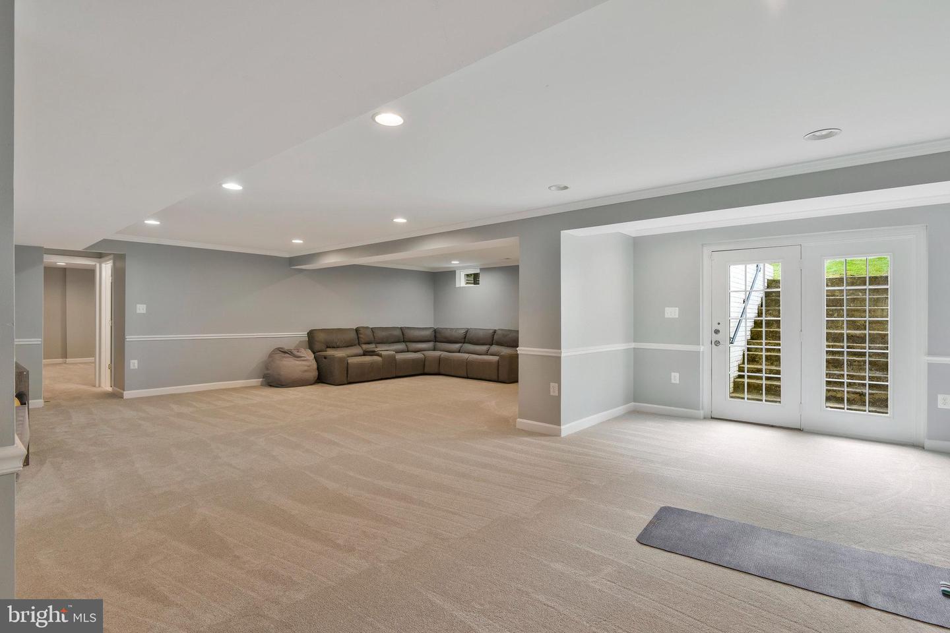
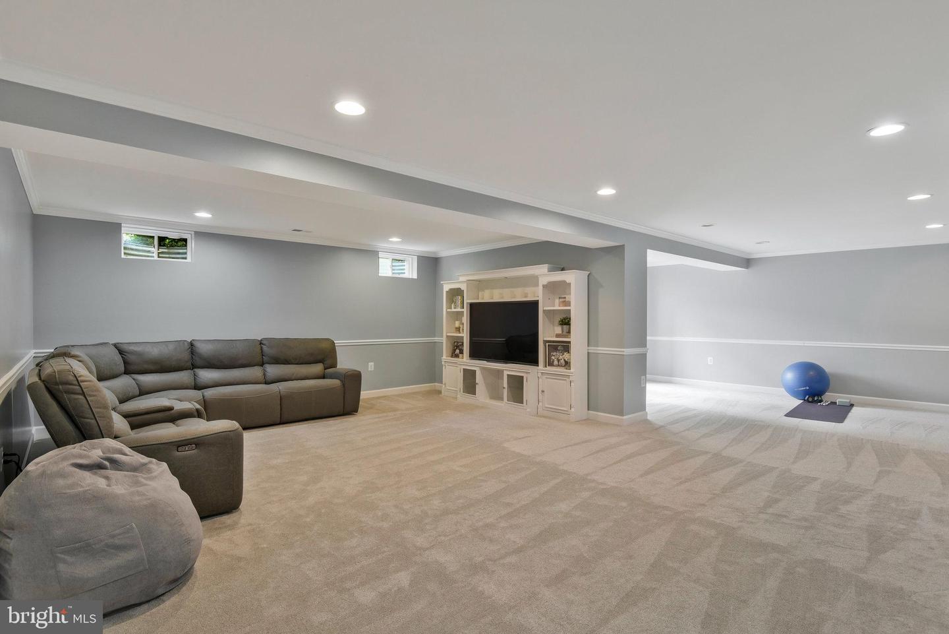
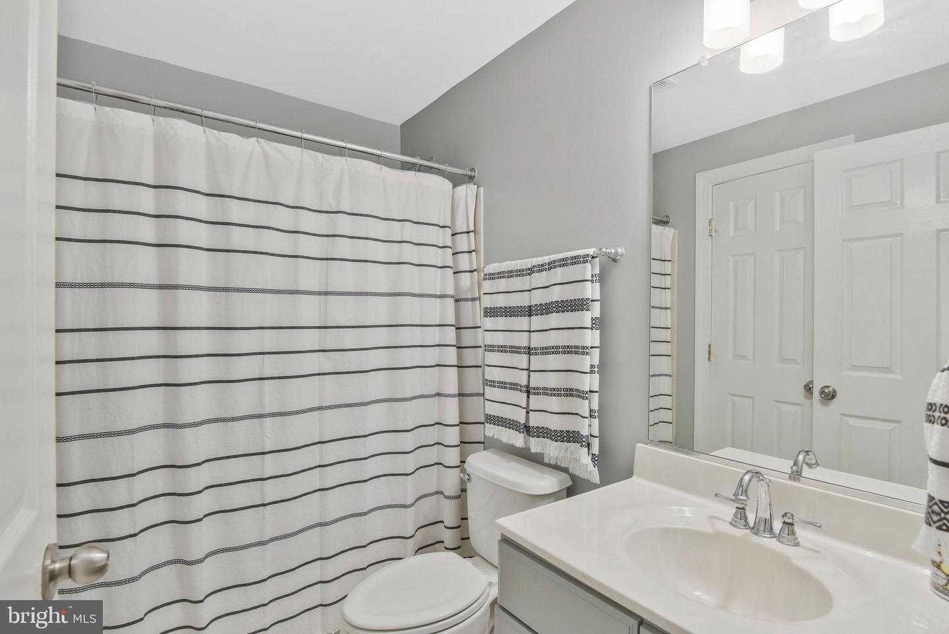
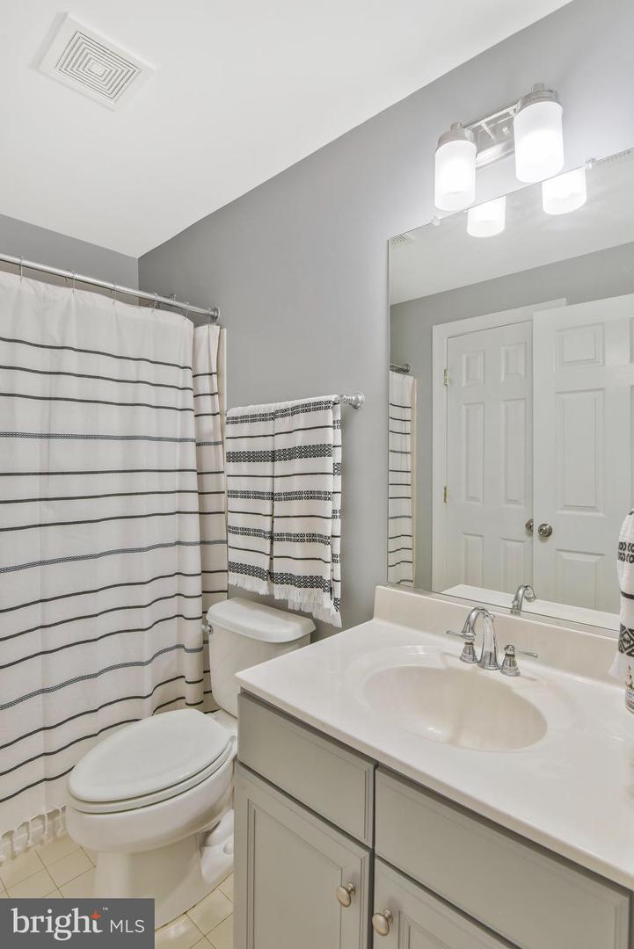
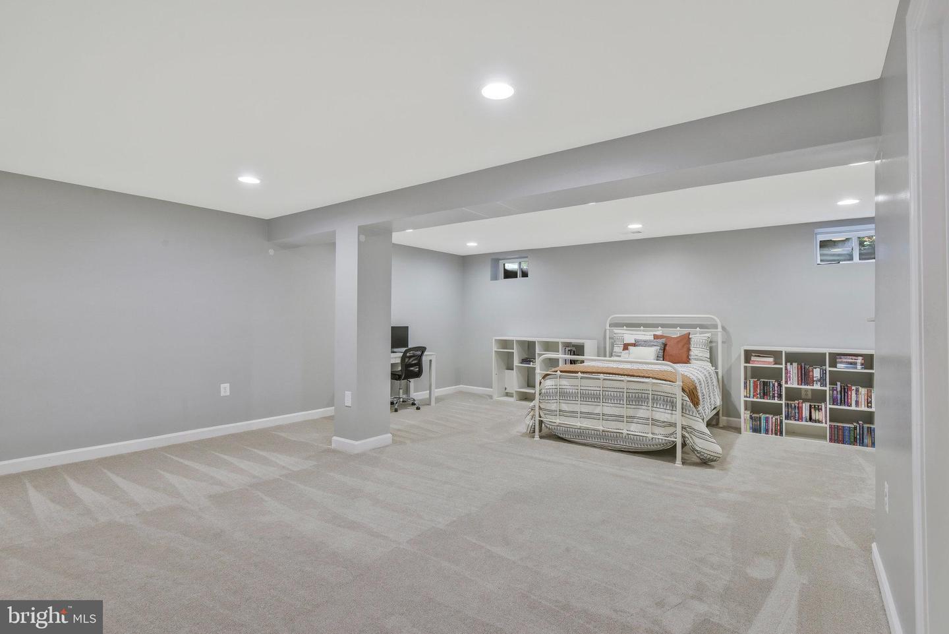
The walk-out lower level of the home is perfect for entertaining, with a fully finished recreation room, bonus room with a closet and full bath, providing plenty of space for short term or long term guests. This level also features an unfinished area that is perfect for all of your storage needs.
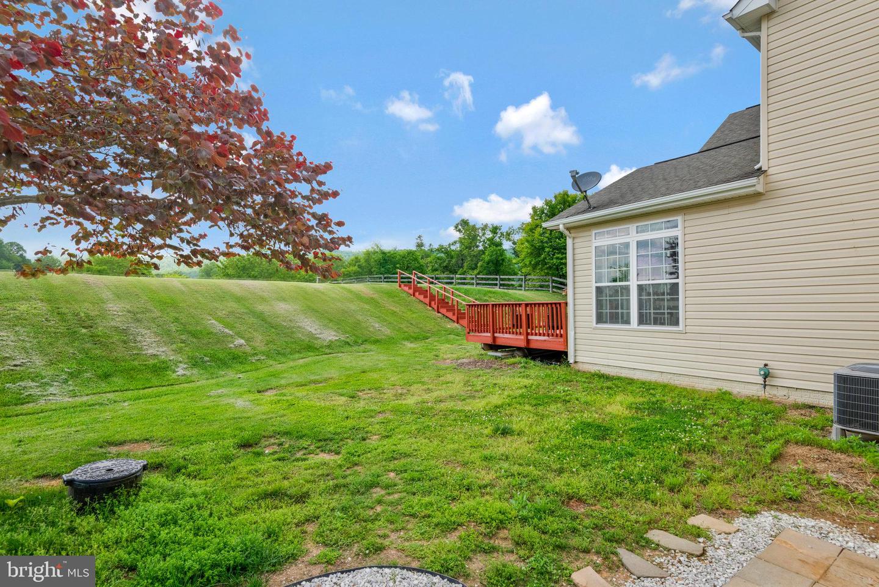
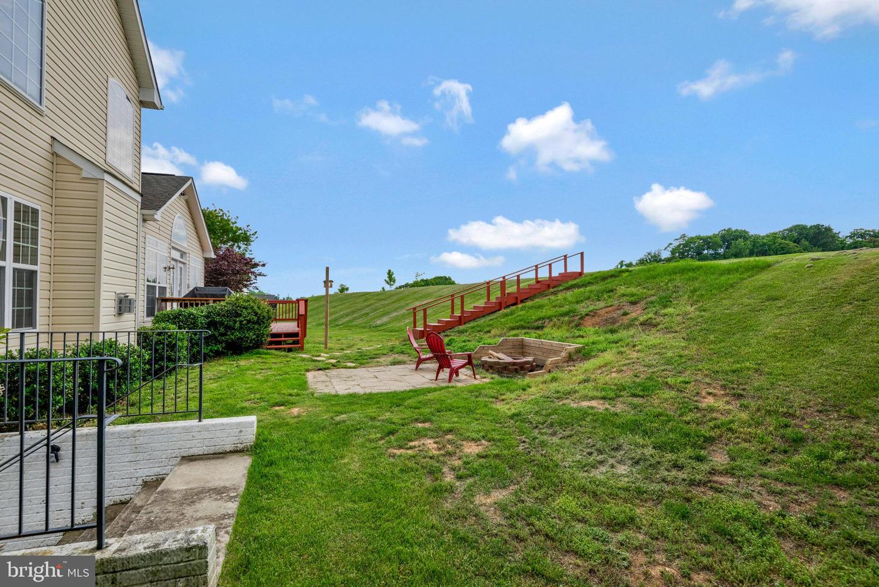
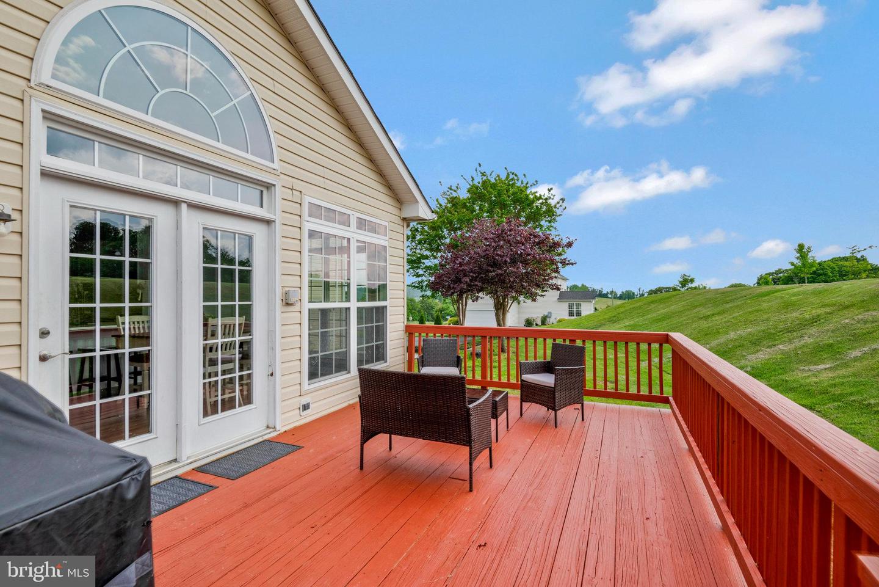
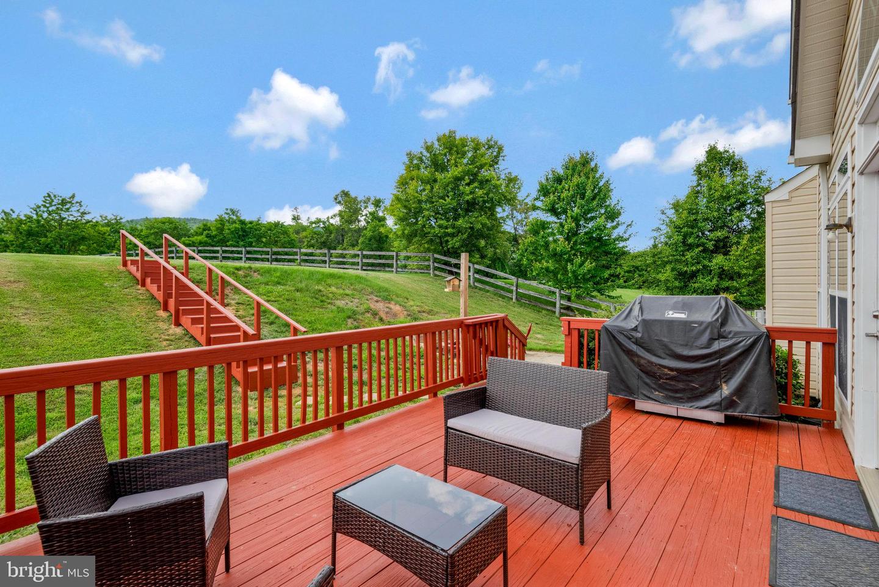
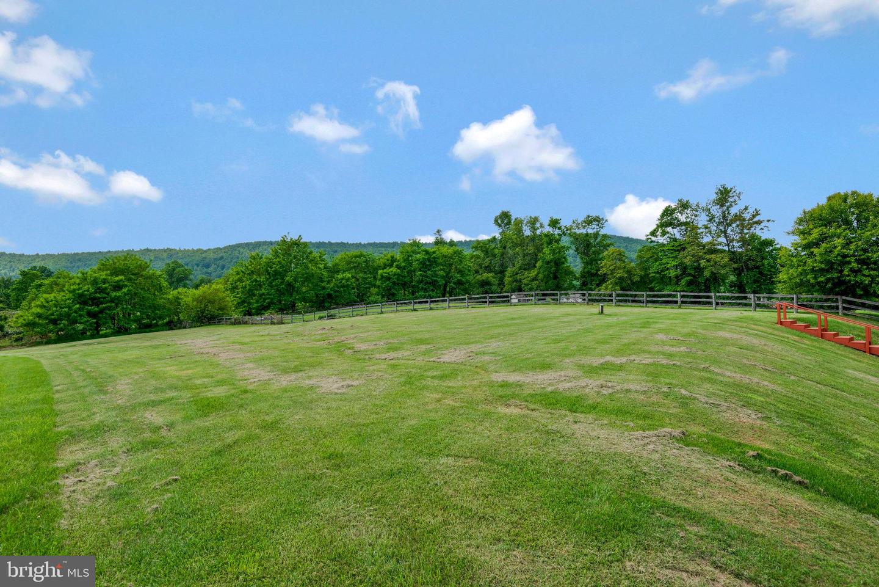
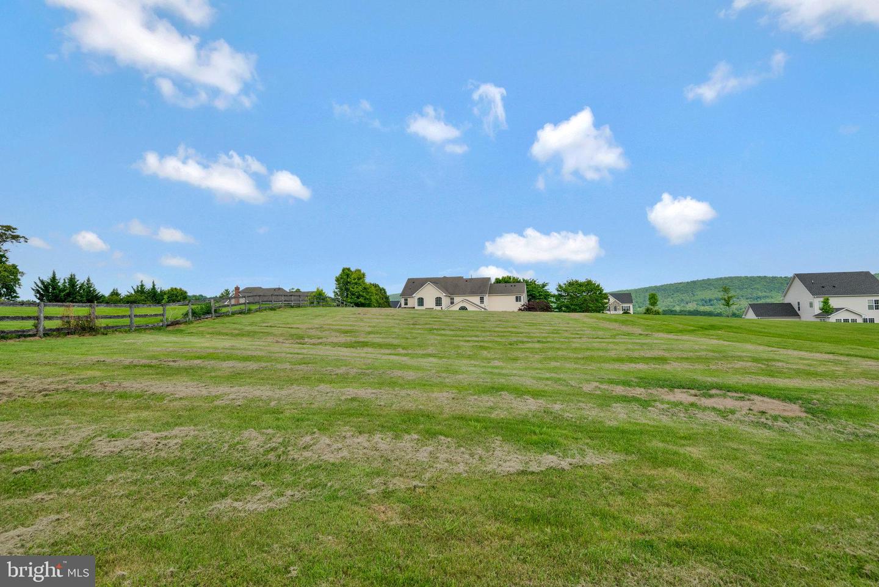
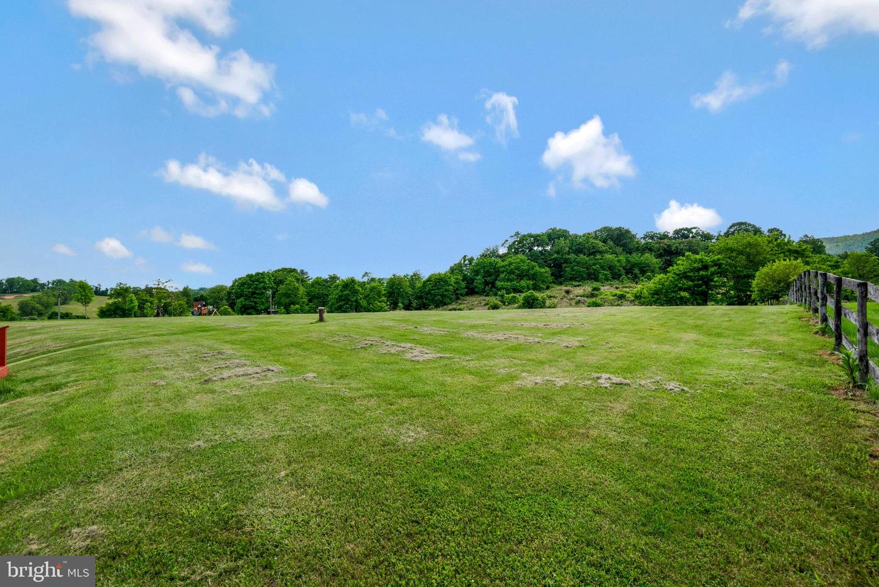
Step outside onto your deck and enjoy breathtaking views of the stunning sunsets and majestic mountains. Located in the sought after Saratoga neighborhood in Western Loudoun County, you'll be surrounded by wineries, breweries, antique stores, and more. Washington DC is only a 35-mile ride away, and Dulles Airport is just 25 minutes away, Harpers Ferry is 10 miles away, making this home the perfect balance of tranquility and convenience. Don't miss out on this fantastic opportunity - schedule your showing today!
If you have questions about credit or legal matters, buying or selling, you can trust us to find you what you need fast. We'll make sure you feel confident and educated every step of the way.