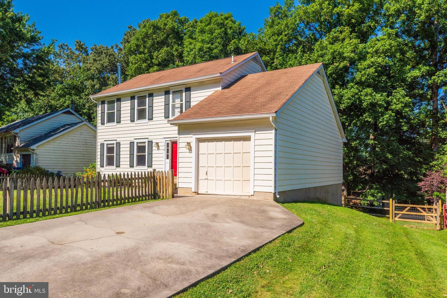
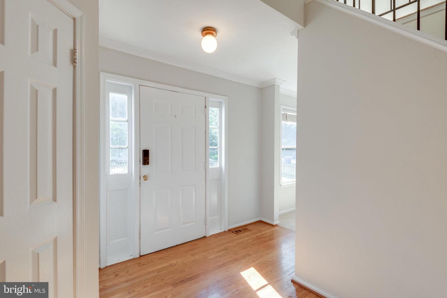
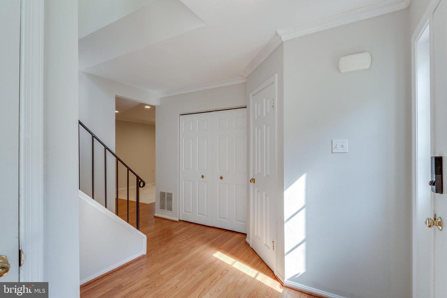
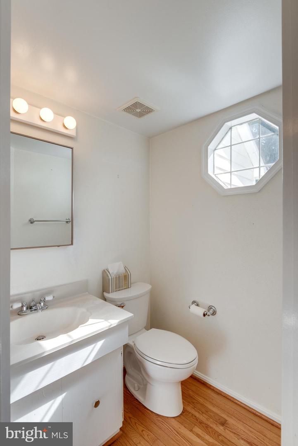
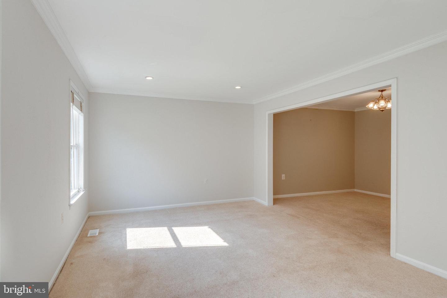
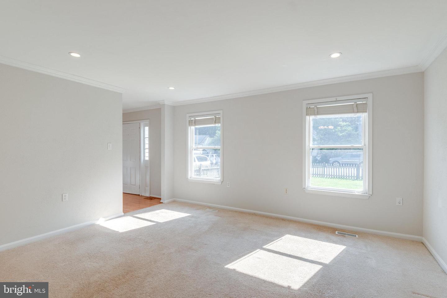
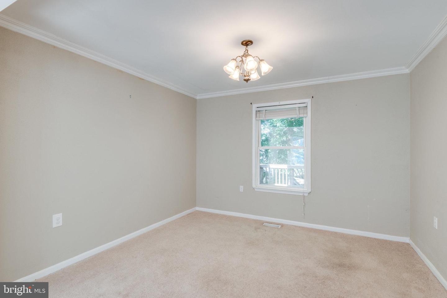
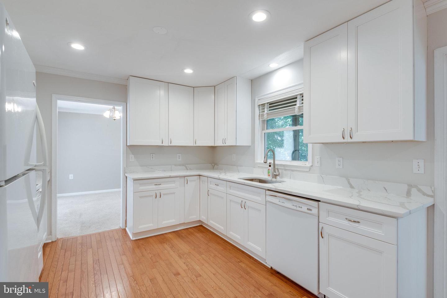
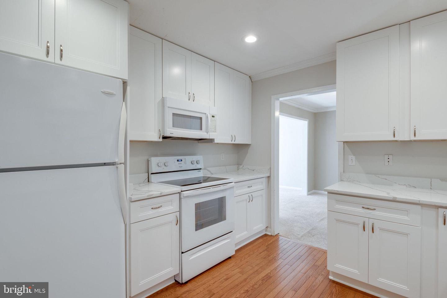
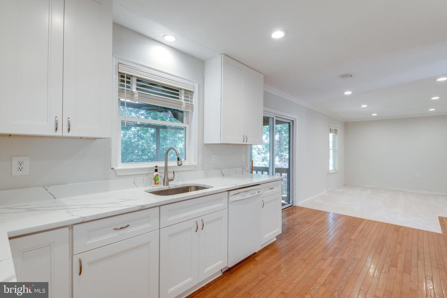
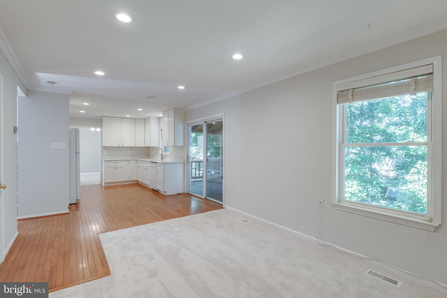
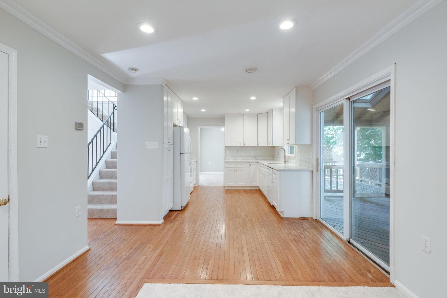
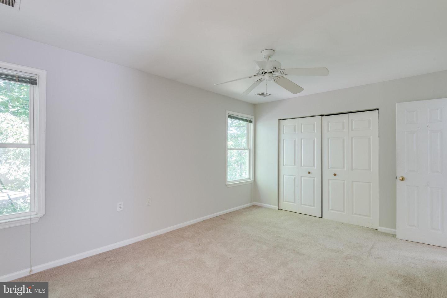
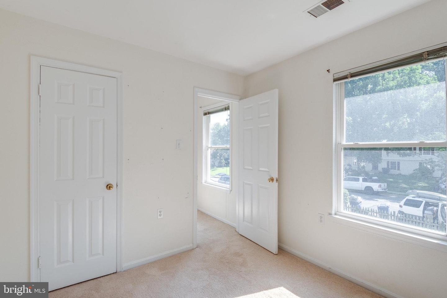
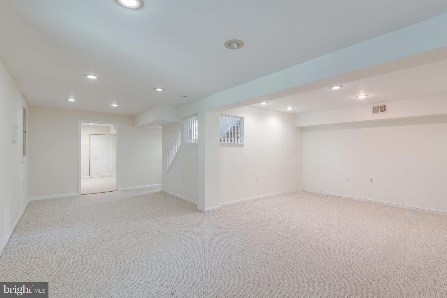
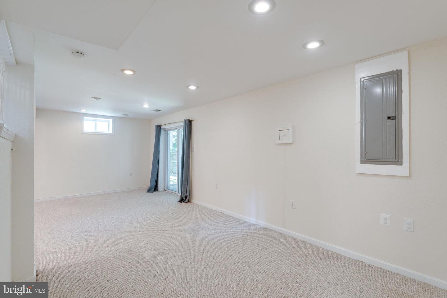
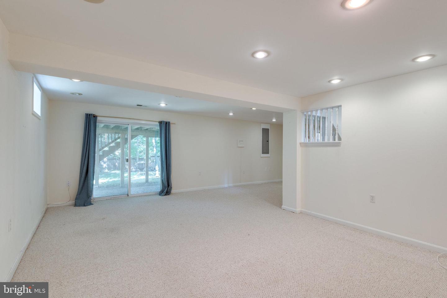
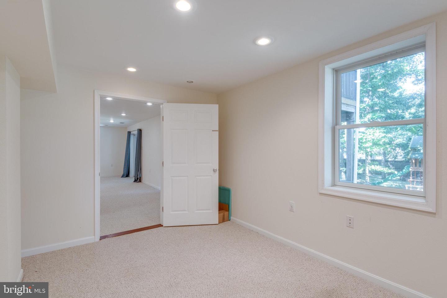
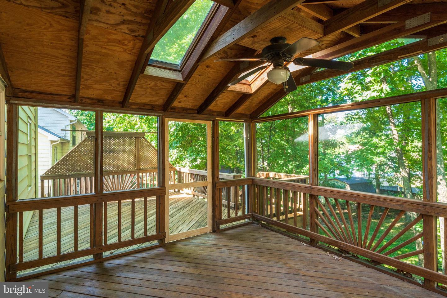
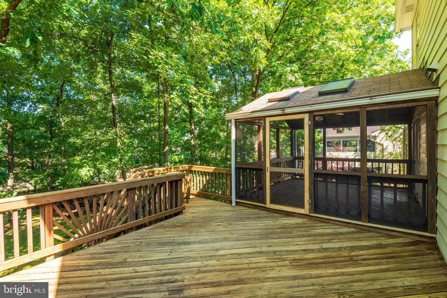
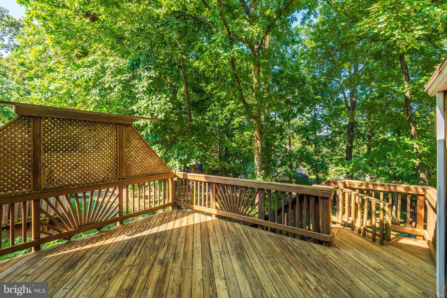
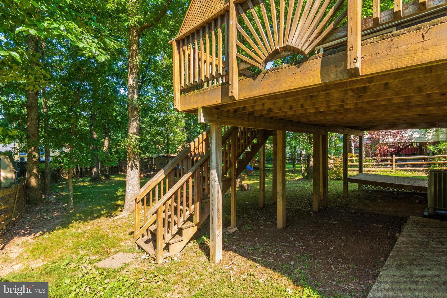
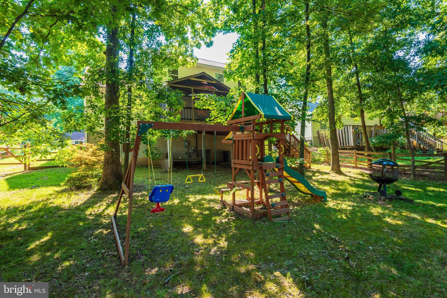
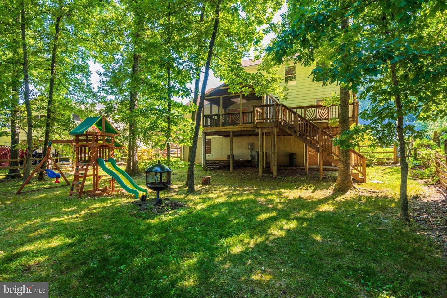
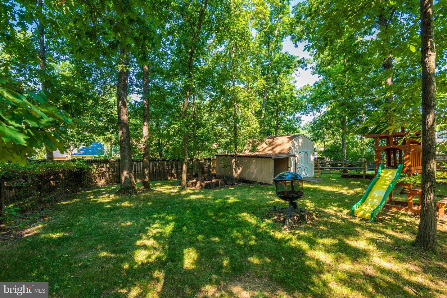
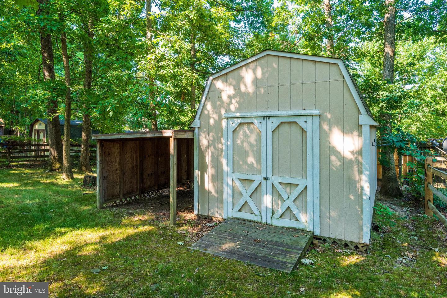
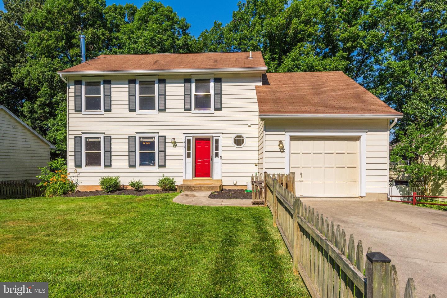
In the heart of Herndon, you will find this lovely detached front hall colonial home. Relax on your screened in porch overlooking the large partly wooded fenced lot. Want to hang out in front? The front yard is also fully fenced. 3 good sized bedrooms on the upper level and 4th legal bedroom on lower level. The updated kitchen (2022) with shaker cabinets and granite countertops has table space and opens to the family room for a wonderful and traditional flow. Lower level has large rec room (and that 4th bedroom) plus level walkout to back yard. Steps to Cutter Mill Park with playground, basketball court, sand volleyball, and baseball field. Great close-in location for shopping, schools, major commuter routes, Metrorail, airport, and Herndon parks and amenities. NO HOA fee.
Share Property
Location
1419 Bayshire Ln, Herndon, VA 20170
Status
Sold
Date Sold
August 10, 2022
Property Amenities
Interior
AppliancesDishwasher, Disposal, Dryer, Refrigerator, Microwave, Electric Oven, Electric Range, Washer, Electric Water Heater
FlooringCarpet, Hardwood
Total Bedrooms:4
Half Bathrooms:1
Full Bathrooms:2
Other Interior FeaturesEntrance Foyer
Area & Lot
Lot Area10,439 Sq.Ft.
Living area2,352 Sq.Ft.
MLS® IDVAFX2076554
Year Built1981
School DistrictFAIRFAX COUNTY PUBLIC SCHOOLS
High SchoolHERNDON
Middle SchoolHERNDON
Elementary SchoolCLEARVIEW
Architecture StylesColonial
TypeResidential
StatusSold
Exterior
Stories3
Air conditioningCentral Air
Heat typeCentral
Water SourcePublic
Garage Space1.0
SewerPublic Sewer
ParkingAttached
RoofAsphalt
Finance
Sales Price$615,000
Real Estate Tax$7,537 yearly
Work With Us
If you have questions about credit or legal matters, buying or selling, you can trust us to find you what you need fast. We'll make sure you feel confident and educated every step of the way.