Leave a Message

Thank you for your message. We will be in touch with you shortly.

14140 Estate Manor Dr
VIEW PHOTOS
$780,000

14140 Estate Manor Dr

4 Beds 4 Baths 3,736 Sq.Ft. 10,014 Sq.Ft.

Description

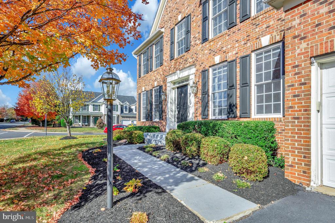
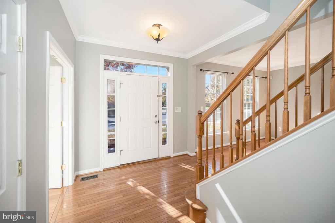
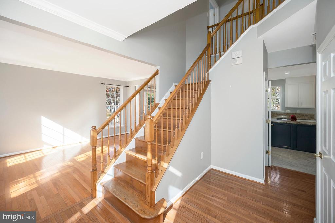
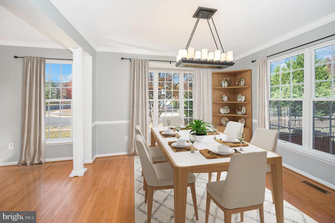
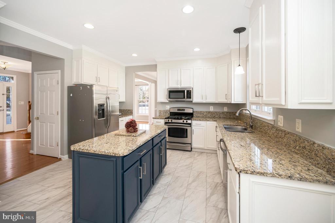
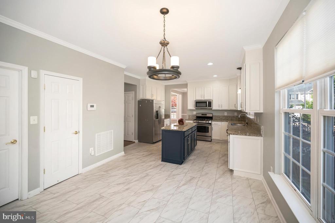
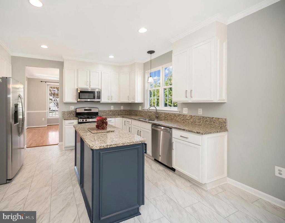
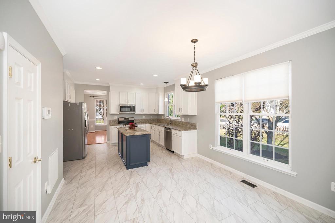
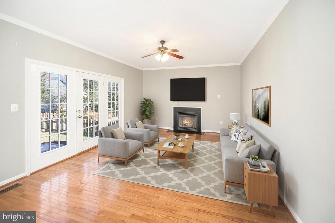
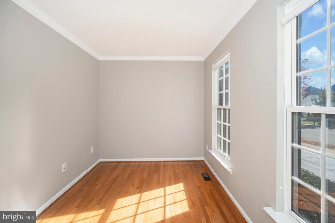
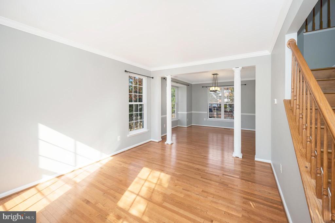
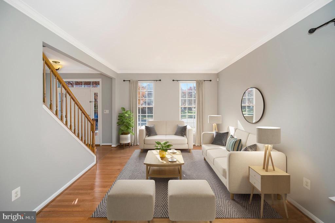
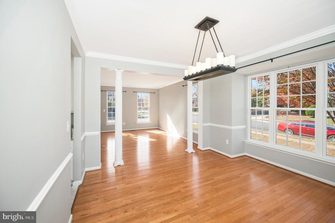
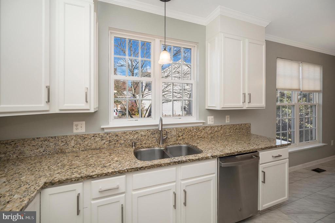
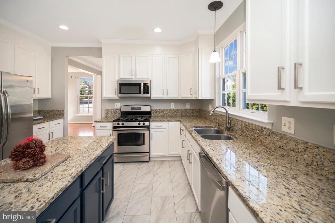
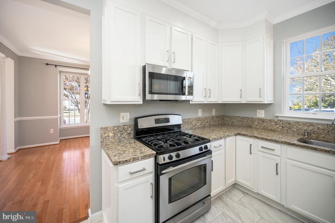
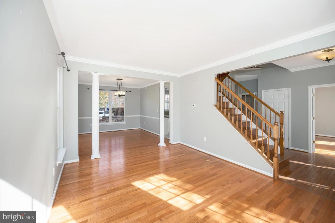
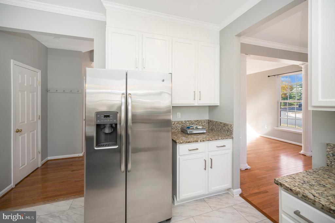
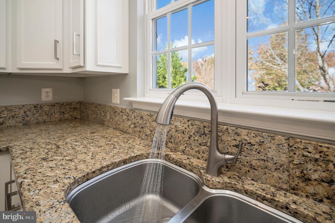
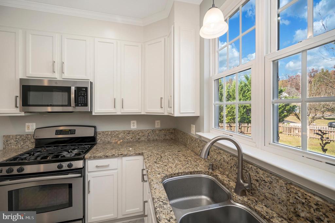
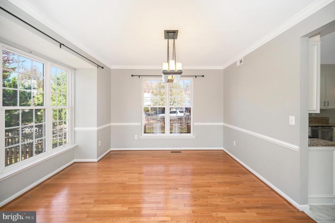
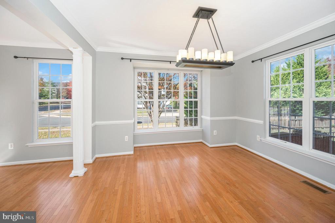
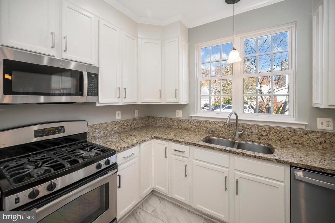
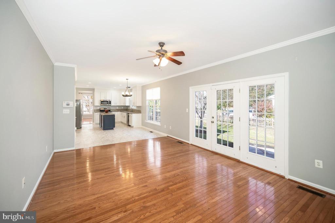
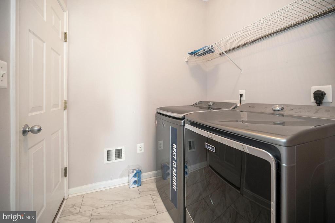
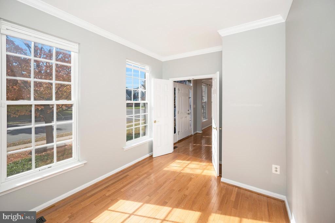
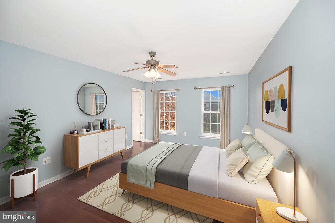
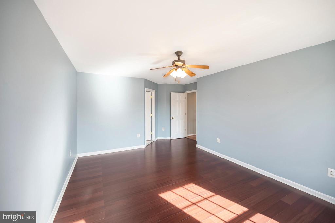
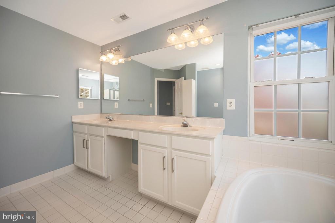
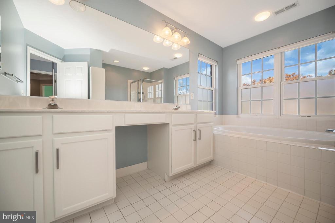
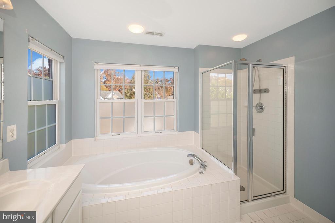
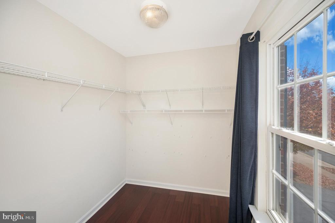
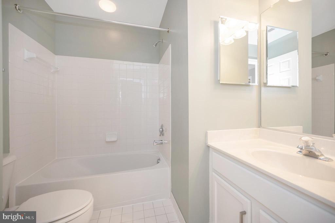
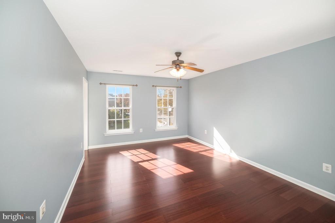
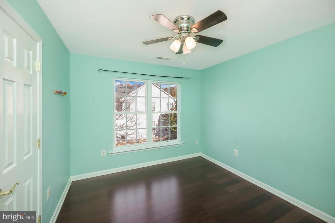
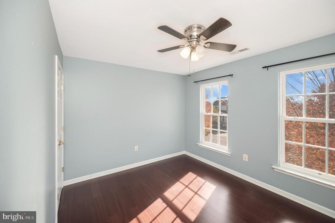
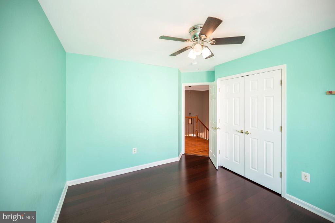
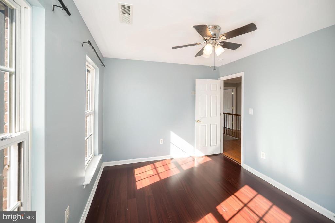
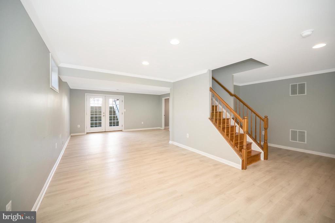
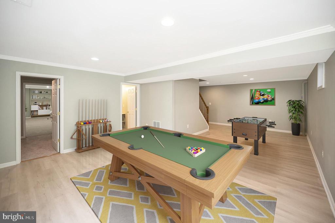
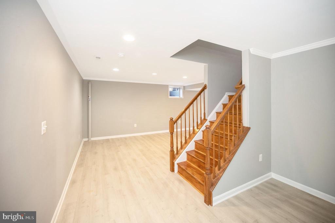
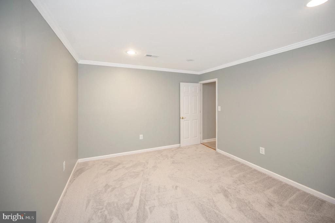
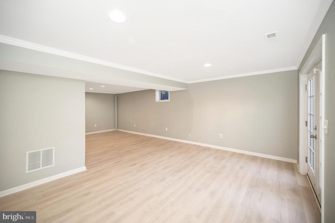
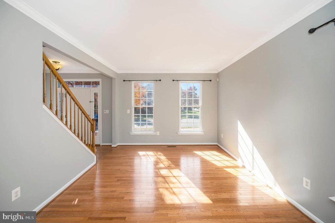
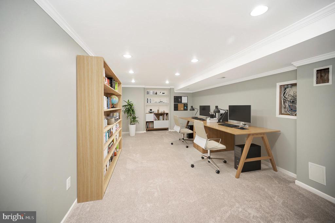
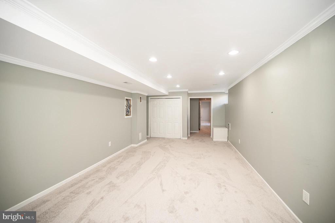
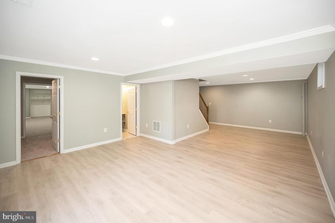
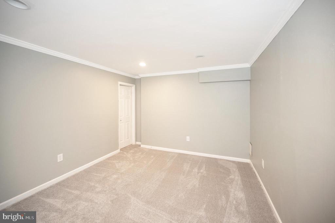
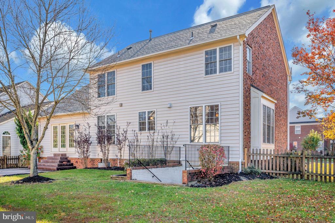
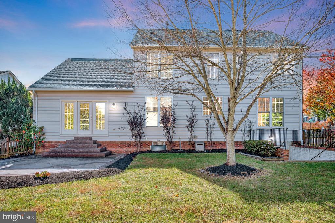
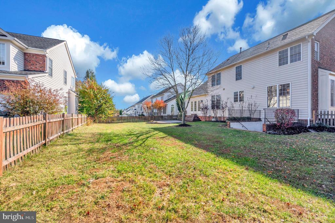
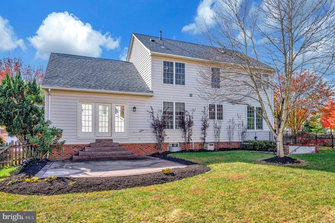
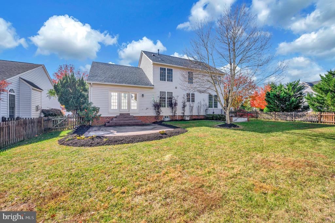
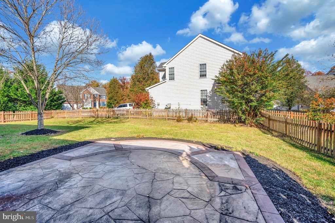
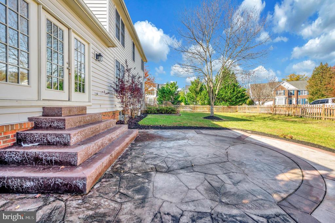
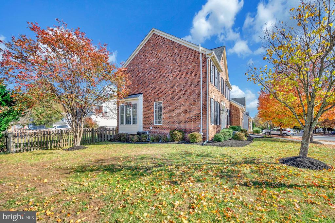
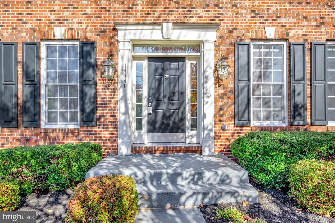
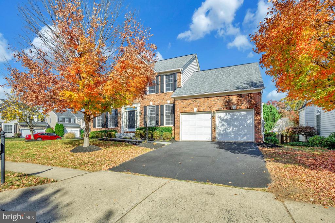
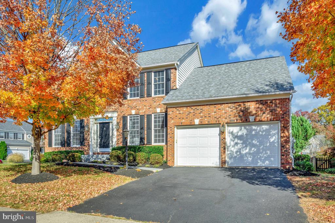
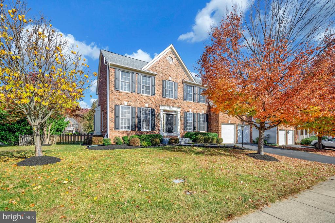
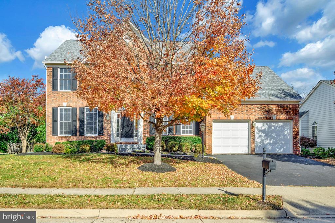
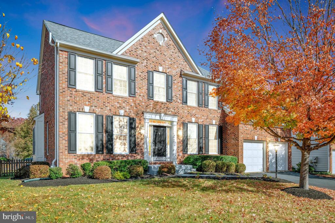
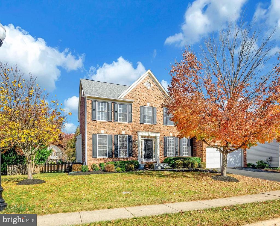
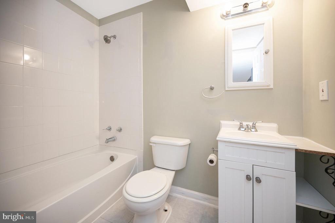
Great opportunity to own this Beautiful Brick Colonial 4 bedrooms, 3.5 bath home with total square feet of 3,736. Welcome to this beautifully maintained brick-front home, Oxford Model in the highly desirable Glenkirk Estates, offering fantastic curb appeal and an array of recent upgrades. Located just minutes from the vibrant Virginia Gateway, enjoy easy access to shopping, dining, and entertainment options including a movie theater. This home features three finished levels with elegant hardwood floors throughout home. The spacious updated kitchen boasts sleek granite countertops, stainless steel appliances, and new cabinets with open floor plan into family room filled with natural light and a cozy fireplace. The fully finished lower level offers even more space for living and entertaining with a large rec area, bonus room, and full bath. The fenced backyard is an ideal retreat, complete with a stone patio, sprinkler system, and well-maintained landscaping. Recent upgrades include roof and washer and dryer and kitchen. Low HOA payments! This home is move-in ready and waiting for its new owners! Disclaimer: All information provided is deemed reliable but is not guaranteed and should be independently verified. The listing is subject to errors, omissions, changes in price. Measurements, square footage, and other property details are approximate and should be verified by the buyer or buyer's agent. No warranties or representations, express or implied, are made as to the accuracy of the information contained herein. Don't miss your opportunity to own in this sought-after community.

Share Property

Location

14140 ESTATE MANOR DRIVE, GAINESVILLE, VA 20155

Status

Sold

Date Sold

December 3, 2024

Property Amenities

Interior
Laundry room Main Floor
Fireplace Gas/Propane
Appliances Built-In Microwave, Dishwasher, Disposal, Refrigerator, Stainless Steel Appliances, Stove, Washer, Water Heater, Dryer, Icemaker
Total Bedrooms: 4
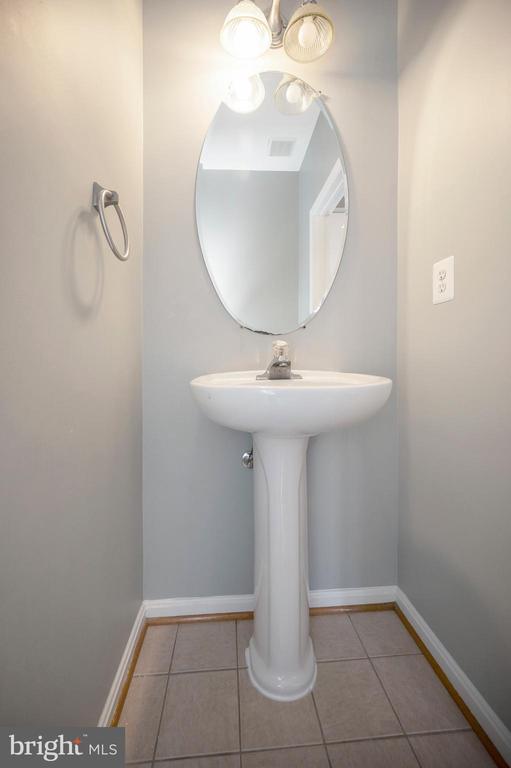
Half Bathrooms: 1
Full Bathrooms: 3
Other Interior Features Attic, Ceiling Fan(s), Combination Kitchen/Living, Dining Area, Family Room Off Kitchen, Floor Plan - Open, Formal/Separate Dining Room, Kitchen - Island, Kitchen - Table Space, Recessed Lighting, Bathroom - Tub Shower, Bathroom - Stall Shower, Walk-in Closet(s), Wood Floors
Area & Lot
Total area 3,736 Sq.Ft.
Lot Area 10,014 Sq.Ft.
Living area 3,736 Sq.Ft.
MLS® ID VAPW2082622
Year Built 2004
School District PRINCE WILLIAM COUNTY PUBLIC SCHOOLS
High School GAINESVILLE
Architecture Styles Colonial
Type Residential
Status Sold
Exterior
Stories 3
Pool Yes - Community
Air conditioning Central A/C
Heat type Forced Air
Disability Features None
Water Source Public
Garage Space 2.0
Sewer Public Sewer
Other Exterior Features Gutter System, Lawn Sprinkler, Sidewalks, Underground Lawn Sprinkler
Parking Attached Garage, Driveway, On Street
Lot Features Corner, Front Yard, Level, Rear Yard, Side Yard(s)
Finance
Sales Price $780,000
HOA Fees $92 monthly
Real Estate Tax $6,141 yearly

Work With Us

If you have questions about credit or legal matters, buying or selling, you can trust us to find you what you need fast. We'll make sure you feel confident and educated every step of the way.