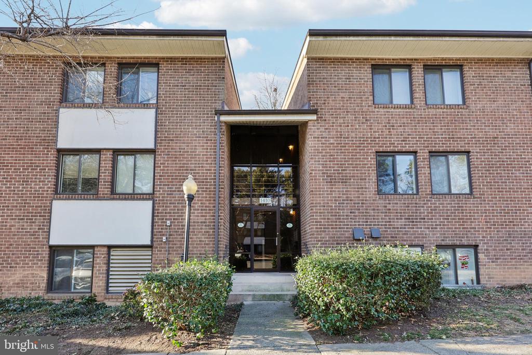
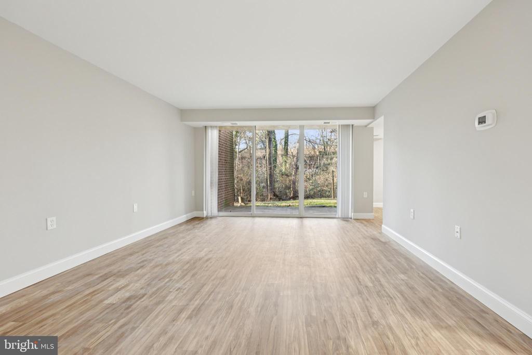
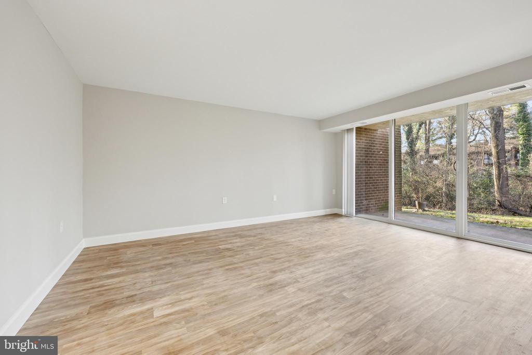
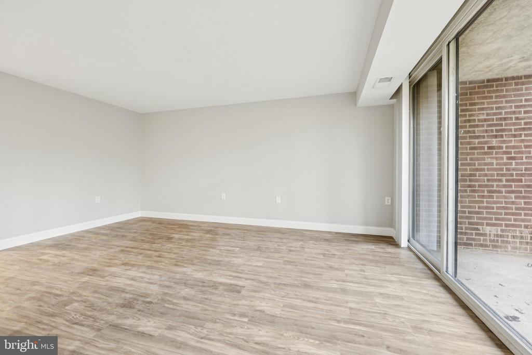
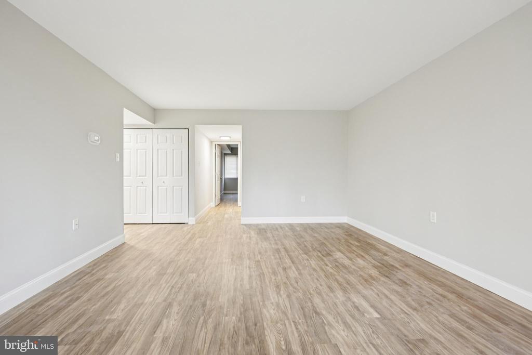
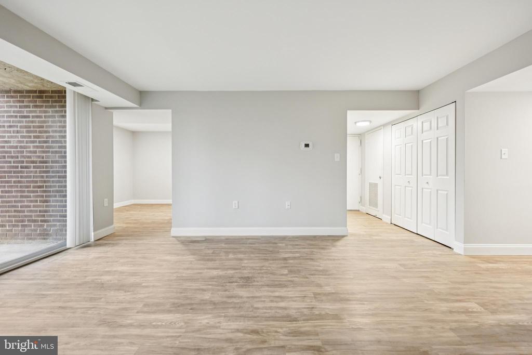
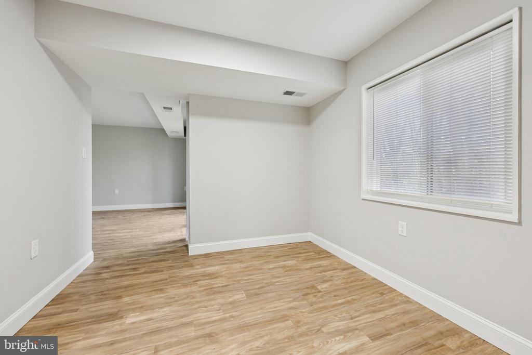
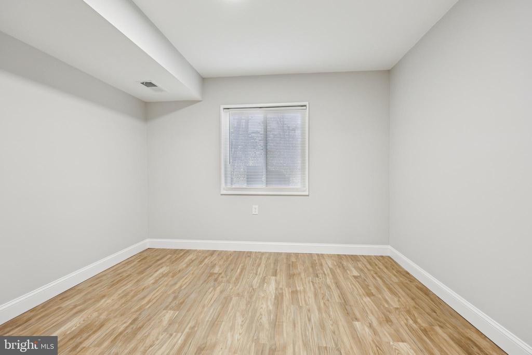
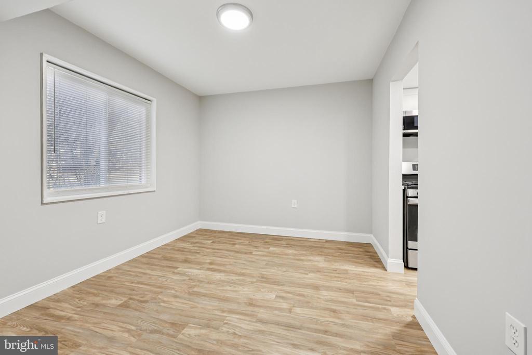
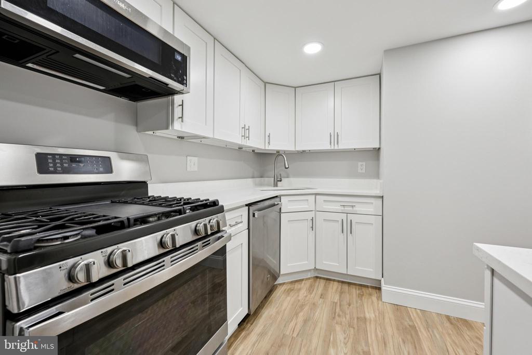
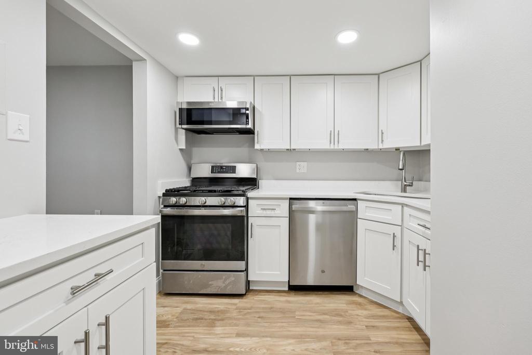
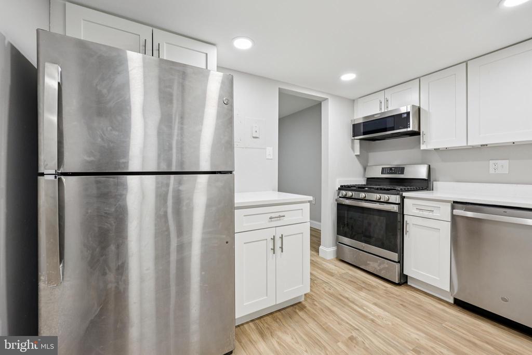
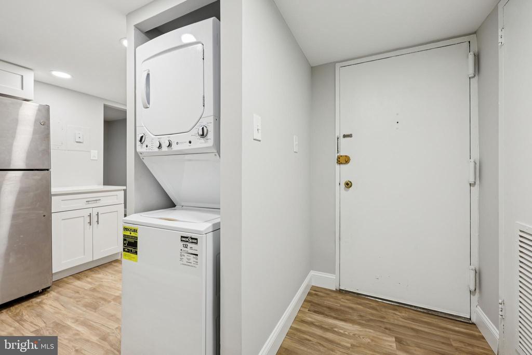
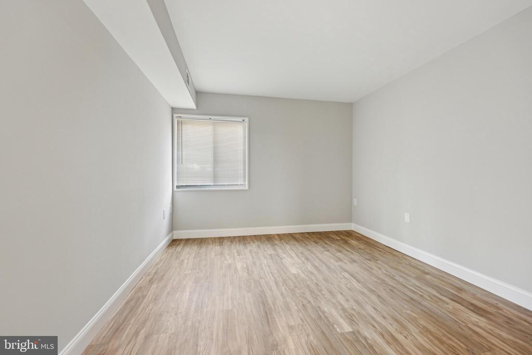
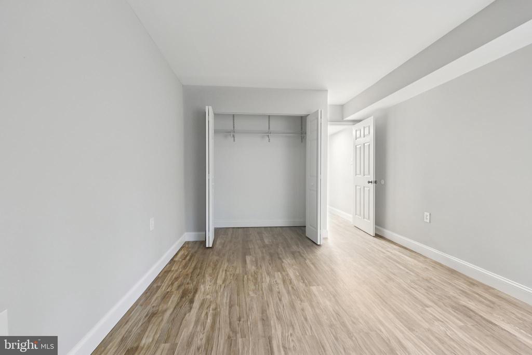
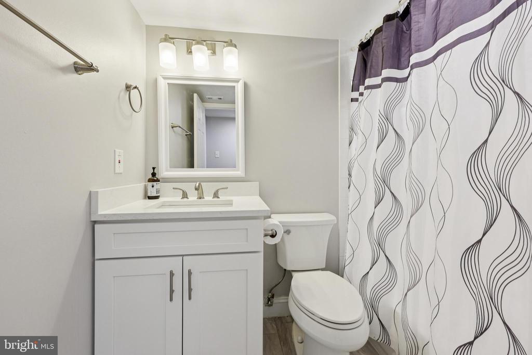
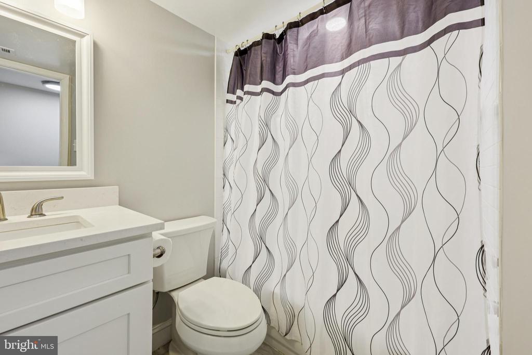
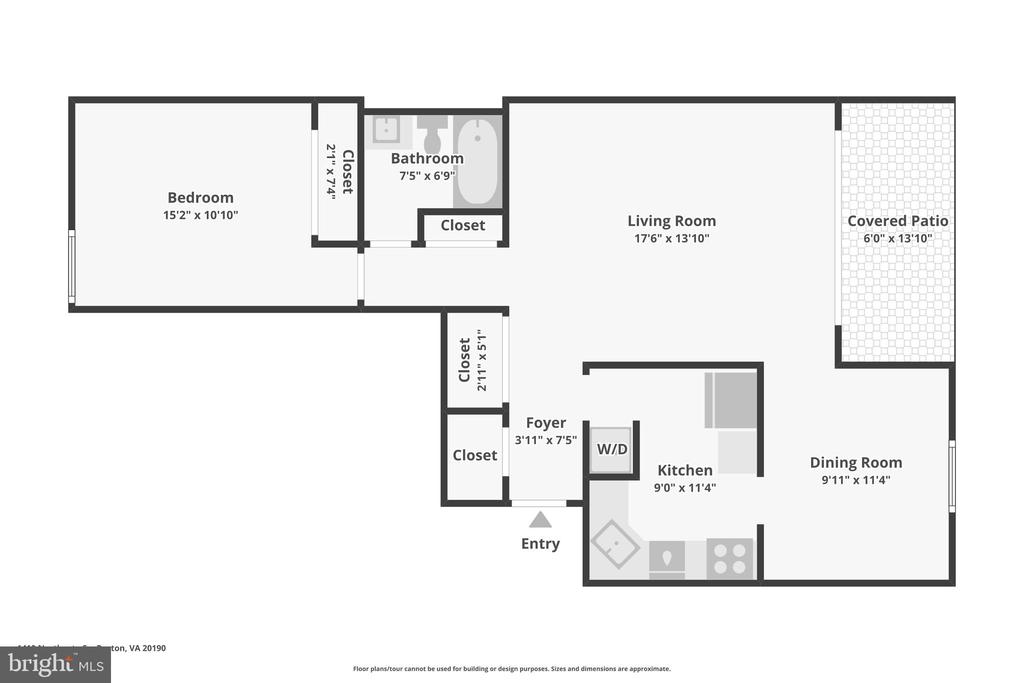
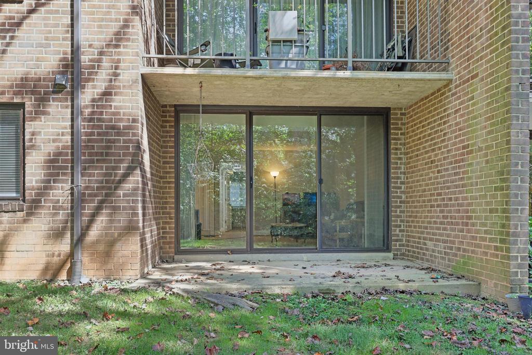
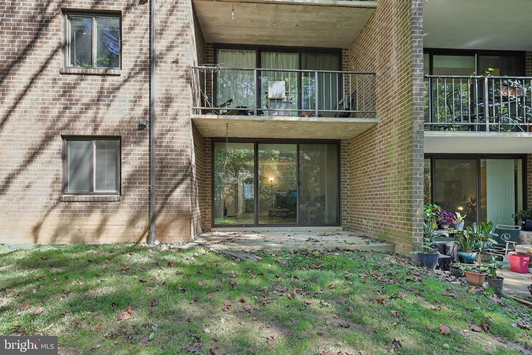
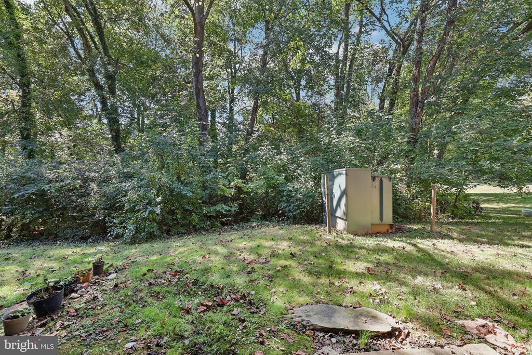
Welcome home to this beautifully upgraded & updated ground level 1 bedroom / 1 bathroom condo conveniently located in the Northgate community of Reston! Upgraded flooring installed in 2026 & most of the condo was painted in 2026 as well! The kitchen was renovated in 2022 & offers white cabinetry, stainless steel appliances & upgraded countertops. Spacious dining room & large living room with access to the rear patio. Spacious bedroom with ample closet space & renovated full bath. Stackable washer/dryer in the condo. The rear patio overlooks wooded common area providing peace & privacy! The monthly condo & HOA fees include water, gas, electricity & the incredible amenities Reston offers. Tons of guest parking & more! This home is located near the major commuter routes (including the metro), dining, shopping & entertainment!
Share Property
Location
1410 NORTHGATE SQUARE Unit: 10/1A, RESTON, VA 20190
Status
Sold
Date Sold
February 23, 2026
Property Amenities
Interior
Laundry roomDryer In Unit, Main Floor, Washer In Unit
Total Bedrooms:1
Full Bathrooms:1
Other Interior FeaturesBathroom - Tub Shower, Entry Level Bedroom, Family Room Off Kitchen, Floor Plan - Traditional, Formal/Separate Dining Room, Kitchen - Gourmet, Kitchen - Galley, Recessed Lighting, Walk-in Closet(s)
Area & Lot
Total area748 Sq.Ft.
Living area748 Sq.Ft.
MLS® IDVAFX2287058
Year Built1971
School DistrictFAIRFAX COUNTY PUBLIC SCHOOLS
View DescriptionTrees/Woods
Architecture StylesColonial
TypeCondo
StatusSold
Exterior
Stories1
PoolYes - Community
Air conditioningCentral A/C
Heat typeForced Air
Disability FeaturesNone
Water SourceOther
SewerOther
ParkingParking Lot
Finance
Sales Price$235,000
HOA Fees$567 monthly
Real Estate Tax$2,753 yearly
360 Virtual Tour
Take a tour of this property
Work With Us
If you have questions about credit or legal matters, buying or selling, you can trust us to find you what you need fast. We'll make sure you feel confident and educated every step of the way.