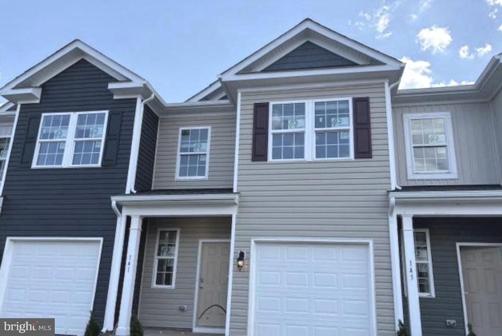
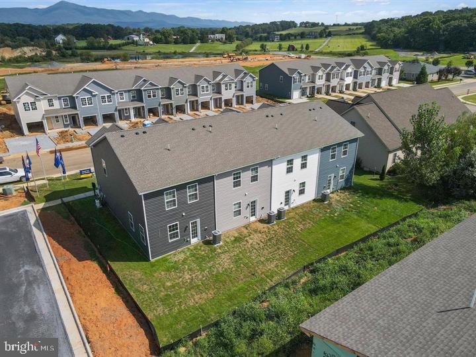
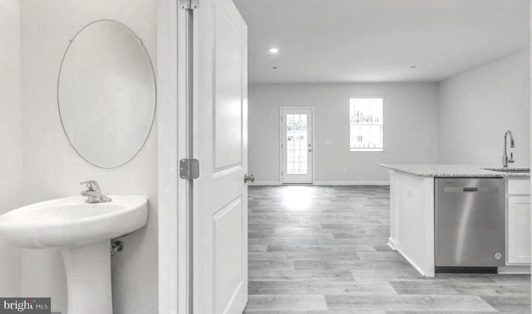
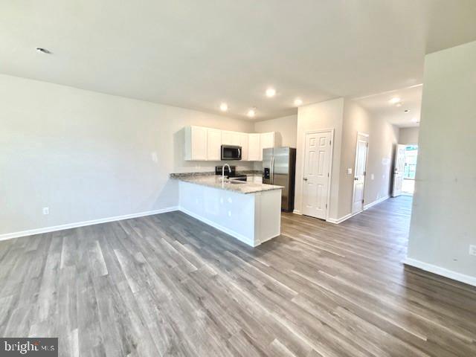
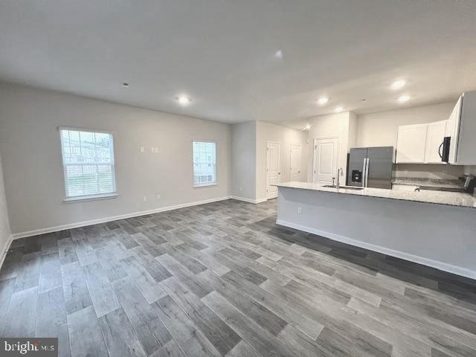
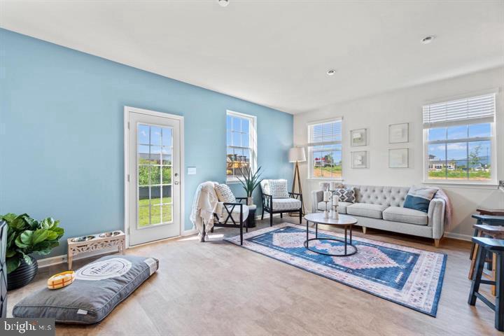
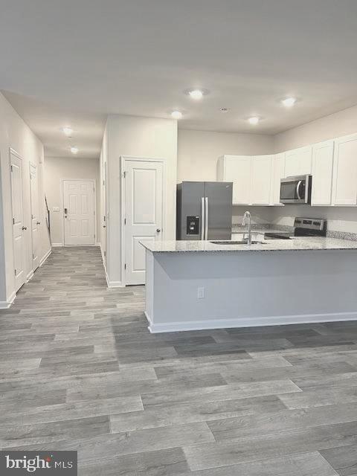
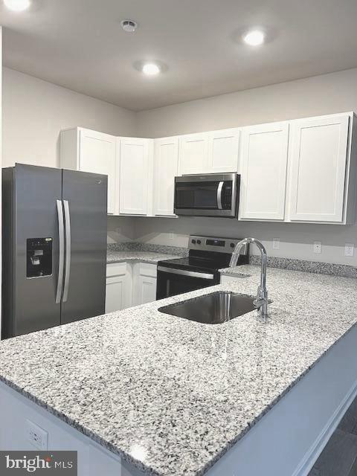
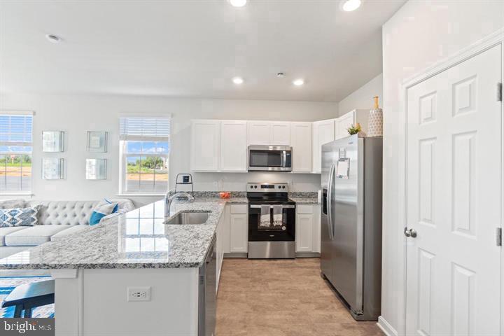
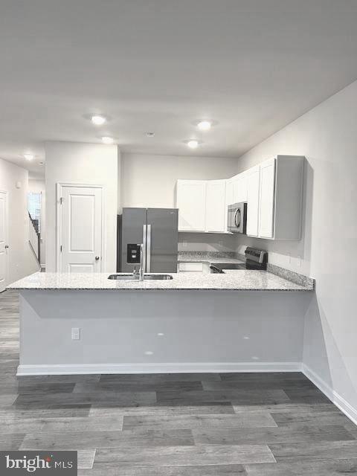
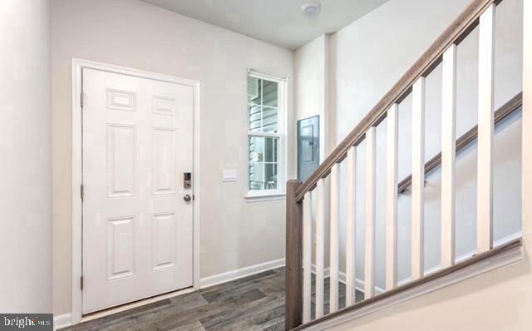
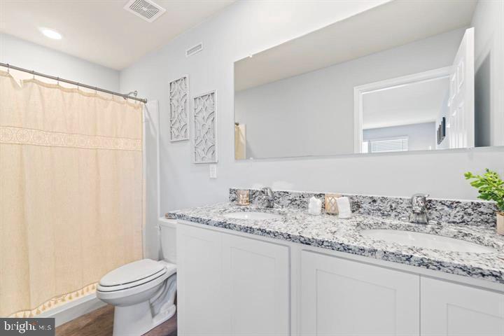
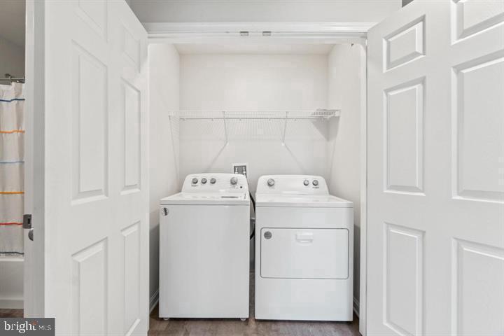
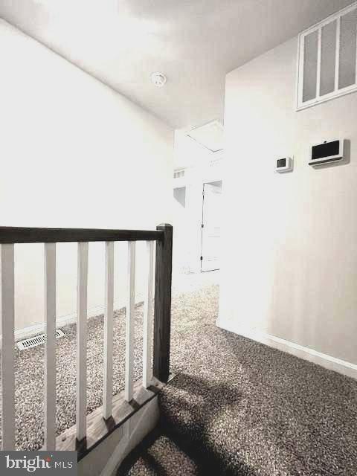
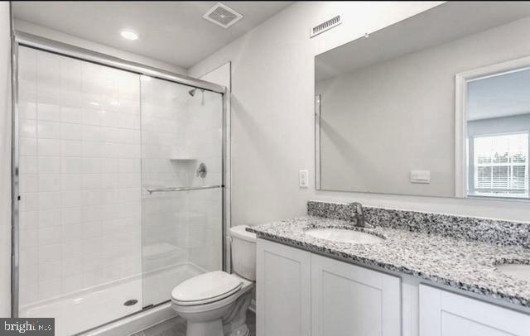
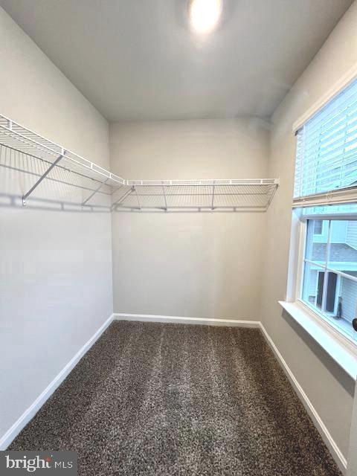
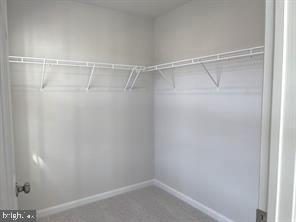
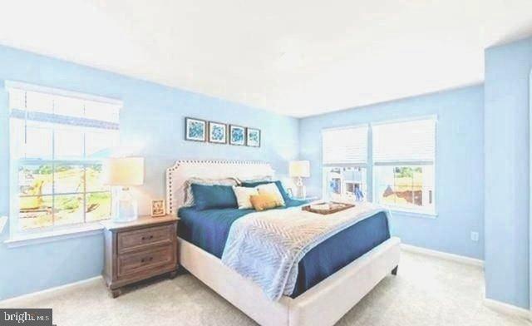
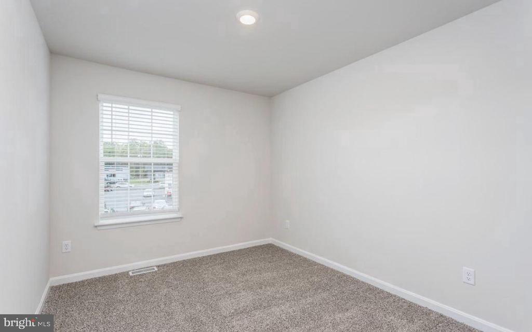
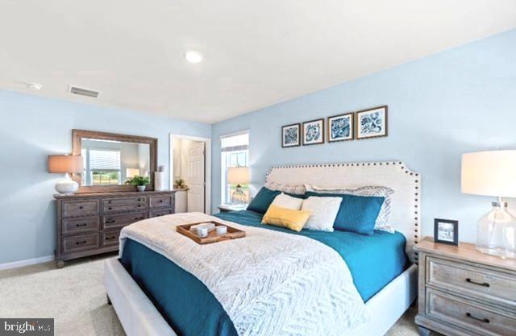
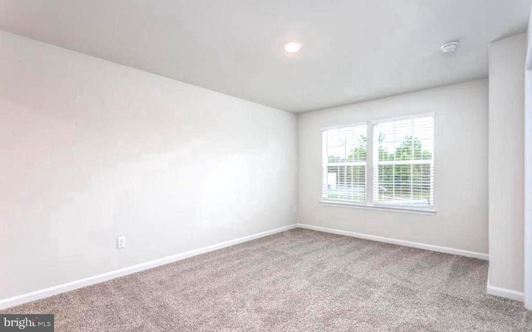
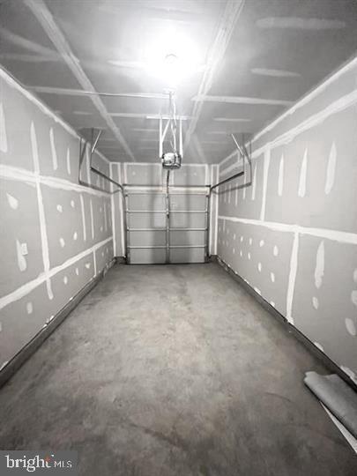
Beautiful two-story townhome built in 2023, located in the historic area of Luray. Enjoy a prime location within walking distance to shopping, grocery stores, and local attractions. This modern home features 3 spacious bedrooms, an open-concept kitchen perfect for entertaining, and a convenient second-floor laundry. Smart home technology and high-end appliances add comfort and ease to daily living. Bright, naturally lit rooms and generous closet space create a warm and inviting feel. The attached garage provides added convenience. Just a short drive to outdoor recreation, dining, and major routes for easy commuting. Available for rent starting June 1. Schedule your tour today!
Other Interior FeaturesCombination Kitchen/Dining, Family Room Off Kitchen, Floor Plan - Open, Primary Bath(s), Recessed Lighting, Walk-in Closet(s)
Area & Lot
Total area1,500 Sq.Ft.
Lot Area1,742.4 Sq.Ft.
Living area1,500 Sq.Ft.
MLS® IDVAPA2006280
Year Built2024
School DistrictPAGE COUNTY PUBLIC SCHOOLS
High SchoolLURAY
View DescriptionMountain
Architecture StylesTraditional
TypeTownhouse
StatusLeased
Exterior
Stories2
PoolNo Pool
Air conditioningCentral A/C, Programmable Thermostat
Heat typeForced Air, Programmable Thermostat
Disability FeaturesNone
Water SourcePublic
Garage Space1.0
SewerPublic Sewer
ParkingAttached Garage, Driveway
Lot FeaturesInterior, Level, Rear Yard
RoofShingle
UtilitiesCable TV Available, Electric Available, Phone Available
Finance
Lease Price$1,795/mo
HOA Fees$38 monthly
Work With Us
If you have questions about credit or legal matters, buying or selling, you can trust us to find you what you need fast. We'll make sure you feel confident and educated every step of the way.