Leave a Message

Thank you for your message. We will be in touch with you shortly.

141 CASPIAN DRIVE
141 CASPIAN DRIVE
141 CASPIAN DRIVE
141 CASPIAN DRIVE
141 CASPIAN DRIVE
141 CASPIAN DRIVE
141 CASPIAN DRIVE
141 CASPIAN DRIVE
141 CASPIAN DRIVE
141 CASPIAN DRIVE
141 CASPIAN DRIVE
141 CASPIAN DRIVE
141 CASPIAN DRIVE
141 CASPIAN DRIVE
141 CASPIAN DRIVE
141 CASPIAN DRIVE
141 CASPIAN DRIVE
141 CASPIAN DRIVE
141 CASPIAN DRIVE
141 CASPIAN DRIVE
141 CASPIAN DRIVE
141 CASPIAN DRIVE
141 CASPIAN DRIVE
141 CASPIAN DRIVE
141 CASPIAN DRIVE
141 CASPIAN DRIVE
141 CASPIAN DRIVE
141 CASPIAN DRIVE
141 CASPIAN DRIVE
141 CASPIAN DRIVE
141 CASPIAN DRIVE
141 CASPIAN DRIVE
141 CASPIAN DRIVE
141 CASPIAN DRIVE
141 CASPIAN DRIVE
VIEW PHOTOS
Courtesy of Pearson Smith Realty, LLC
$500,000

141 CASPIAN DRIVE

4 Beds 3 Baths 2,234 Sq.Ft. 0.35 Acres

Description

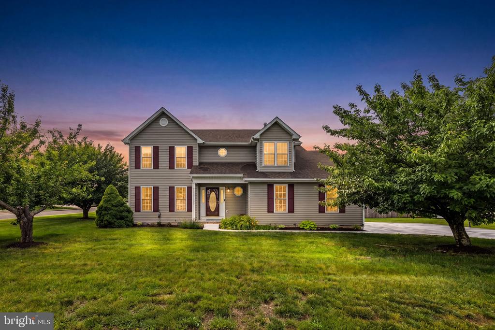
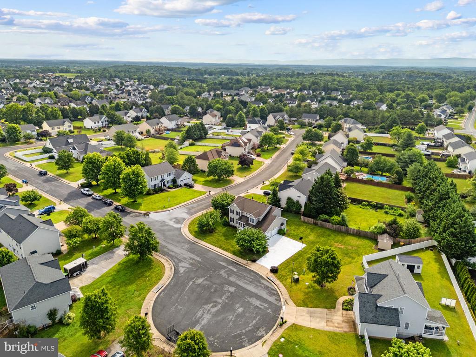
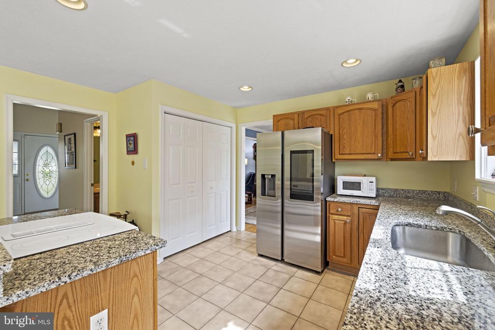
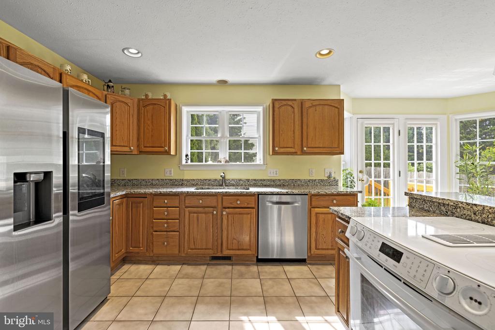
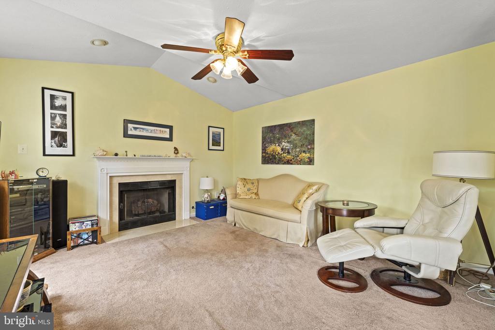
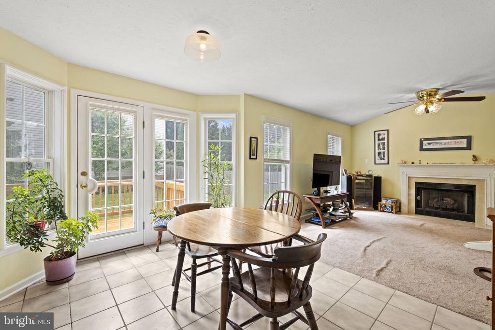
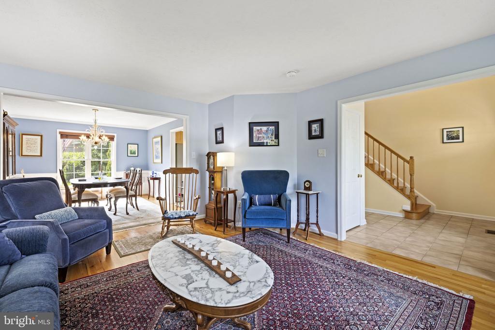
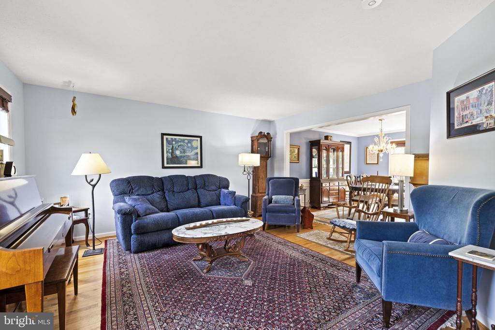
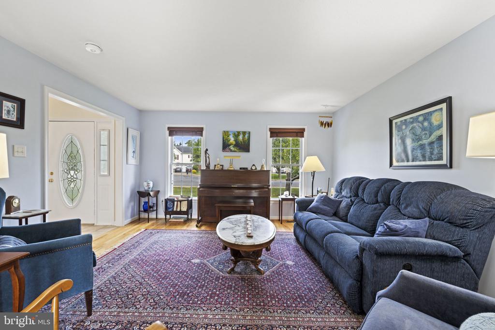
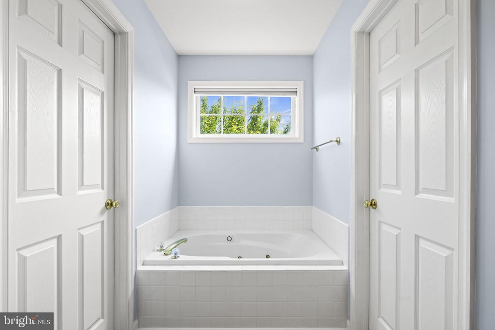
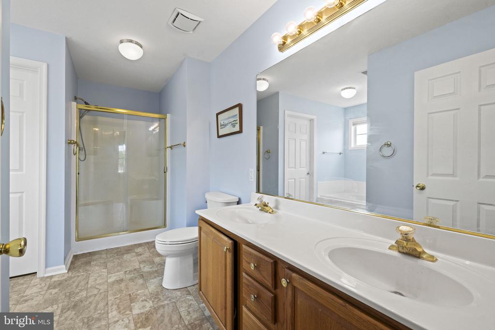
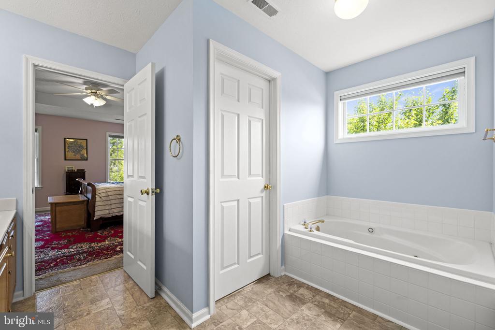
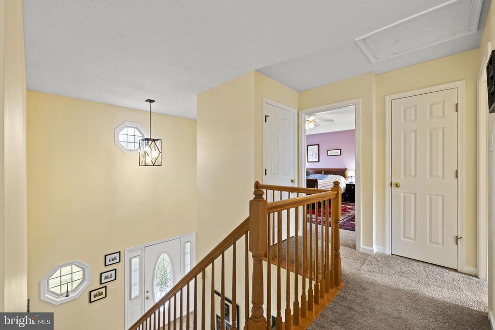
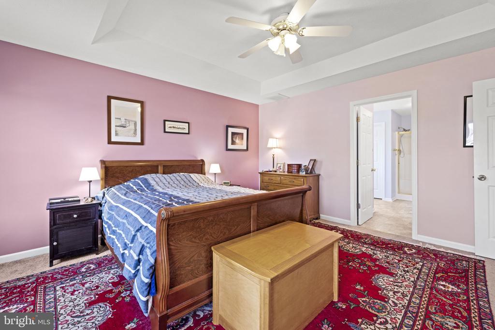
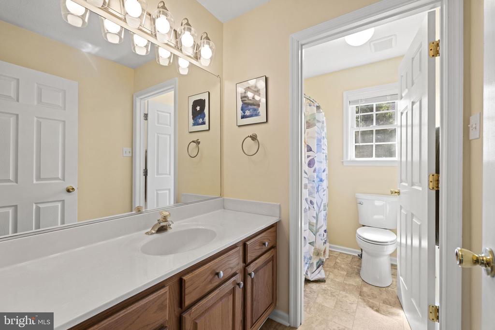
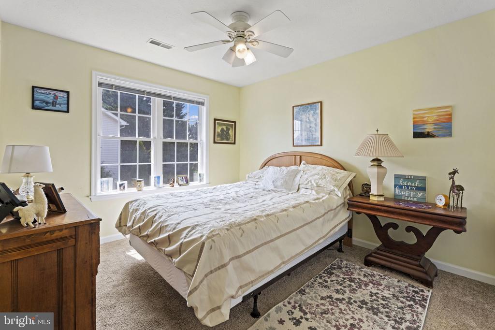
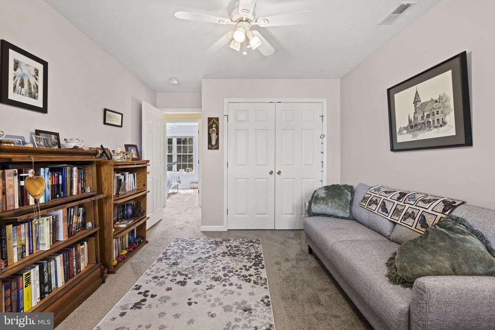
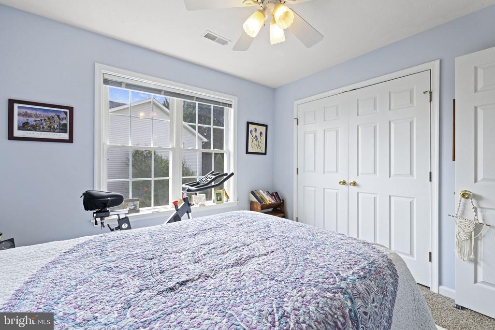
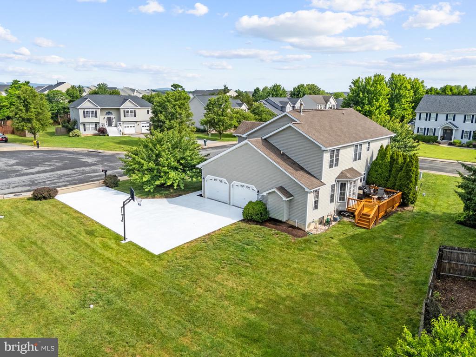
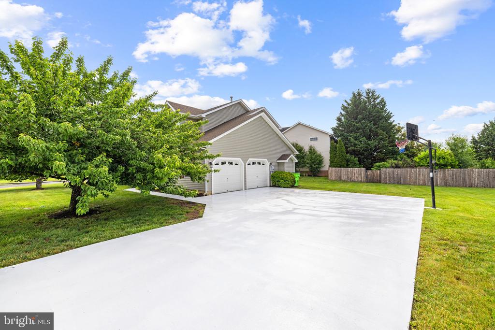
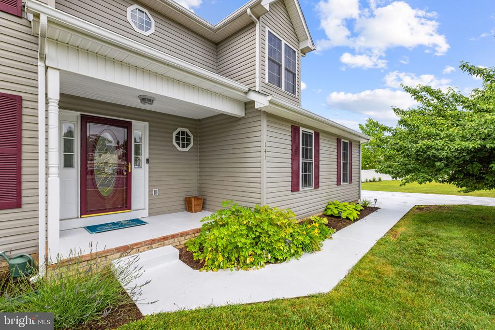
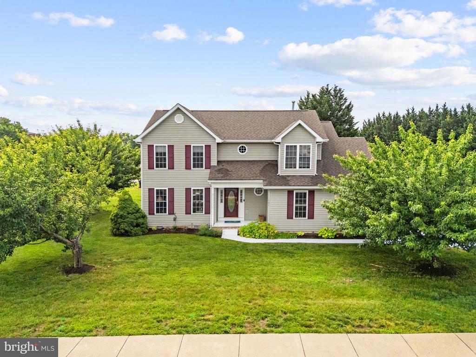
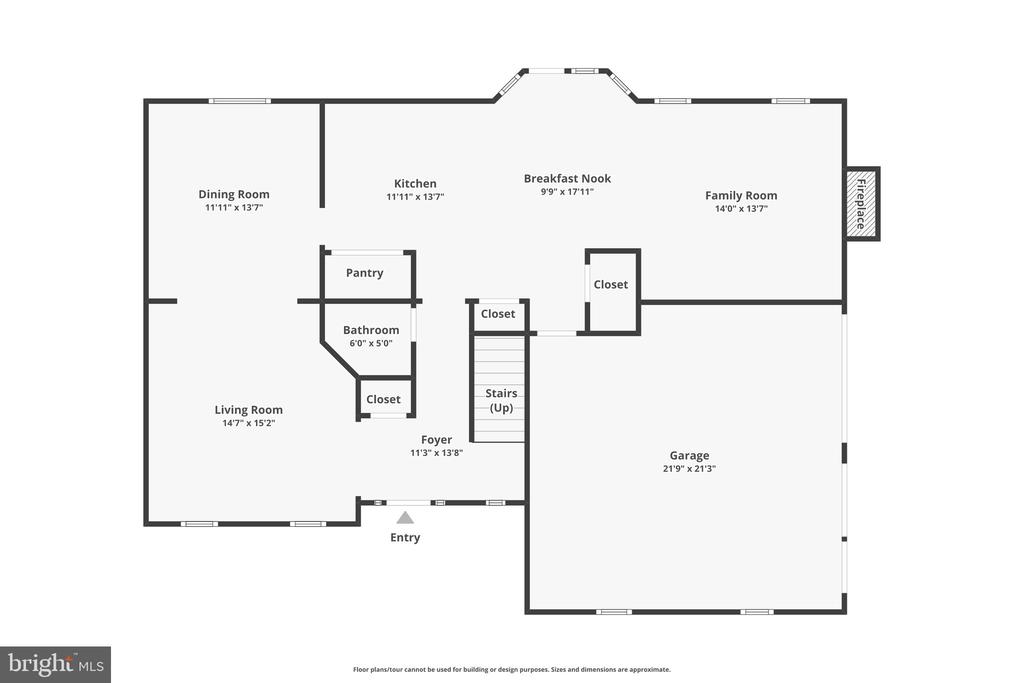
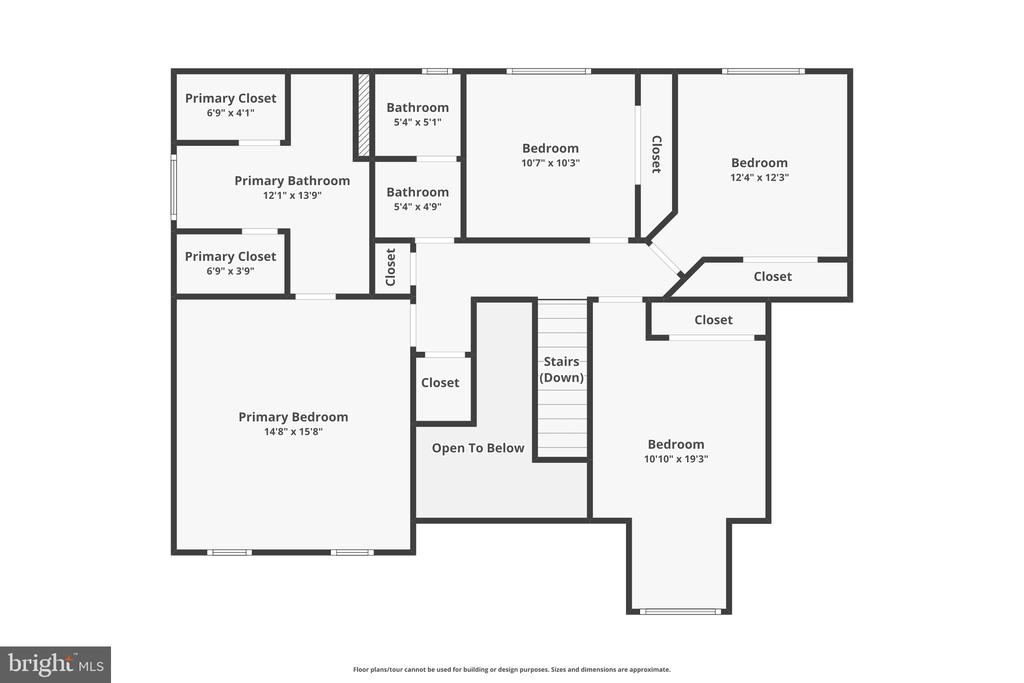
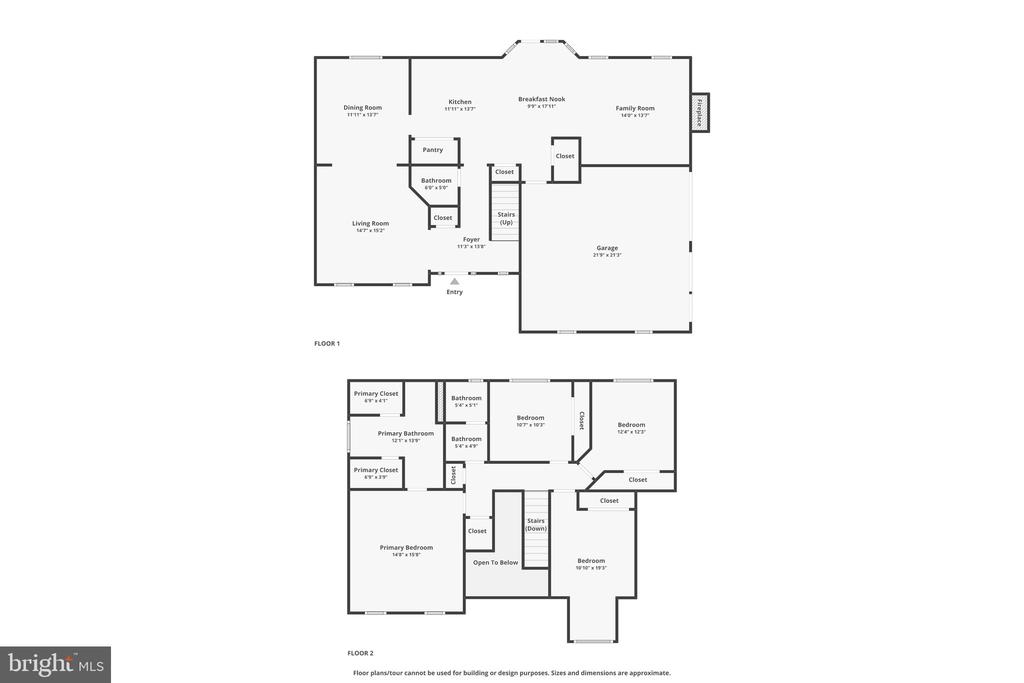
Welcome home to this beautifully maintained 4-bedroom, 3-bath residence nestled on a quiet cul-de-sac in desirable Canter Estates. Offering 2,234 square feet of comfortable living space and a 2-car garage, this home combines thoughtful updates with an ideal location--and best of all, NO HOA.
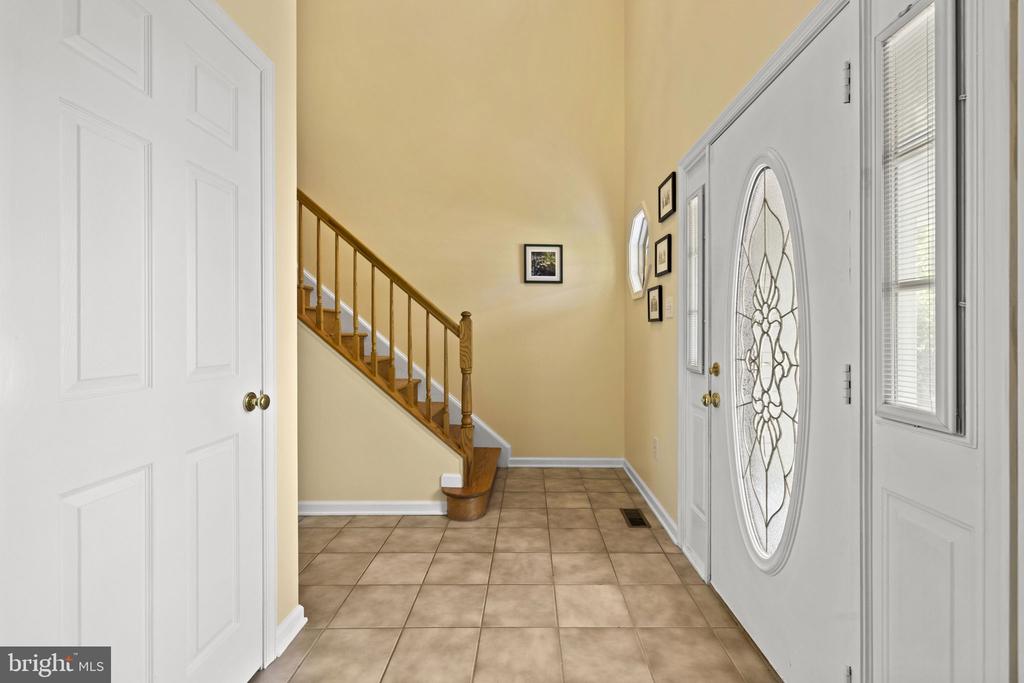
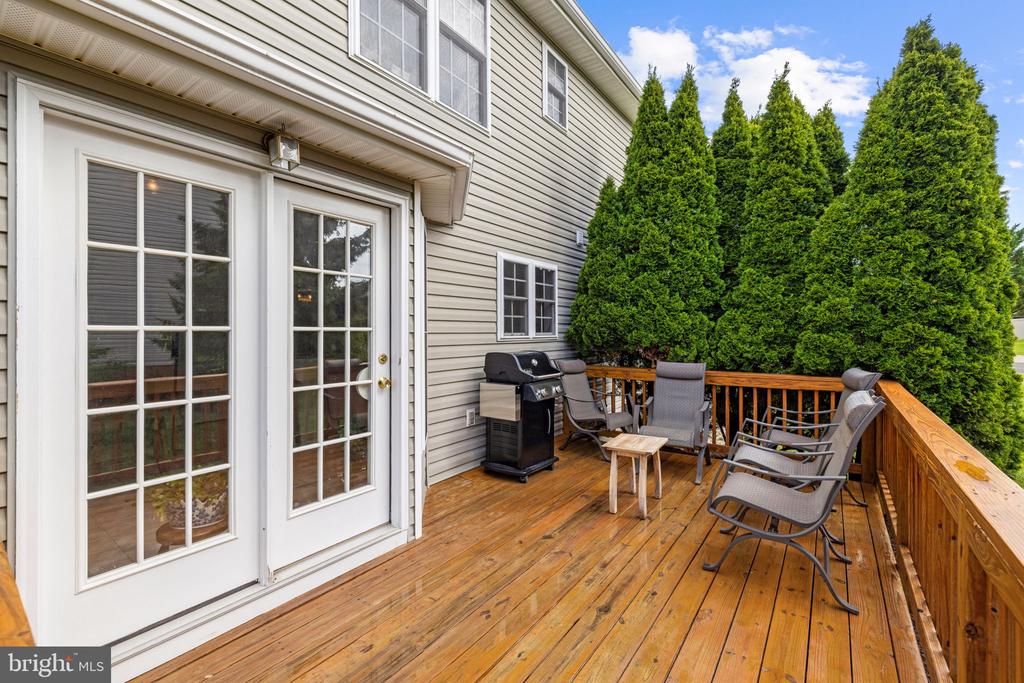
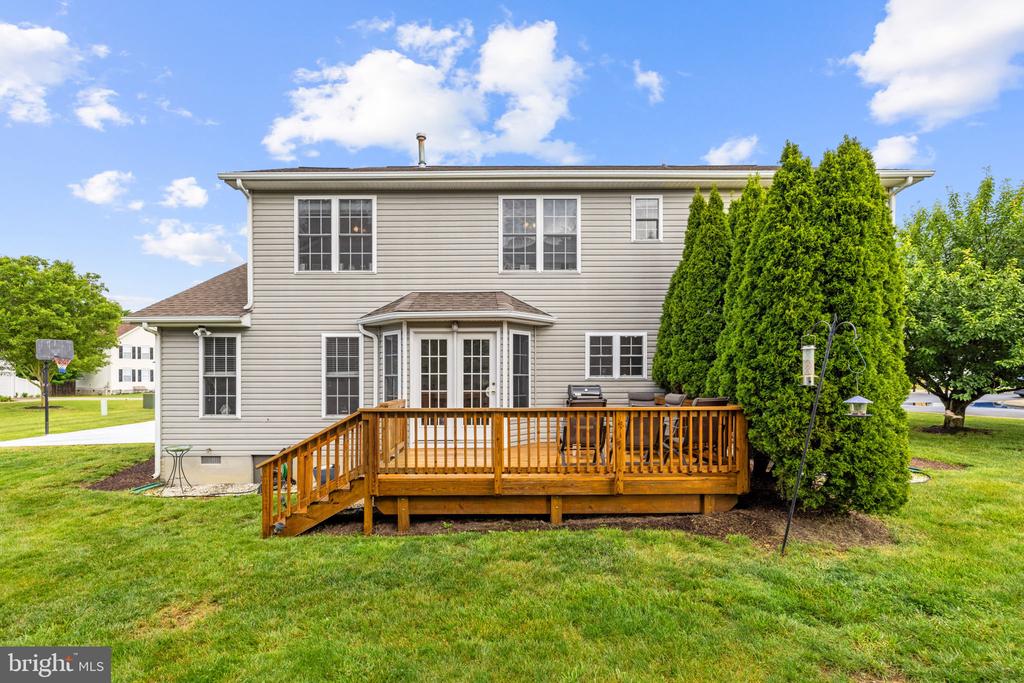
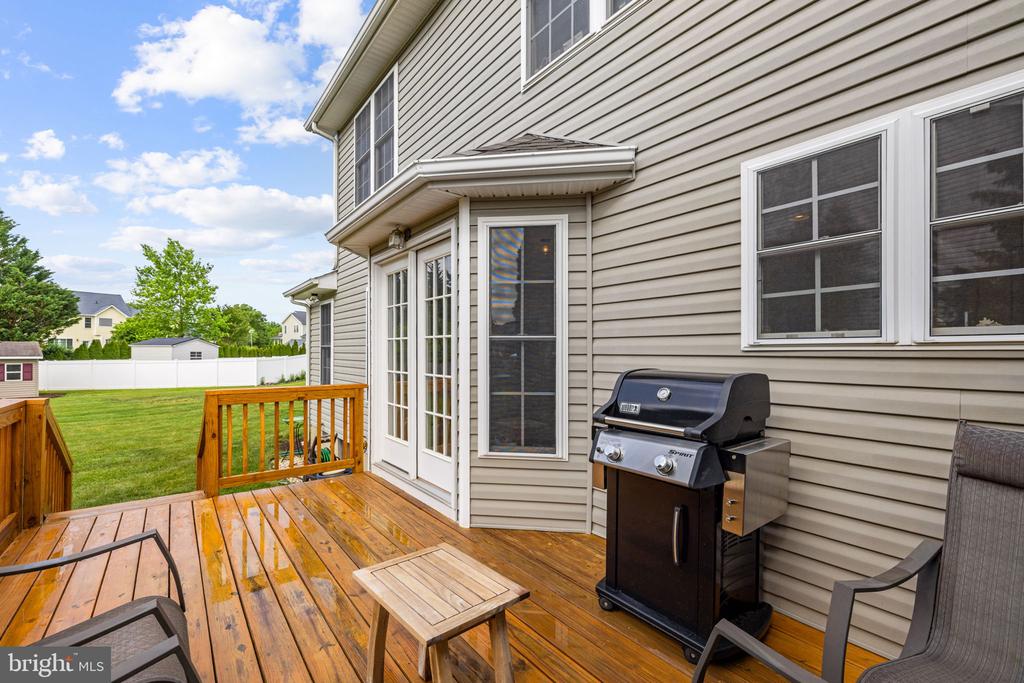
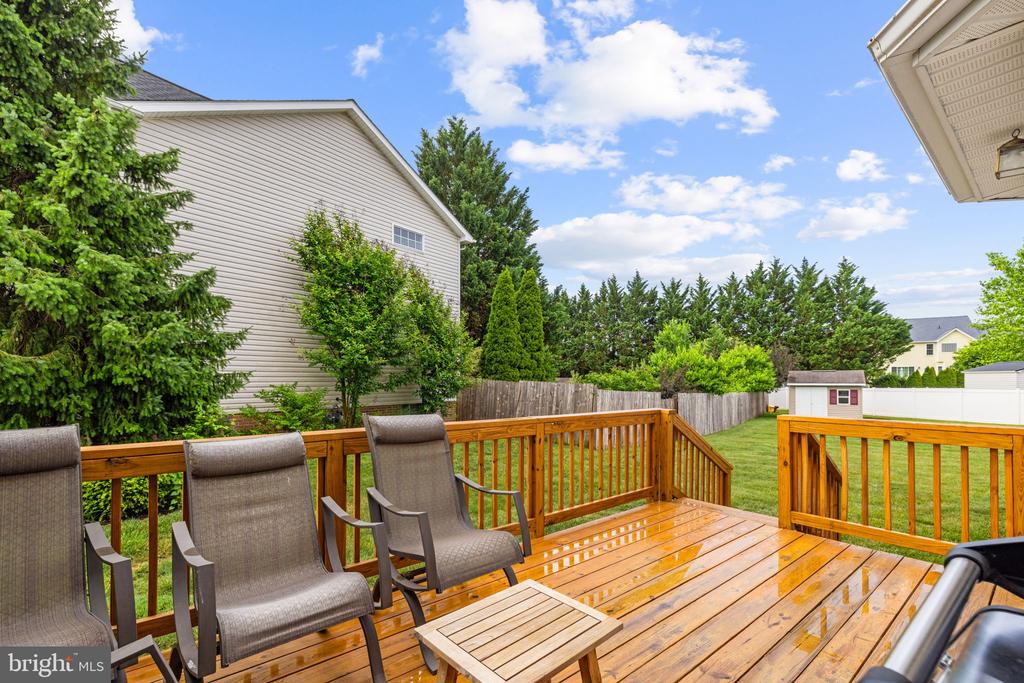
Recent improvements include fresh interior paint, a brand-new deck, and newer HVAC systems, including both the furnace and A/C unit, providing peace of mind for years to come. Inside, you'll find a spacious and functional floor plan, a cozy fireplace, and plenty of room for everyday living and entertaining.
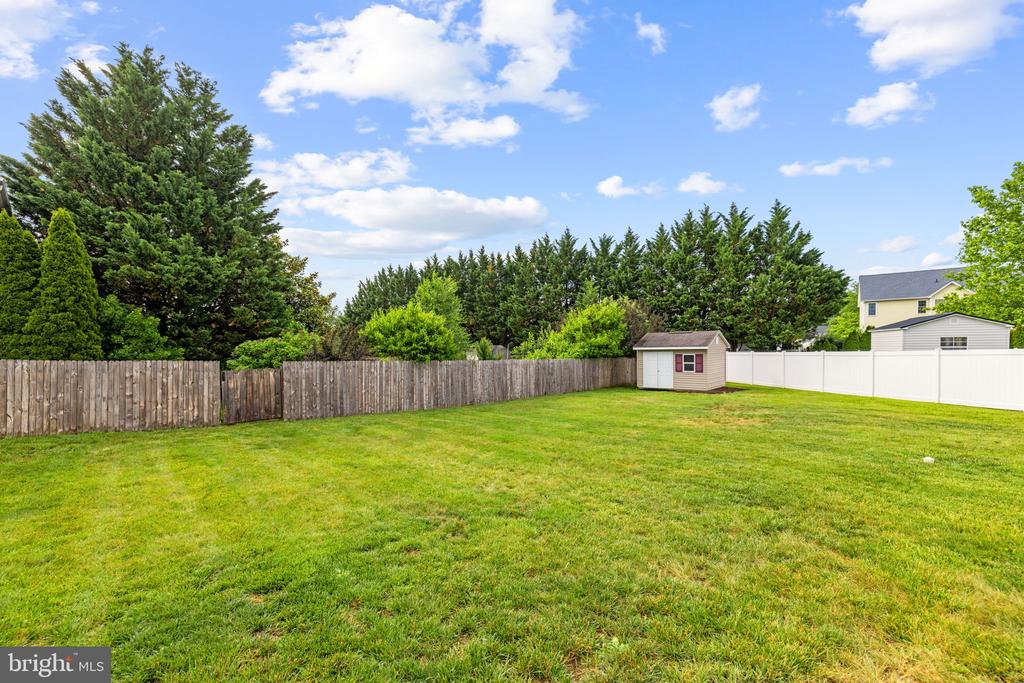
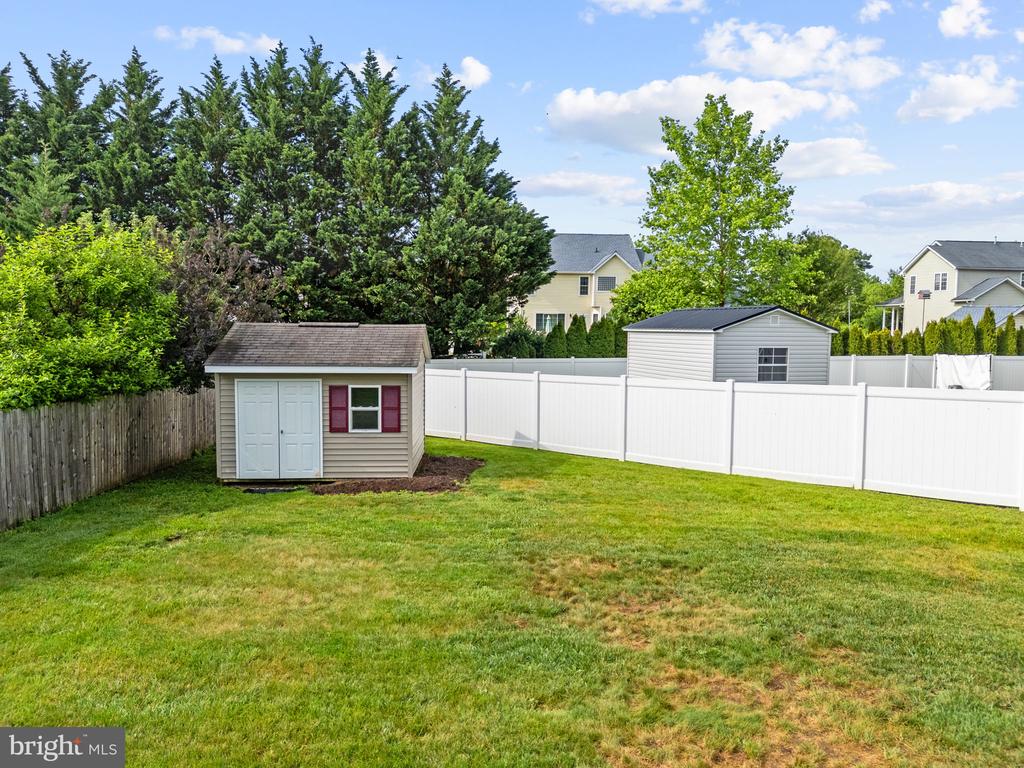
Situated on a beautifully landscaped lot with mature trees and a generous yard, this property offers the perfect balance of privacy and outdoor enjoyment. Conveniently located near schools, shopping, dining, and major commuter routes, this home is ready for its next owner to move in and enjoy.
Professional photos coming soon.

Share Property

Location

141 CASPIAN DRIVE, STEPHENS CITY, VA 22655

Status

Sold

Date Sold

July 20, 2026

Property Amenities

Interior
Laundry room Main Floor
Fireplace Gas/Propane, Mantel(s), Screen
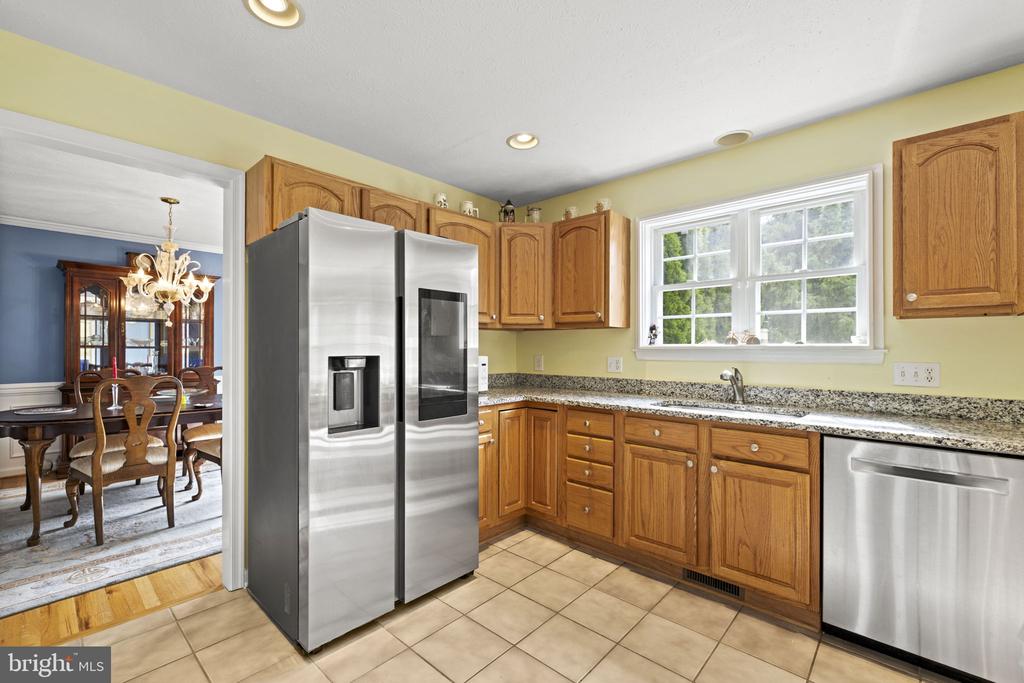
Appliances Dryer, Washer, Dishwasher, Disposal, Refrigerator, Oven/Range - Electric, Icemaker
Flooring Carpet, Hardwood, Tile/Brick, Vinyl
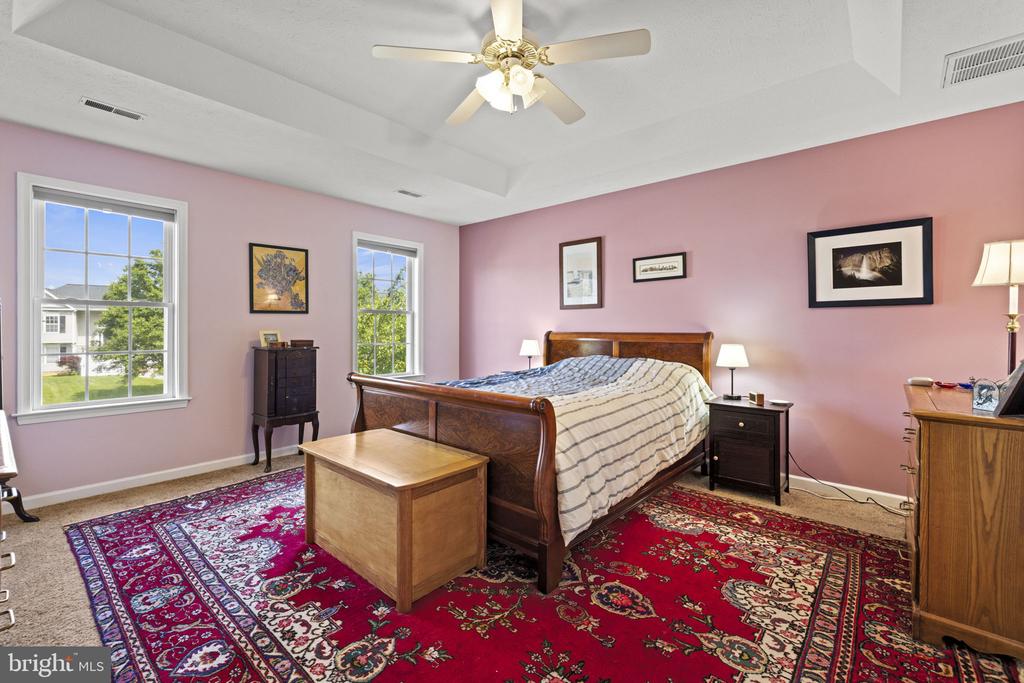
Total Bedrooms: 4
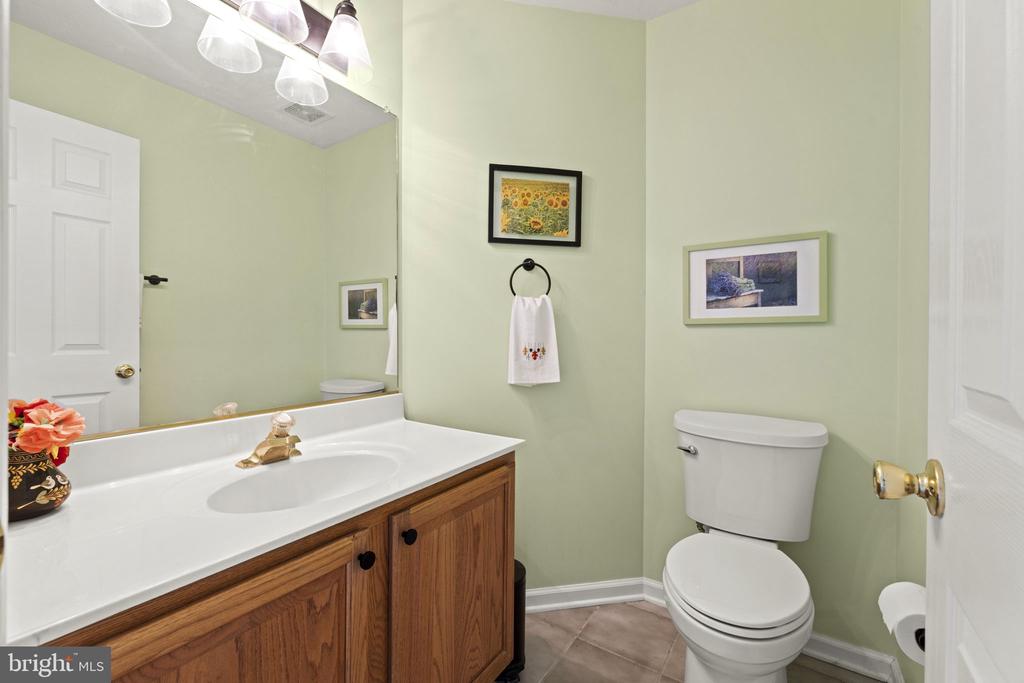
Half Bathrooms: 1
Full Bathrooms: 2
Other Interior Features Breakfast Area, Chair Railings, Dining Area, Family Room Off Kitchen, Kitchen - Island, Primary Bath(s), Window Treatments, Wood Floors
Area & Lot
Total area 2,234 Sq.Ft.
Lot Area 0.35 Acres
Living area 2,234 Sq.Ft.
MLS® ID VAFV2042140
Year Built 2000
School District FREDERICK COUNTY PUBLIC SCHOOLS
High School SHERANDO
Middle School ADMIRAL RICHARD E. BYRD
Elementary School ARMEL
Architecture Styles Colonial
Type Residential
Status Sold
Exterior
Stories 2
Pool No Pool
Air conditioning Central A/C, Ceiling Fan(s)
Heat type Forced Air
Disability Features None
Water Source Public
Garage Space 2.0
Security Features Electric Alarm
Sewer Public Sewer
Other Exterior Features Sidewalks
Parking Attached Garage, Driveway
Lot Features Cul-de-sac
Finance
Sales Price $500,000
Real Estate Tax $1,935 yearly

Work With Us

If you have questions about credit or legal matters, buying or selling, you can trust us to find you what you need fast. We'll make sure you feel confident and educated every step of the way.