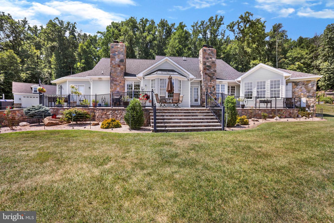
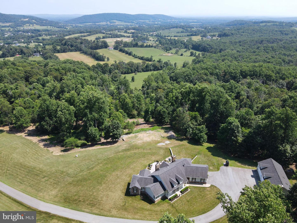
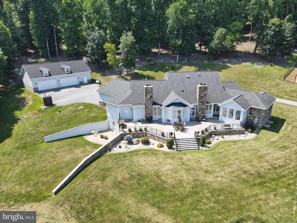
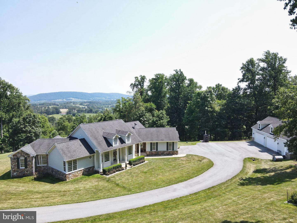
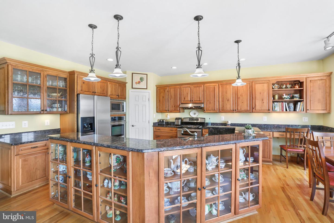
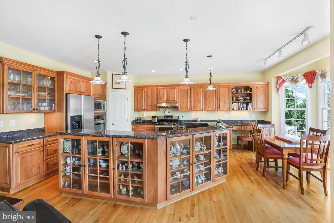
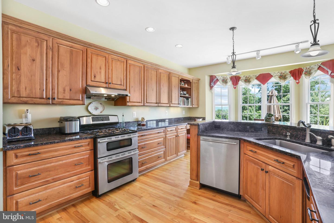
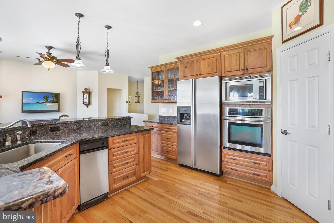
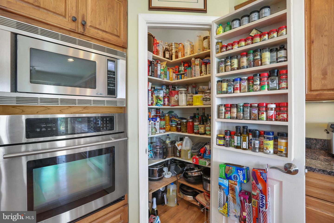
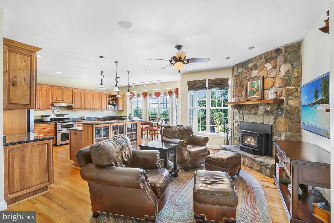
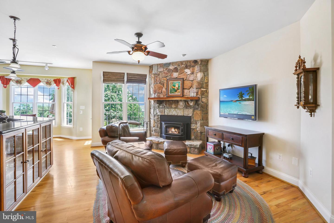
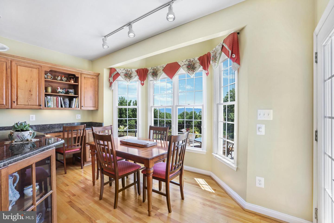
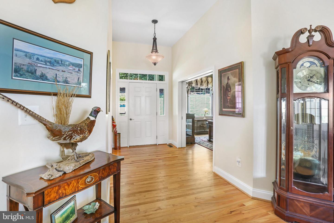
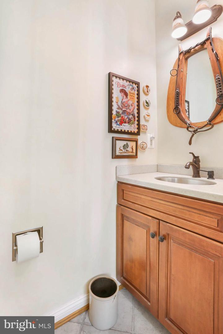
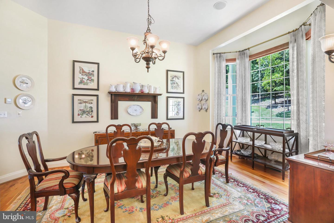
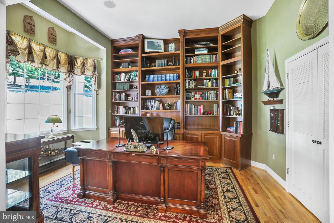
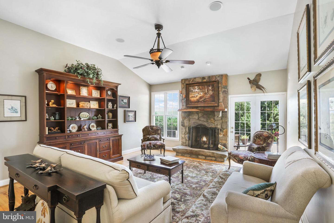
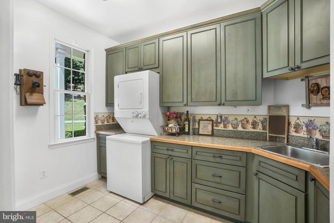
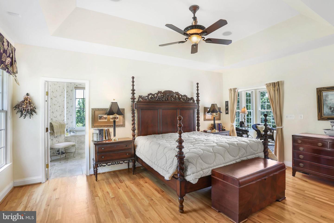
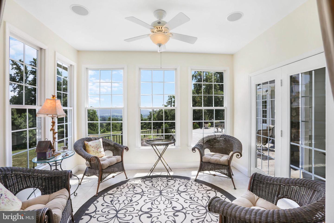
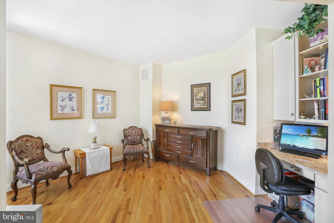
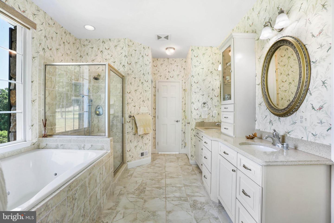
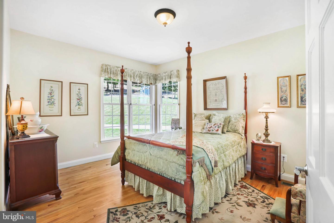
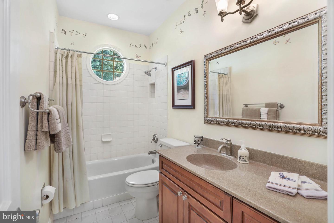
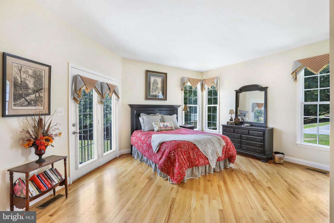
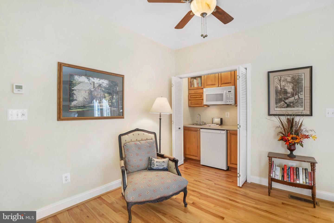
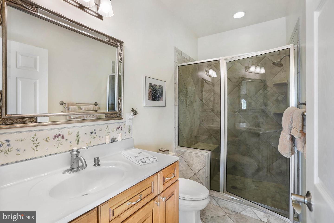
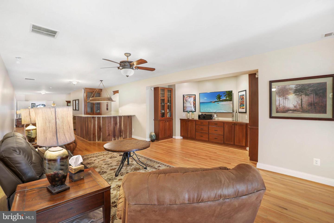
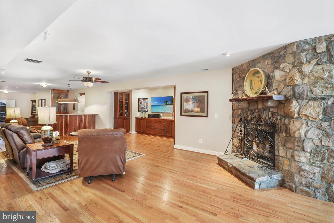
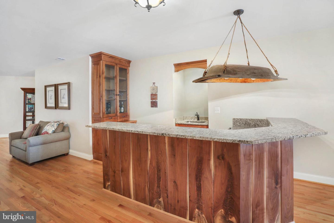
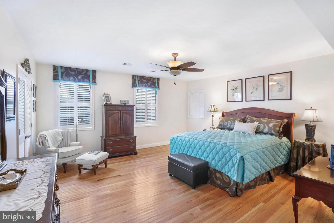
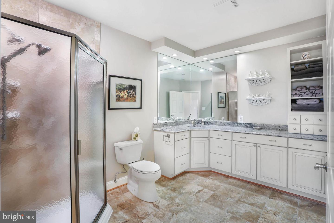
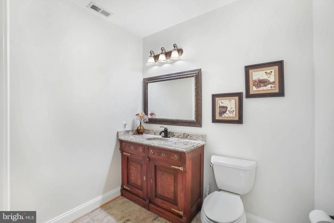
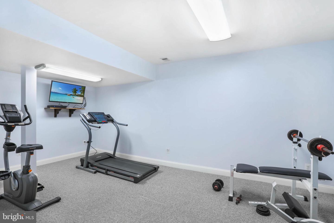
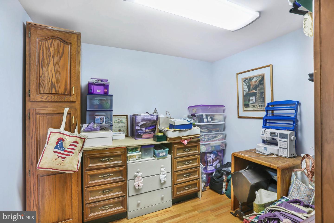
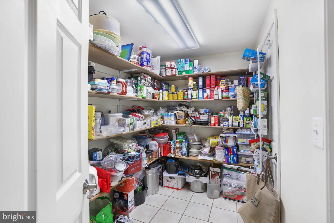
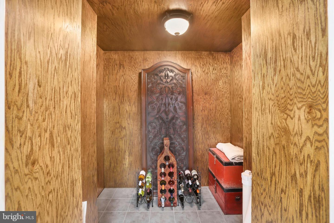
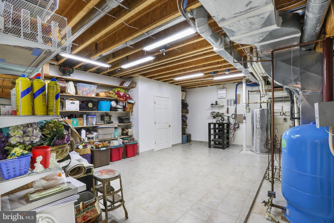
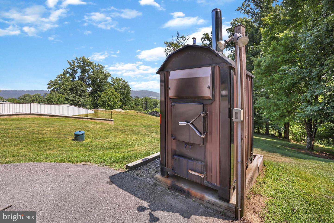
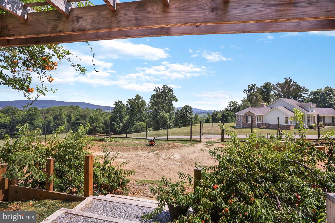
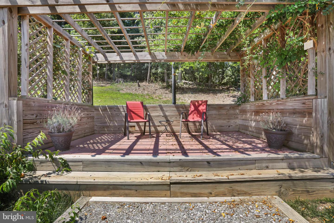
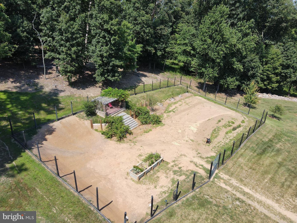
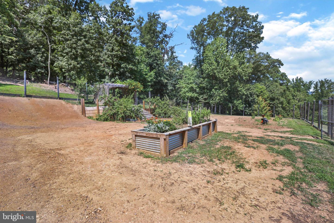
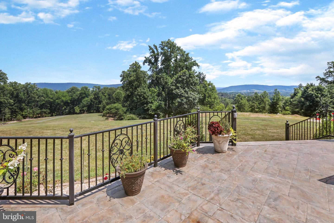
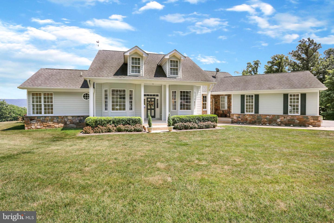
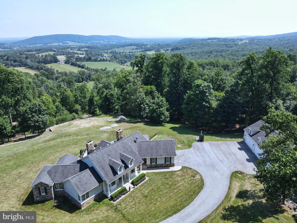
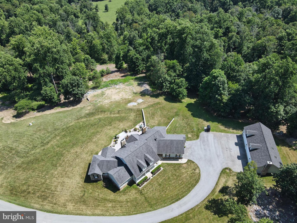
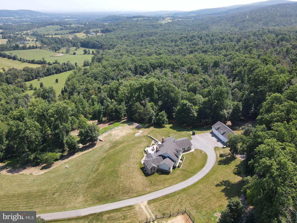
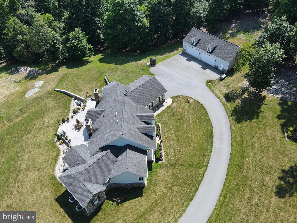
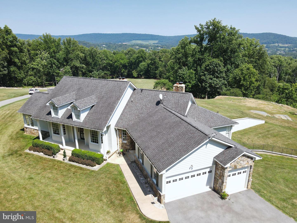
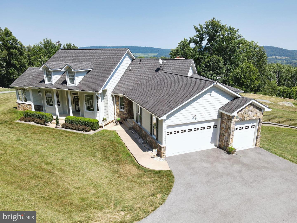
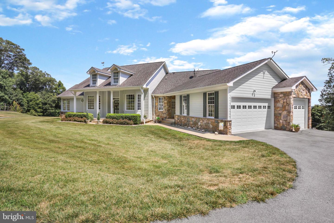
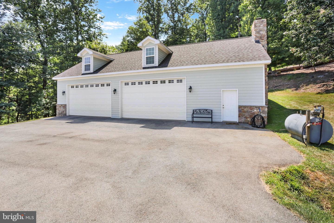
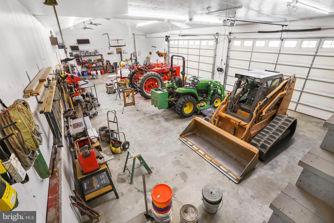
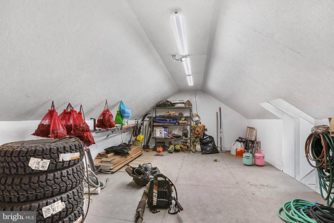
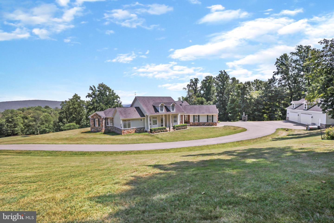
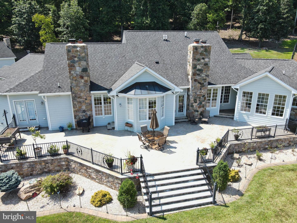
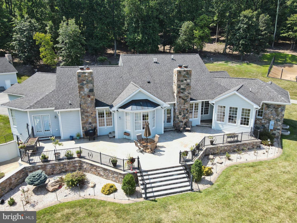
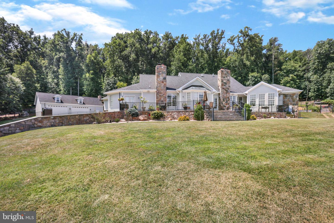
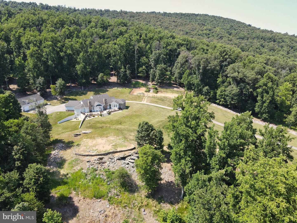
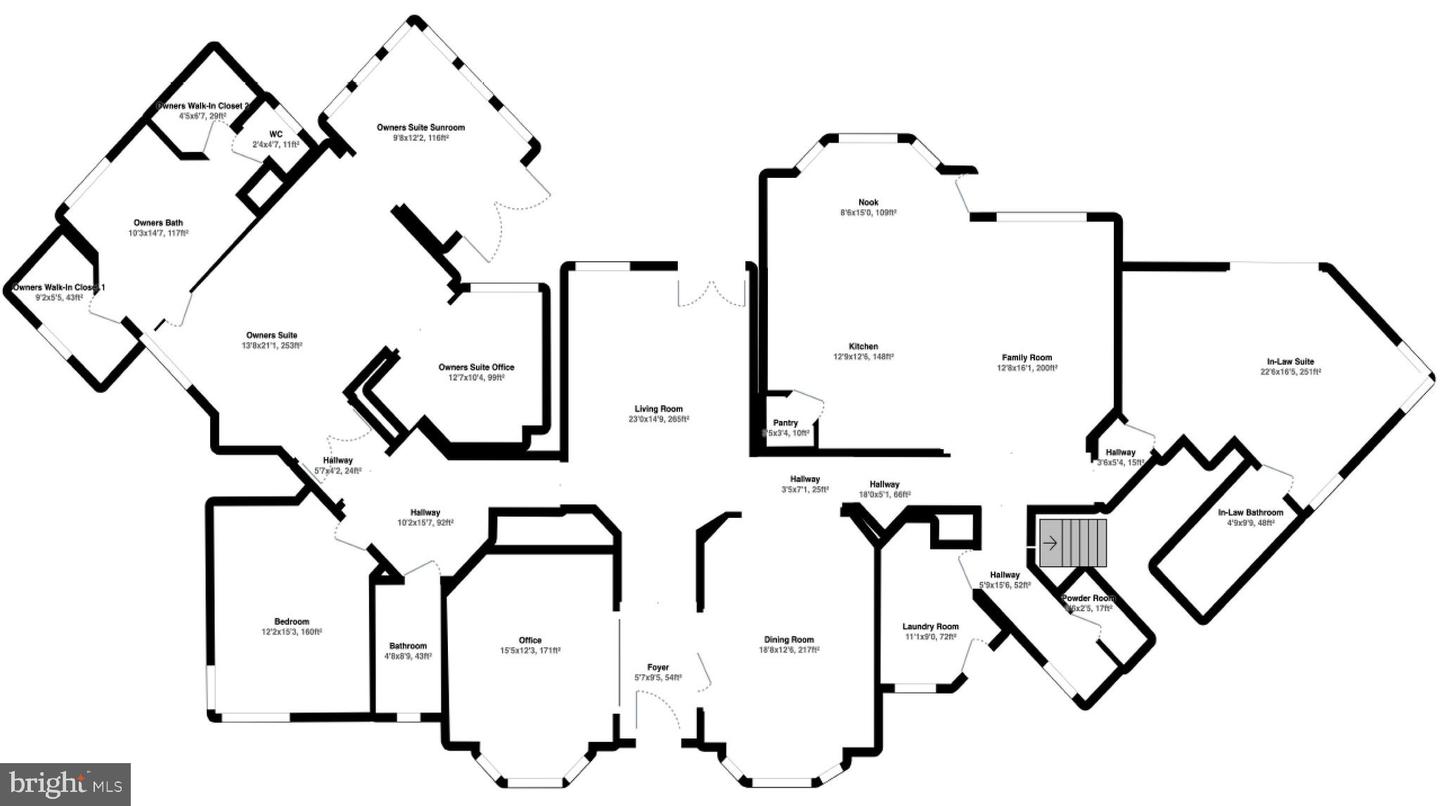
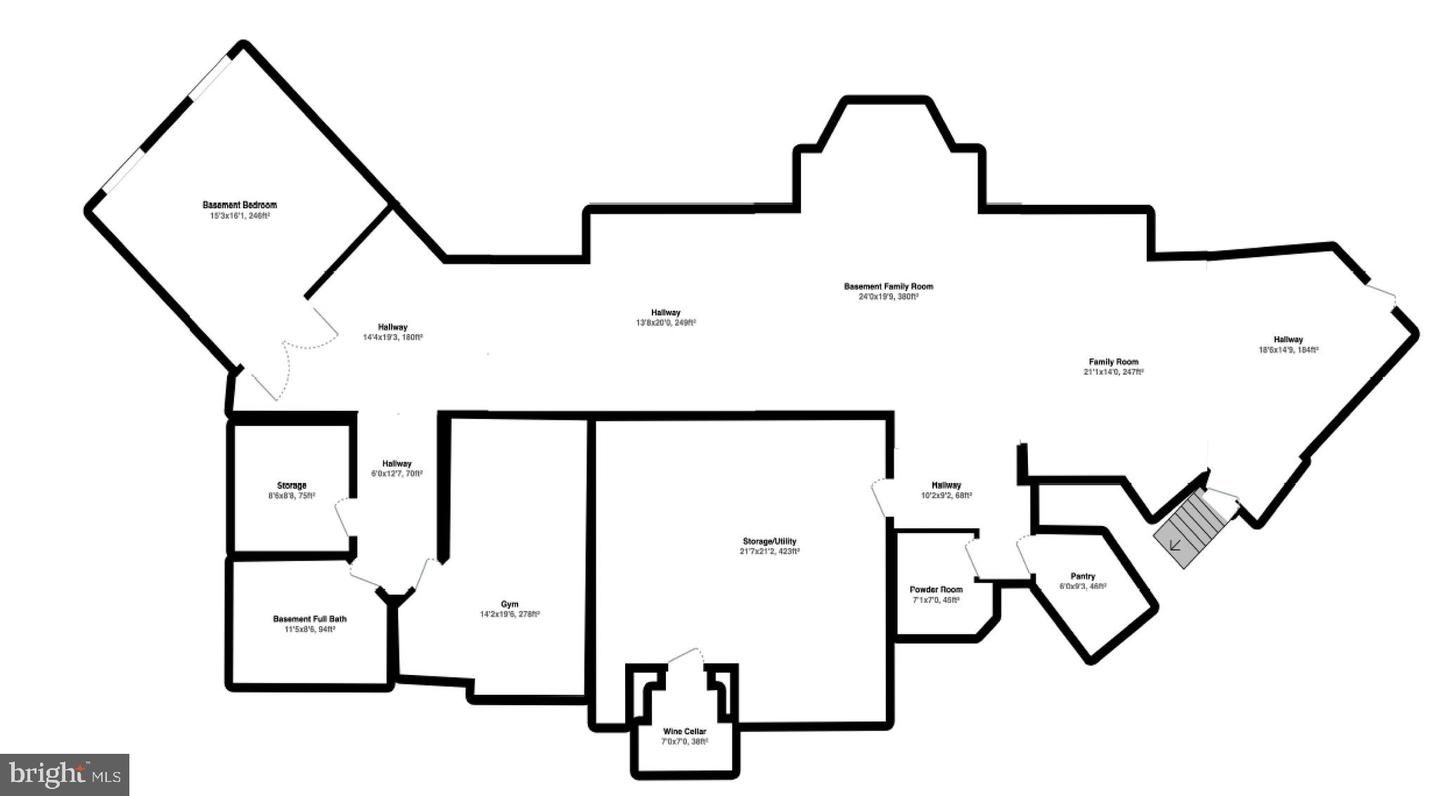
Sitting high atop its own private mountain at the top of a gated, 3/4 mile long paved drive, the exquisite Salem Church Farm custom-built, 6,000+ finished square foot estate enjoys 30-mile views overlooking Western Loudoun's world-renowned wine region in addition to its own 98 unrestricted acres. This sprawling, single-level residence boasts two main-level owners suites, one of which includes its own attached kitchenette and the other provides an attached sitting room (and can easily be used as a 2nd home office) as well as its own private sunroom with floor-to-ceiling windows showcasing the breathtaking views. The primary owners suite also includes a generous owners bath with dual walk-in closets, and benefits from the impressive views both of the valley and the property's huge fenced garden. The garden area includes permanent fencing as well as a pergola-covered seating area on a raised deck, ideal for an evening glass of wine. The main level of the home is rivaled only by the features in the fully-finished basement which includes a third stone fireplace, full wet bar kitchenette, entertainment area, gym room, fully-underground wine cellar and in-law or au pair quarters. The residence is serviced by a state of the art eight-zone HVAC system capable of being powered by either the owned propane tank or high-efficiency outdoor wood furnace, perfect for the property with 90 acres of hardwoods, valued in a 2021 appraisal at over $250,000. You'll never lack space for parking cars or equipment in the three bay attached garage and heated 4+ bay detached garage, which includes a six inch reinforced foundation (ideal for installation of a vehicle lift) and loft space that could easily become a private office. Additionally, enjoy high-speed wireless 5G internet throughout the property! But what is perhaps most inspiring about this rare estate isn't the 11-foot ceilings, whole-house sound system, back-up power system, miles of private hiking trails, the proximity to the Appalachian Trail (a short 15 minute hike), the dry goods storage room with adjacent root cellar or even the 300 gallon fuel tank on site for equipment use. No, the most inspiring part of this property is that every stone and Walnut mantle seen on the home was hand-selected by the current owners from the property, which has not left the family in over three generations. Proudly presenting: 14089 Restless Wind Court.
Share Property
Location
14089 Restless Wind Ct, Hillsboro, VA 20132
Status
Sold
Date Sold
June 6, 2022
Property Amenities
Interior
FireplaceWood Burning
AppliancesDishwasher, Disposal, Dryer, Refrigerator, Humidifier, Ice Maker, Microwave, Oven, Gas Oven, Gas Range, Washer, Electric Water Heater
FlooringWood
Total Bedrooms:4
Half Bathrooms:1
Full Bathrooms:4
Other Interior FeaturesEat-in Kitchen, Kitchen Island, Pantry, Walk-In Closet(s)
Area & Lot
Lot Area98.47 Acres
Living area6,226 Sq.Ft.
MLS® IDVALO2022508
Year Built2004
School DistrictLOUDOUN COUNTY PUBLIC SCHOOLS
High SchoolWOODGROVE
Middle SchoolHARMONY
Elementary SchoolMOUNTAIN VIEW
View DescriptionMountain(s),Trees/Woods
Architecture StylesRaised Ranch/Rambler
TypeResidential
StatusSold
Exterior
Stories2
Air conditioningCentral Air, Ceiling Fan(s)
Heat typeForced Air, Wood, Wood Stove, Exhaust Fan
Water SourceWell, Private
Garage Space7.0
Security FeaturesSecurity System
ParkingGarage Door Opener, Attached, Detached
Finance
Sales Price$2,000,000
Real Estate Tax$6,624 yearly
360 Virtual Tour
Take a tour of this property
Work With Us
If you have questions about credit or legal matters, buying or selling, you can trust us to find you what you need fast. We'll make sure you feel confident and educated every step of the way.