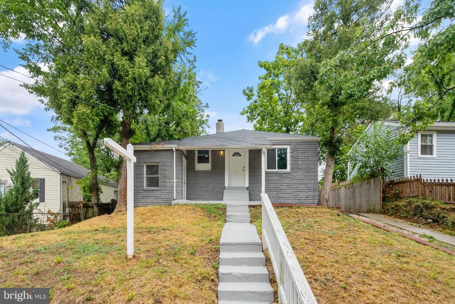
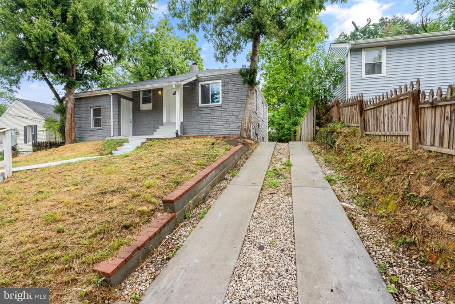
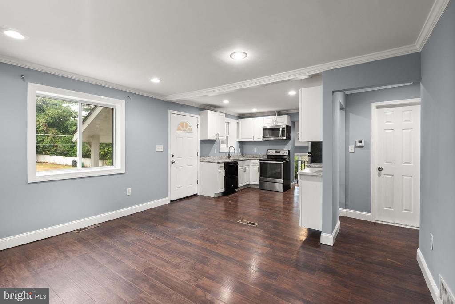
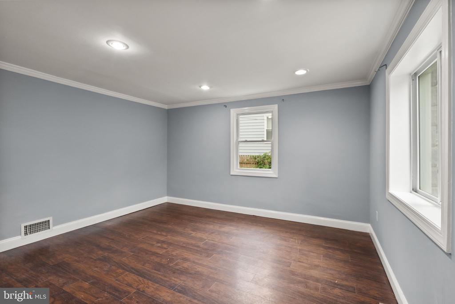
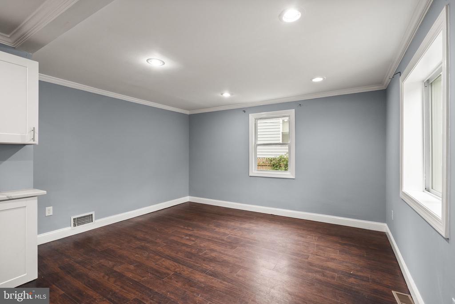
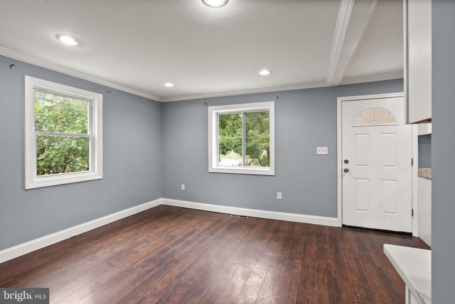
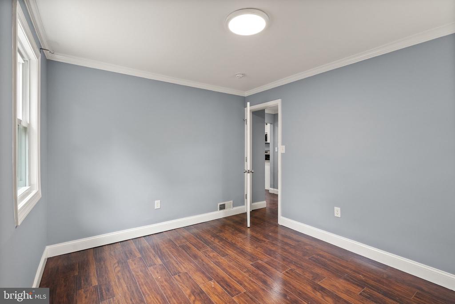
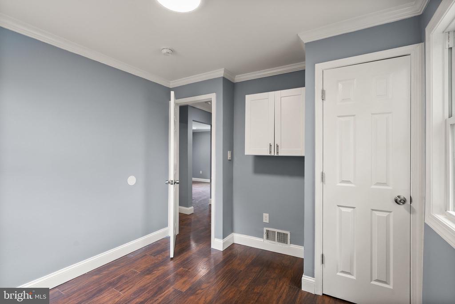
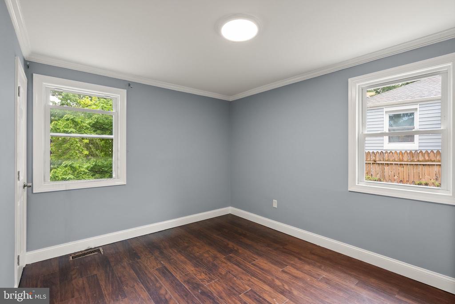
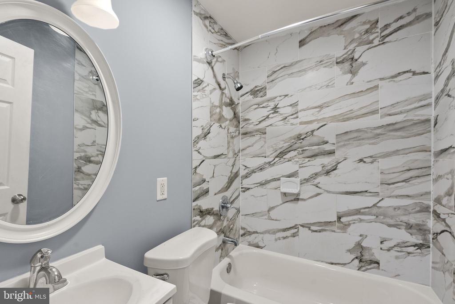
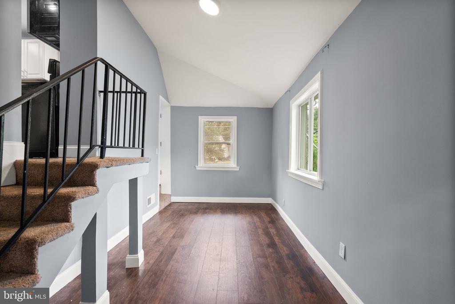
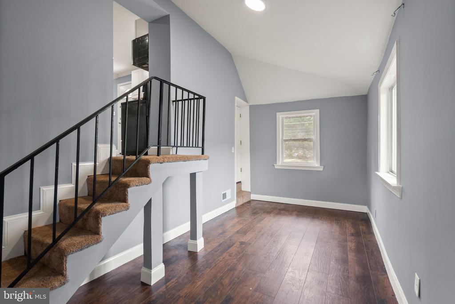
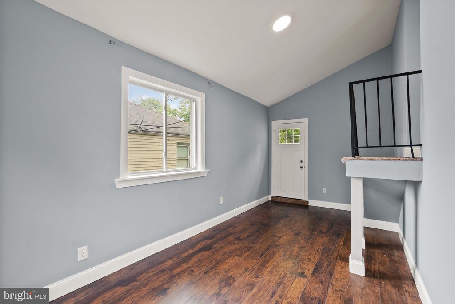
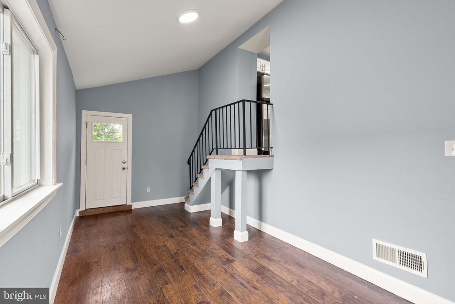
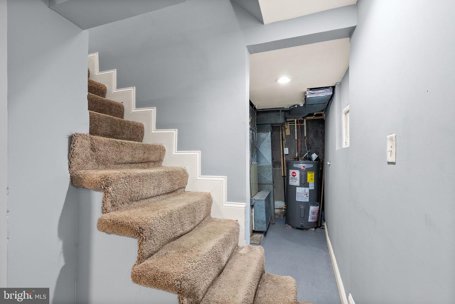
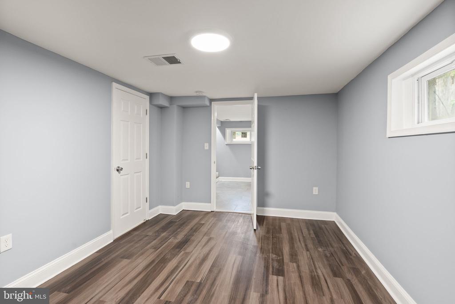
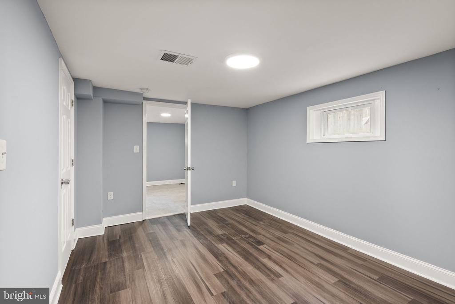
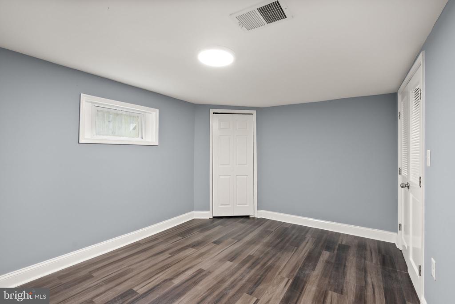
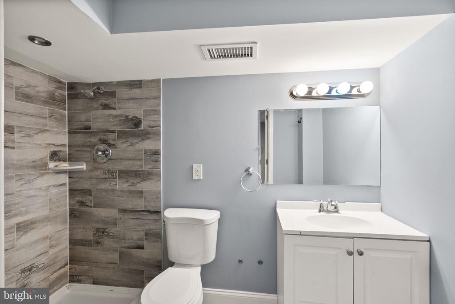
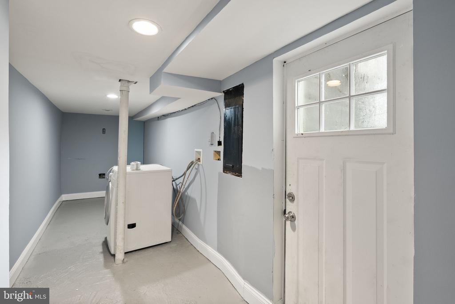
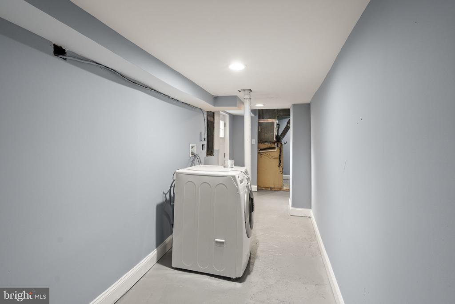
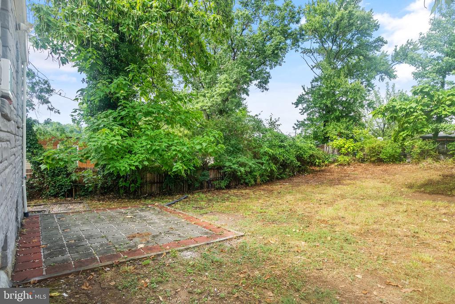
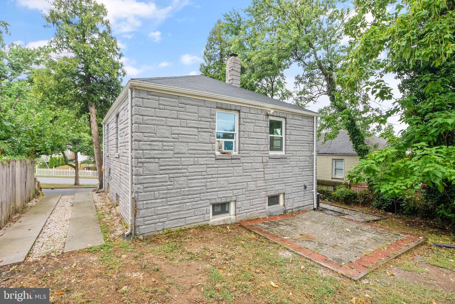
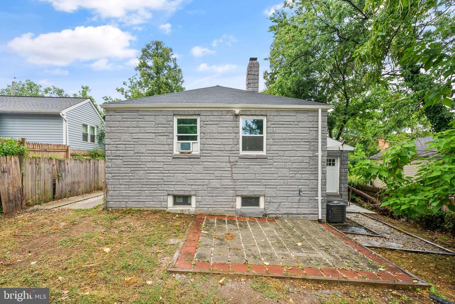
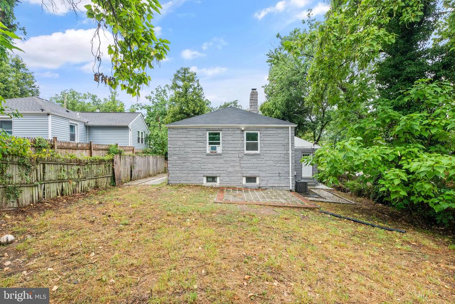
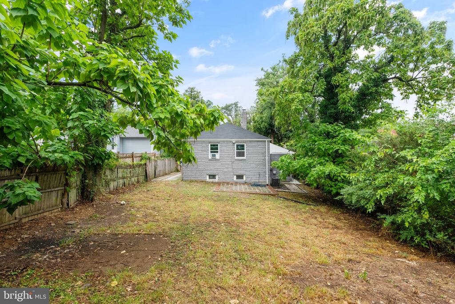
Step into luxury with this beautifully renovated single-family home, perfectly situated on one of the largest lots in the neighborhood. Enjoy the convenience of off-street parking and a short, seamless commute into DC. This home boasts 3 spacious bedrooms and 2 elegant bathrooms, offering ample space for relaxation and comfort.
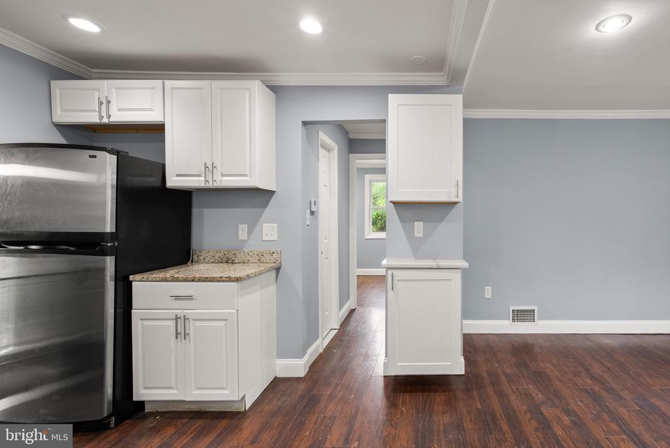
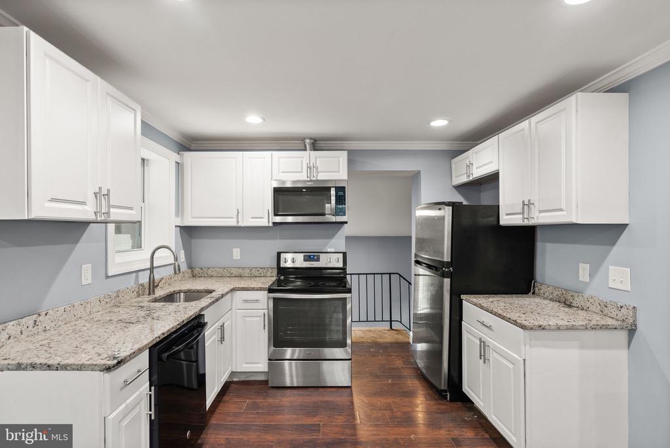
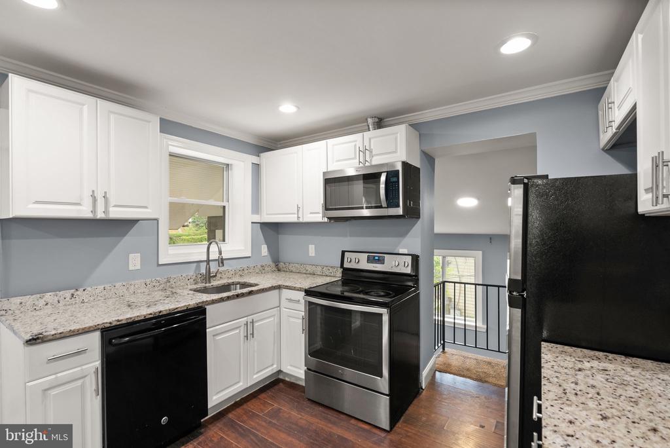
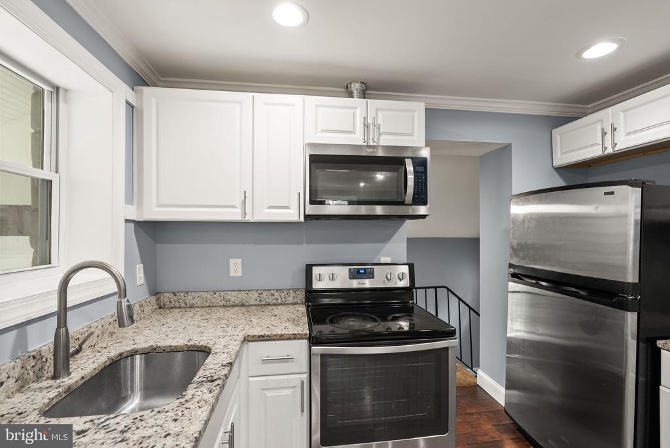
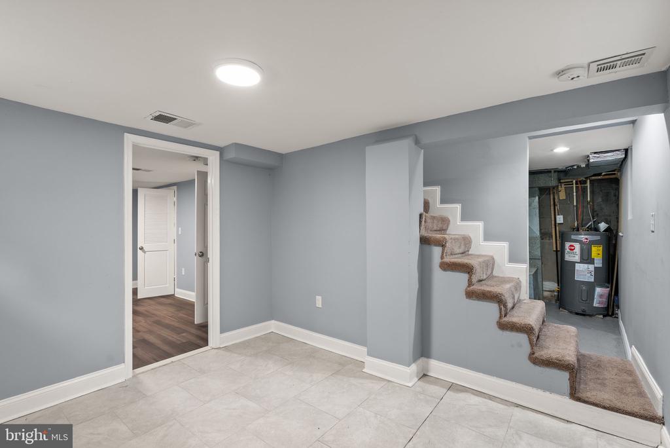
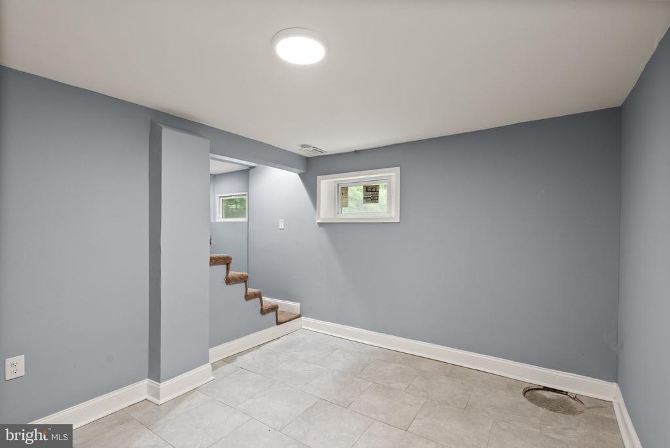
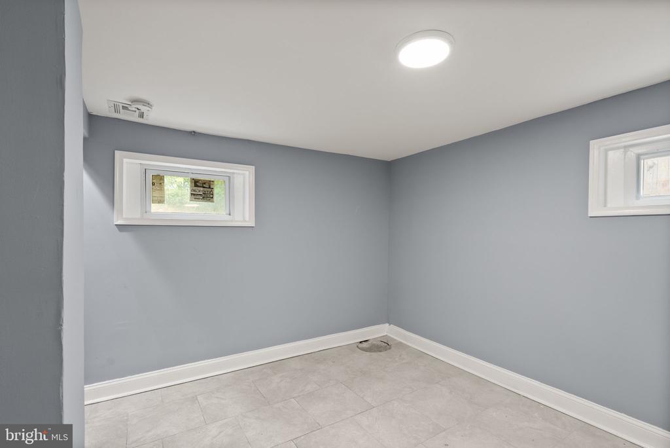
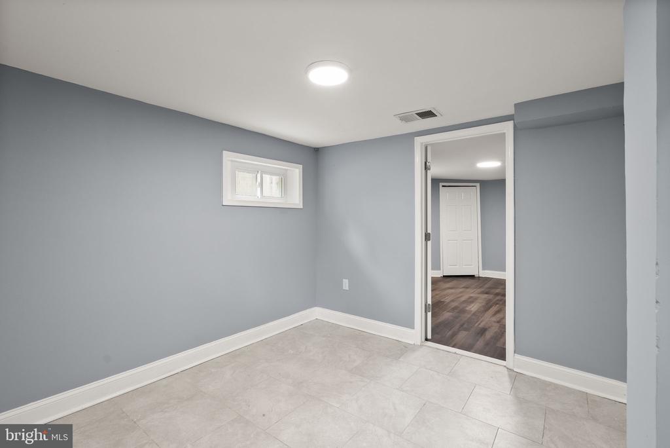
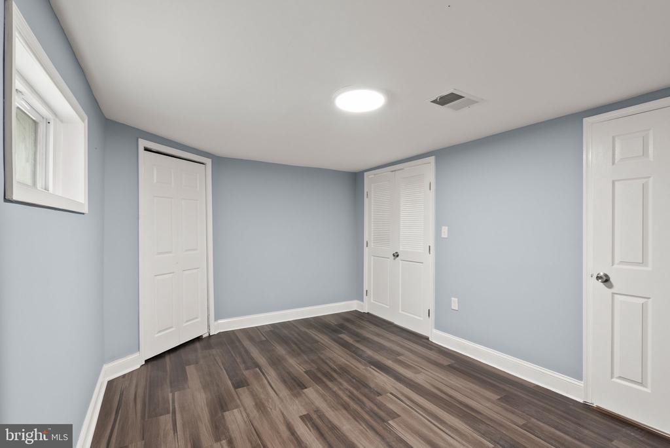
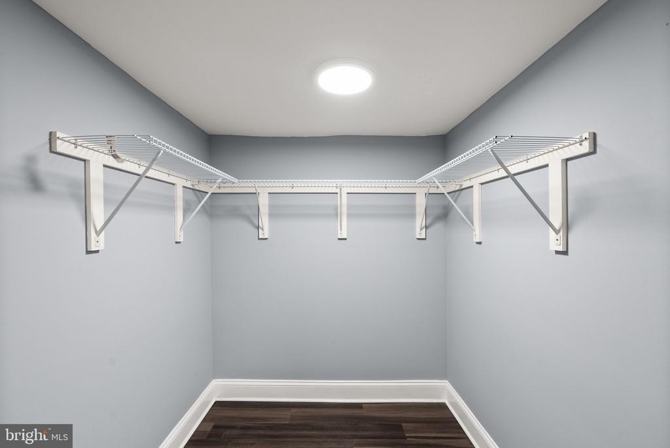
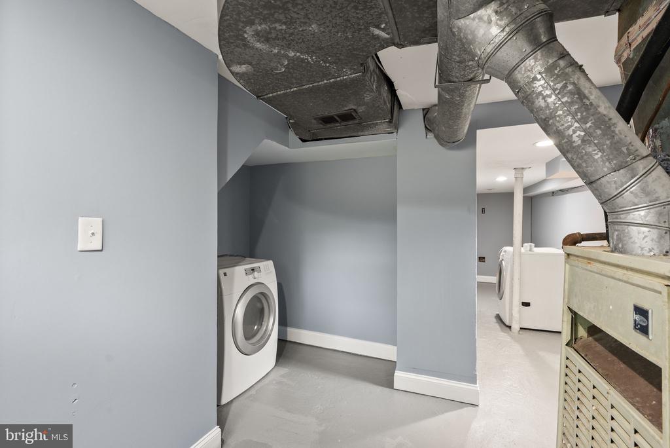
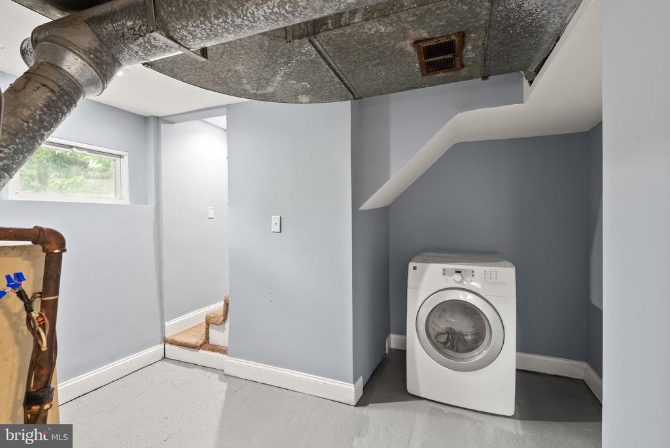
The heart of the home, the kitchen, is adorned with stunning stainless steel appliances, providing a sleek and modern touch to your culinary experience. The finished walkout basement adds an extra layer of living space, complete with brand new LVP flooring in the basement bedroom, perfect for guests or additional family members.
Don't miss your chance to own this remarkable property that combines style, space, and convenience in the Capitol Heights area. Make this dream home yours today!
School DistrictPRINCE GEORGE'S COUNTY PUBLIC SCHOOLS
View DescriptionGarden/Lawn
Architecture StylesRanch/Rambler
TypeResidential
StatusSold
Exterior
Stories2
PoolNo Pool
Air conditioningCentral A/C, Window Unit(s)
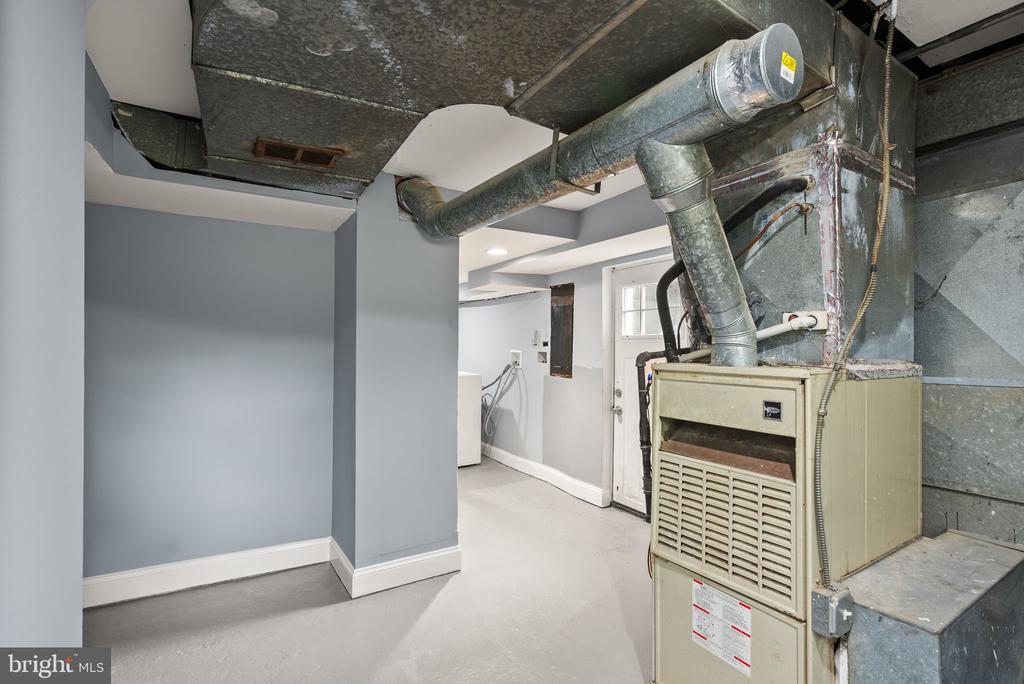
Heat typeForced Air
Disability FeaturesNone
Water SourcePublic
SewerPublic Sewer
ParkingDriveway
Finance
Sales Price$360,000
Real Estate Tax$2,387 yearly
Work With Us
If you have questions about credit or legal matters, buying or selling, you can trust us to find you what you need fast. We'll make sure you feel confident and educated every step of the way.