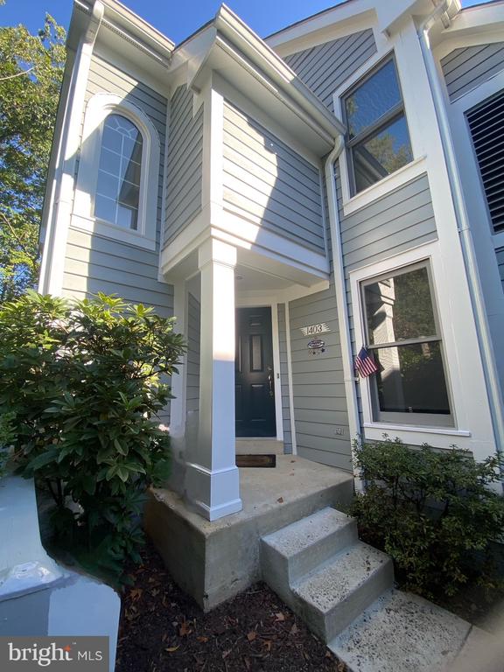
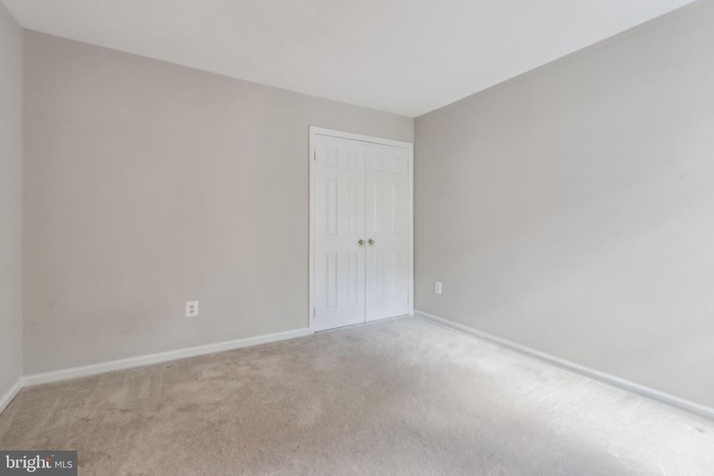
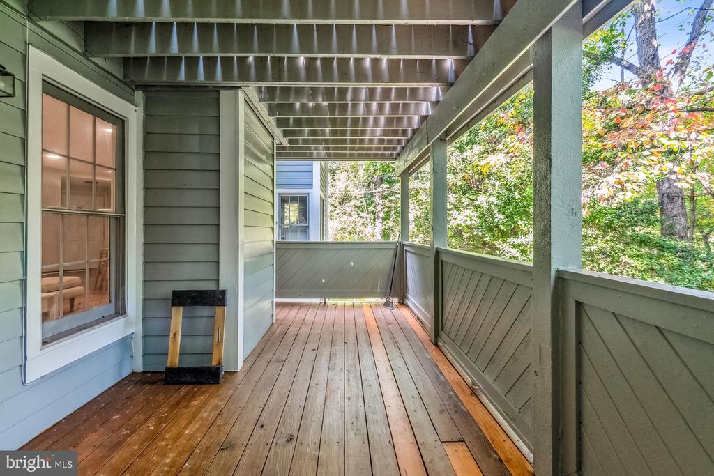
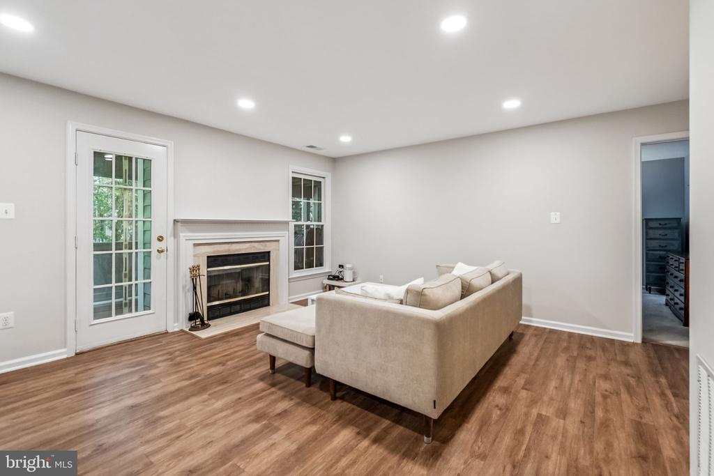
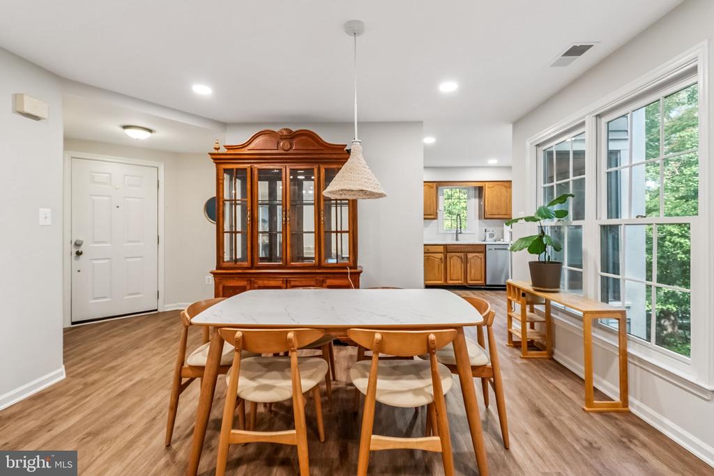
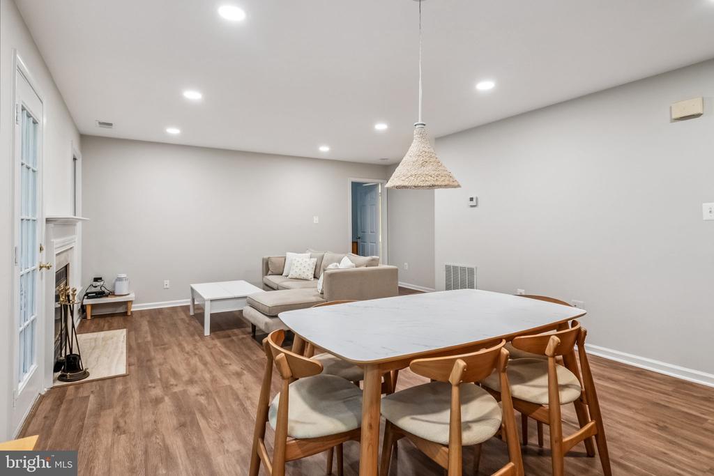
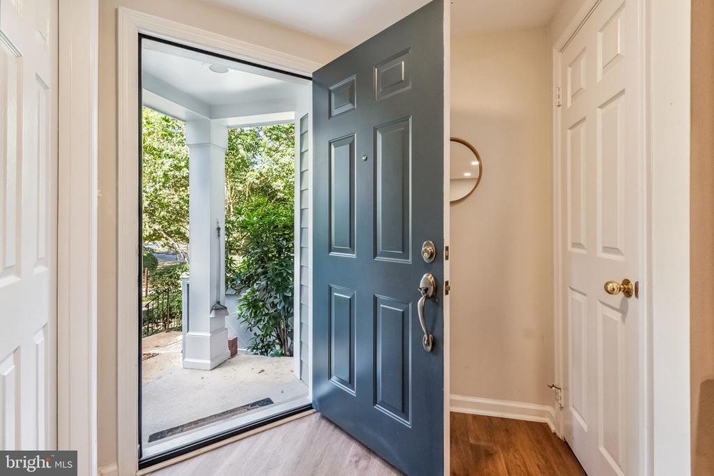
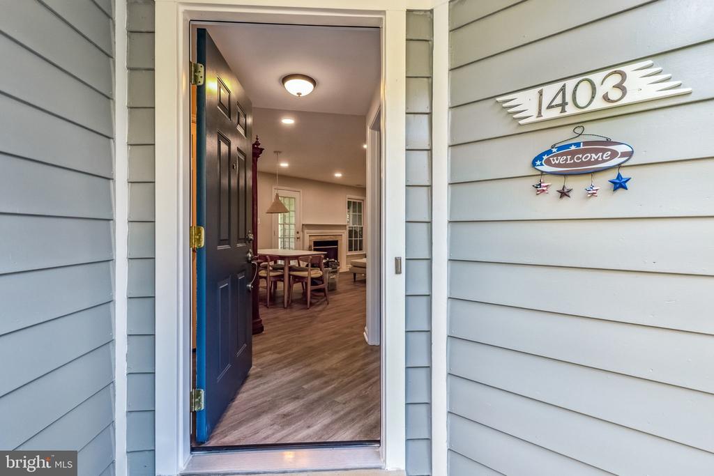
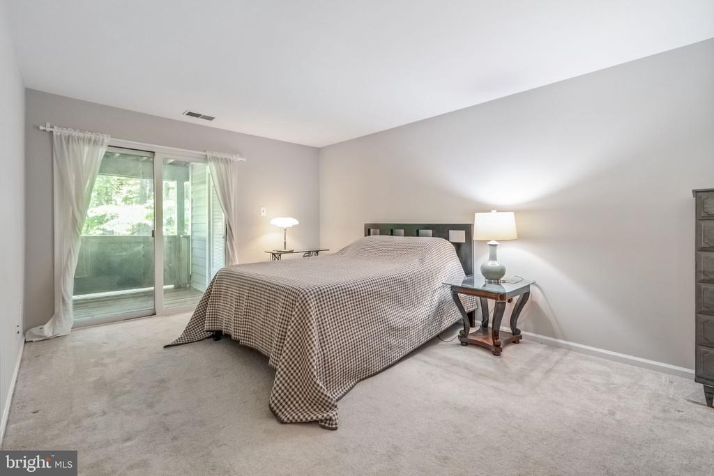
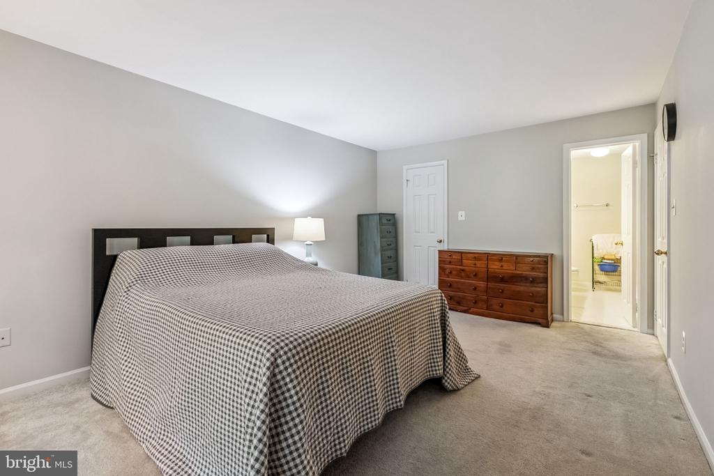
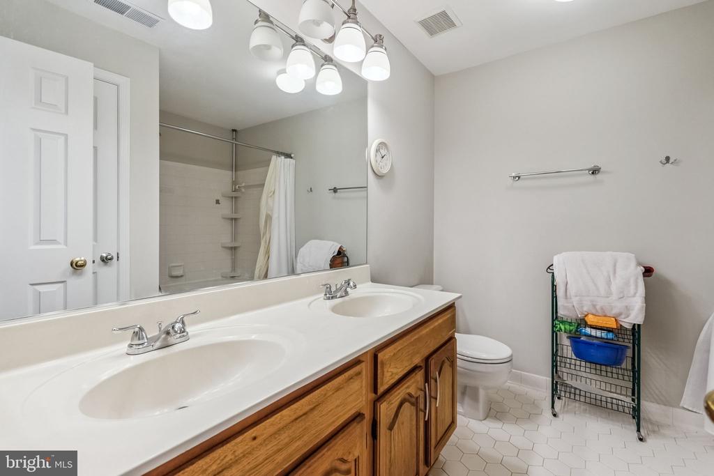
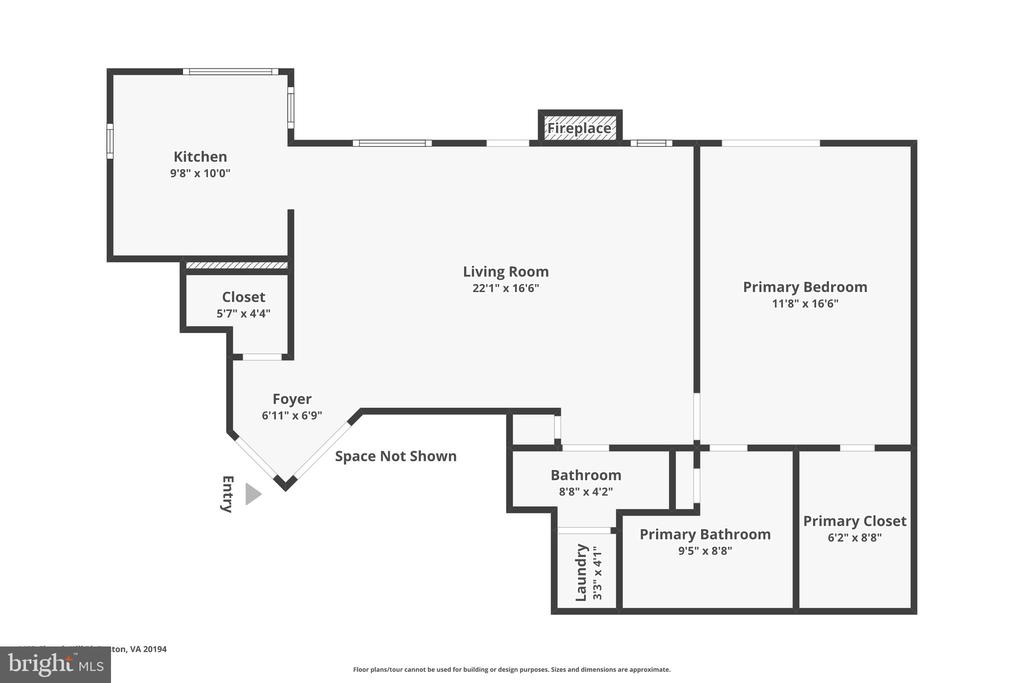
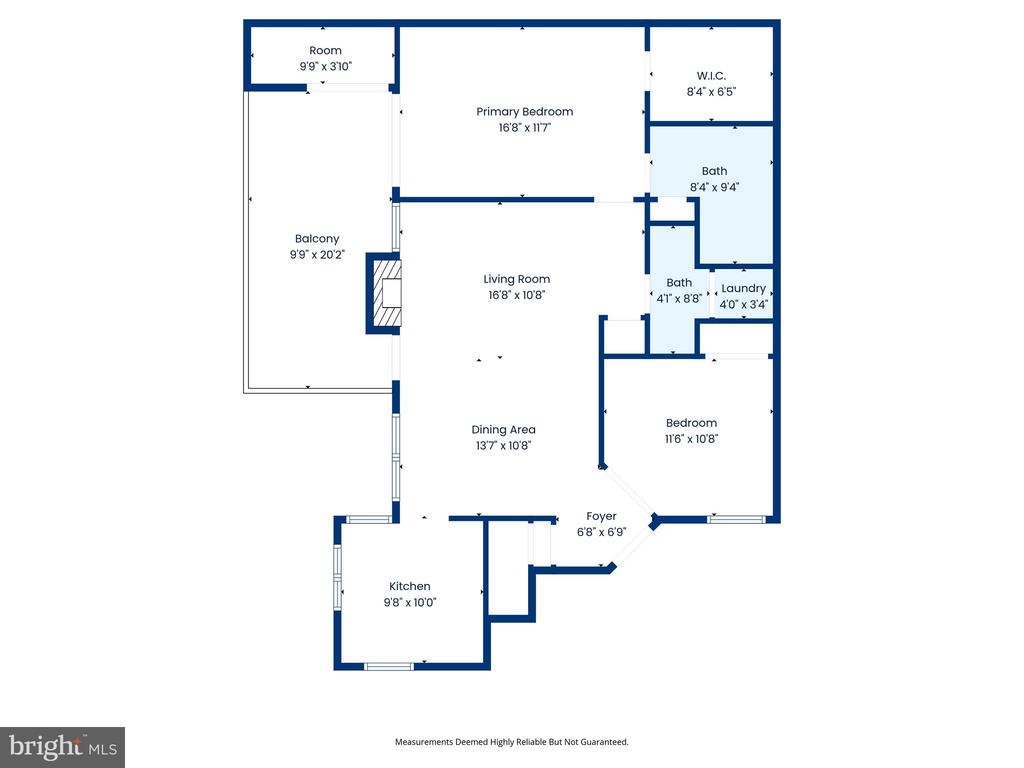
Welcome to this beautifully maintained 2-bedroom, 1.5-bathroom home offering 1,002 sq. ft. of comfortable living space and a private balcony perfect for relaxing or entertaining.
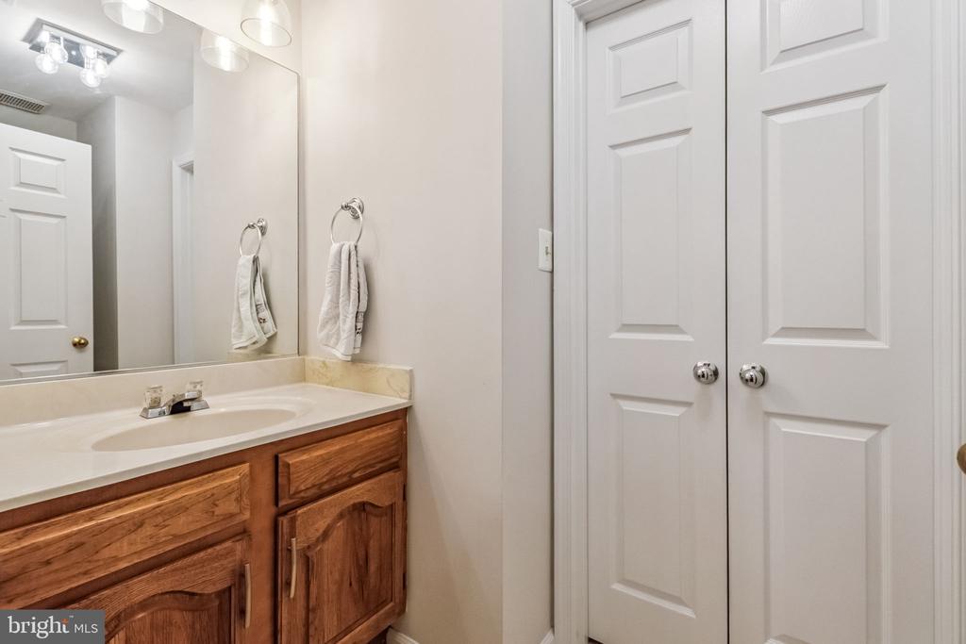
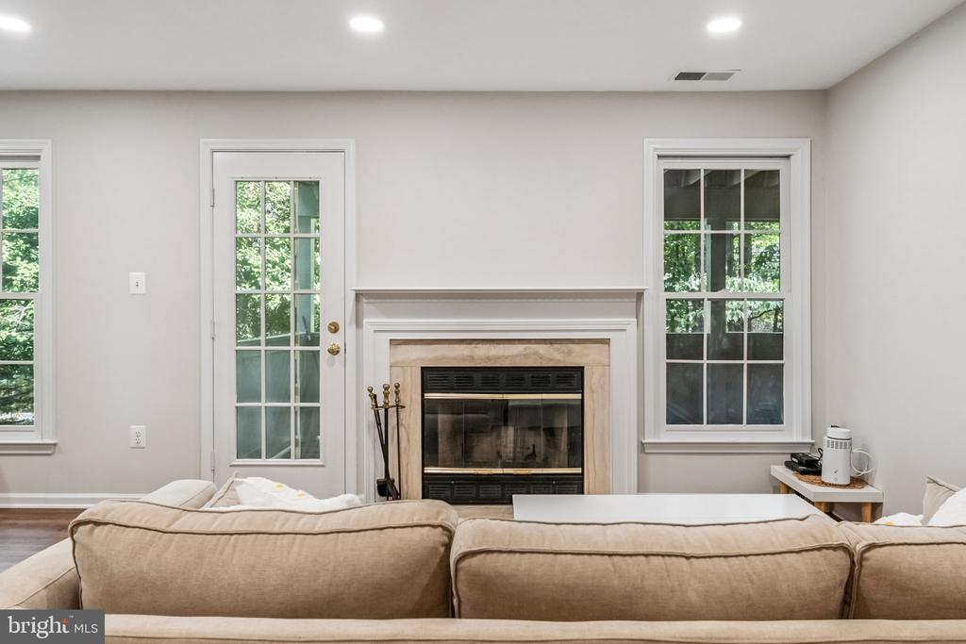
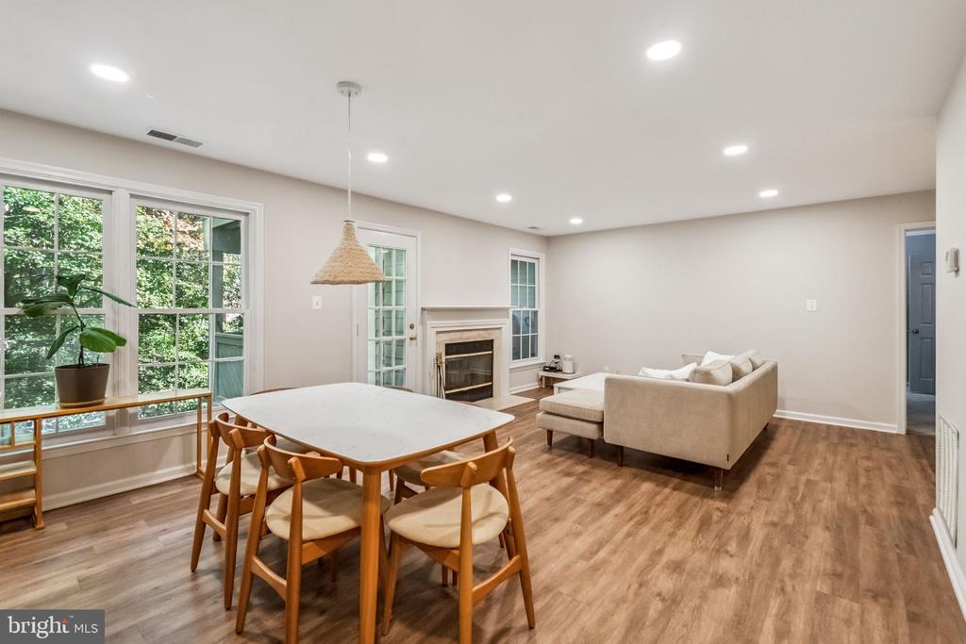
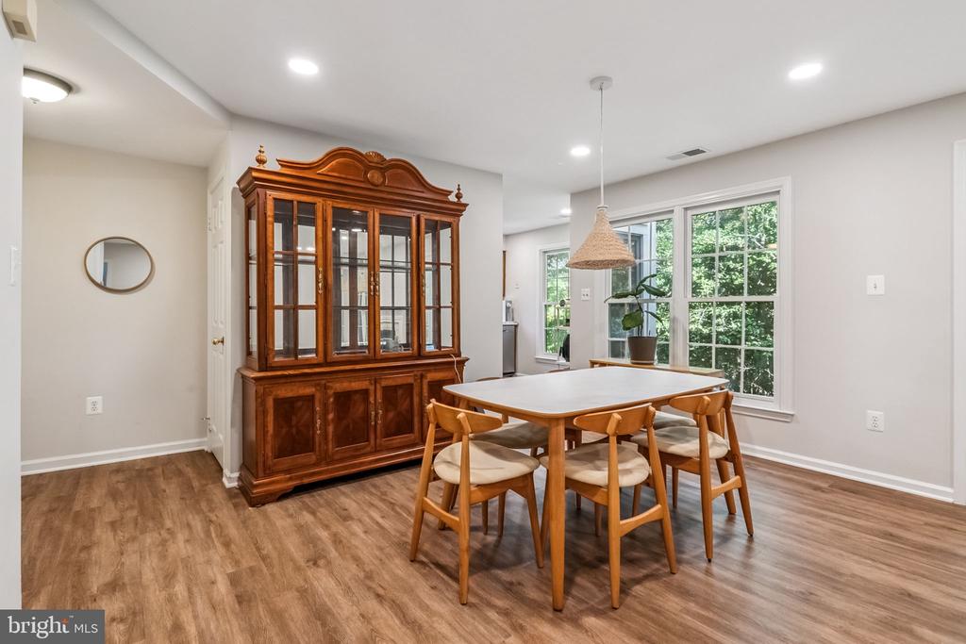
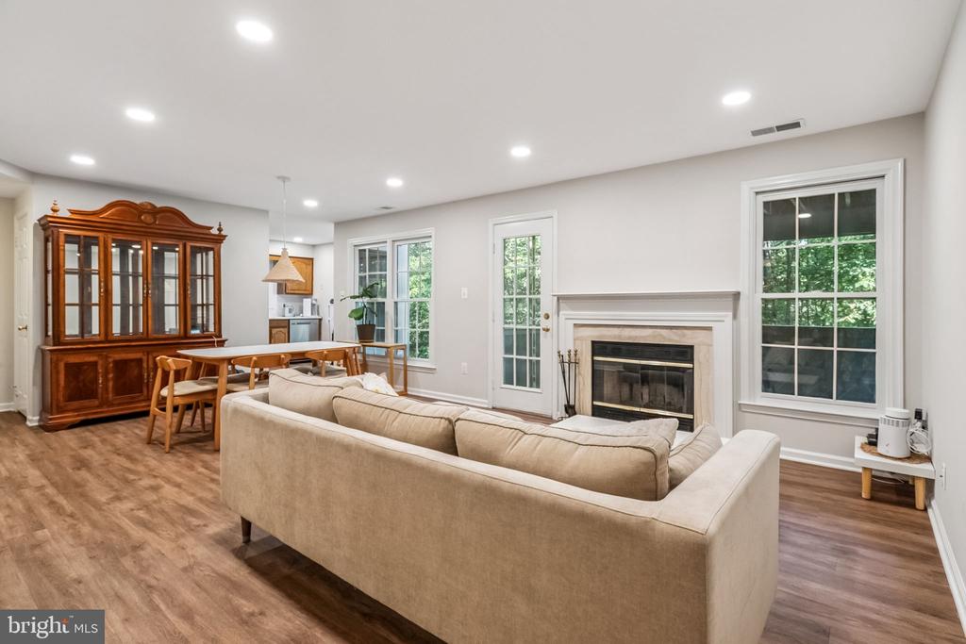
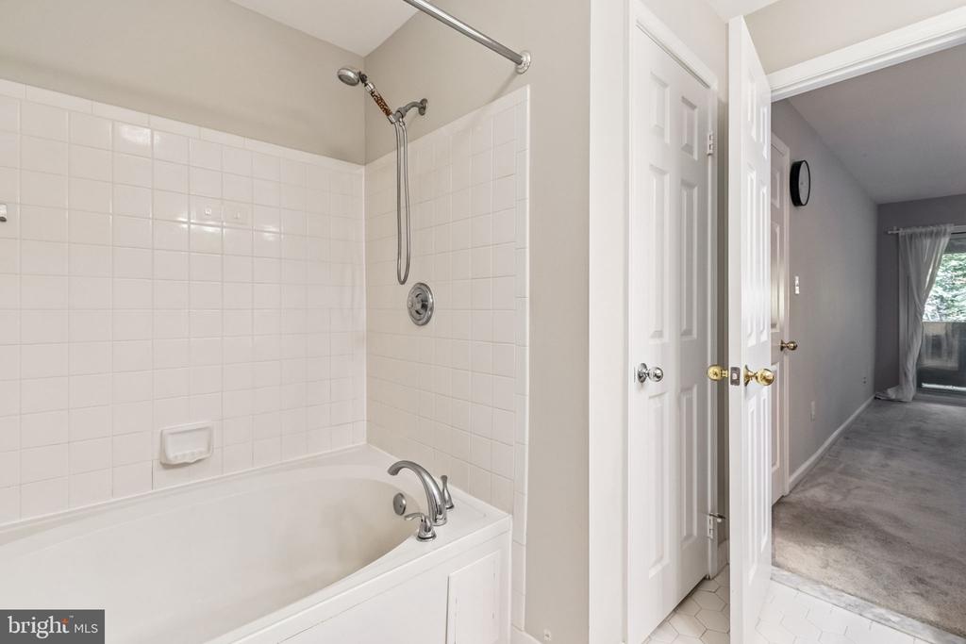
This home has been thoughtfully updated with numerous modern features, including: * Laminate plank flooring (2022) * Recessed lighting in the kitchen & main living area (2022) * Bathroom light fixtures (2022) * Fresh paint throughout (2022) * New carpet (2022)
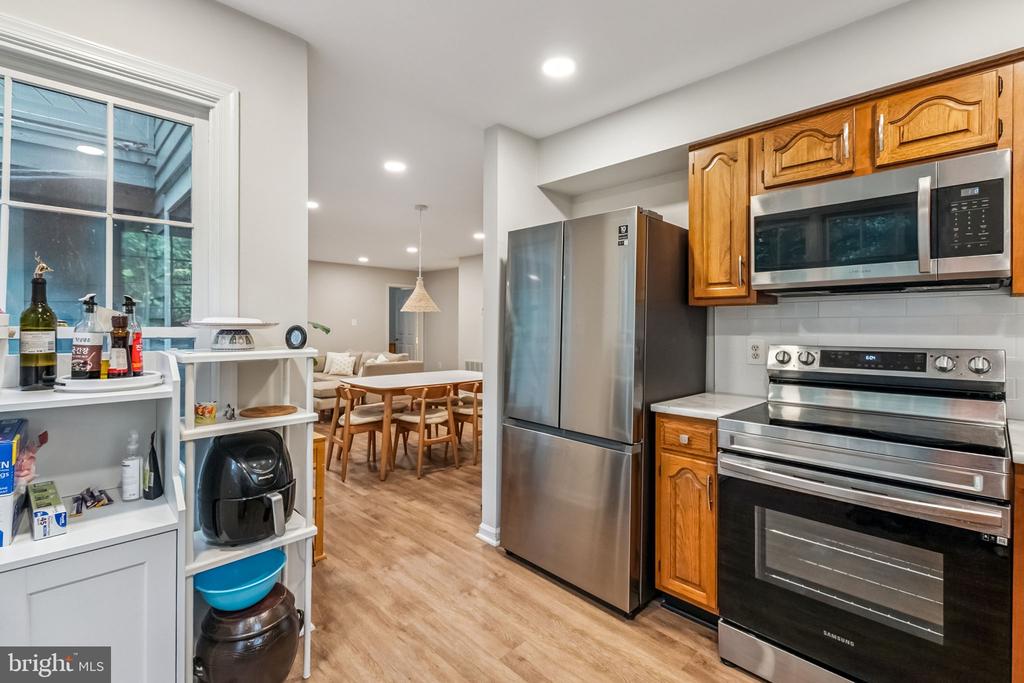
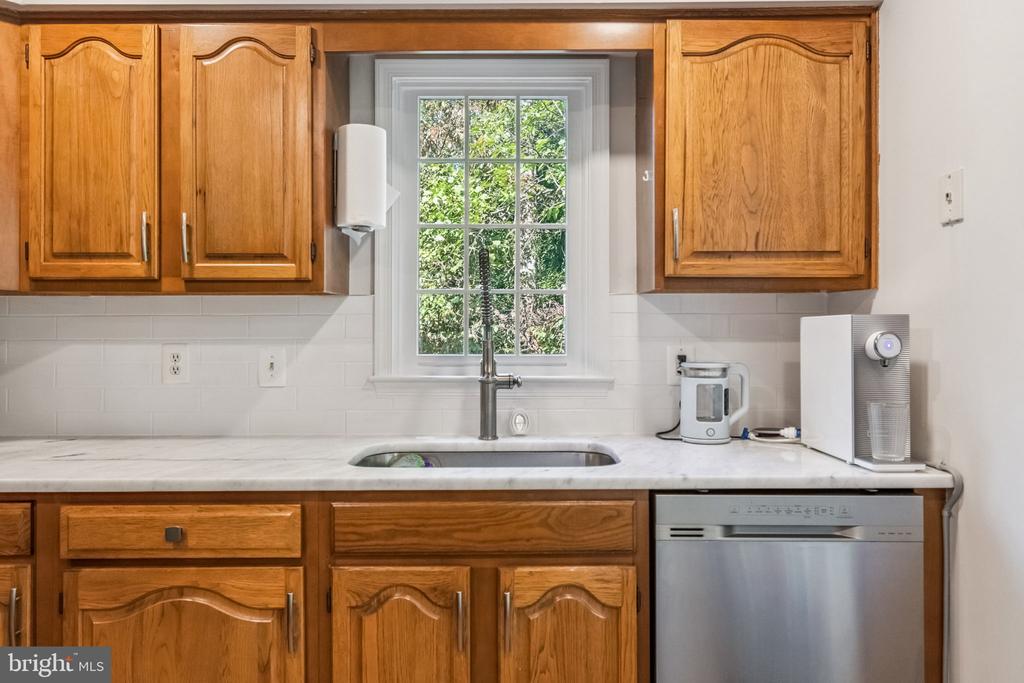
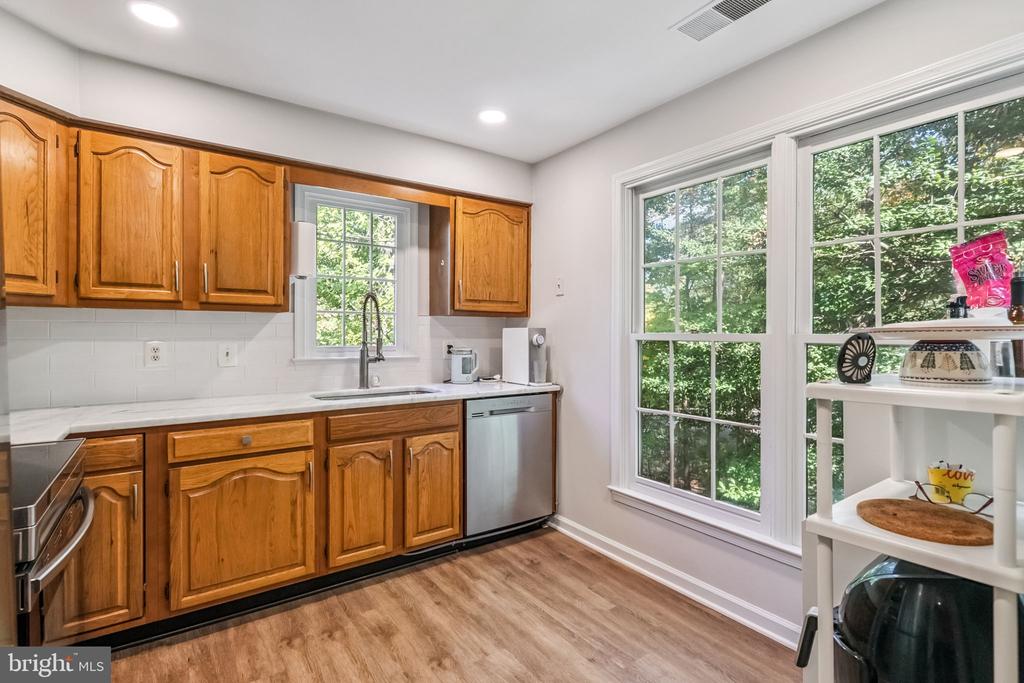
The kitchen is equipped with upgraded Samsung appliances (2022) including a fridge and stove, plus a microwave (2022), dishwasher (2022), and garbage disposal (2022)--making it a true move-in ready space.
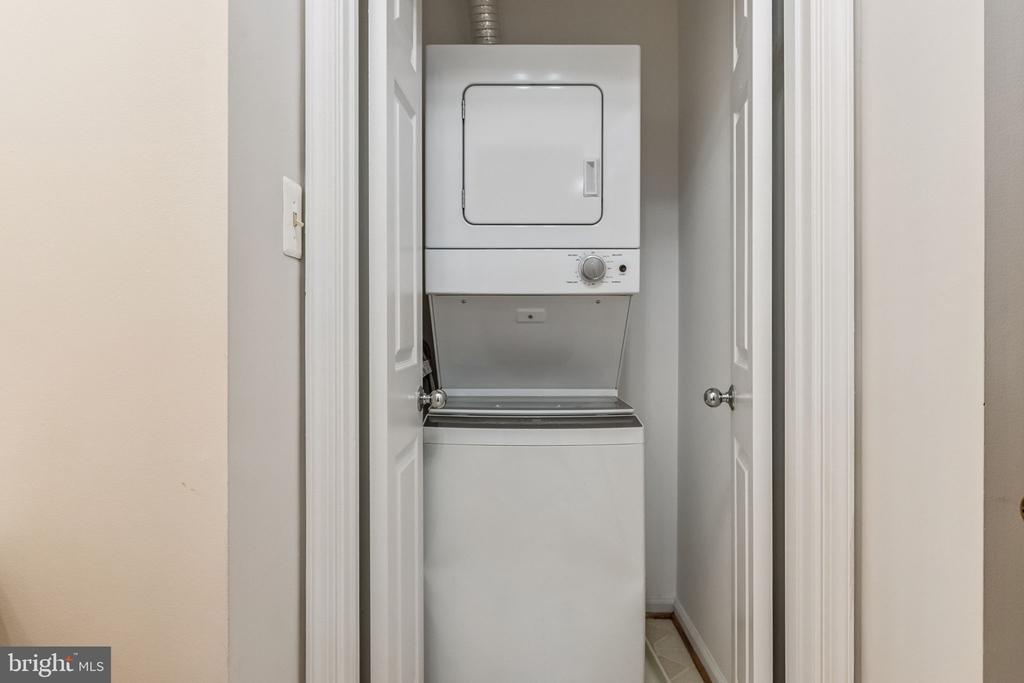
Additional highlights include: * Washer/Dryer (2019) * Half bath toilet (2017) * HVAC (2011) * Brand new water heater (2024)
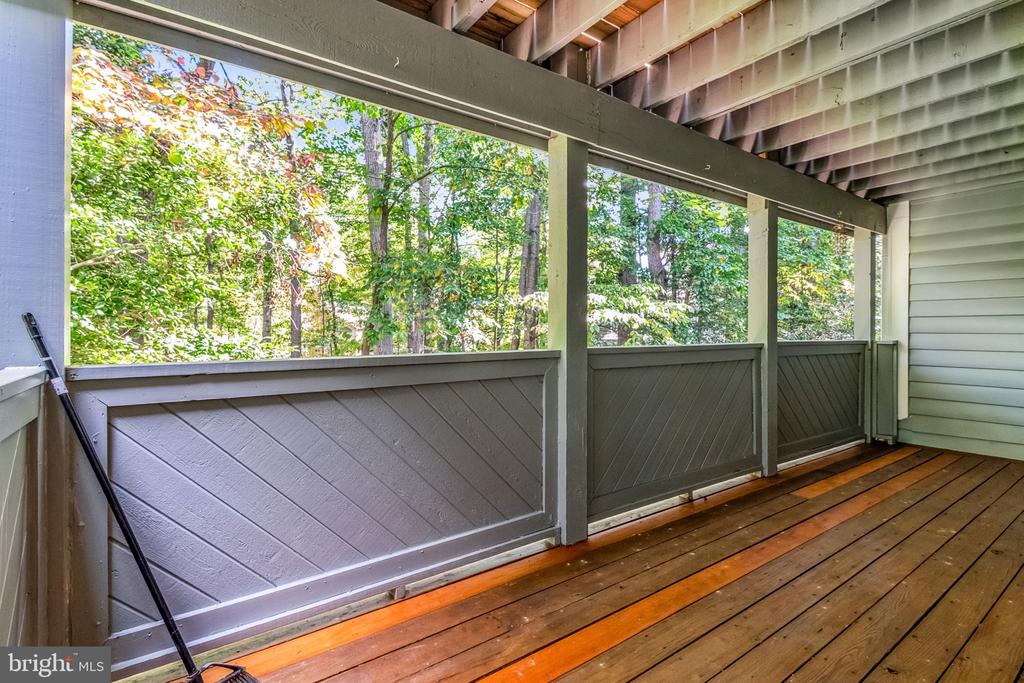
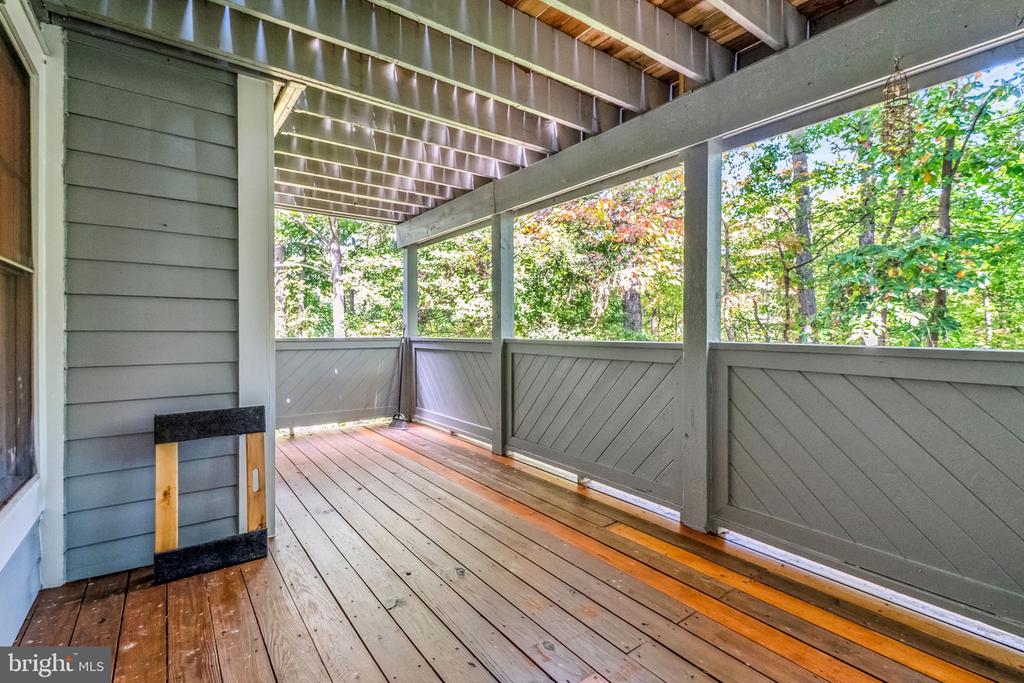
This home blends modern upgrades with cozy charm, providing peace of mind with recent renovations and plenty of natural light. The 18x10 private balcony with added privacy is a perfect retreat after a long day. There is also additional storage space on the balcony.
Don't miss your chance to own this updated, move-in ready home.
There is an assumable FHA loan at 4.875% $320,000. 27yrs remaining at Chase Bank.
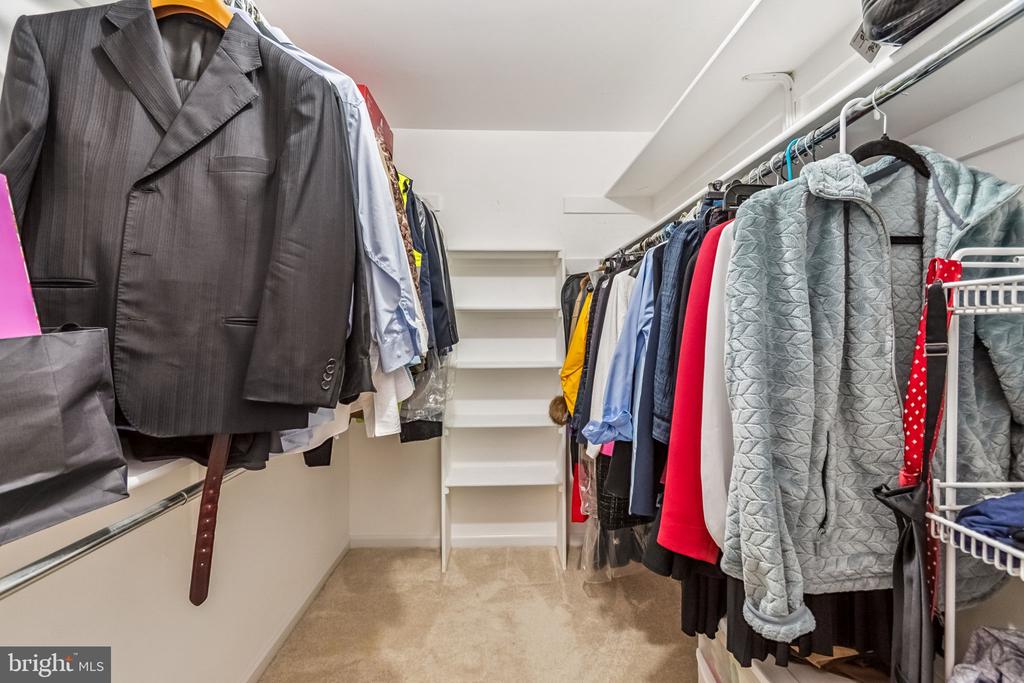
Other Interior FeaturesPrimary Bath(s), Floor Plan - Open, Recessed Lighting, Dining Area, Walk-in Closet(s), Breakfast Area
Area & Lot
Total area1,002 Sq.Ft.
Living area1,002 Sq.Ft.
MLS® IDVAFX2270314
Year Built1990
School DistrictFAIRFAX COUNTY PUBLIC SCHOOLS
High SchoolHERNDON
Middle SchoolHERNDON
Elementary SchoolALDRIN
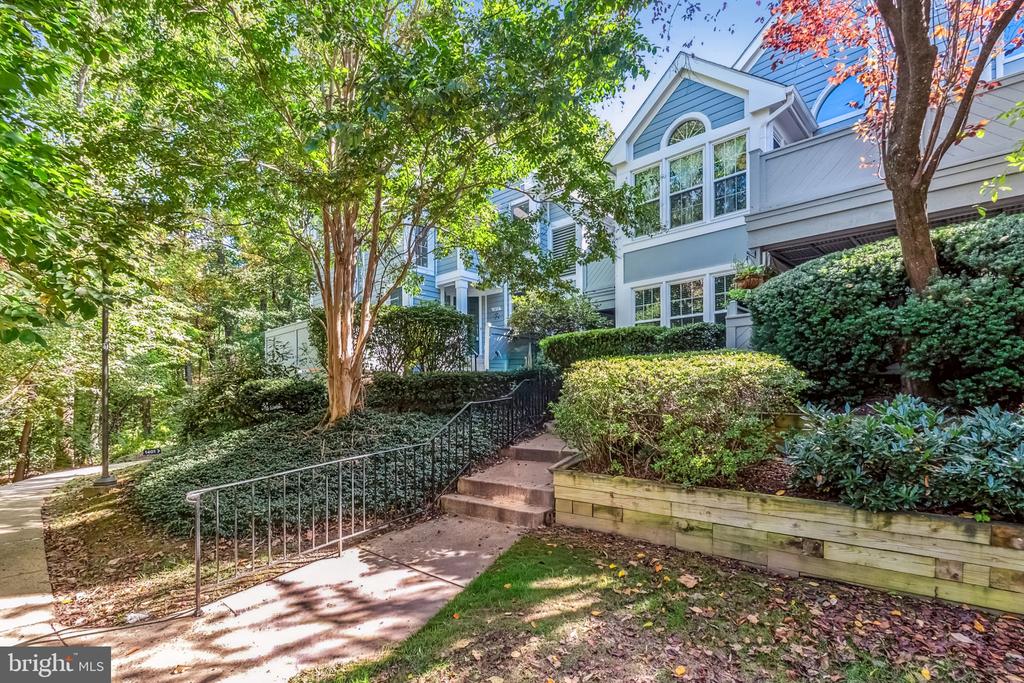
View DescriptionTrees/Woods
Architecture StylesUnit/Flat
TypeCondo
StatusSold
Exterior
Stories1
PoolYes - Community
Air conditioningHeat Pump(s), Central A/C
Heat typeHeat Pump(s)
Disability FeaturesNone
Water SourcePublic
SewerPublic Septic, Public Sewer
ParkingParking Lot
RoofComposite, Shingle
Finance
Sales Price$400,000
HOA Fees$848 yearly
Real Estate Tax$4,713 yearly
360 Virtual Tour
Take a tour of this property
Work With Us
If you have questions about credit or legal matters, buying or selling, you can trust us to find you what you need fast. We'll make sure you feel confident and educated every step of the way.