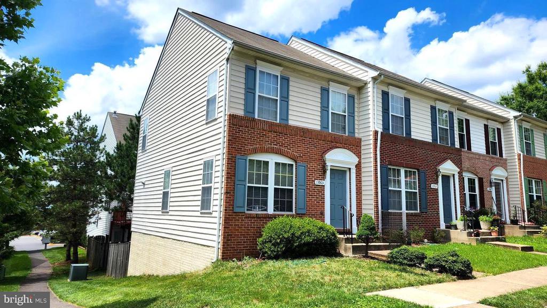
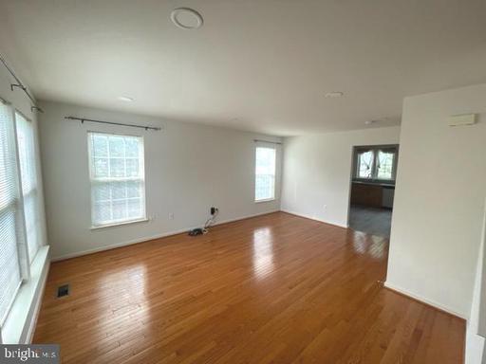
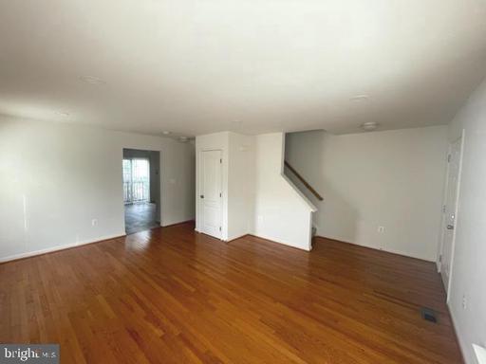
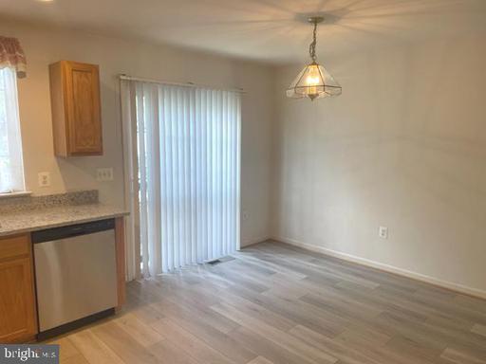
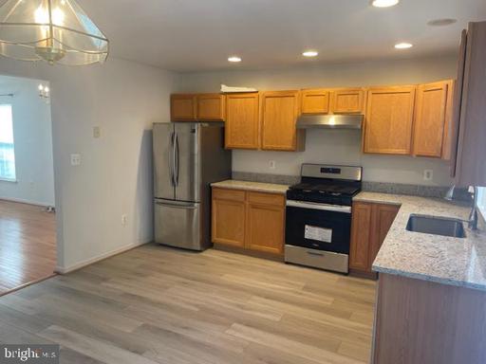
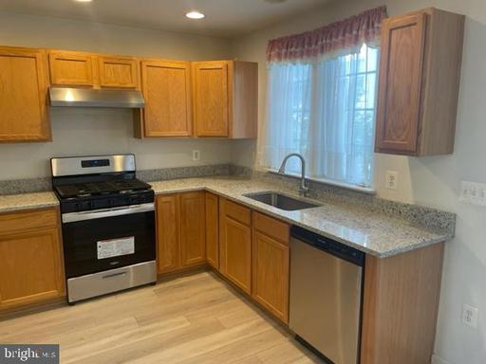
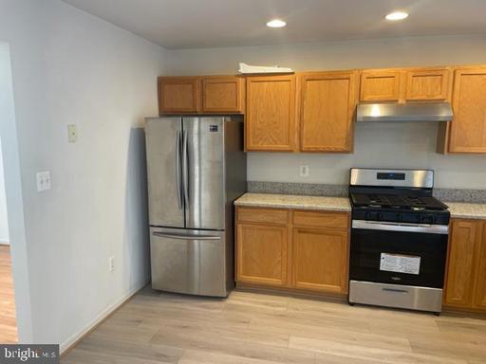
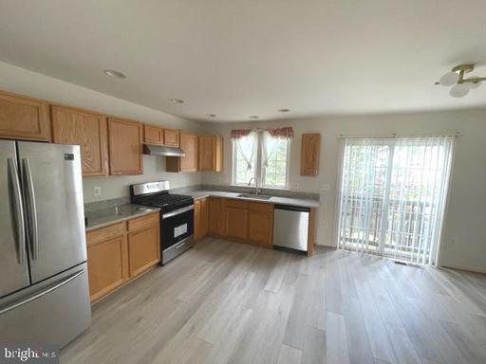
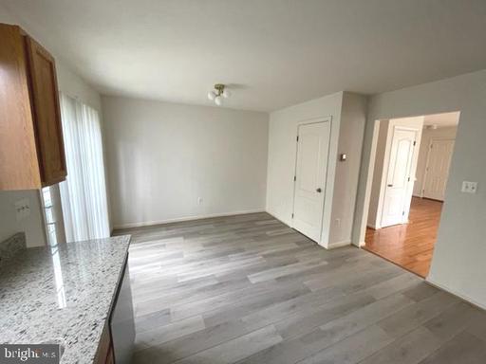
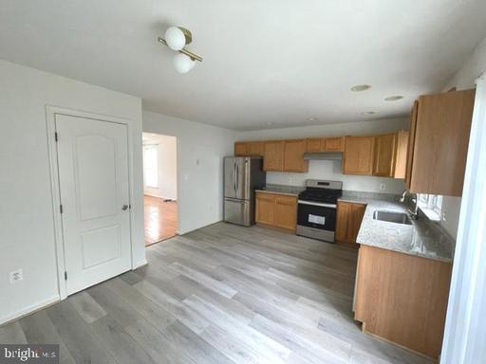
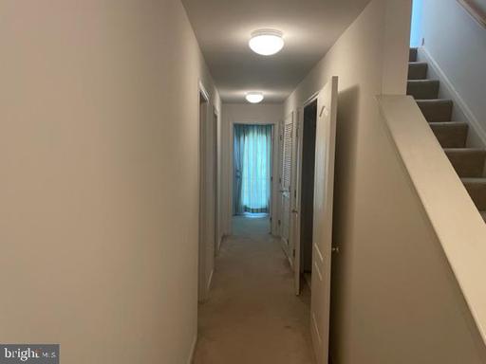
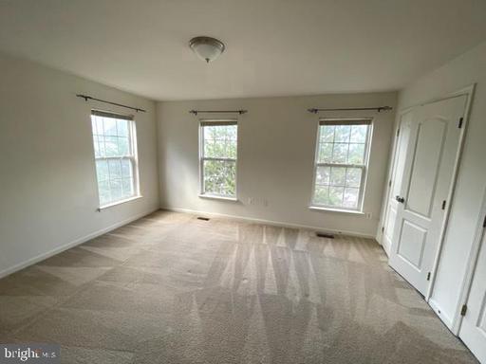
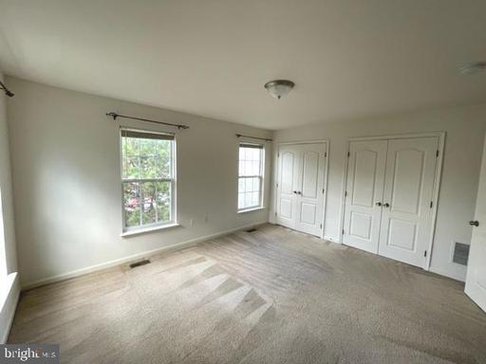
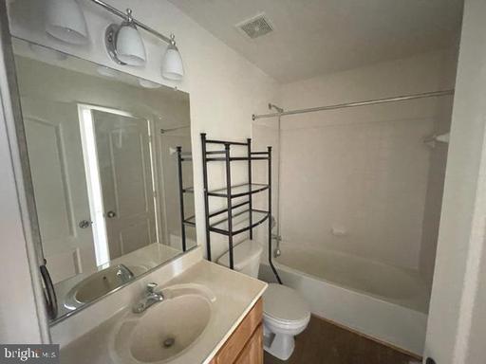
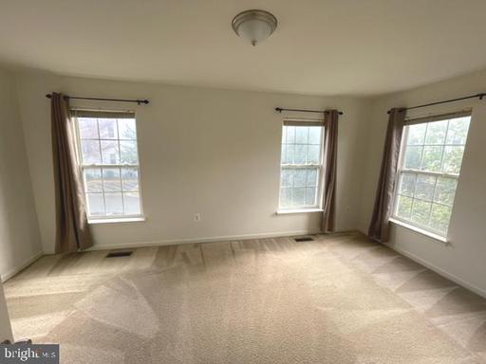
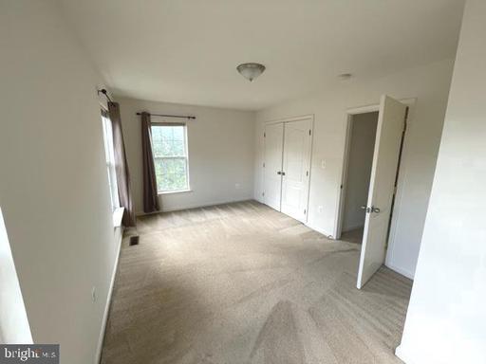
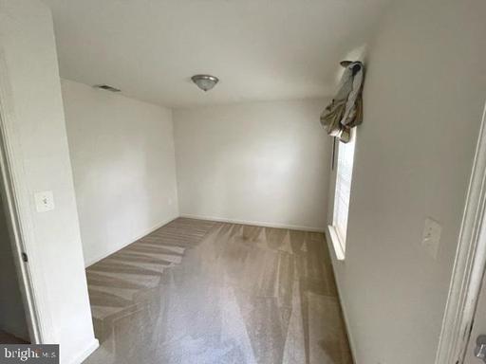
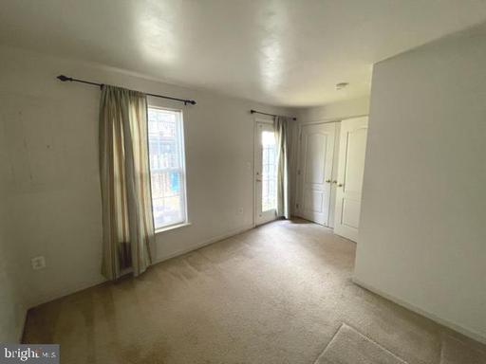
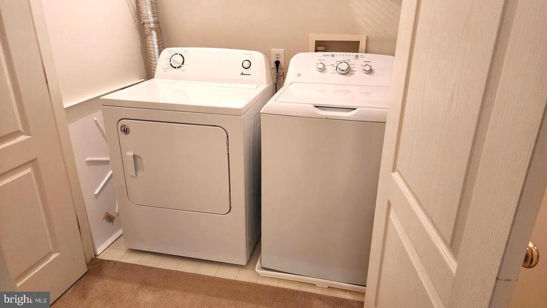
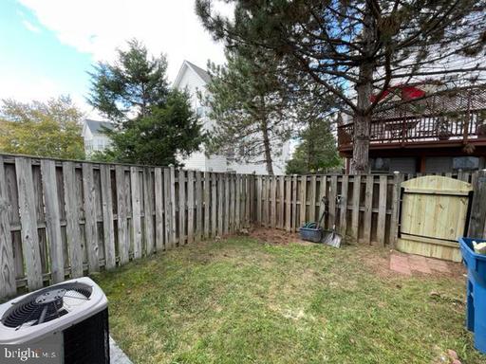
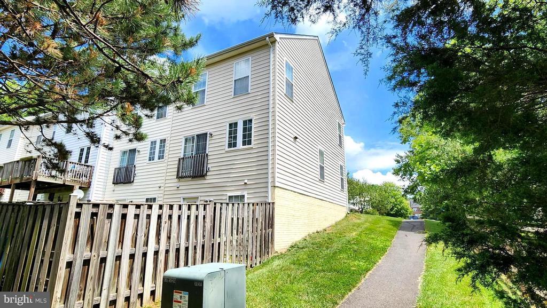
Improved Price. This adorable end unit 3-bedroom, 2 full bath townhome in sought after Old Centreville Townes is the home you have been looking for. The gleaming hardwood floors greet you as you walk into the massive living area. The large eat-in kitchen is a chef's dream and has a lot of storage and counter space. Upstairs, you will find 2 large bedrooms with lots of closet space and a full bath. The lower level has another large bedroom, plus a bonus room that can be used for a bedroom, exercise room or office and full bath. Walk out to fully fenced backyard. It's located in a pristine community with close proximity to Route 28, the Fairfax County Parkway, I-66, and other major routes. Everyone will enjoy the diverse shopping and dining choices down the street in Centreville, Fair Lakes, Fairfax Corner, and Fair Oaks Mall, plus Giant, Trader Joe's, banking, and Starbucks are all just a short drive away. If you are looking for a clean affordable living in a vibrant community in the heart of Centreville, this is it. Look no further. Available December 5. Pets case-by-case
Other Interior FeaturesCarpet, Combination Dining/Living, Dining Area, Family Room Off Kitchen, Floor Plan - Traditional, Kitchen - Gourmet, Kitchen - Eat-In, Kitchen - Table Space, Wood Floors
Area & Lot
Total area1,702 Sq.Ft.
Lot Area1,568 Sq.Ft.
Living area1,702 Sq.Ft.
MLS® IDVAFX2346010
Year Built2001
School DistrictFAIRFAX COUNTY PUBLIC SCHOOLS
High SchoolCENTREVILLE
Middle SchoolLIBERTY
Elementary SchoolCENTRE RIDGE
Architecture StylesContemporary
TypeTownhouse
StatusFor Lease
Exterior
Stories3
PoolNo Pool
Air conditioningCentral A/C
Heat typeForced Air
Disability Features36 wide Halls, 32 wide Doors
Water SourcePublic
SewerPublic Sewer
ParkingParking Lot
RoofAsphalt
Finance
Lease Price$2,800/mo
Work With Us
If you have questions about credit or legal matters, buying or selling, you can trust us to find you what you need fast. We'll make sure you feel confident and educated every step of the way.