Leave a Message

Thank you for your message. We will be in touch with you shortly.
13904 Woods Run Ct
13904 Woods Run Ct
13904 Woods Run Ct
13904 Woods Run Ct
13904 Woods Run Ct
13904 Woods Run Ct
13904 Woods Run Ct
13904 Woods Run Ct
13904 Woods Run Ct
13904 Woods Run Ct
13904 Woods Run Ct
13904 Woods Run Ct
13904 Woods Run Ct
13904 Woods Run Ct
13904 Woods Run Ct
13904 Woods Run Ct
13904 Woods Run Ct
13904 Woods Run Ct
13904 Woods Run Ct
13904 Woods Run Ct
13904 Woods Run Ct
13904 Woods Run Ct
13904 Woods Run Ct
13904 Woods Run Ct
13904 Woods Run Ct
13904 Woods Run Ct
13904 Woods Run Ct
13904 Woods Run Ct
13904 Woods Run Ct
13904 Woods Run Ct
13904 Woods Run Ct
13904 Woods Run Ct
13904 Woods Run Ct
13904 Woods Run Ct
13904 Woods Run Ct
13904 Woods Run Ct
13904 Woods Run Ct
13904 Woods Run Ct
13904 Woods Run Ct
13904 Woods Run Ct
13904 Woods Run Ct
13904 Woods Run Ct
13904 Woods Run Ct
13904 Woods Run Ct
13904 Woods Run Ct
13904 Woods Run Ct
13904 Woods Run Ct
13904 Woods Run Ct
13904 Woods Run Ct
13904 Woods Run Ct
13904 Woods Run Ct
13904 Woods Run Ct
VIEW PHOTOS
$545,000

13904 Woods Run Ct

3 Beds 4 Baths 1,810 Sq.Ft. 1,500 Sq.Ft.
Description

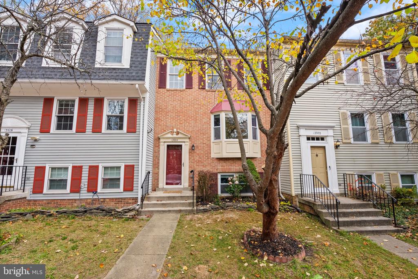
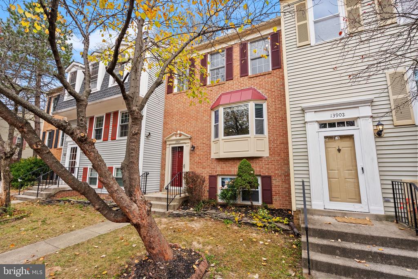
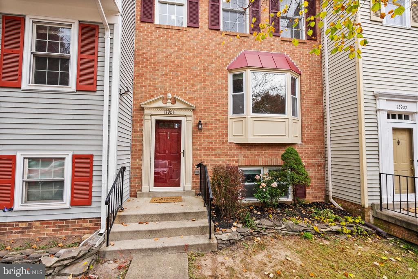
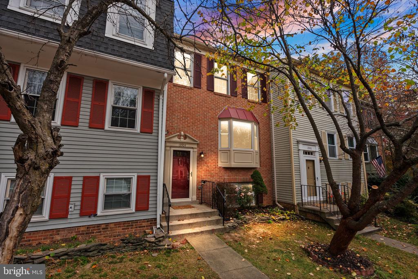
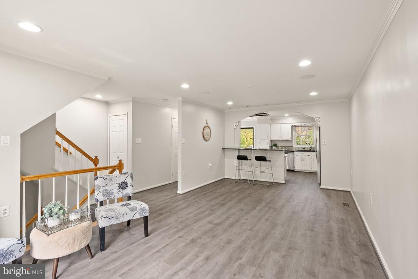
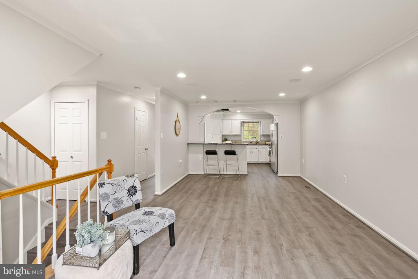
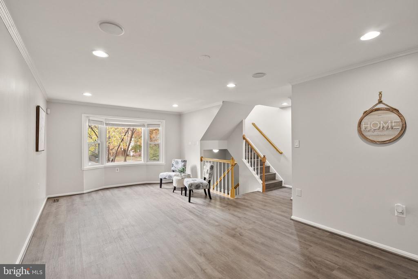
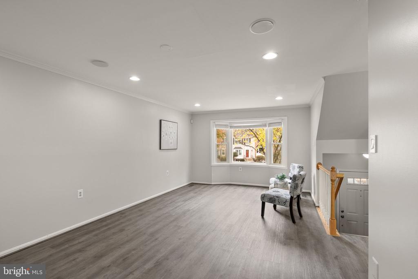
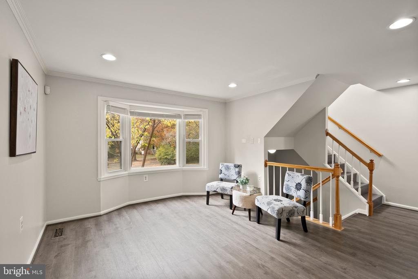
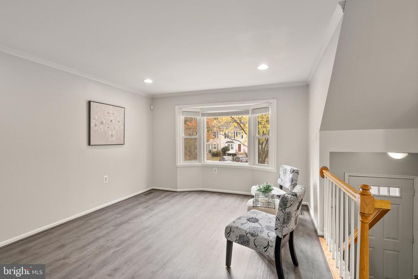
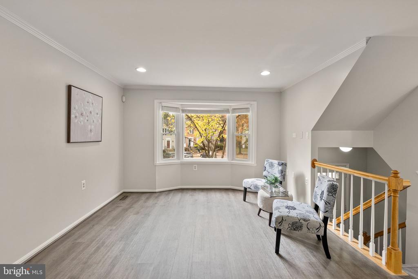
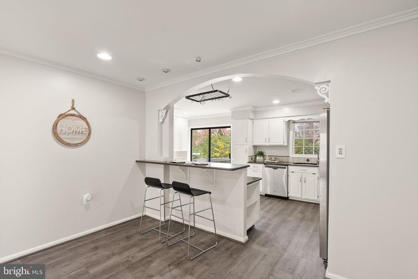
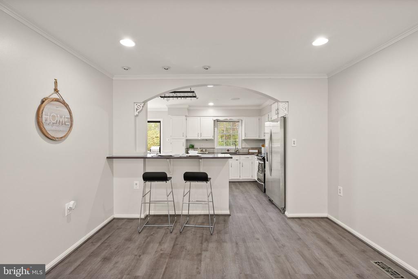
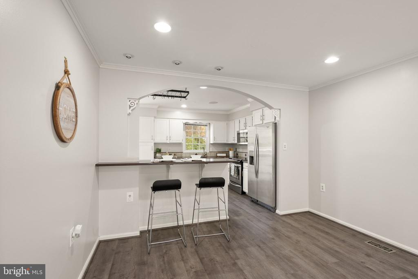
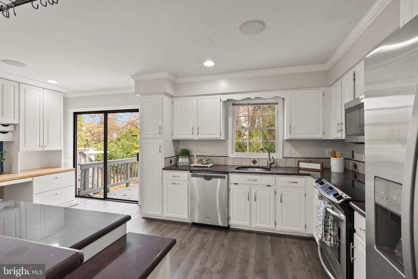
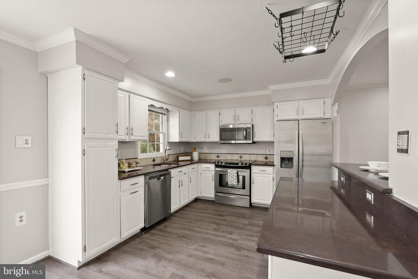
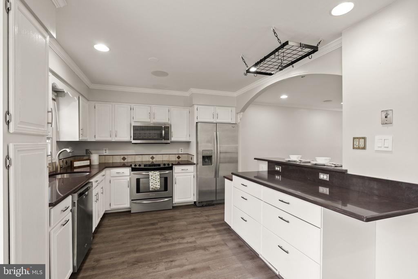
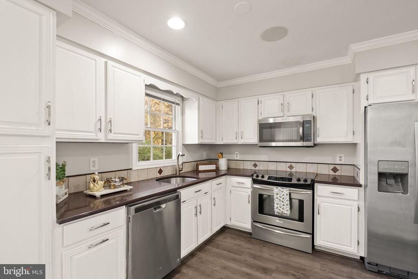
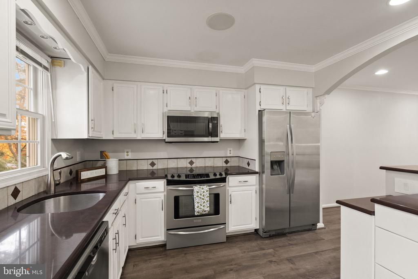
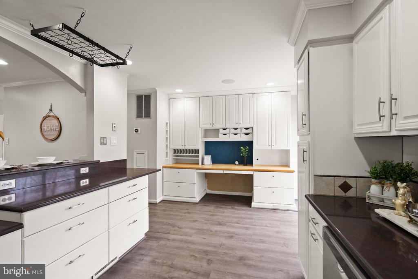
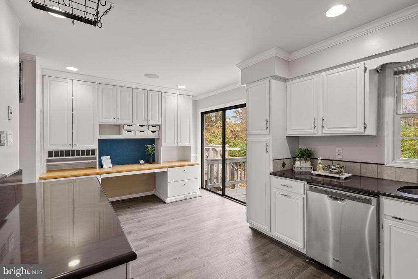
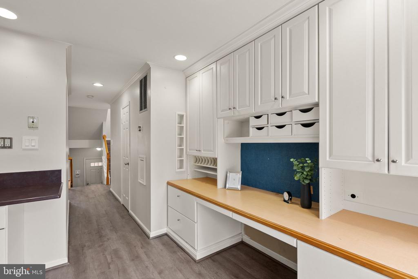
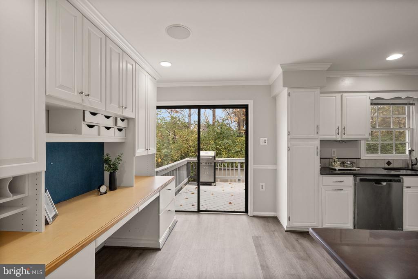
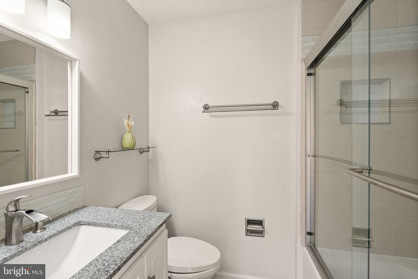
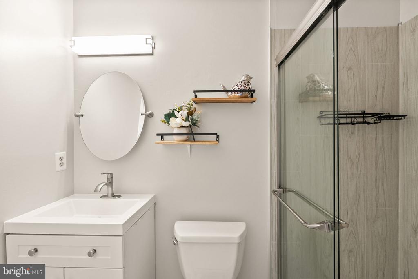
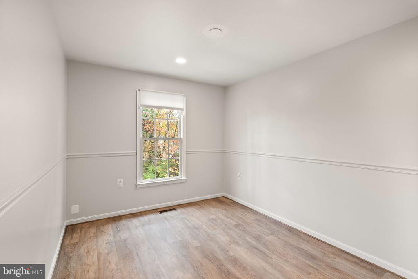
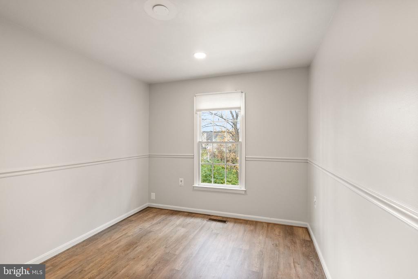
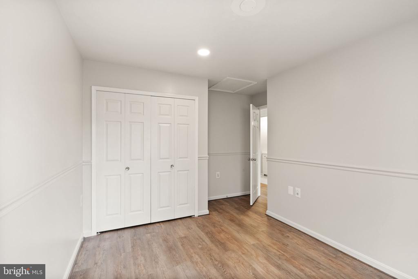
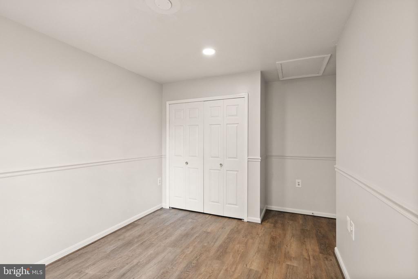
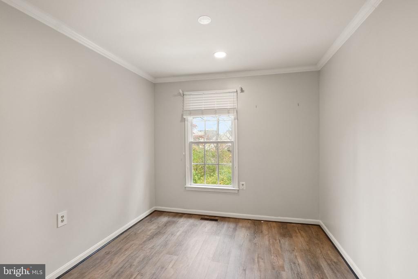
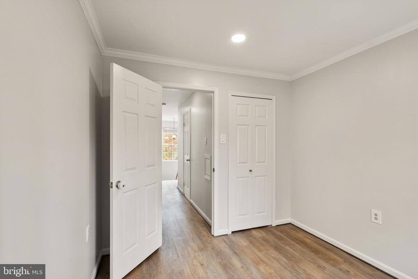
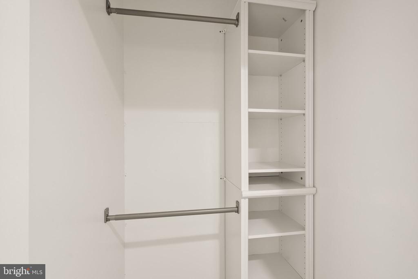
This immaculate brick-front townhome, three finished levels, this home offers both style and function, making it the perfect place for those seeking quality living in a tranquil setting. As you enter, you'll immediately notice the fresh, new flooring that spans throughout the main level, leading you into a bright and open living and dining area. The charming bump-out adds extra space, creating a welcoming atmosphere perfect for both daily living and entertaining. The eat-in kitchen is a standout feature, with freshly painted cabinets, sleek granite countertops, stainless steel appliances. The built-in desk adds a practical touch, ideal for home office tasks or meal planning. An elegant archway seamlessly connects the kitchen to the dining and living areas, creating an open, airy flow throughout the space.
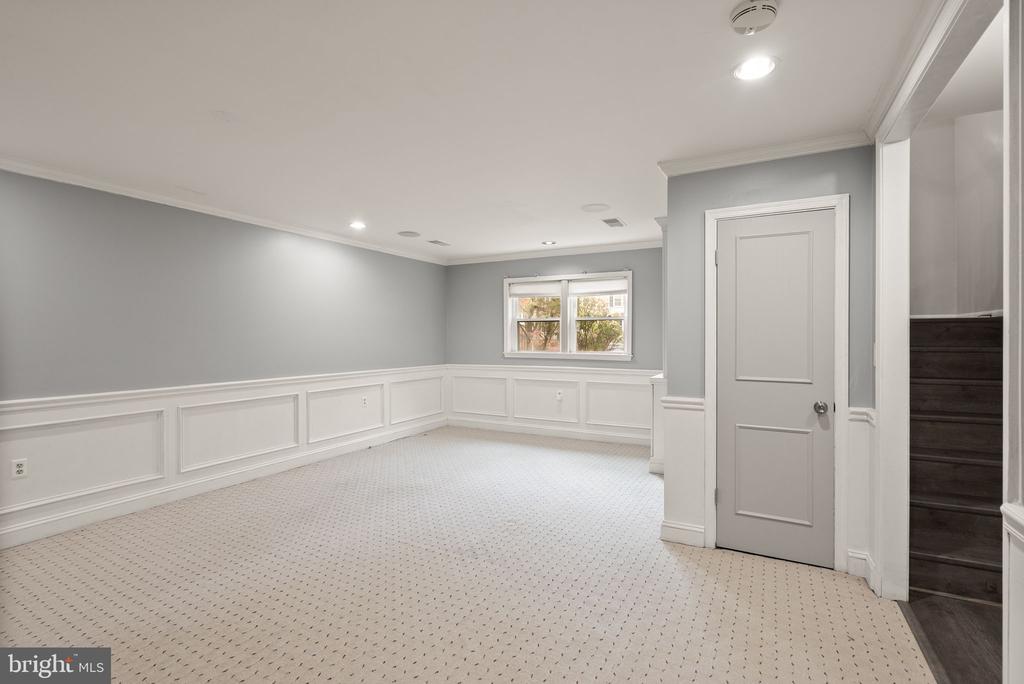
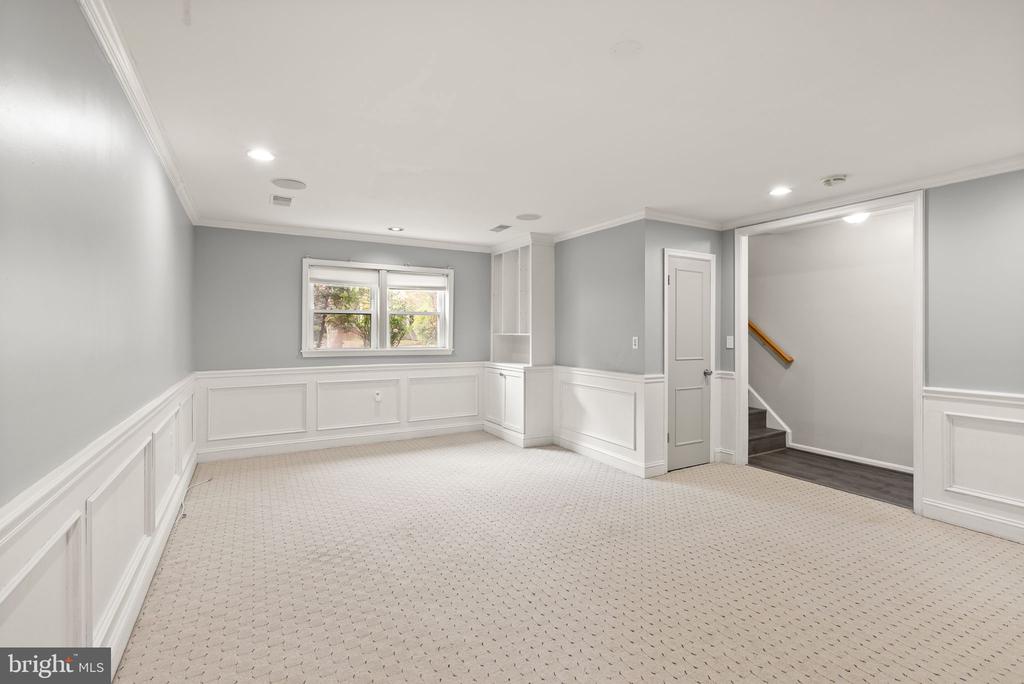
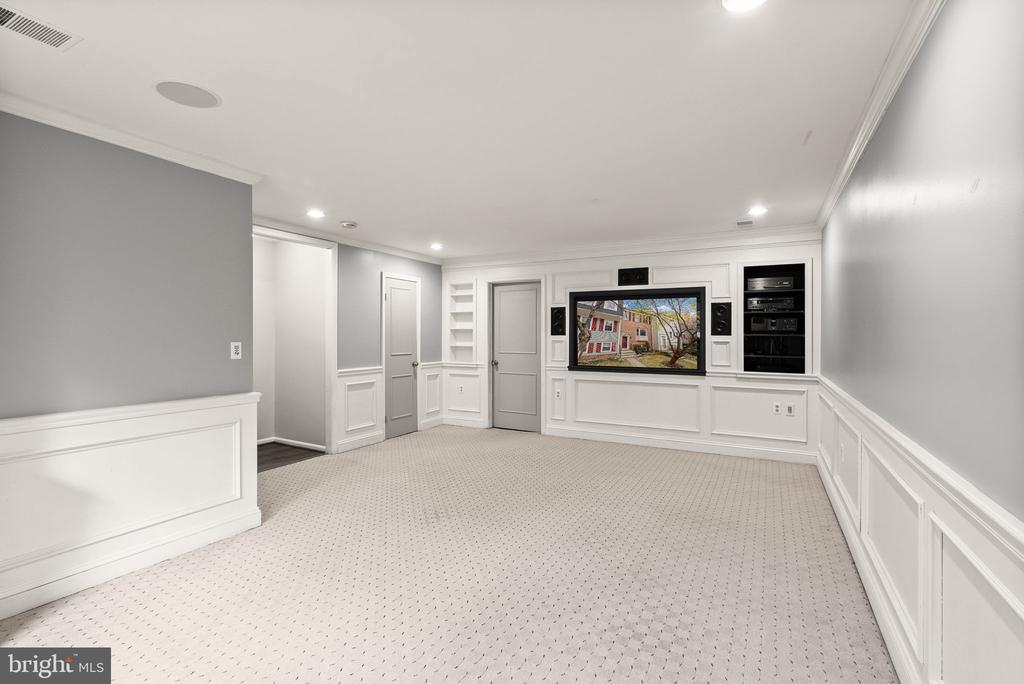
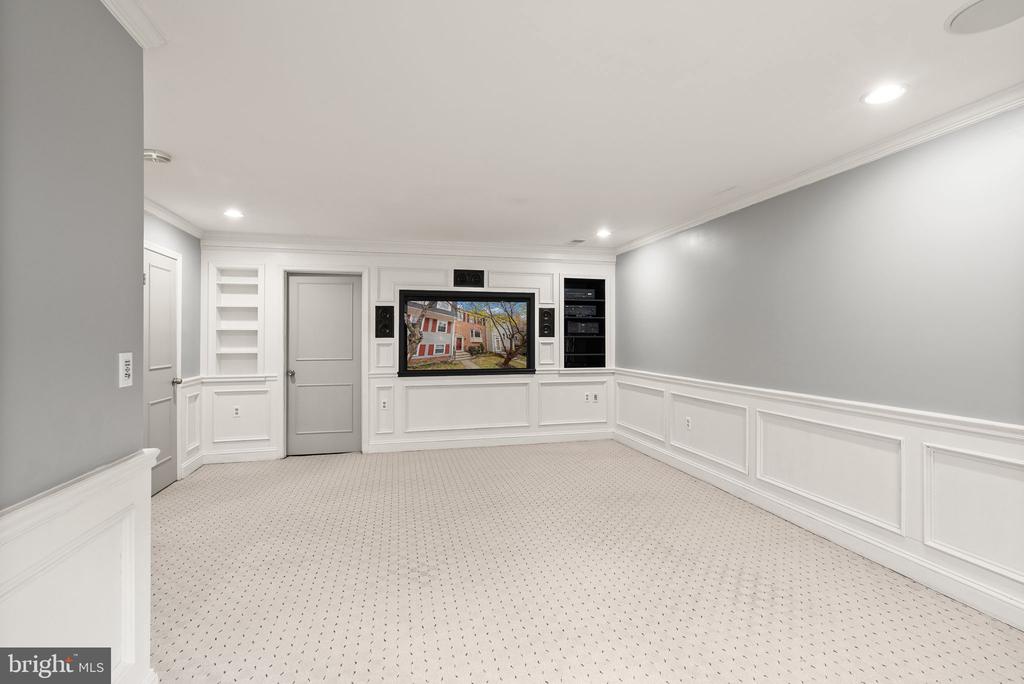
The fully finished lower level is a highlight of the home, offering a large recreation area with custom built-ins that are perfect for movie nights, game days, or relaxing with loved ones.
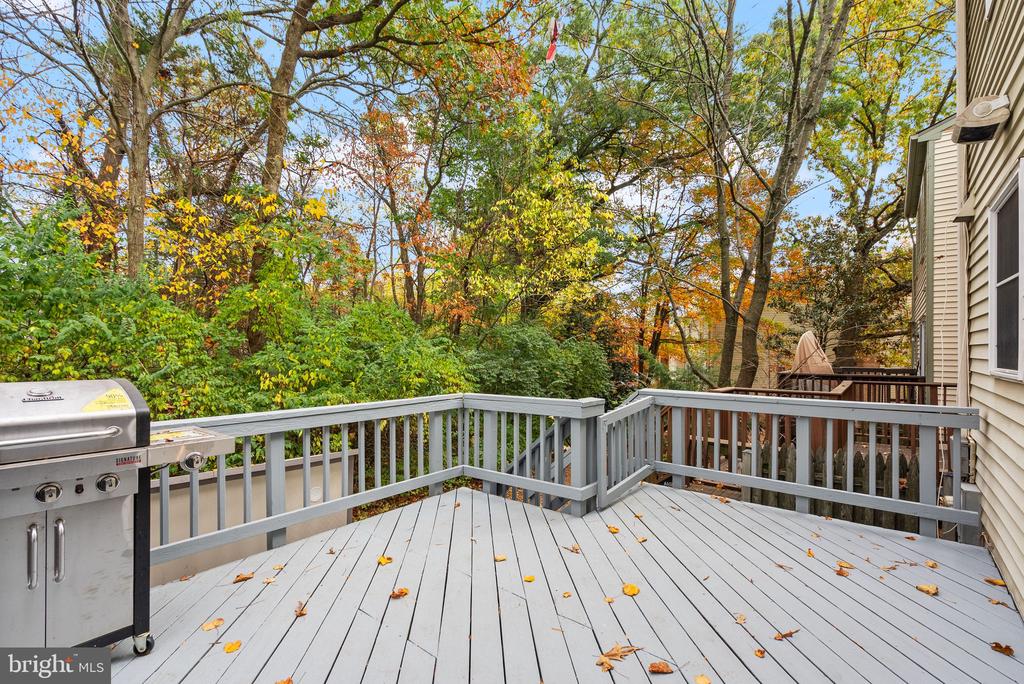
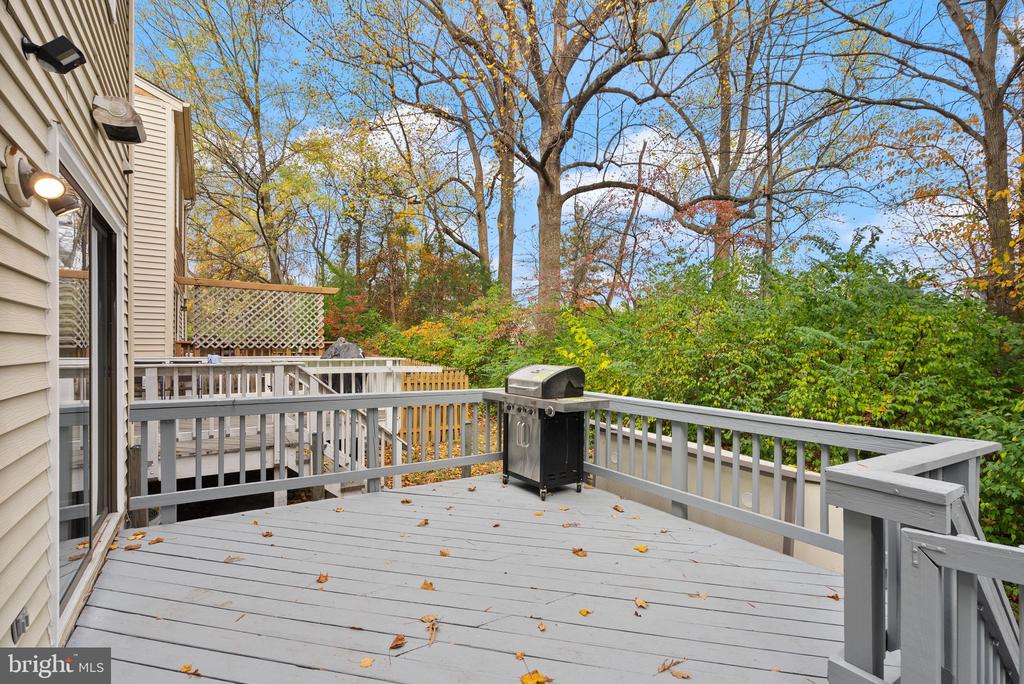
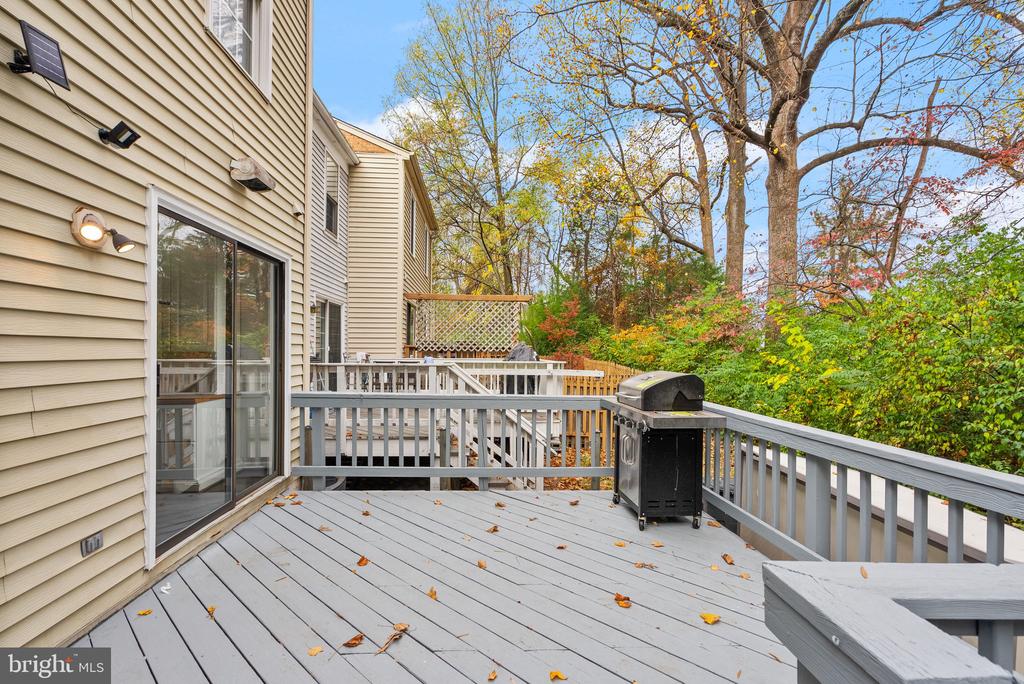
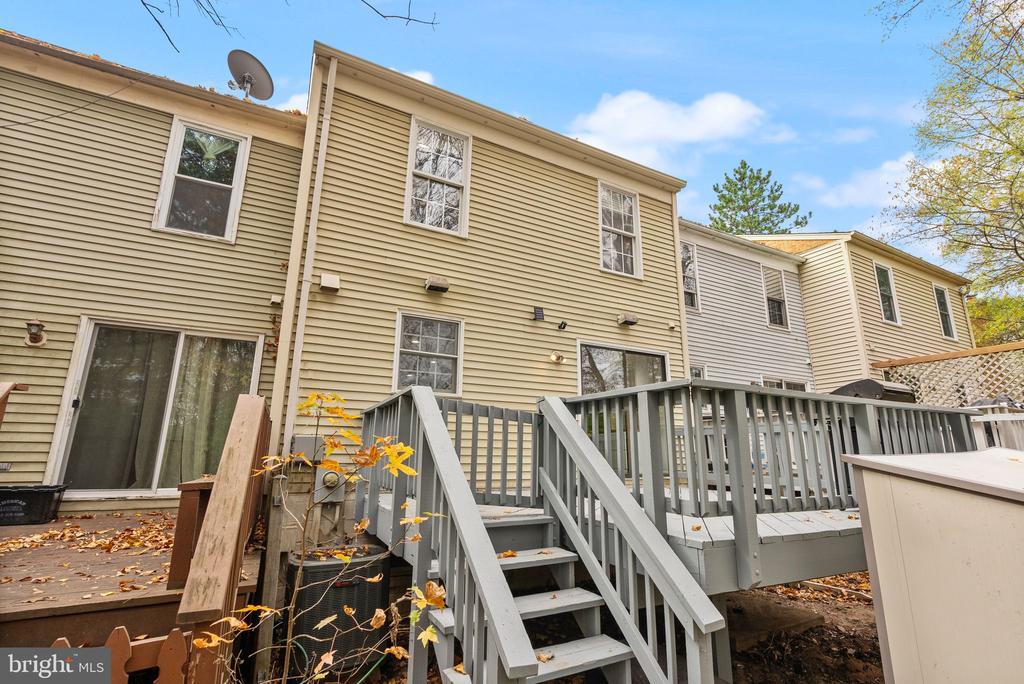
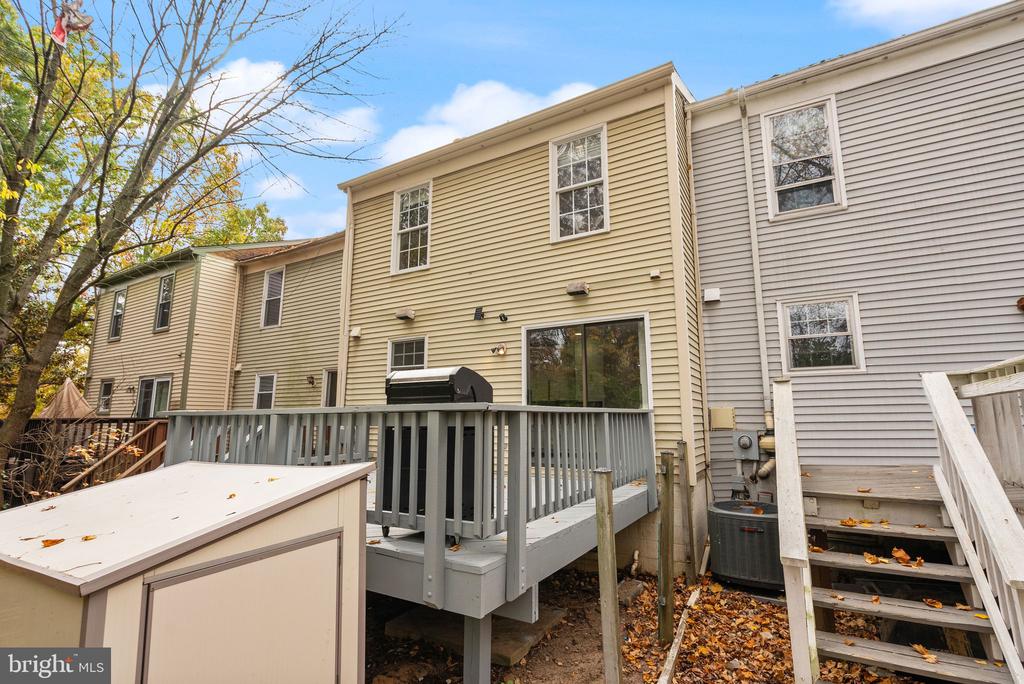
Enjoy the outdoors on the rear deck, which backs to a serene, wooded area, offering privacy and a peaceful atmosphere. The home is situated in a fantastic cul-de-sac location. Don't miss the opportunity to see this beautifully maintained townhome--schedule a tour today!

Share Property

Location

13904 WOODS RUN COURT, CENTREVILLE, VA 20121

Status

Sold

Date Sold

December 13, 2024

Property Amenities

Interior
Appliances Dishwasher, Disposal, Dryer, Exhaust Fan, Icemaker, Microwave, Refrigerator, Stove, Washer
Flooring Carpet, Luxury Vinyl Plank
Total Bedrooms: 3
Half Bathrooms: 2
Full Bathrooms: 2
Other Interior Features Breakfast Area, Kitchen - Table Space, Combination Dining/Living, Built-Ins, Chair Railings, Crown Moldings, Window Treatments, Upgraded Countertops, Laundry Chute, Primary Bath(s), Wood Floors, Recessed Lighting, Floor Plan - Traditional
Area & Lot
Total area 1,810 Sq.Ft.
Lot Area 1,500 Sq.Ft.
Living area 1,810 Sq.Ft.
MLS® ID VAFX2209392
Year Built 1987
School District FAIRFAX COUNTY PUBLIC SCHOOLS
High School CENTREVILLE
Architecture Styles Colonial
Type Residential
Status Sold
Exterior
Stories 3
Pool Yes - Community
Air conditioning Heat Pump(s)
Heat type Heat Pump(s)
Disability Features None
Water Source Public
Sewer Public Sewer
Other Exterior Features Sidewalks
Parking Parking Lot
Lot Features Backs to Trees, Cul-de-sac, No Thru Street
Roof Asphalt
Utilities Cable TV Available
Finance
Sales Price $545,000
HOA Fees $110 monthly
Real Estate Tax $5,398 yearly

Work With Us

If you have questions about credit or legal matters, buying or selling, you can trust us to find you what you need fast. We'll make sure you feel confident and educated every step of the way.