Leave a Message

Thank you for your message. We will be in touch with you shortly.

13870 SHELTER MANOR DRIVE
VIEW PHOTOS
$1,197,000

13870 SHELTER MANOR DRIVE

4 Beds 3 Baths 3,275 Sq.Ft. 5.06 Acres

Description

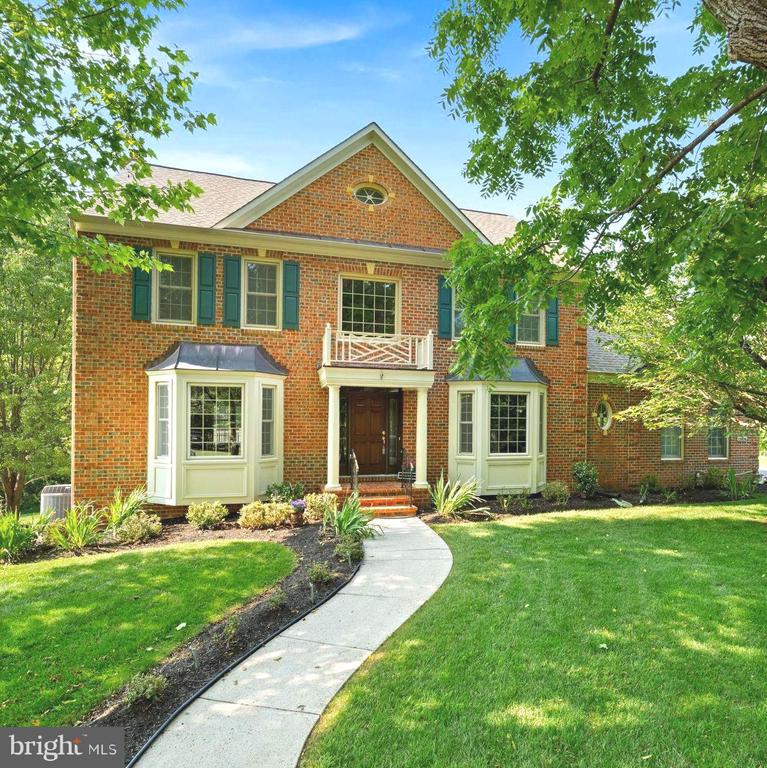
Welcome to Shelter Lakes--where privacy, space, and timeless craftsmanship from Quaker Homes come together on 5 beautiful private acres full of mature, majestic trees and landscaping.
Proudly offered by the original owner, this stately brick residence delivers the perfect blend of elegance and comfort. A winding walkway leads to a grand entrance, setting the stage for the exceptional features found throughout. Inside, rich hardwood floors, generous room sizes, and quality construction create a warm and inviting atmosphere. The heart of the home is the dramatic family room showcasing a stunning floor-to-ceiling stone fireplace, complemented by an expansive sunroom filled with natural light and serene views of the surrounding property. Enjoy the rare opportunity to own 5 private acres in sought-after Shelter Lakes. Mature, wooded lot with peaceful surroundings create a true retreat while remaining convenient to shopping, dining, commuter routes, and top local amenities. LOW LOW HOA!
Additionally, a side load 3-car garage, a large easy-care wrap deck and covered gazebo and circle driveway!
Experience the space, privacy, and lifestyle you've been searching for.

Share Property

Location

13870 SHELTER MANOR DRIVE, HAYMARKET, VA 20169

Status

Coming Soon

Property Amenities

Interior
Fireplace Mantel(s), Stone
Appliances Cooktop, Dishwasher, Disposal, Dryer, Exhaust Fan, Oven - Wall, Refrigerator, Washer, Water Heater
Total Bedrooms: 4
Half Bathrooms: 1
Full Bathrooms: 2
Other Interior Features Breakfast Area, Carpet, Ceiling Fan(s), Chair Railings, Crown Moldings, Family Room Off Kitchen, Formal/Separate Dining Room, Kitchen - Eat-In, Kitchen - Island, Kitchen - Table Space, Pantry, Primary Bath(s), Recessed Lighting, Walk-in Closet(s), Window Treatments, Wood Floors
Area & Lot
Total area 3,275 Sq.Ft.
Lot Area 5.06 Acres
Living area 3,275 Sq.Ft.
MLS® ID VAPW2122800
Year Built 1998
School District PRINCE WILLIAM COUNTY PUBLIC SCHOOLS
Architecture Styles Colonial
Type Residential
Status Coming Soon
Exterior
Stories 3
Pool No Pool
Air conditioning Central A/C
Heat type Heat Pump(s)
Disability Features None
Water Source Well
Garage Space 3.0
Sewer Septic of BR
Other Exterior Features Bump-outs, Flood Lights, Gutter System
Parking Driveway, Attached Garage
Lot Features Backs to Trees, Cul-de-sac, Front Yard, Landscaping, Open, Pond, Private, Premium, Rear Yard, Stream/Creek, Trees/Wooded
Finance
Sales Price $1,197,000
HOA Fees $358 yearly
Real Estate Tax $9,611 yearly

Mortgage Calculator

Estimate your monthly mortgage payment, including the principal and interest, property taxes, and HOA. Adjust the values to generate a more accurate rate.
All estimates are provided for informational purposes only. Actual amounts may vary.
$0,000 Your Payment 20 15 65
$0,000 Your Payment

Work With Us

If you have questions about credit or legal matters, buying or selling, you can trust us to find you what you need fast. We'll make sure you feel confident and educated every step of the way.