Leave a Message

Thank you for your message. We will be in touch with you shortly.

138 JEWEL BOX DRIVE
138 JEWEL BOX DRIVE
138 JEWEL BOX DRIVE
138 JEWEL BOX DRIVE
138 JEWEL BOX DRIVE
138 JEWEL BOX DRIVE
138 JEWEL BOX DRIVE
138 JEWEL BOX DRIVE
138 JEWEL BOX DRIVE
138 JEWEL BOX DRIVE
138 JEWEL BOX DRIVE
138 JEWEL BOX DRIVE
138 JEWEL BOX DRIVE
138 JEWEL BOX DRIVE
138 JEWEL BOX DRIVE
138 JEWEL BOX DRIVE
138 JEWEL BOX DRIVE
138 JEWEL BOX DRIVE
138 JEWEL BOX DRIVE
138 JEWEL BOX DRIVE
138 JEWEL BOX DRIVE
138 JEWEL BOX DRIVE
138 JEWEL BOX DRIVE
138 JEWEL BOX DRIVE
138 JEWEL BOX DRIVE
138 JEWEL BOX DRIVE
138 JEWEL BOX DRIVE
138 JEWEL BOX DRIVE
138 JEWEL BOX DRIVE
138 JEWEL BOX DRIVE
138 JEWEL BOX DRIVE
138 JEWEL BOX DRIVE
138 JEWEL BOX DRIVE
138 JEWEL BOX DRIVE
138 JEWEL BOX DRIVE
138 JEWEL BOX DRIVE
138 JEWEL BOX DRIVE
138 JEWEL BOX DRIVE
138 JEWEL BOX DRIVE
138 JEWEL BOX DRIVE
138 JEWEL BOX DRIVE
138 JEWEL BOX DRIVE
138 JEWEL BOX DRIVE
138 JEWEL BOX DRIVE
138 JEWEL BOX DRIVE
138 JEWEL BOX DRIVE
138 JEWEL BOX DRIVE
138 JEWEL BOX DRIVE
138 JEWEL BOX DRIVE
138 JEWEL BOX DRIVE
138 JEWEL BOX DRIVE
138 JEWEL BOX DRIVE
138 JEWEL BOX DRIVE
138 JEWEL BOX DRIVE
138 JEWEL BOX DRIVE
138 JEWEL BOX DRIVE
138 JEWEL BOX DRIVE
138 JEWEL BOX DRIVE
138 JEWEL BOX DRIVE
138 JEWEL BOX DRIVE
138 JEWEL BOX DRIVE
138 JEWEL BOX DRIVE
138 JEWEL BOX DRIVE
138 JEWEL BOX DRIVE
138 JEWEL BOX DRIVE
138 JEWEL BOX DRIVE
138 JEWEL BOX DRIVE
138 JEWEL BOX DRIVE
138 JEWEL BOX DRIVE
138 JEWEL BOX DRIVE
VIEW PHOTOS
$695,000

138 JEWEL BOX DRIVE

5 Beds 4 Baths 4,400 Sq.Ft. 7,405 Sq.Ft.

Description

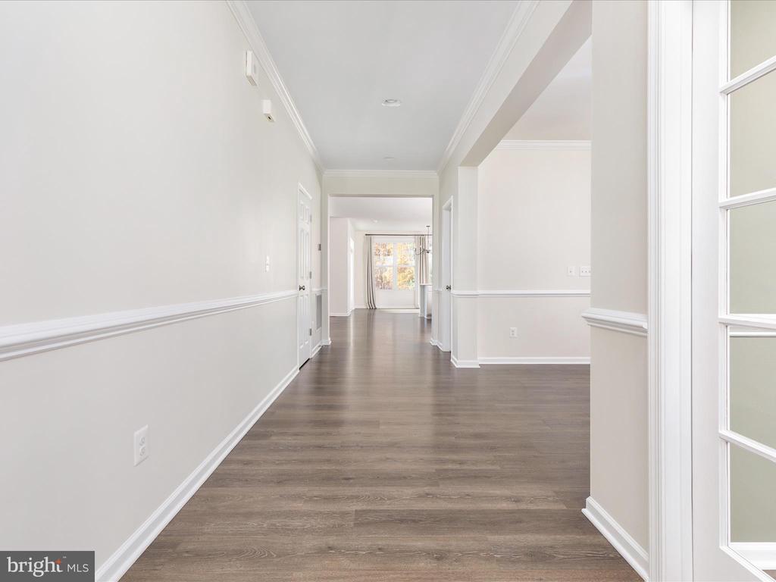
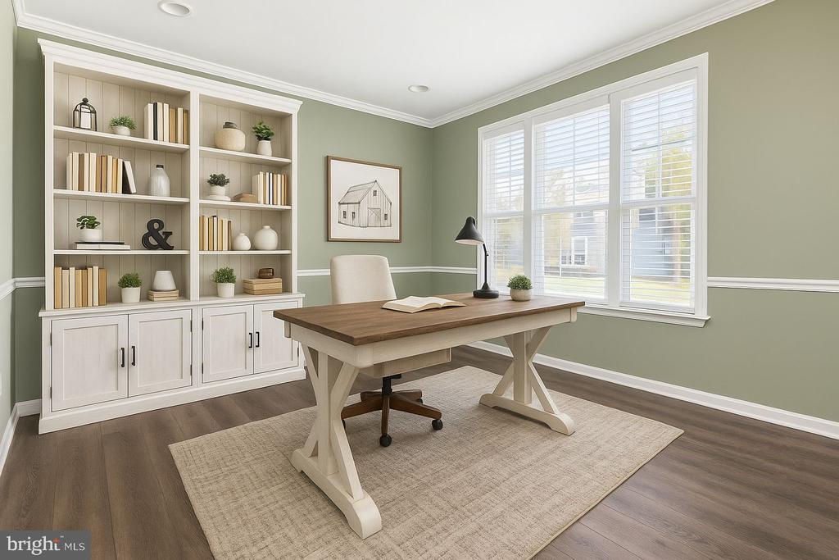
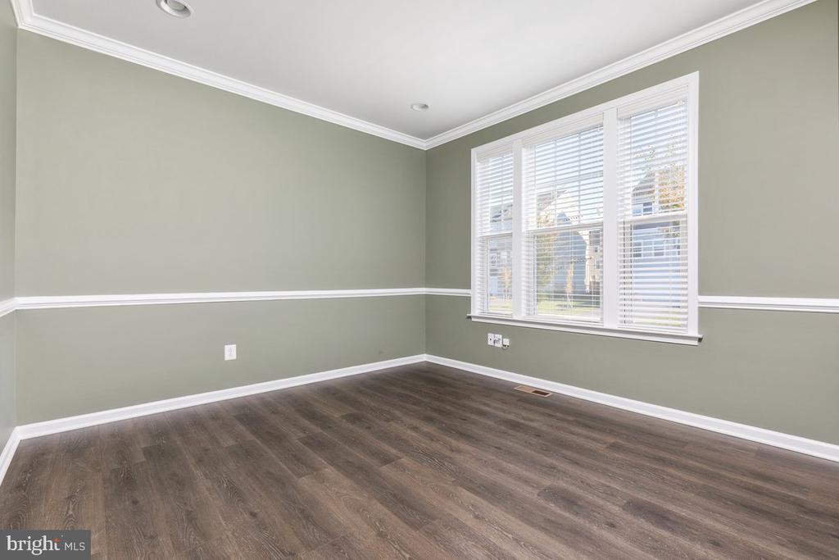
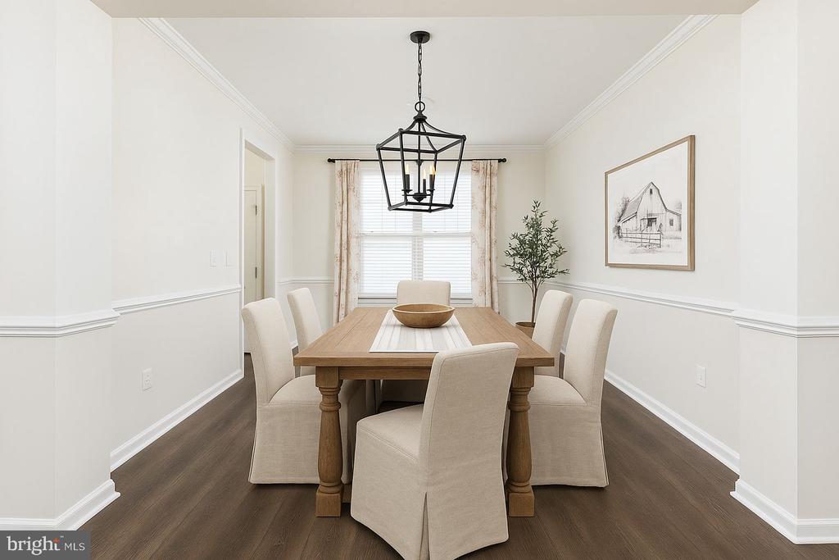
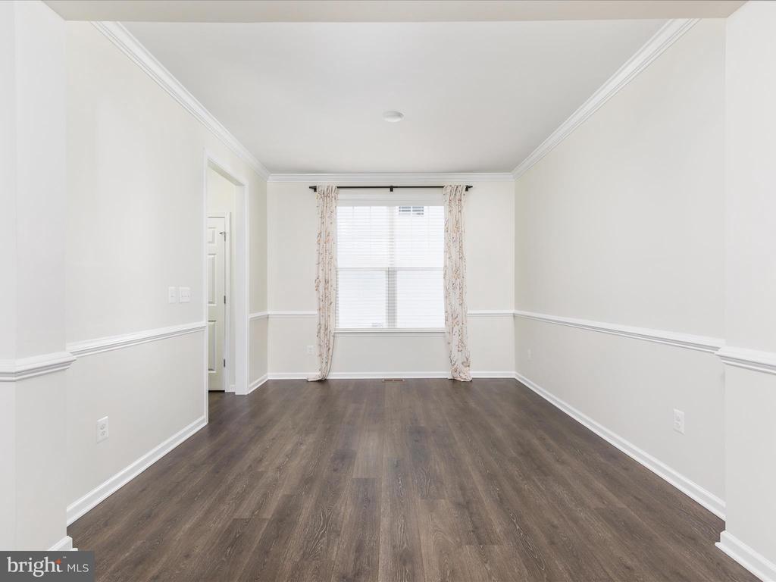
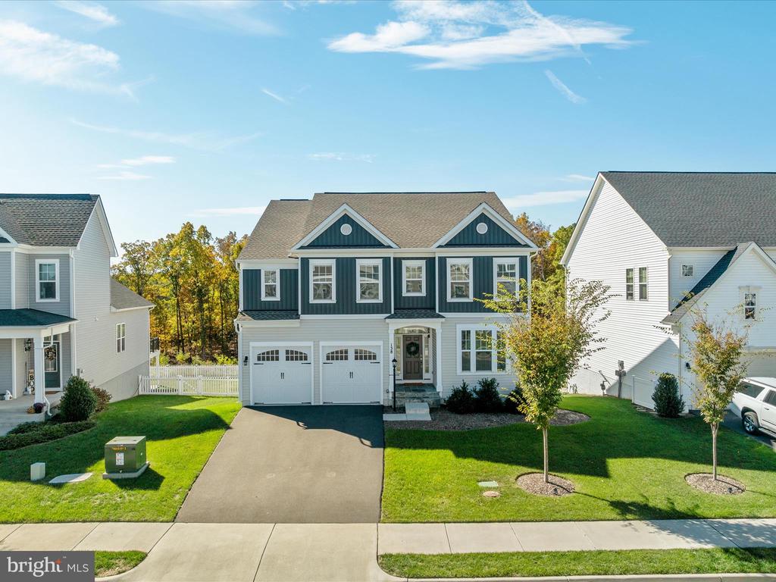
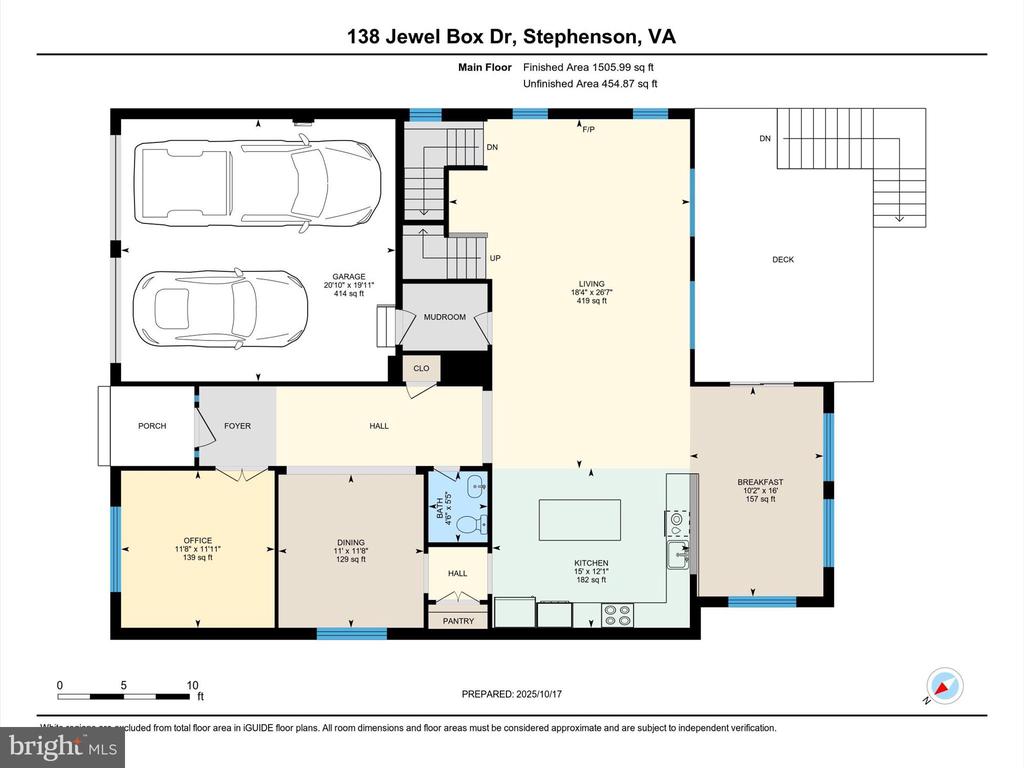
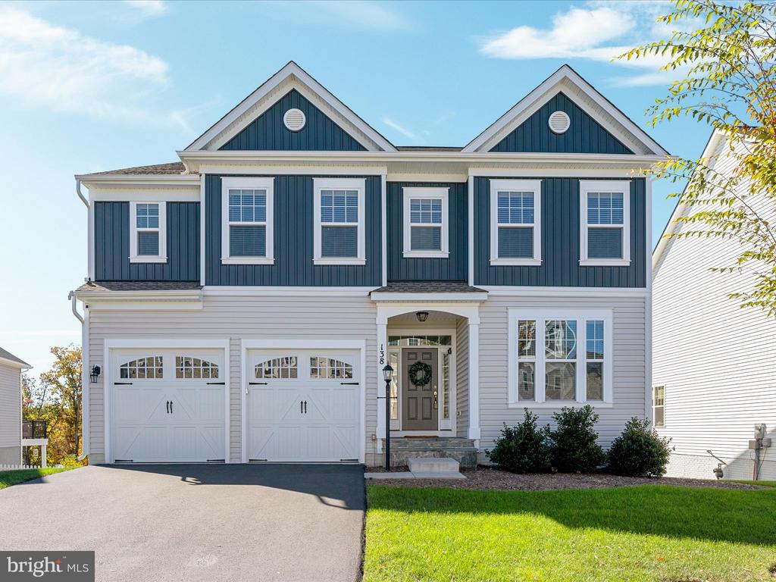
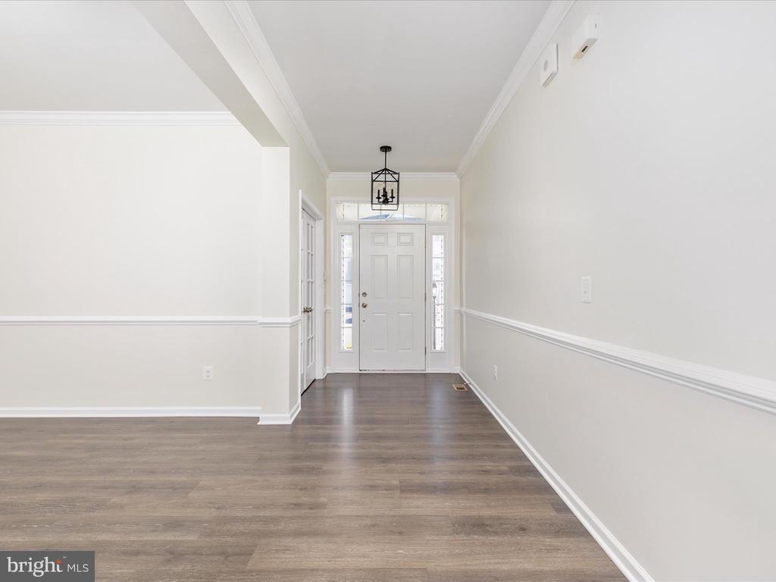
Welcome to this better-than-new home in the sought-after Snowden Bridge community, where modern luxury meets small-town charm. Built in 2022, this immaculate 5-bedroom, 3.5-bath home offers over 4,400 sq. ft. of finished living space, thoughtfully designed for comfort, functionality, and style.

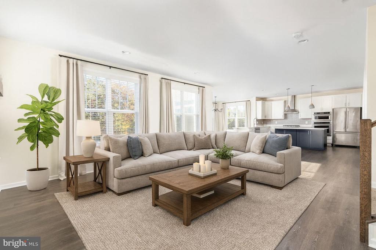
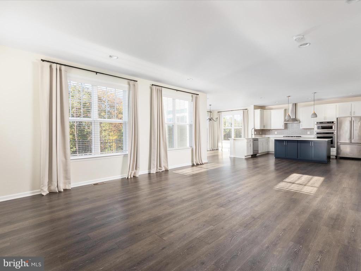
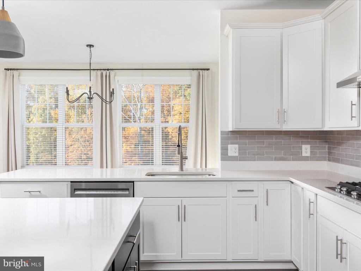
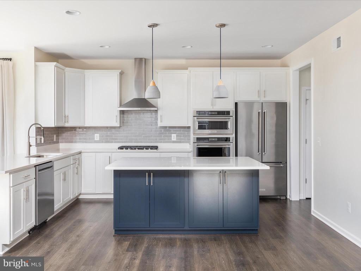
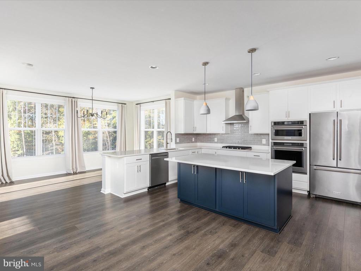
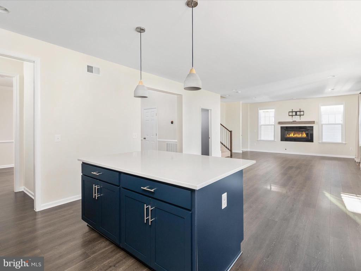
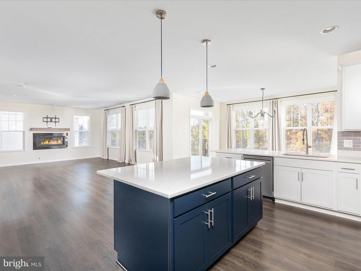
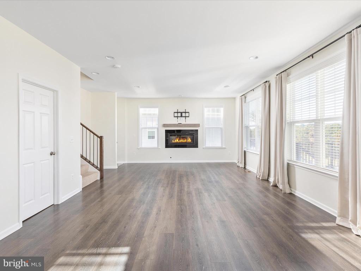
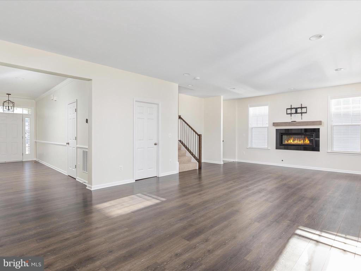
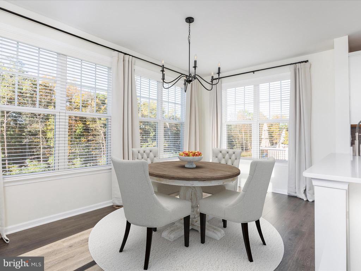
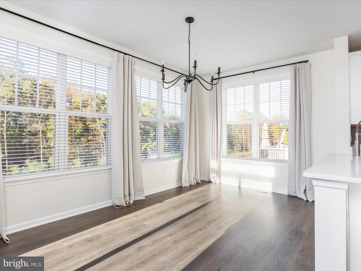
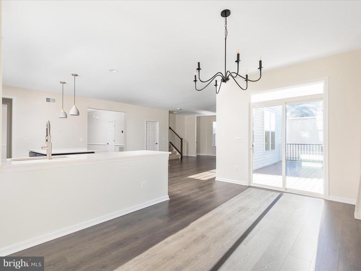
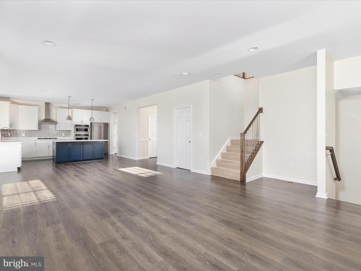
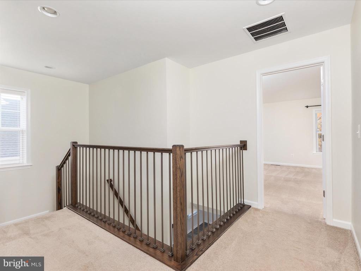
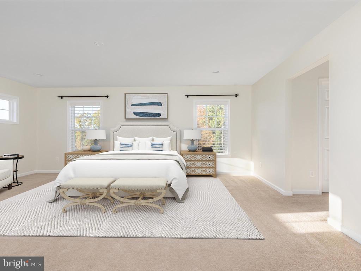
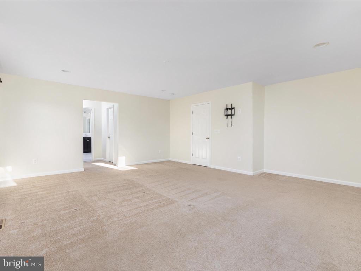
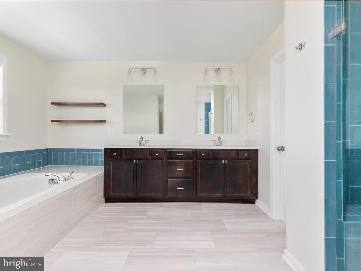
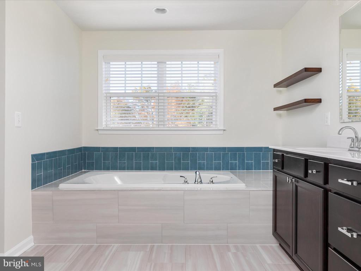
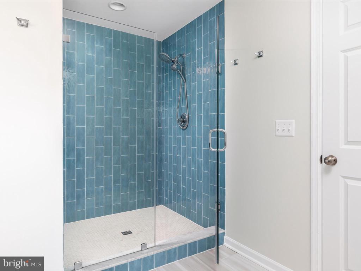
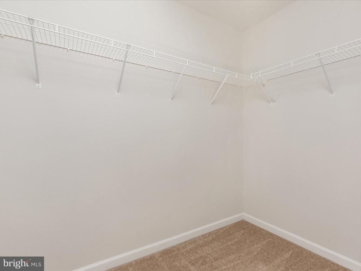
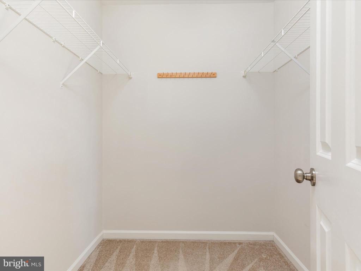
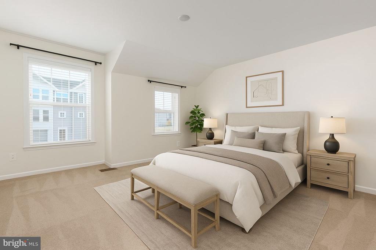
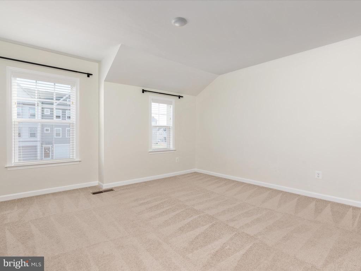
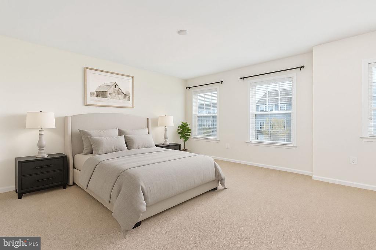
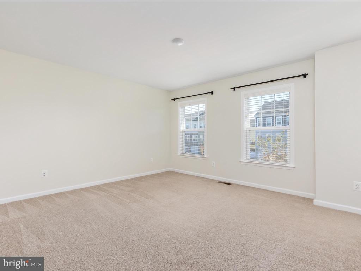
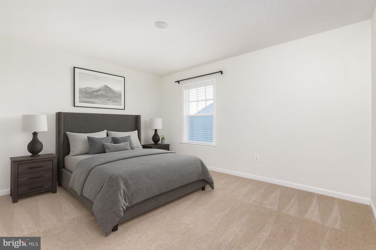
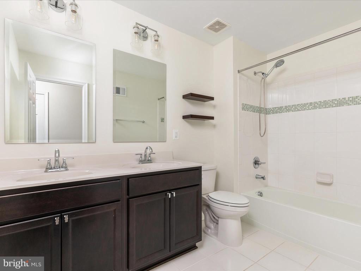
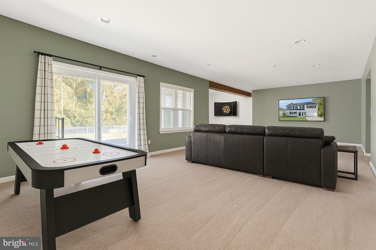
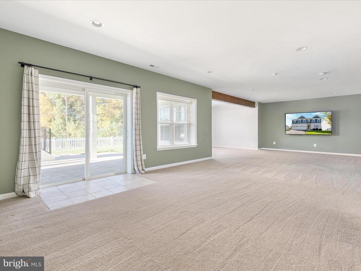
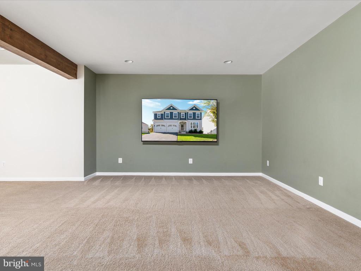
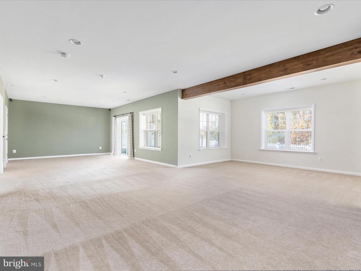
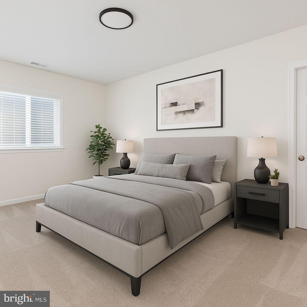
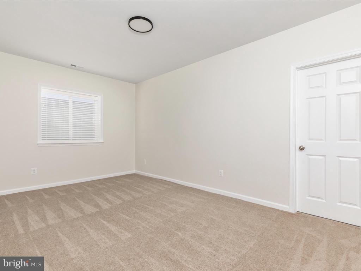
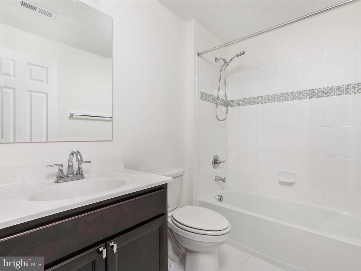
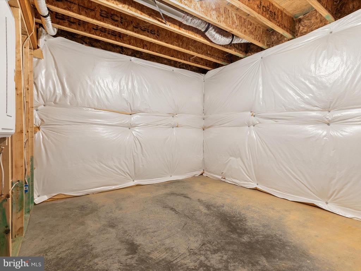
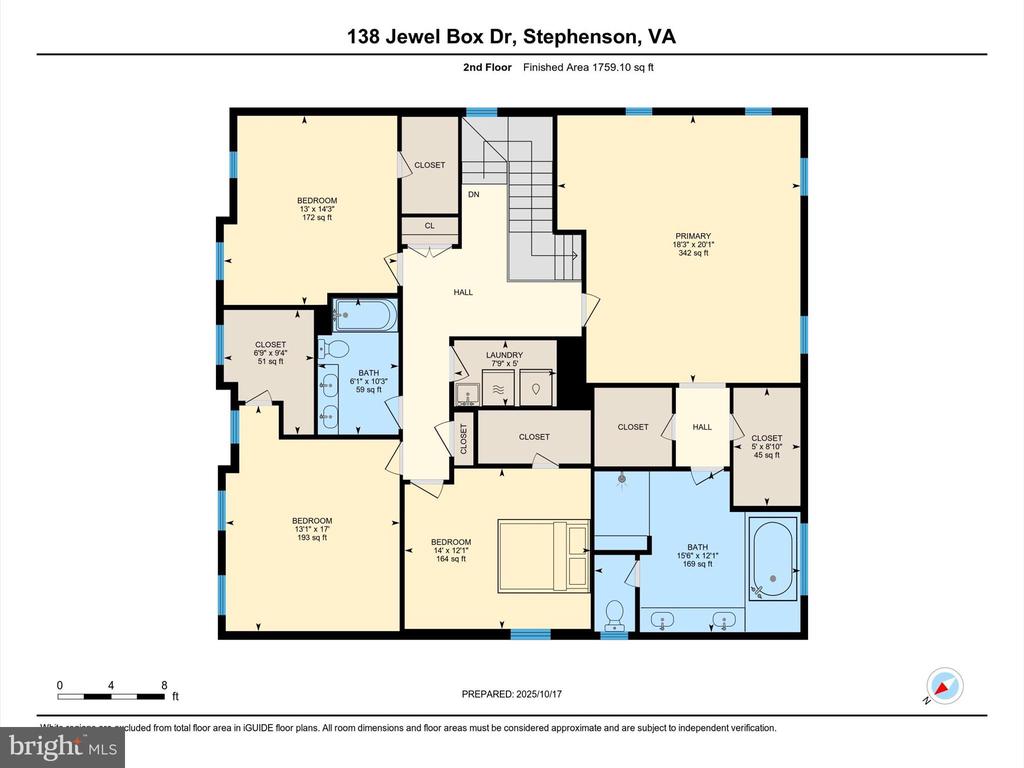
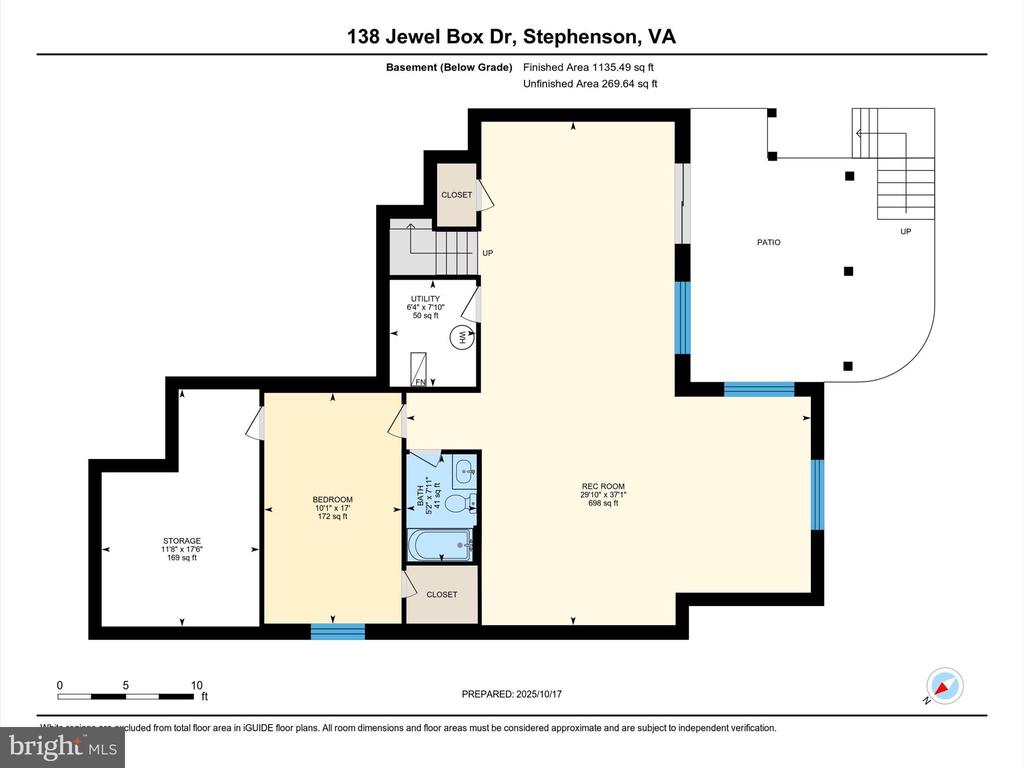
The open-concept main level features a stunning gourmet kitchen with a large center island, upgraded cabinetry, quartz counters, and stainless steel appliances that flow seamlessly into the family room, perfect for entertaining or everyday living. Upstairs, the spacious primary suite offers a spa-like bath and walk-in closet, while additional bedrooms provide plenty of room for family or guests. The fully finished lower level includes a large recreation room, guest suite, and full bath, ideal for a media room, gym, or extended-stay visitors.

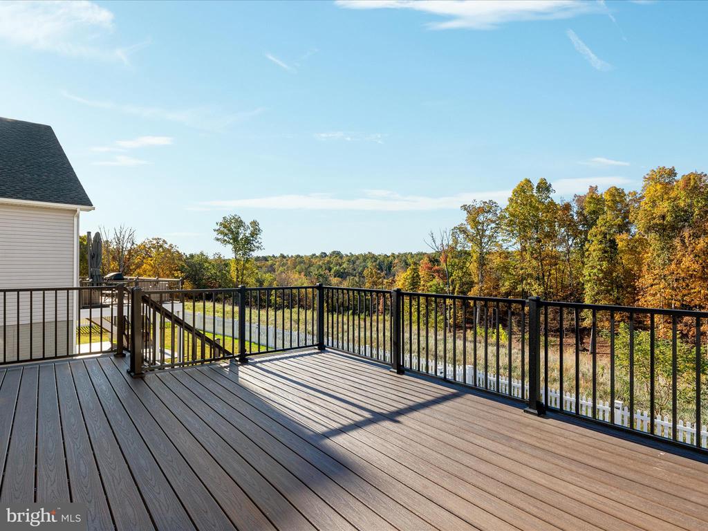
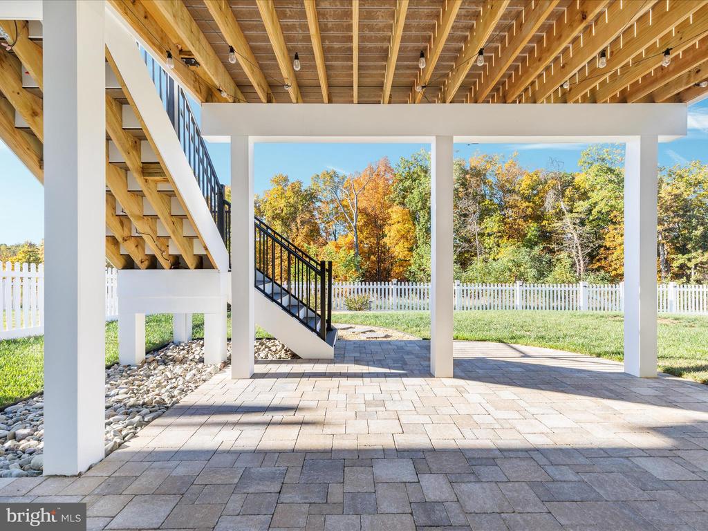
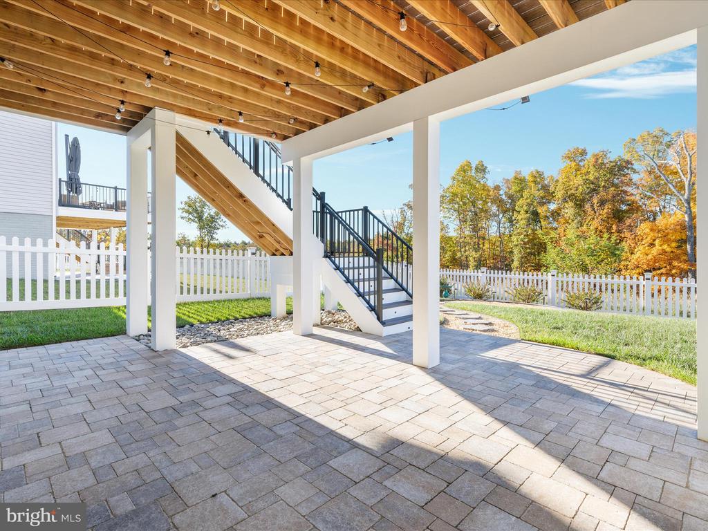
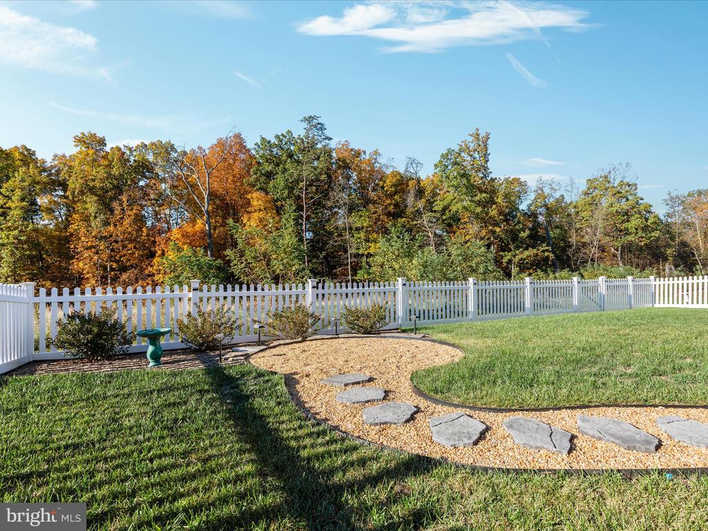
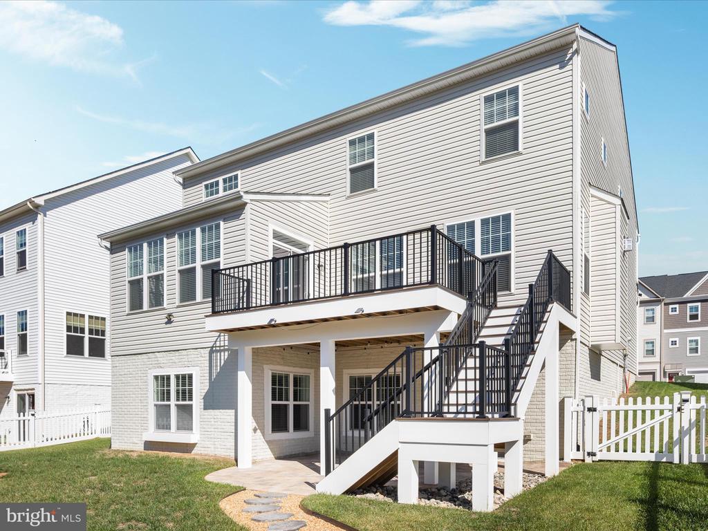
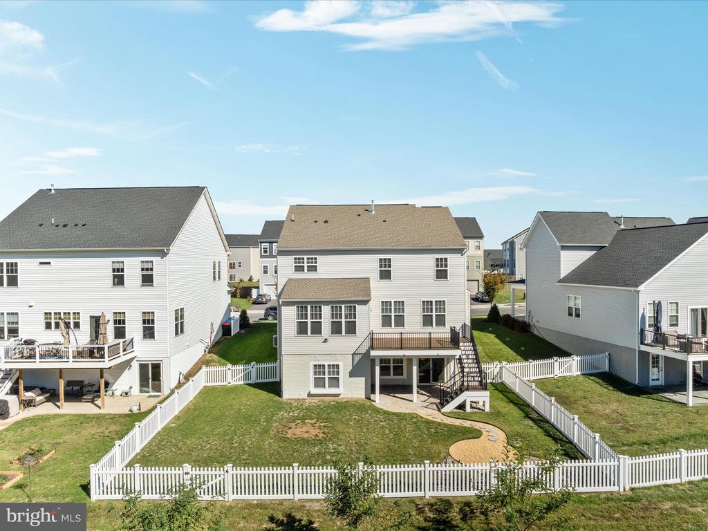
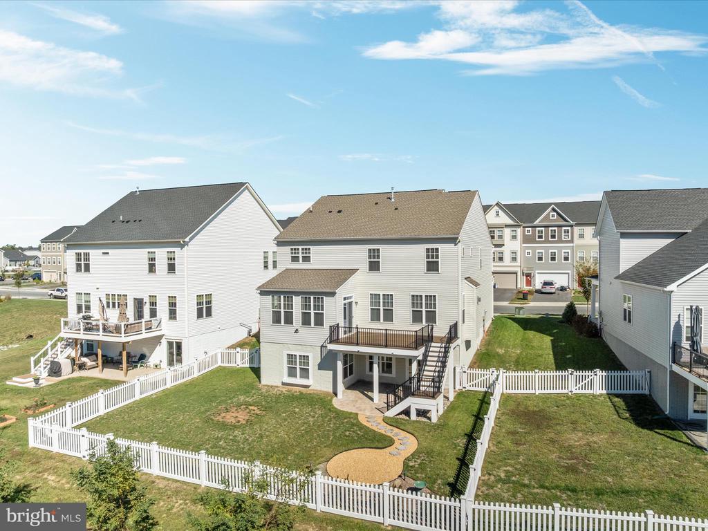
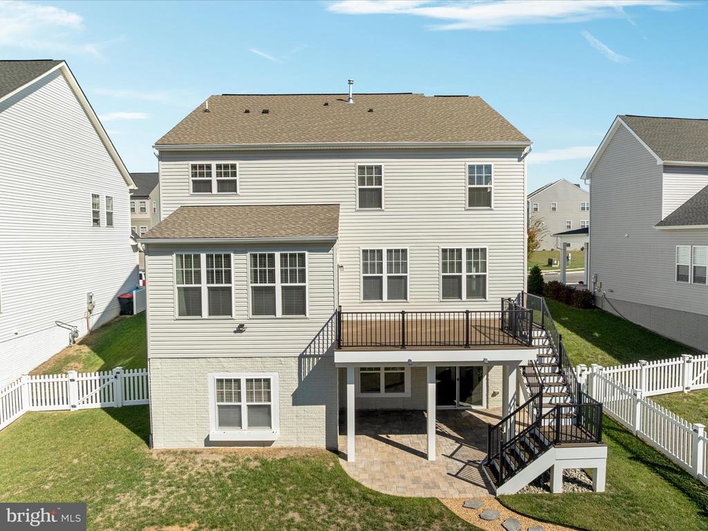
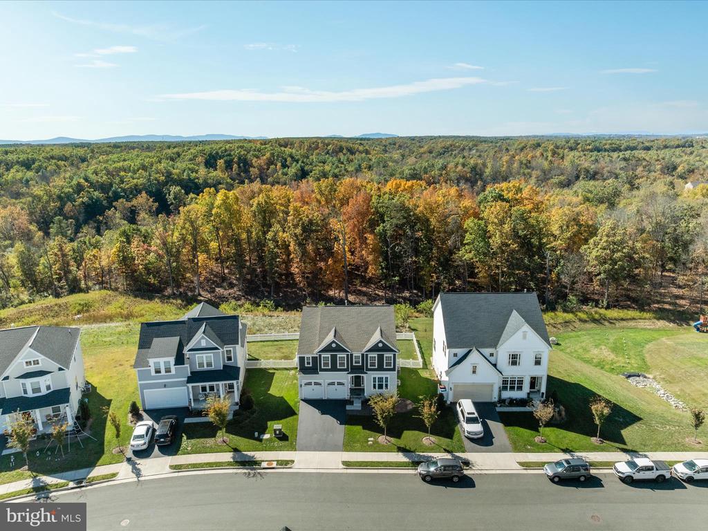
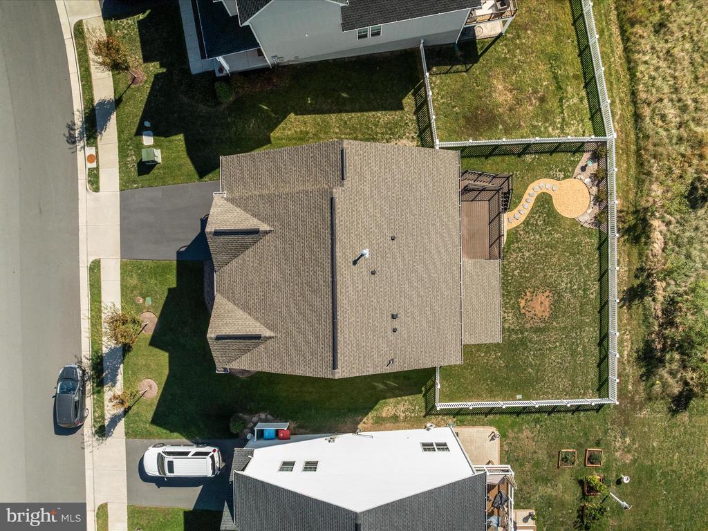
Step outside to enjoy the fenced backyard, complete with a deck, patio, firepit area, and ample space to relax or host gatherings with an arboreal views.

Why Buy This Home Instead of Waiting on New Construction?
Skip the stress, cost overruns, and delays that come with building from scratch. This home is truly move-in ready, fully finished, landscaped, and loaded with upgrades already in place. No construction noise, no punch-list hassles, and no waiting months for completion. Settle in before the holidays and start enjoying the resort-style amenities Snowden Bridge offers today!

Community & Lifestyle
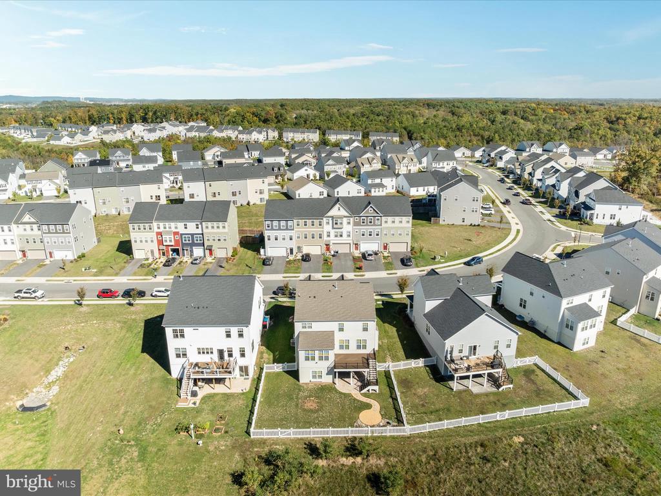
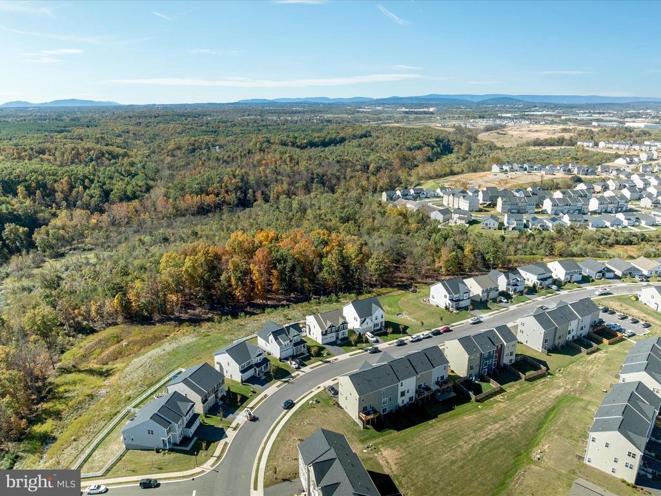
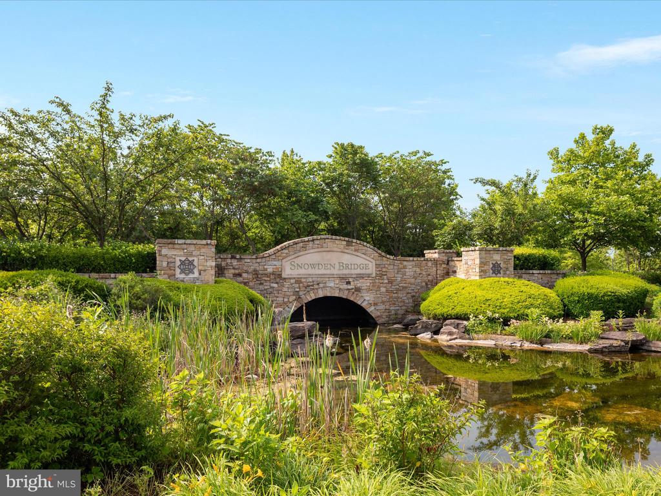
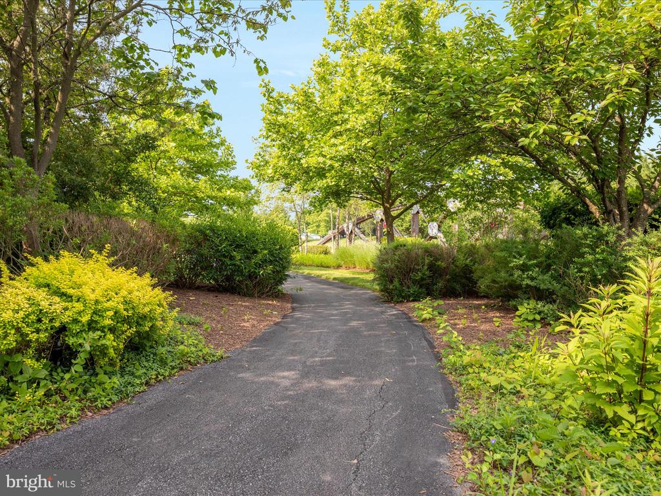
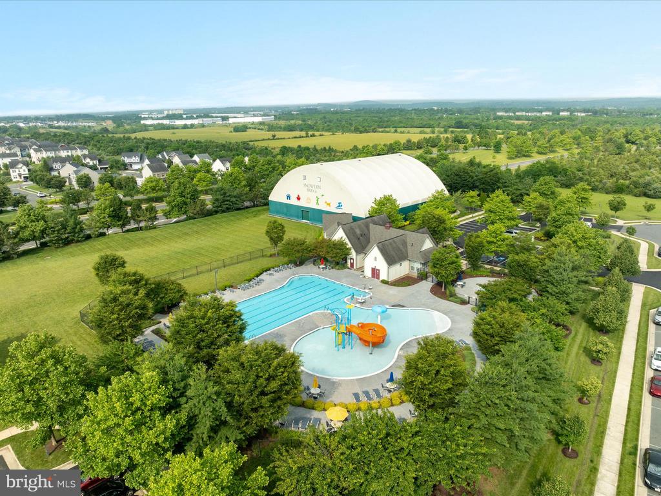
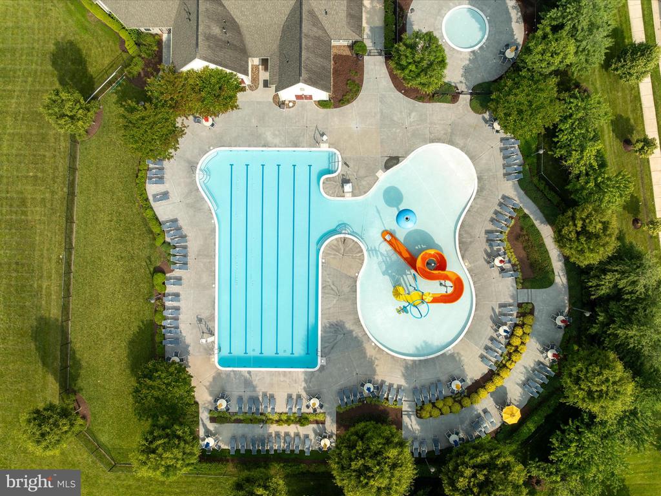
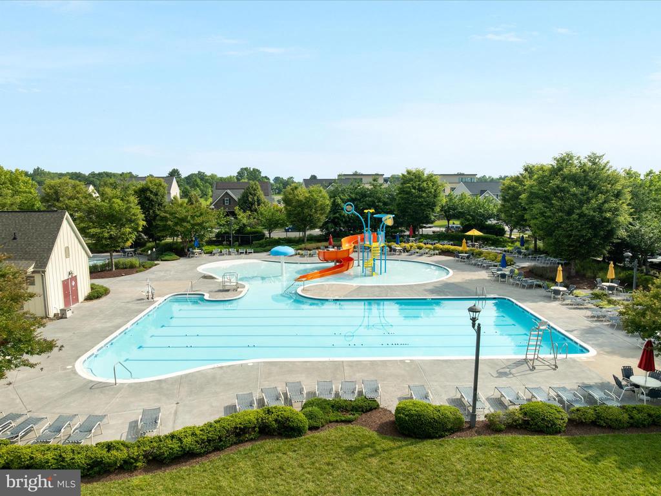
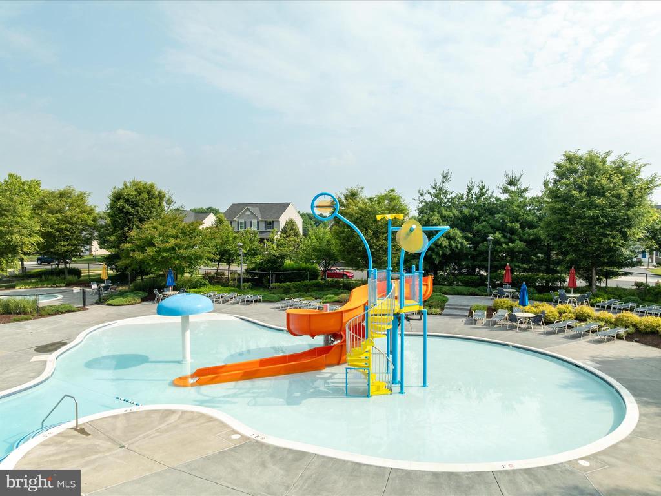
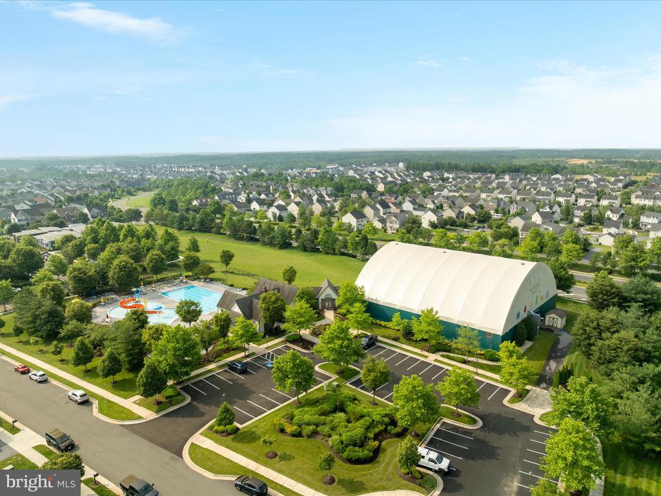
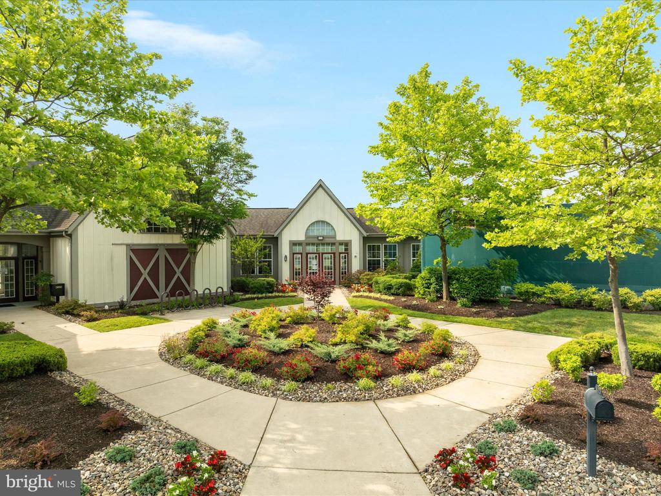
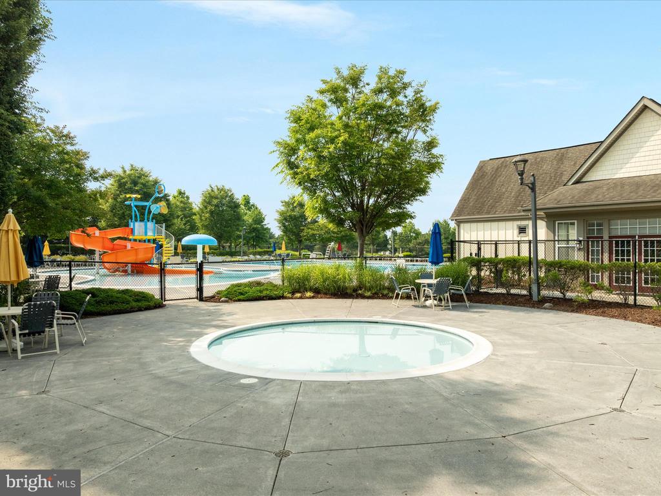
Snowden Bridge is a master-planned community offering resort-style living with amenities including a swimming pool, indoor sports complex, playgrounds, walking trails, dog park, and community center.

Located just minutes from Rutherford Crossing Shopping Center, you'll have convenient access to Target, Lowe's, restaurants, and everyday essentials. A quick drive brings you to Historic Downtown Winchester, where you'll find charming shops, local dining, and a vibrant cultural scene. Schedule your private showing today!
Share Property

Location

138 JEWEL BOX DRIVE, STEPHENSON, VA 22656

Status

Sold

Date Sold

April 17, 2026

Property Amenities

Interior
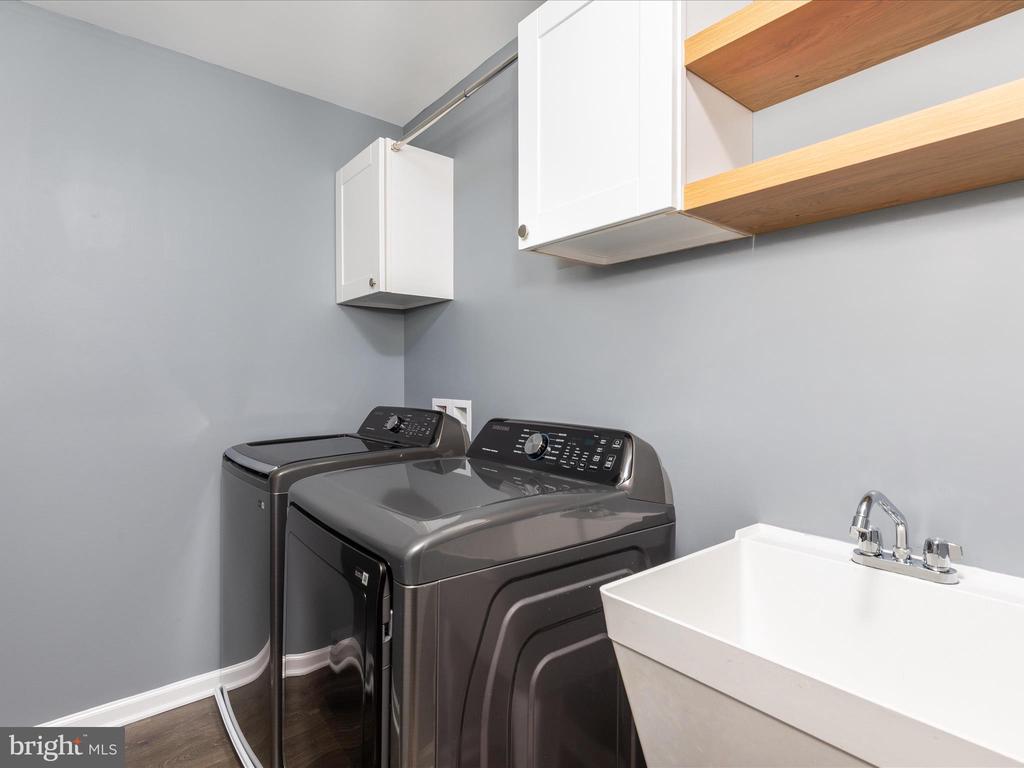
Laundry room Upper Floor
Fireplace Gas/Propane, Insert
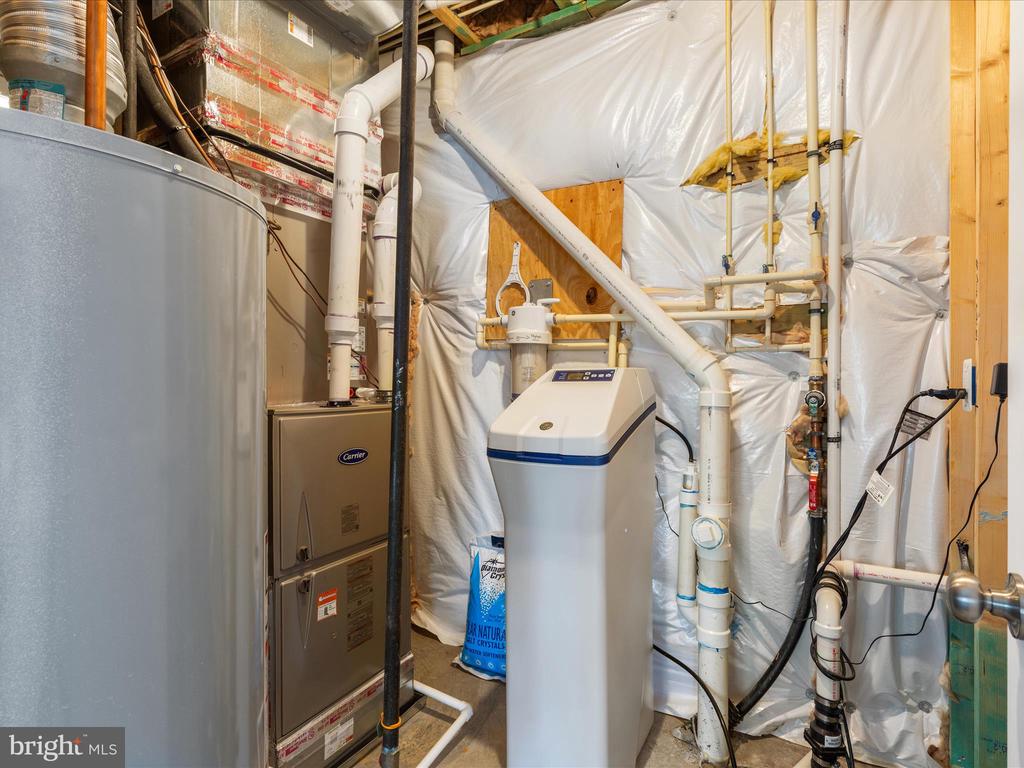
Appliances Built-In Microwave, Cooktop, Dishwasher, Disposal, Dryer, Energy Efficient Appliances, Icemaker, Range Hood, Refrigerator, Stainless Steel Appliances, Washer, Water Conditioner - Owned, Water Heater
Flooring Engineered Wood, Partially Carpeted
Total Bedrooms: 5
Half Bathrooms: 1
Full Bathrooms: 3
Other Interior Features Dining Area, Floor Plan - Open, Kitchen - Gourmet, Recessed Lighting, Sprinkler System, Upgraded Countertops, Walk-in Closet(s)
Area & Lot
Total area 4,400 Sq.Ft.
Lot Area 7,405 Sq.Ft.
Living area 4,400 Sq.Ft.
MLS® ID VAFV2039298
Year Built 2022
School District FREDERICK COUNTY PUBLIC SCHOOLS
High School JAMES WOOD
Middle School JAMES WOOD
Elementary School STONEWALL
View Description Trees/Woods
Architecture Styles Craftsman
Type Residential
Status Sold
Exterior
Stories 3
Pool Yes - Community
Air conditioning Central A/C
Heat type Forced Air
Disability Features None
Water Source Public
Garage Space 2.0
Security Features Carbon Monoxide Detectors, Exterior Cameras, Smoke Detector
Sewer Public Sewer
Other Exterior Features Bump-outs, Lawn Sprinkler, Extensive Hardscape
Parking Attached Garage, Driveway
Lot Features Backs to Trees
Roof Architectural Shingle
Finance
Sales Price $695,000
HOA Fees $153 monthly
Real Estate Tax $3,012 yearly

360 Virtual Tour

Take a tour of this property

Work With Us

If you have questions about credit or legal matters, buying or selling, you can trust us to find you what you need fast. We'll make sure you feel confident and educated every step of the way.