Leave a Message

Thank you for your message. We will be in touch with you shortly.

13764 AVIATION PLACE Unit: HOMESITE 8
VIEW PHOTOS
$891,740

13764 AVIATION PLACE Unit: HOMESITE 8

3 Beds 4 Baths 2,723 Sq.Ft. 1,954 Sq.Ft.

Description

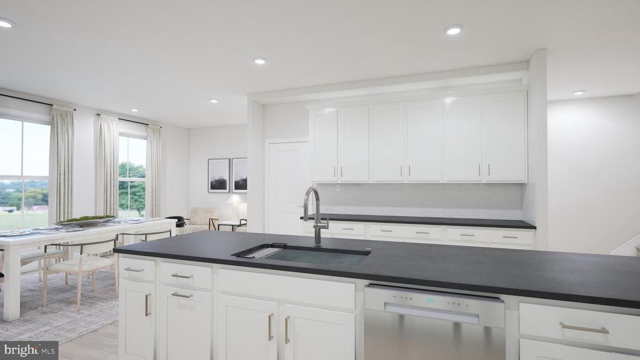
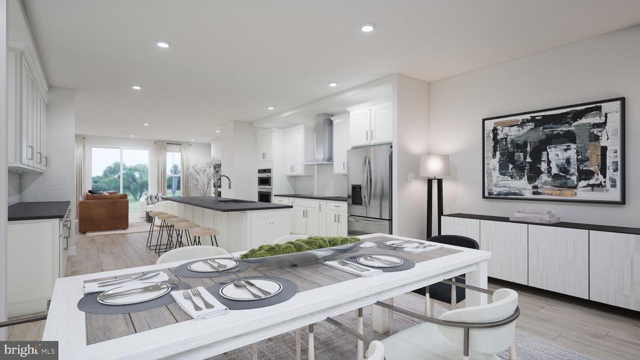
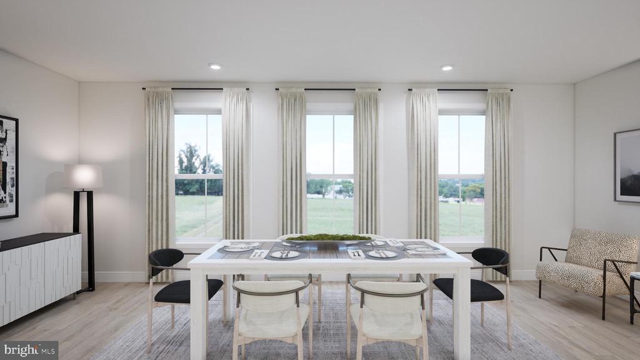
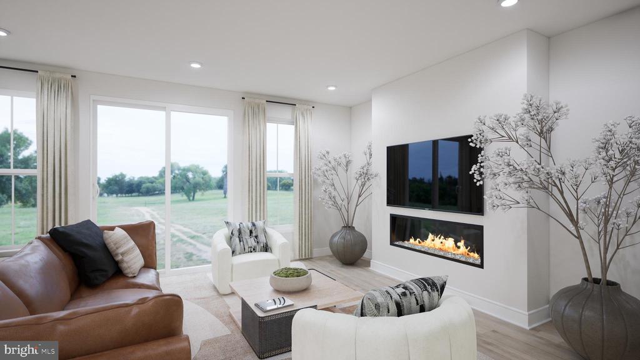
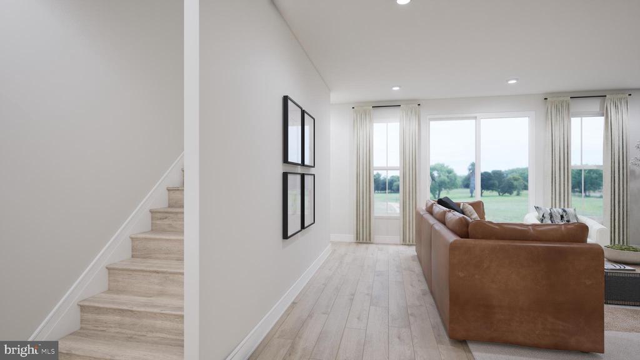
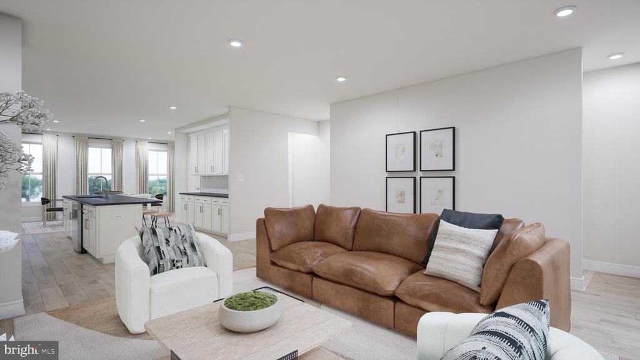
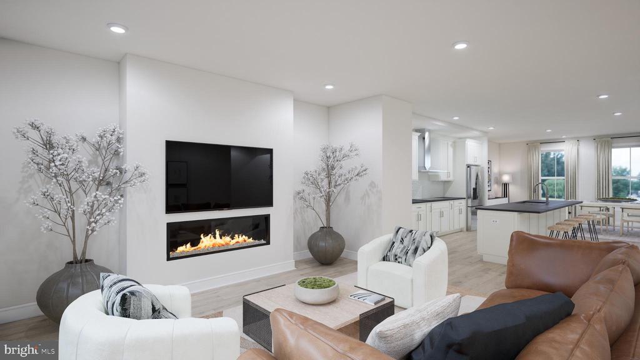
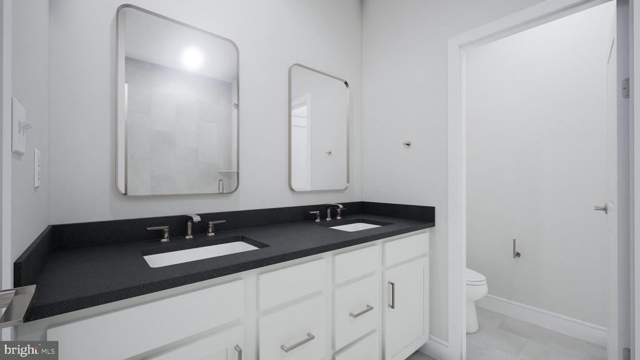
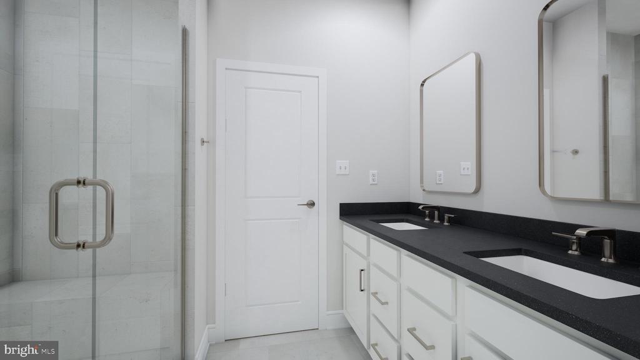
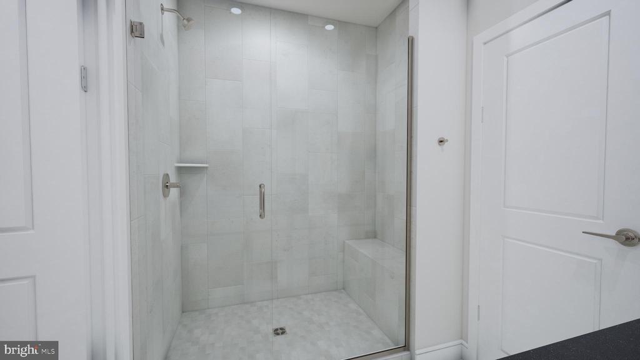
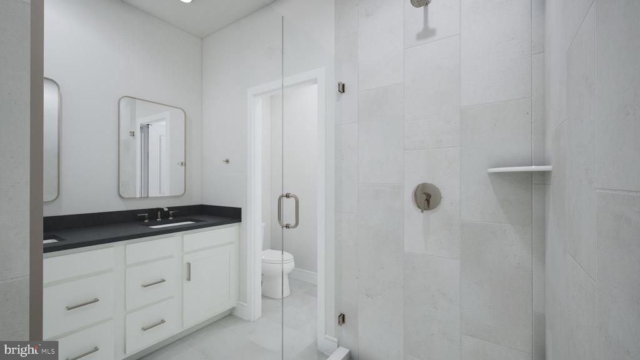
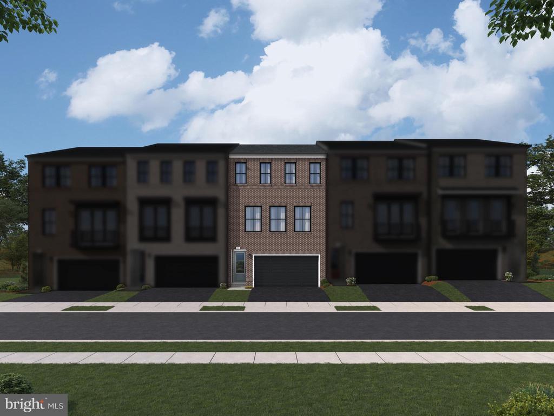
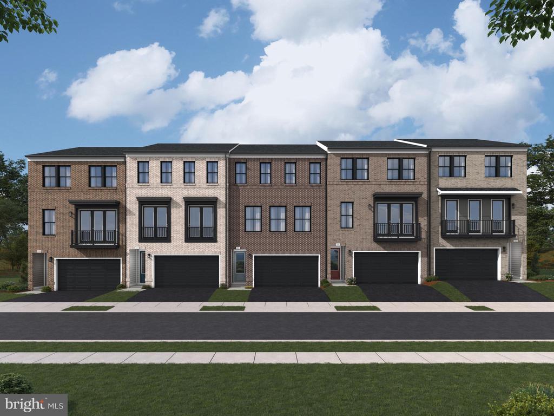
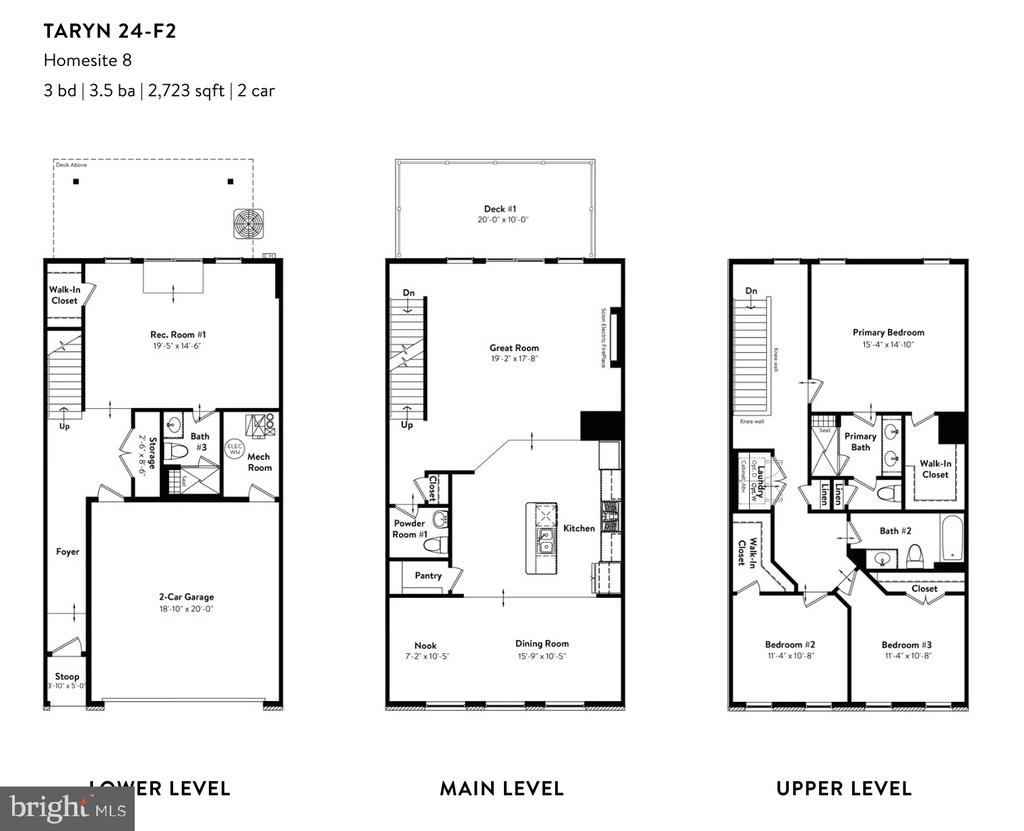
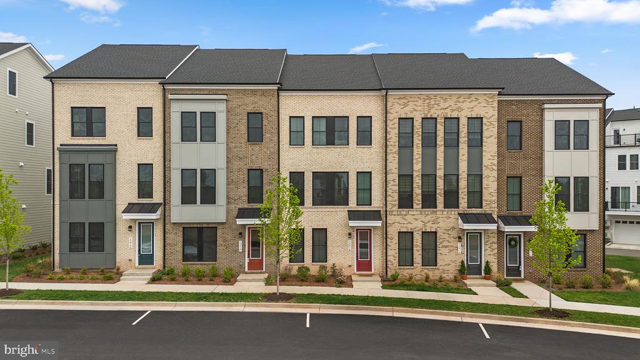
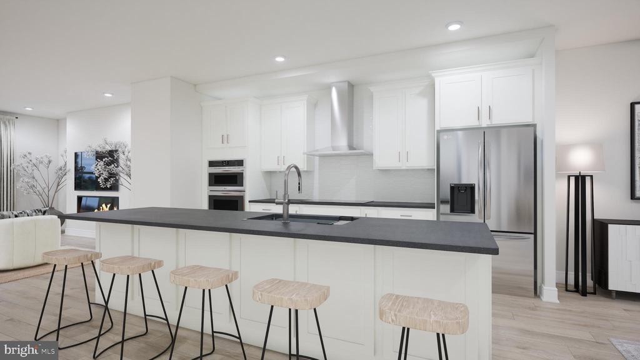
Find your next home at Arpina Valley by Van Metre Homes in Herndon, VA, where this never-lived-in brand NEW TOWNHOME is currently under construction and estimated for an FEBRUARY 2027 move-in. Just minutes from Reston Town Center, this home spans 2,723 finished square feet across three levels with three bedrooms, three full bathrooms, one half bathroom, and a finished two-car front-load garage. The open main level is designed for everyday living and entertaining with a spacious great room featuring an electric fireplace, a versatile nook ideal for a home office, reading area, or hobby space, and a well-appointed kitchen with an extended island, white soft-close cabinetry, an additional wall of built-in cabinets, and a walk-in pantry. Step outside to the expansive 20' x 10' deck, while the walkout lower-level rec room provides direct access to the fenced backyard with a gate. Upstairs, the primary suite offers a large walk-in closet with shelving and a four-piece ensuite bath featuring dual vanities, a shower with a built-in seat, and a linen closet. Built-in cabinets in the laundry room provide additional everyday storage and convenience.Built for comfort and sustainability, this home features smart home technology that enhances daily conveniences plus, its solar panel ready! Being a new build, your home is constructed to the highest energy efficiency standards and comes with a post-settlement warranty. Take advantage of closing cost assistance by choosing Intercoastal Mortgage and Walker Title. Self-schedule a tour today by visiting our website or get in contact with a Van Metre New Home Advisor.

-----NterNow self-touring is available on select homesites at Arpina Valley, no agent or appointment required. Buyers may visit independently during daylight hours. For access instructions and availability, contact a Van Metre New Home Advisor directly or visit our website.

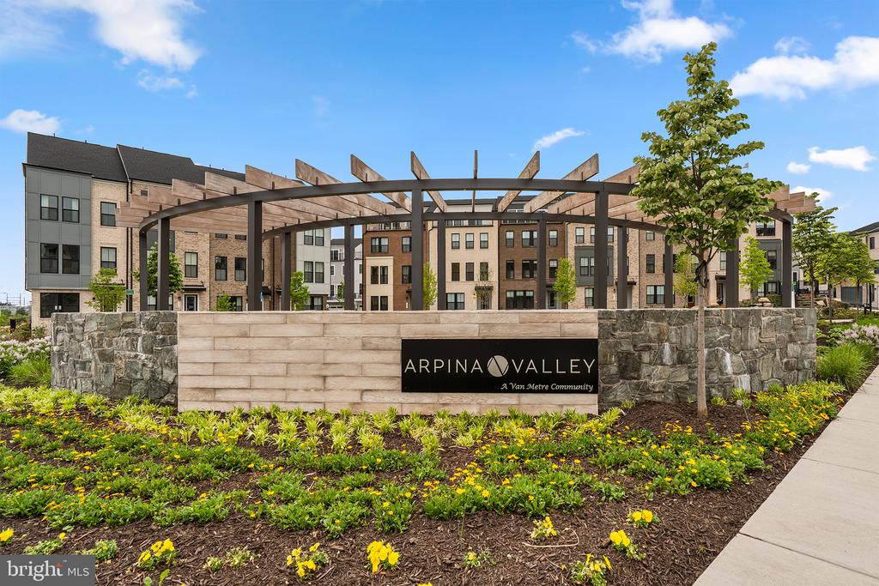
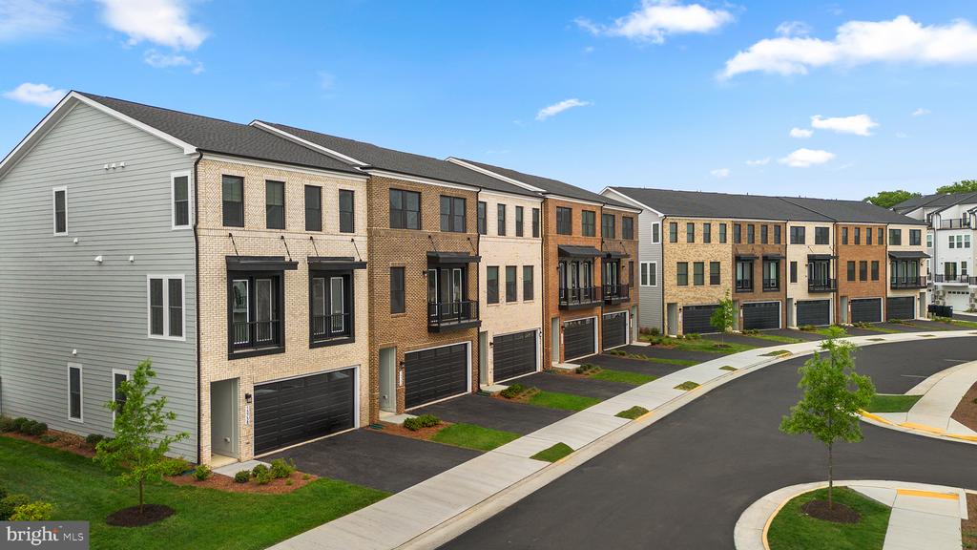
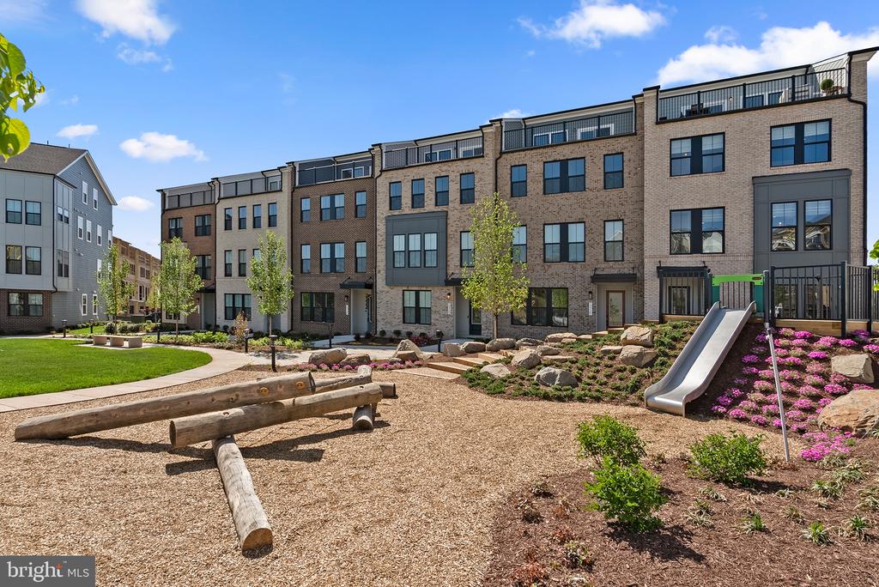
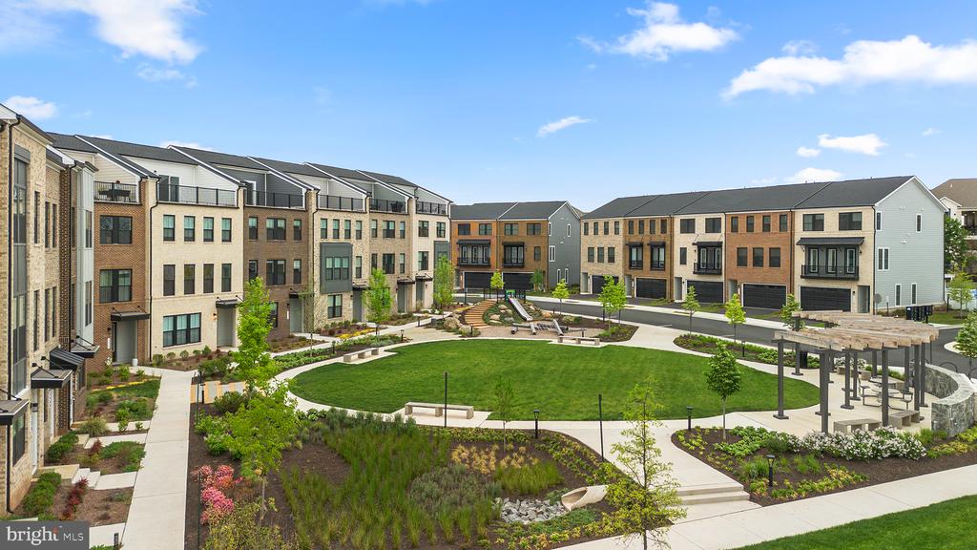
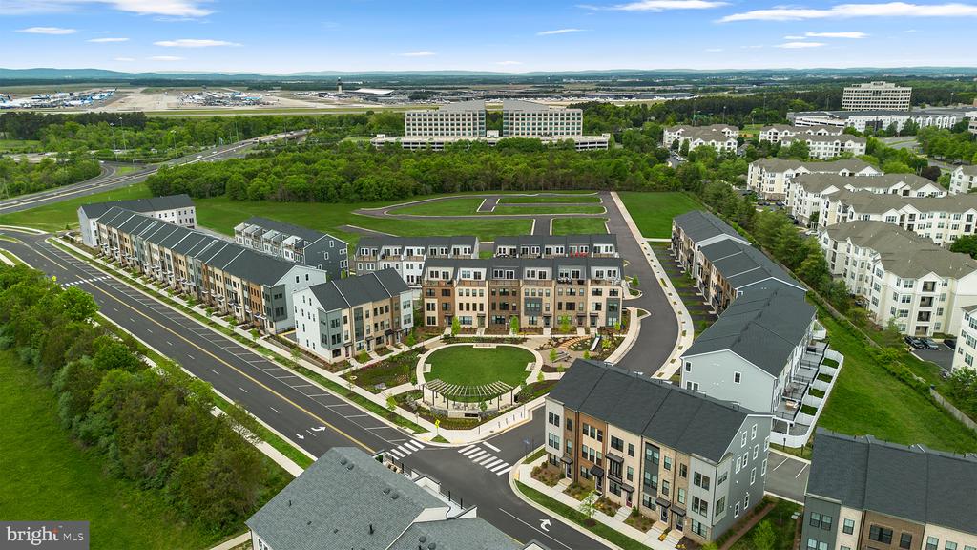
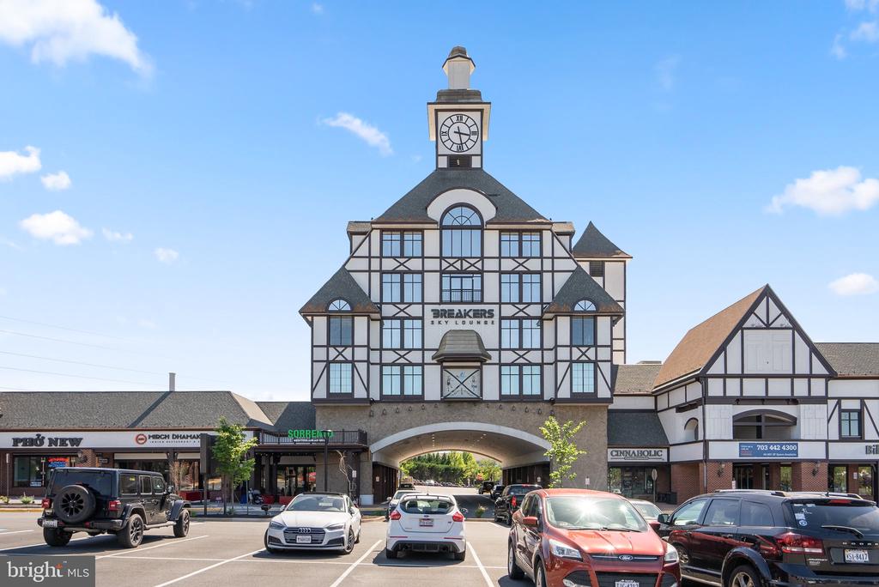
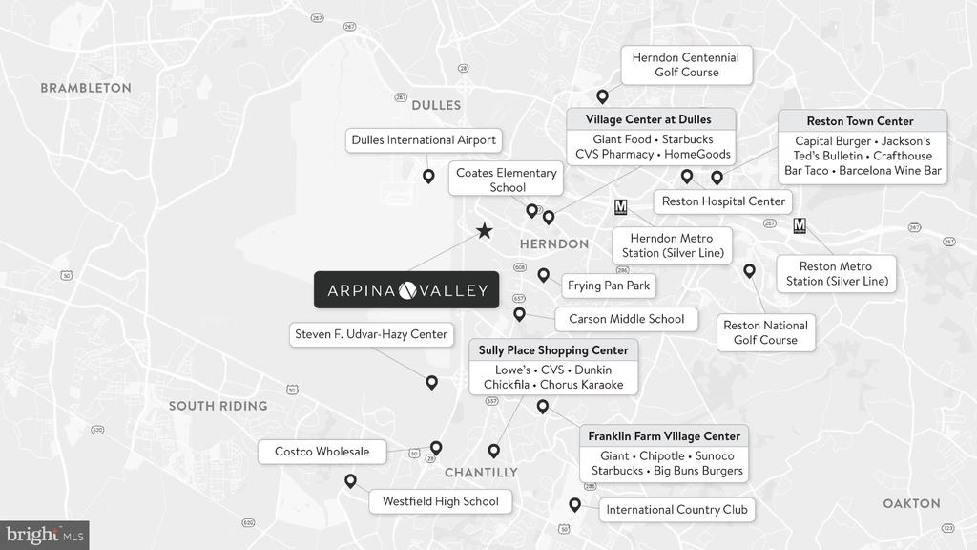
-----Discover the allure of Arpina Valley, a new townhome community in Herndon that exceeds all expectations. Designed for modern convenience and commuter-friendly living, Arpina Valley connects you effortlessly to Route 28, the Dulles Greenway, and Dulles International Airport-ensuring you're well-connected to everything Northern Virginia has to offer. Thoughtfully crafted floorplans provide flexible living spaces for your lifestyle, while community amenities invite you to relax, connect, and thrive. Embrace a lifestyle where new adventures are always within reach, and make Arpina Valley your gateway to exceptional living.

----- *Other homes sites and delivery dates may be available. Pricing, offers, and availability are subject to change without notice. Images, renderings, and site plans are for illustrative purposes only and may not reflect actual homes or features. Some renderings may depict a similar home. Additional Terms and Conditions may apply. Please see a Van Metre New Home Advisor for details.

Share Property

Location

13764 AVIATION PLACE Unit: HOMESITE 8, HERNDON, VA 20171

Status

For Sale

Property Amenities

Interior
Laundry room Upper Floor
Fireplace Electric
Appliances Built-In Microwave, Dishwasher, Disposal, Stainless Steel Appliances, Washer/Dryer Hookups Only, Oven - Wall, Refrigerator, Freezer, Icemaker, Oven/Range - Electric, Range Hood, Cooktop, Microwave, Exhaust Fan, Oven - Single, Water Dispenser, Built-In Range
Flooring Luxury Vinyl Plank, Carpet
Total Bedrooms: 3
Half Bathrooms: 1
Full Bathrooms: 3
Other Interior Features Dining Area, Floor Plan - Open, Kitchen - Island, Recessed Lighting, Bathroom - Tub Shower, Walk-in Closet(s), Bathroom - Stall Shower, Primary Bath(s), Attic, Carpet, Pantry, Upgraded Countertops, Combination Kitchen/Dining, Combination Kitchen/Living
Area & Lot
Total area 2,723 Sq.Ft.
Lot Area 1,954 Sq.Ft.
Living area 2,723 Sq.Ft.
MLS® ID VAFX2333128
School District FAIRFAX COUNTY PUBLIC SCHOOLS
Architecture Styles Contemporary
Type Townhouse
Status For Sale
Exterior
Stories 3
Pool No Pool
Air conditioning Central A/C, Programmable Thermostat
Heat type Programmable Thermostat, Central
Disability Features None
Water Source Public
Garage Space 2.0
Security Features Carbon Monoxide Detectors, Smoke Detector
Sewer Public Sewer
Other Exterior Features Sidewalks, Gutter System, Exterior Lighting
Parking Attached Garage, Driveway
Lot Features Rear Yard, Backs to Trees
Roof Architectural Shingle
Finance
Sales Price $891,740
HOA Fees $229 monthly
image

Schedule a Showing

We would love to show you our beautiful property. Please select your preferred date and time below. An agent will be in touch shortly to confirm your appointment.

Schedule a Showing

We would love to show you our beautiful property. Please select your preferred date and time below. An agent will be in touch shortly to confirm your appointment.
Thank you for your interest in 13764 AVIATION PLACE Unit: HOMESITE 8, HERNDON, VA 20171. We are reviewing your request and will be in touch shortly!

Mortgage Calculator

Estimate your monthly mortgage payment, including the principal and interest, property taxes, and HOA. Adjust the values to generate a more accurate rate.
All estimates are provided for informational purposes only. Actual amounts may vary.
$0,000 Your Payment 20 15 65
$0,000 Your Payment

Work With Us

If you have questions about credit or legal matters, buying or selling, you can trust us to find you what you need fast. We'll make sure you feel confident and educated every step of the way.