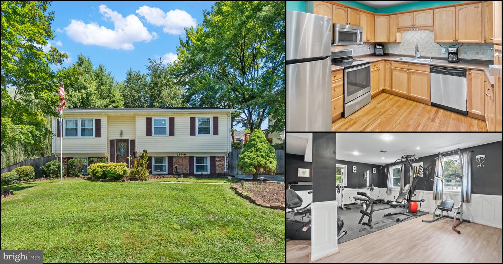
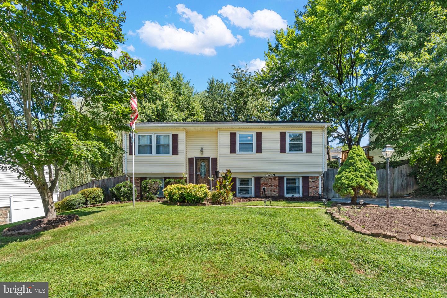
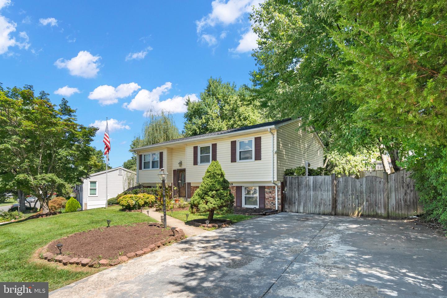
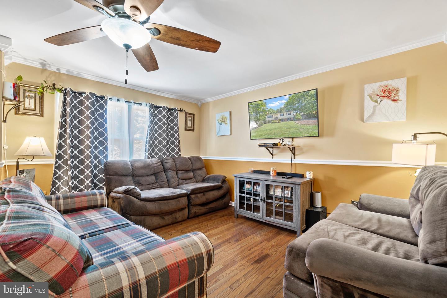
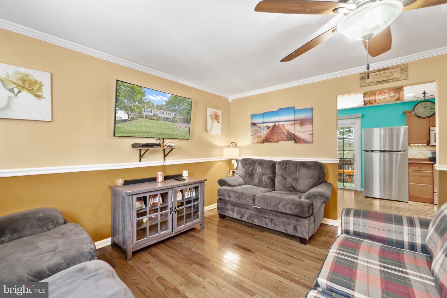
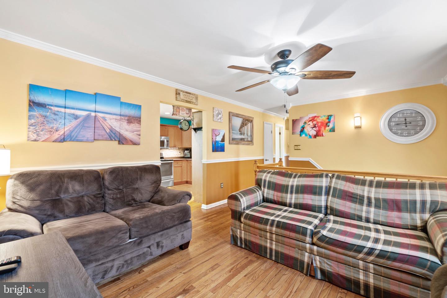
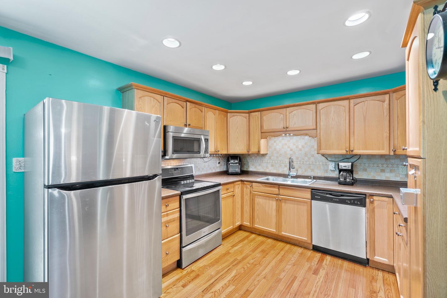
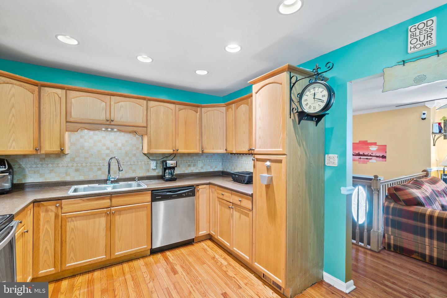
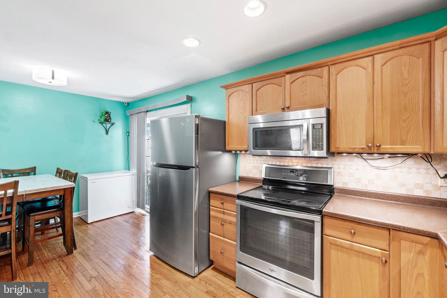
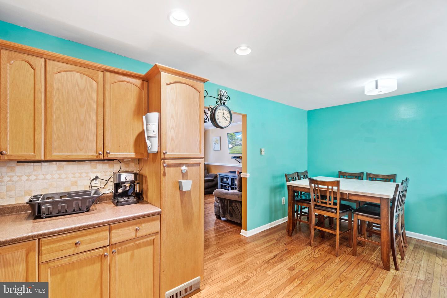
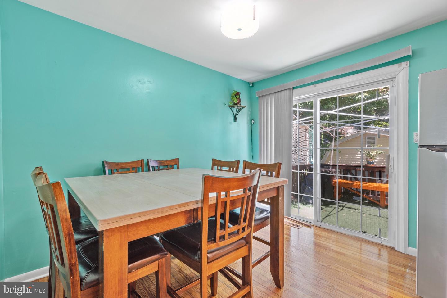
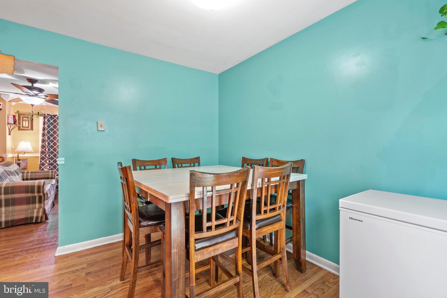
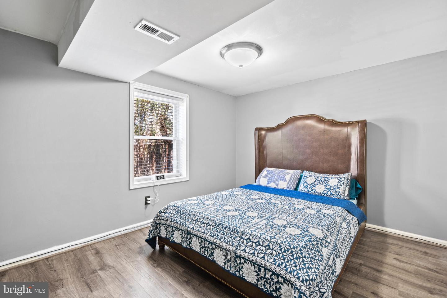
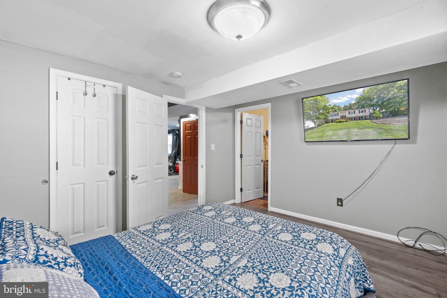
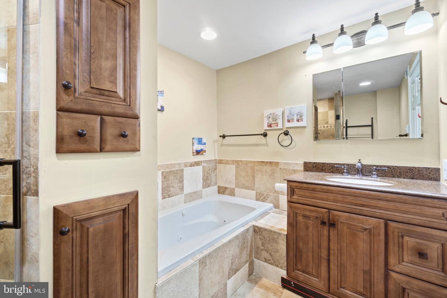
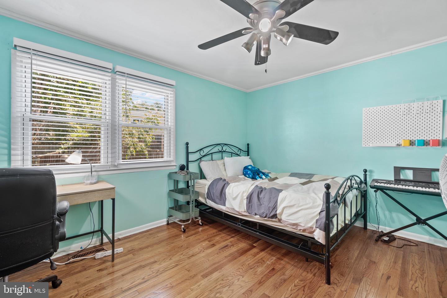
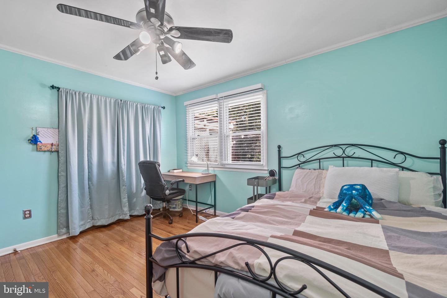
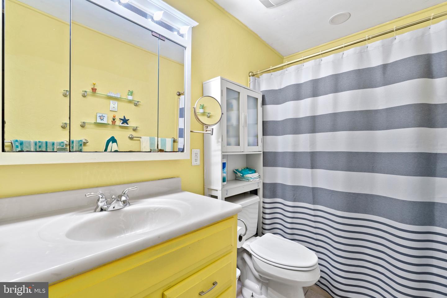
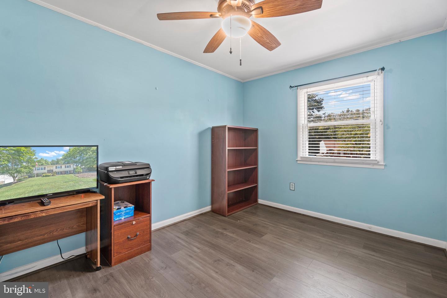
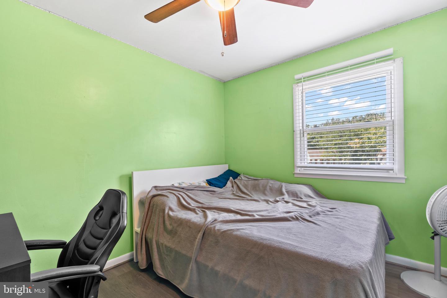
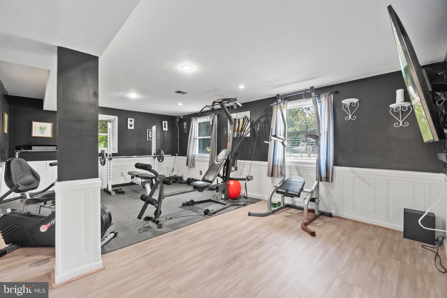
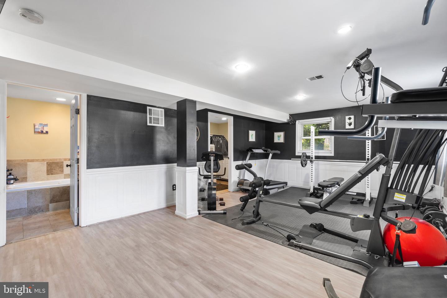
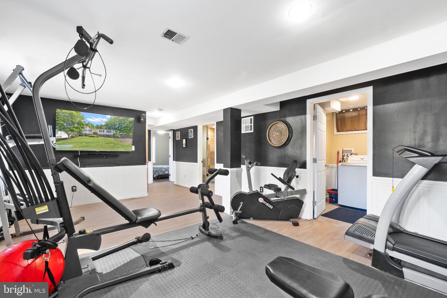
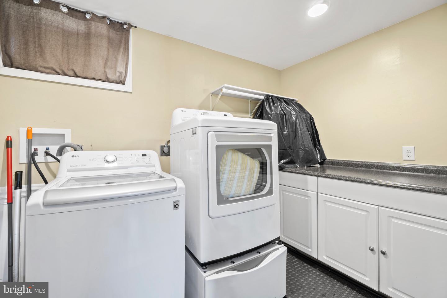
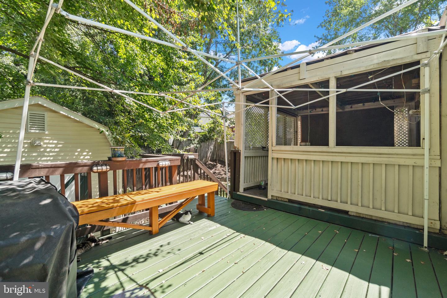
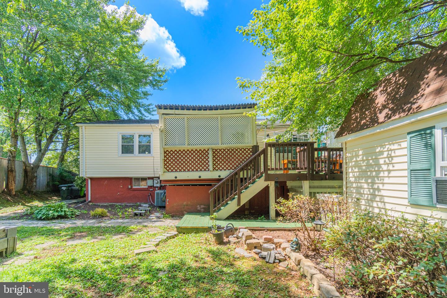
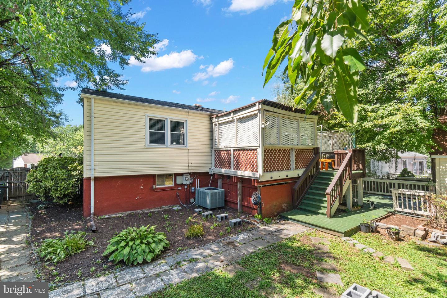
You will LOVE this charming split level home in Dale City! Gorgeous property features four bedrooms and two full baths. Spacious living room is perfect for family gatherings. Gourmet kitchen features beautiful backsplash and stainless steel appliances (new refrigerator in 2022). Kitchen/dining room combination with plenty of space for a full size dining table. Upstairs features three generously sized bedrooms. Two of the bedrooms have newer luxury vinyl plank flooring. Full bathroom is located directly off of the hallway. Lower level features newer luxury vinyl plank flooring throughout, a bedroom, and renovated bathroom. Luxurious bathroom includes a soaking tub, standing shower, and granite top vanity. Washer and dryer in laundry room were replaced in 2022. Roof and water heater are approximately two years old. Fully fenced in backyard with deck, oversized storage shed, and a hot tub. NO HOA!! Close to major commuter routes, shopping, dining, and more!
Share Property
Location
13749 Mahoney Dr, Woodbridge, VA 22193
Status
Sold
Date Sold
February 28, 2023
Property Amenities
Interior
AppliancesDishwasher, Disposal, Refrigerator, Microwave, Electric Oven, Electric Range, Washer, Electric Water Heater, Dryer
FlooringWood, Hardwood
Total Bedrooms:4
Full Bathrooms:2
Other Interior FeaturesEat-in Kitchen, Walk-In Closet(s)
Area & Lot
Lot Area7,100 Sq.Ft.
Living area1,946 Sq.Ft.
MLS® IDVAPW2045412
Year Built1980
School DistrictPRINCE WILLIAM COUNTY PUBLIC SCHOOLS
If you have questions about credit or legal matters, buying or selling, you can trust us to find you what you need fast. We'll make sure you feel confident and educated every step of the way.