Description
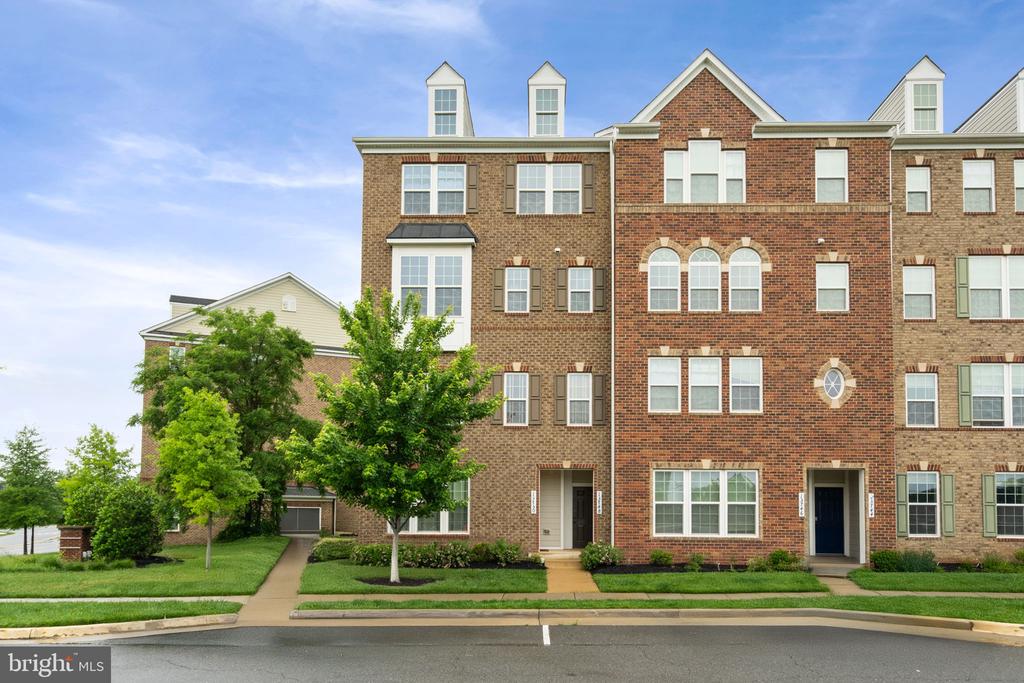
Own this exceptional, move-in ready upper-end corner unit featuring 3 bedrooms, 2.5 baths, and an expansive 2516 total square feet of meticulously designed living space. Bathed in abundant natural light from additional windows, this residence offers a bright, airy atmosphere and breathtaking sunset views from the comfort of your private balcony. Step into a world of sophistication with high-end hardwood flooring flowing throughout the spacious open floor plan. The gourmet kitchen is a chef's dream, equipped with stainless steel appliances, granite countertops, a stylish backsplash, and custom cabinetry. The luxurious primary suite features dual walk-in closets, while the upper-level laundry area adds unparalleled convenience. Every detail, from the upgraded bathroom tile and fixtures to the 9-foot ceilings, reflects superior craftsmanship. Ideally situated for the discerning buyer, this home is minutes from Dulles Airport, major highways, and the Silver Line Metro, ensuring seamless connectivity. Enjoy walkable access to parks, top-rated schools, and a vibrant selection of shopping, dining, and entertainment. The nearby Air and Space Museum adds to the cultural allure of this prime location. Experience resort-style living with a condo fee that covers water, sewer, trash, snow removal, lawn care, and common area maintenance. With guest parking available and a one-car garage plus driveway parking, convenience is built in. In today's market, finding such extensive amenities included in a low condo fee is truly rare.