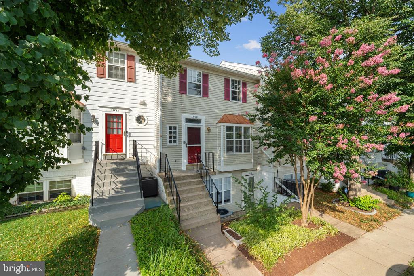
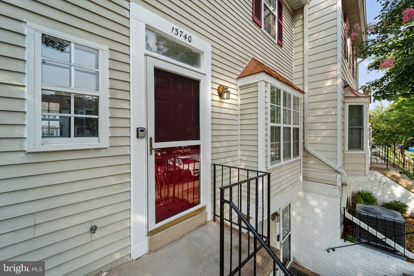
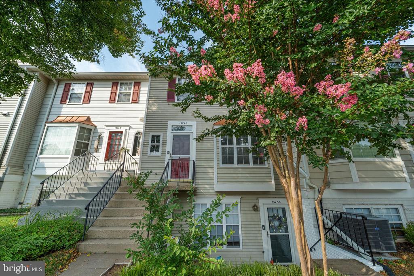
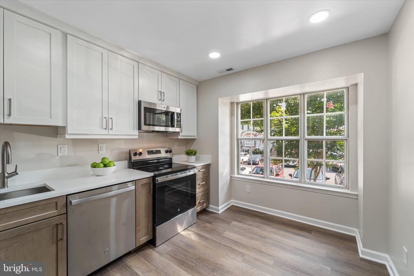
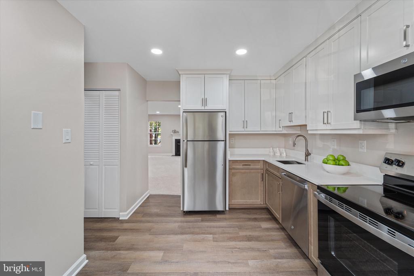
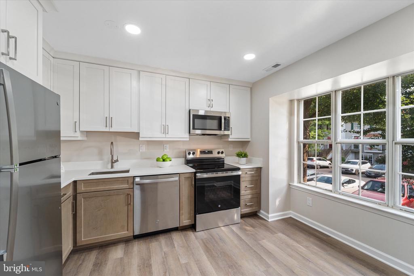
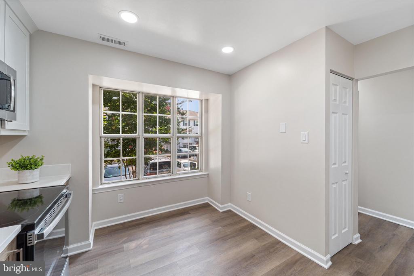
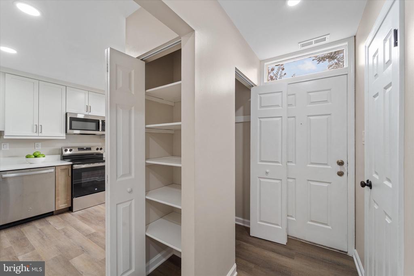
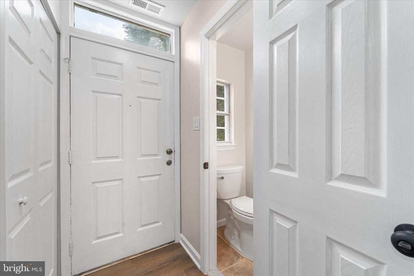
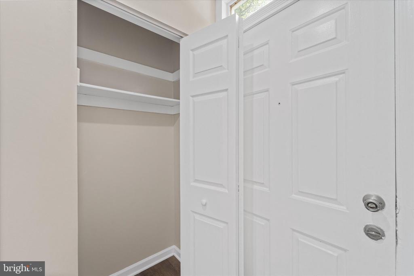
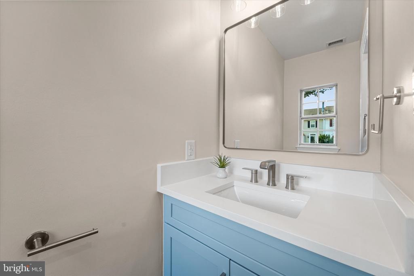
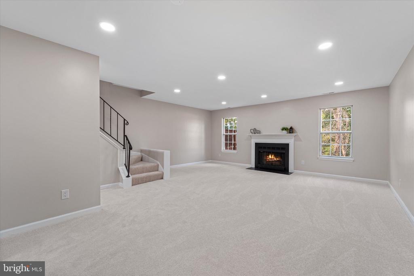
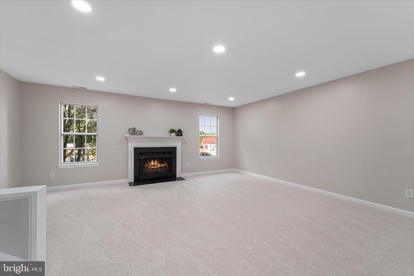
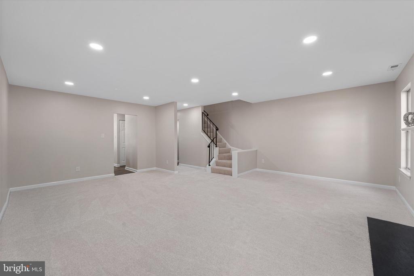
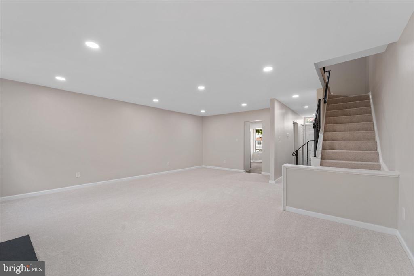
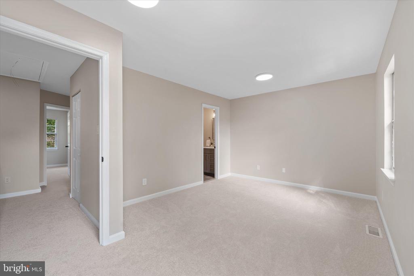
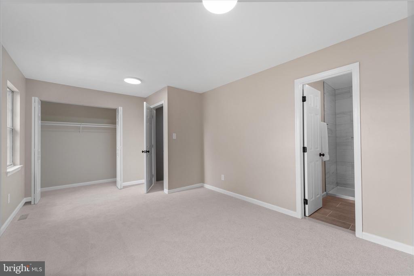
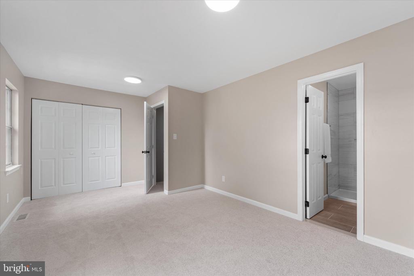
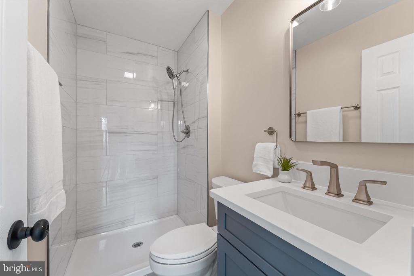
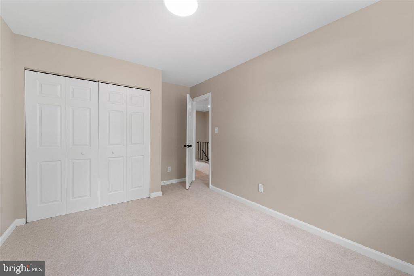
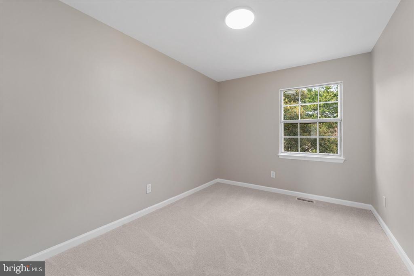
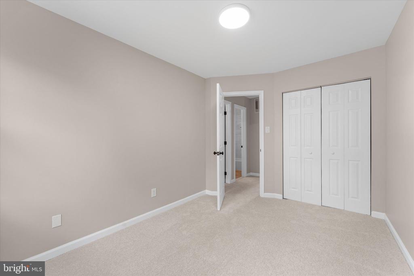
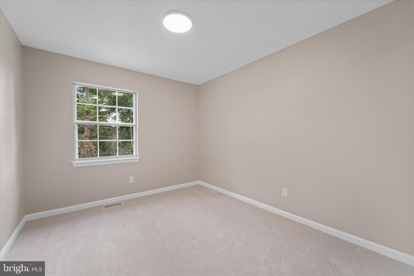
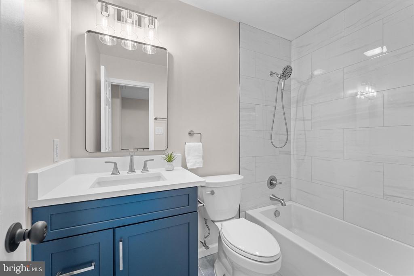
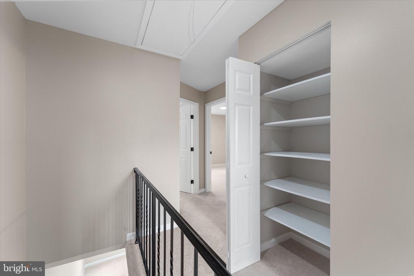
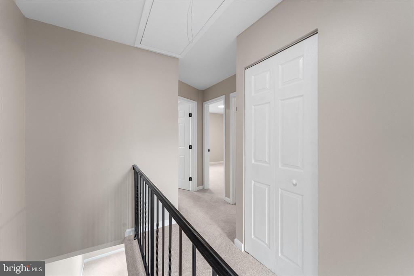
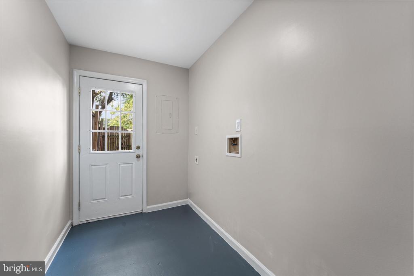
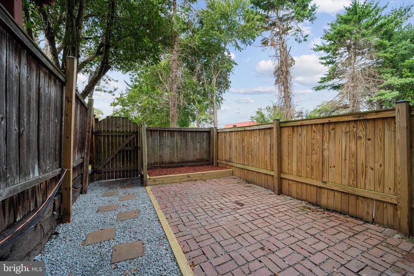
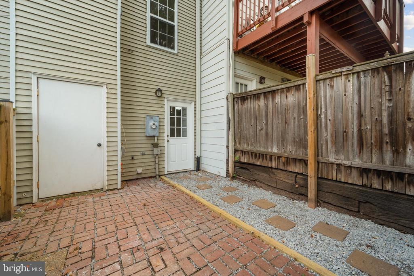
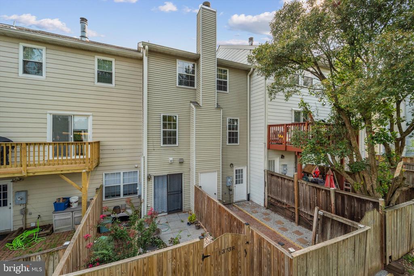
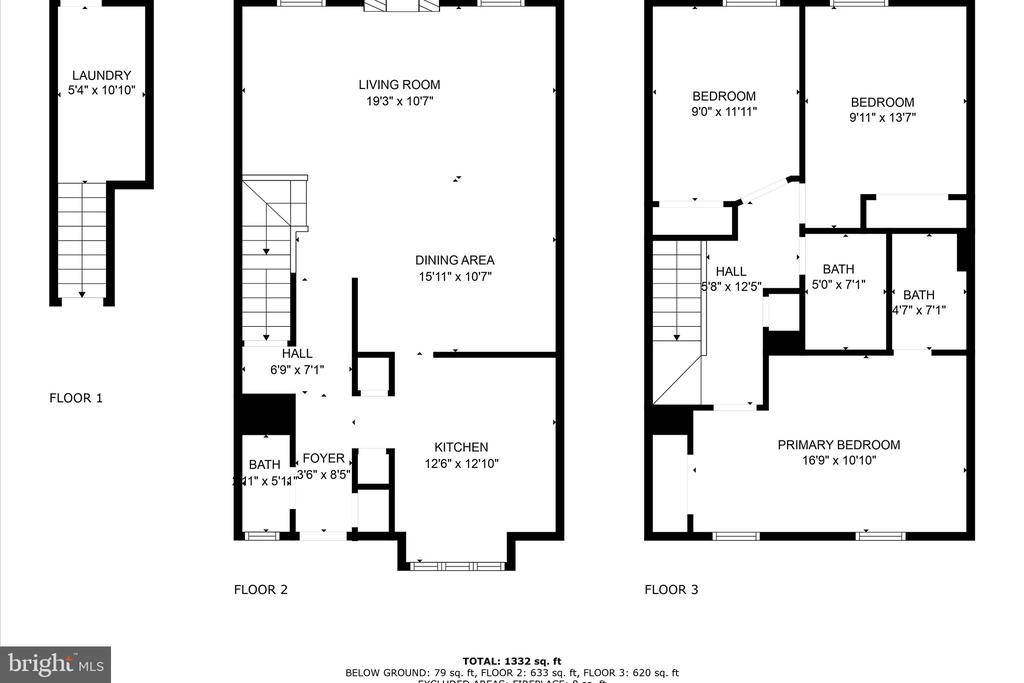
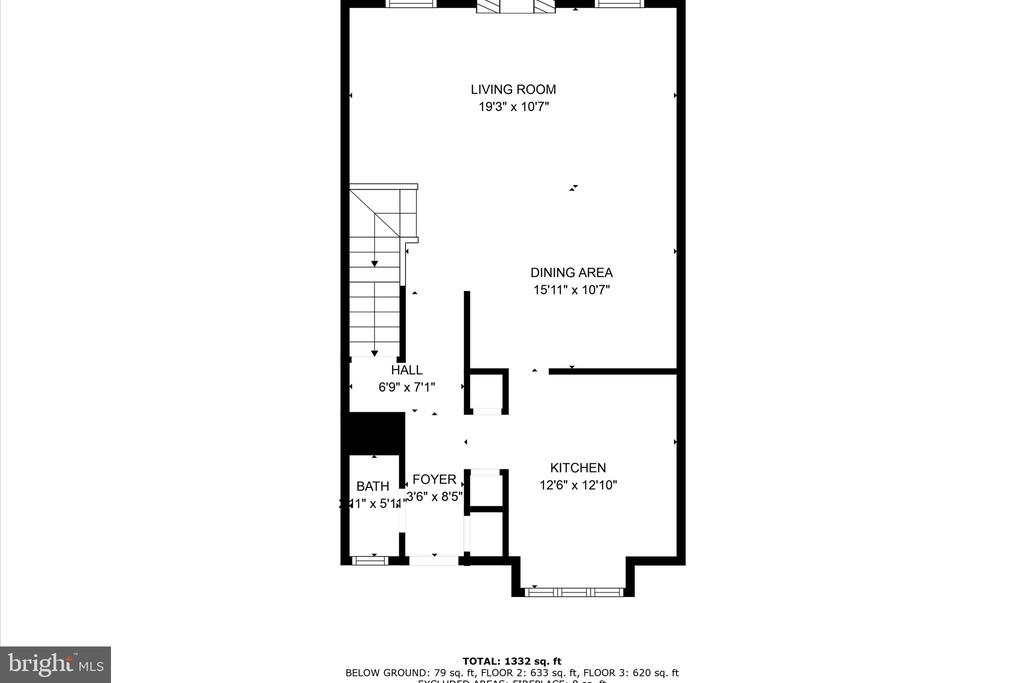
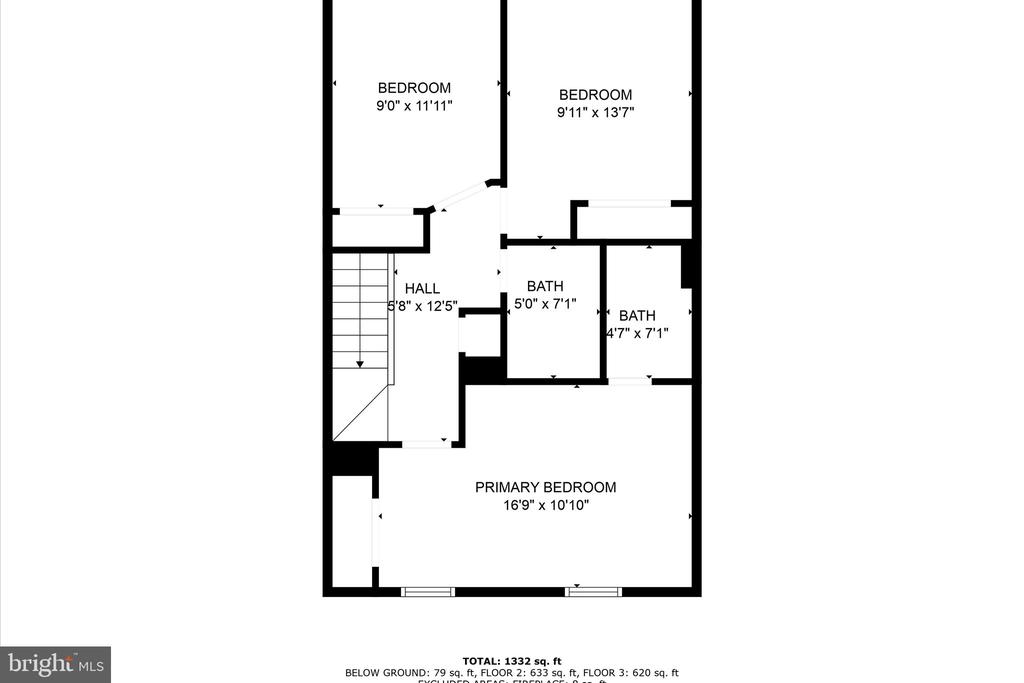
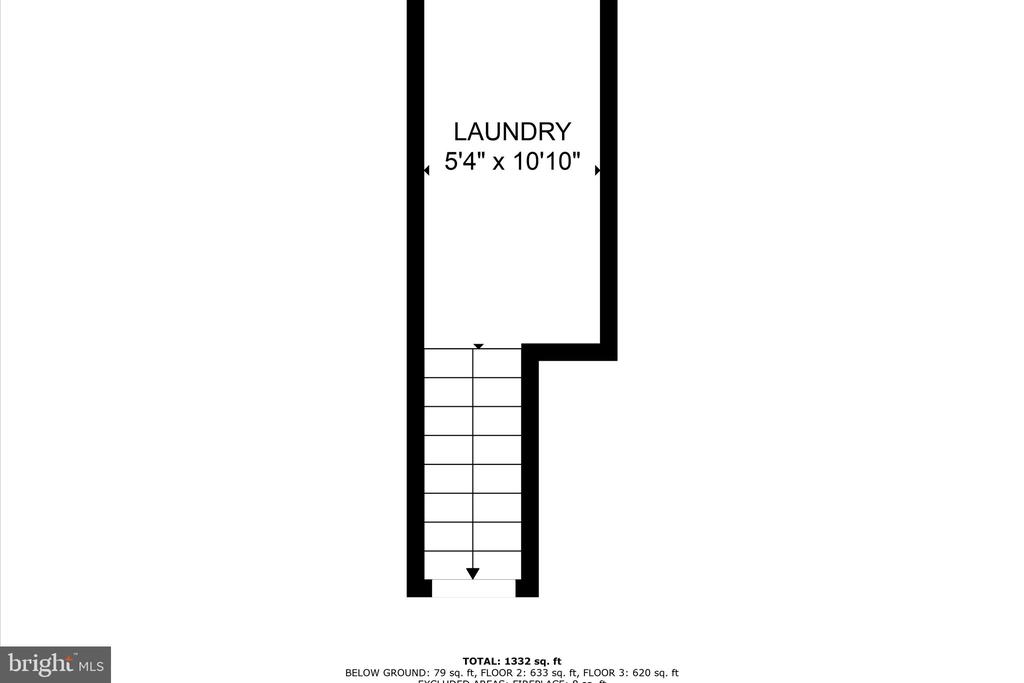
Beautifully renovated 3-level interior townhouse in the community of Winding Brook. The kitchen has new cabinets, stainless steel appliances, backsplash, and granite countertops. The bathrooms have been updated with new vanities, flooring, lighting, and fixtures. LVP throughout the main level and new carpet upstairs. New recessed lights, new doors, trim and freshly painted throughout. The basement only has the water heater and hook-ups for the washer/dryer. Great location, close to Route 50, Route 66, shopping and restaurants
Share Property
Location
13740 AUTUMN VALE COURT Unit: 16D, CHANTILLY, VA 20151
Status
Sold
Date Sold
October 17, 2024
Property Amenities
Interior
Laundry roomBasement, Hookup
FireplaceWood
AppliancesDishwasher, Disposal, Refrigerator, Stainless Steel Appliances, Water Heater, Built-In Microwave, Oven/Range - Electric, Washer/Dryer Hookups Only
FlooringCarpet, Luxury Vinyl Plank
Total Bedrooms:3
Half Bathrooms:1
Full Bathrooms:2
Other Interior FeaturesCarpet, Dining Area, Floor Plan - Traditional, Recessed Lighting, Bathroom - Tub Shower, Upgraded Countertops, Pantry, Family Room Off Kitchen
Area & Lot
Total area1,304 Sq.Ft.
Living area1,304 Sq.Ft.
MLS® IDVAFX2190680
Year Built1981
School DistrictFAIRFAX COUNTY PUBLIC SCHOOLS
High SchoolCHANTILLY
Middle SchoolFRANKLIN
Elementary SchoolBROOKFIELD
Architecture StylesTraditional
TypeTownhouse
StatusSold
Exterior
Stories3
PoolYes - Community
Air conditioningCentral A/C, Programmable Thermostat
Heat typeHeat Pump(s), Programmable Thermostat
Disability FeaturesNone
Water SourcePublic
Security FeaturesSmoke Detector
SewerPublic Sewer
Other Exterior FeaturesExterior Lighting, Sidewalks, Street Lights
ParkingParking Lot
Lot FeaturesRear Yard, Front Yard
RoofShingle
UtilitiesCable TV Available, Electric Available, Phone Available
Finance
Sales Price$455,000
Real Estate Tax$4,367 yearly
Work With Us
If you have questions about credit or legal matters, buying or selling, you can trust us to find you what you need fast. We'll make sure you feel confident and educated every step of the way.