Description
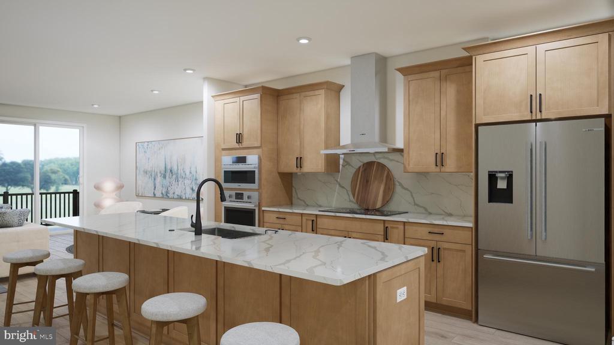
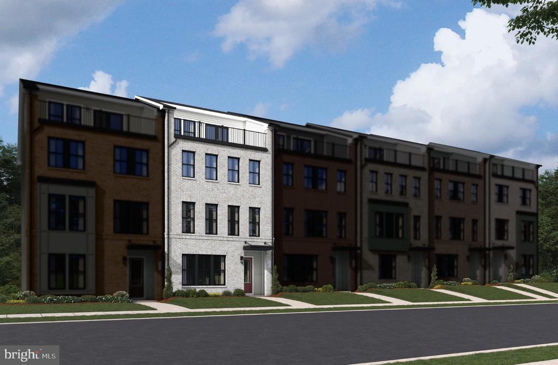
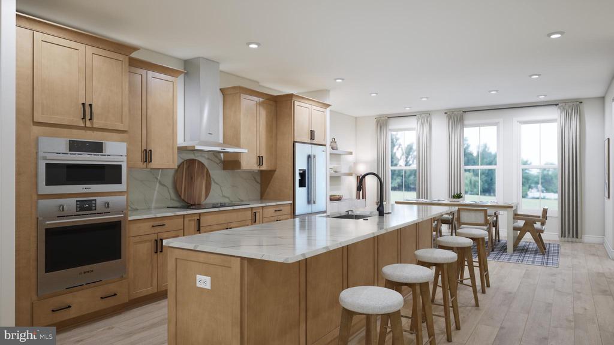
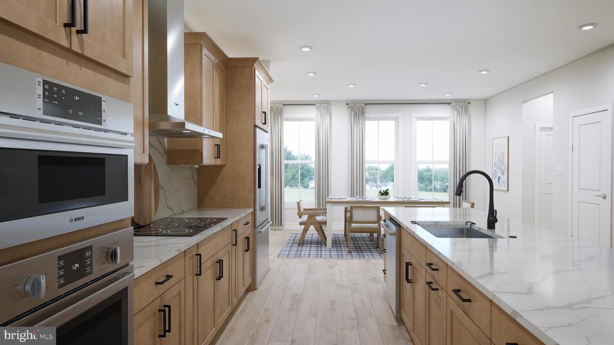
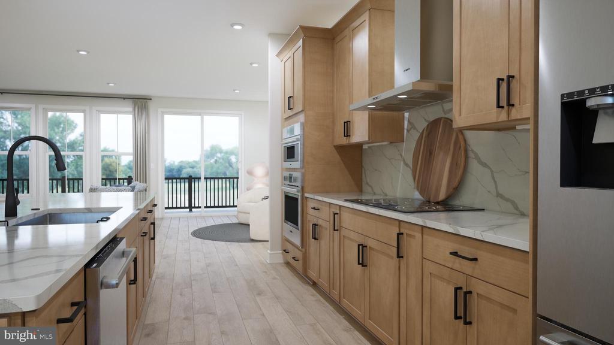
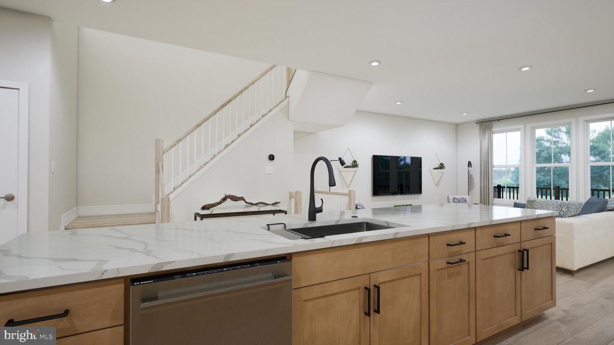
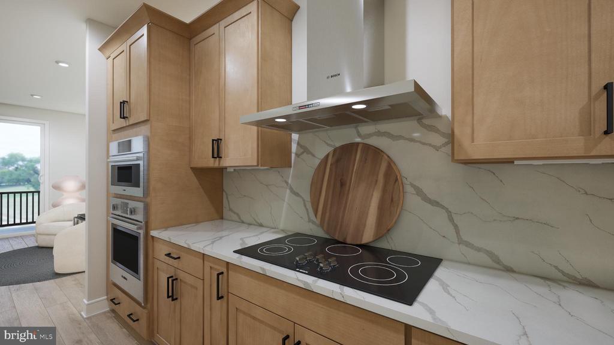
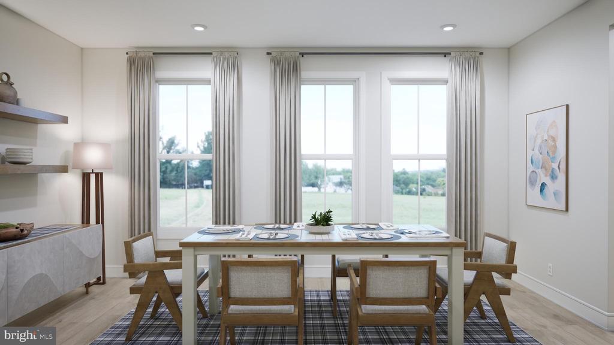
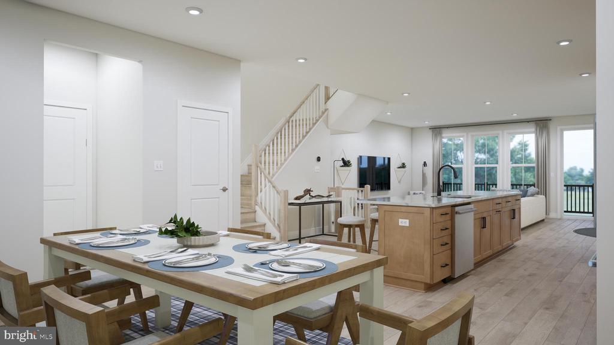
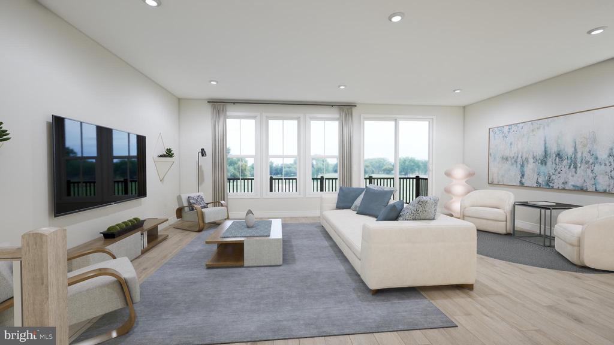
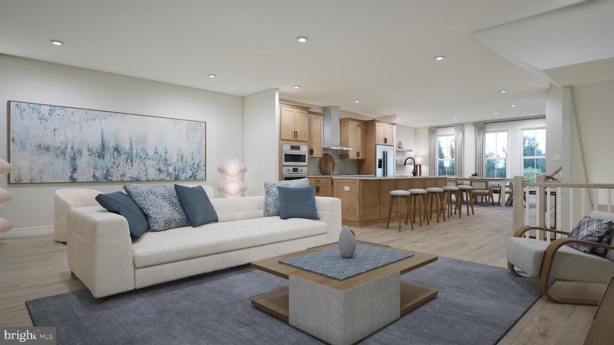
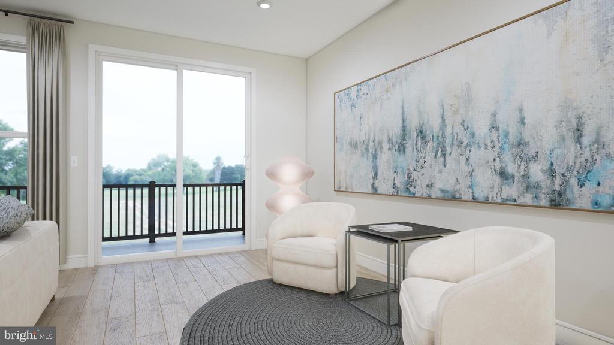
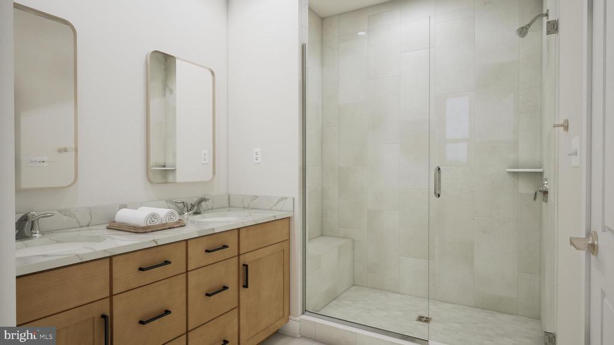
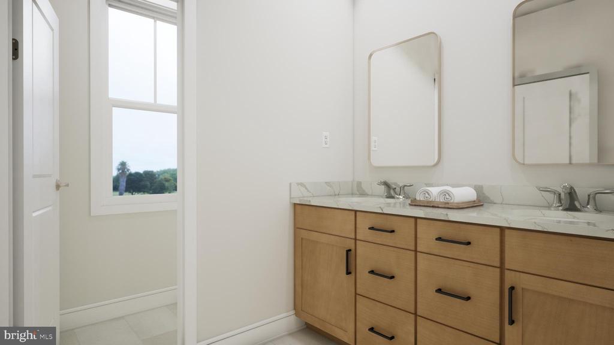
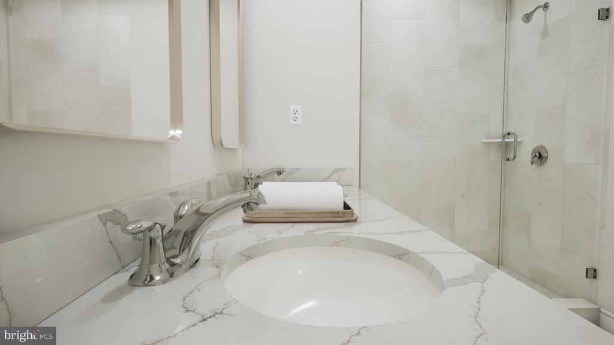
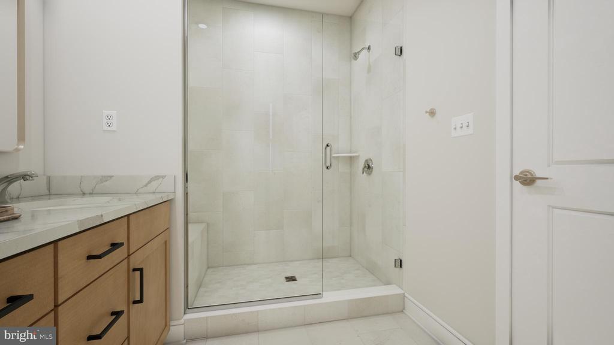
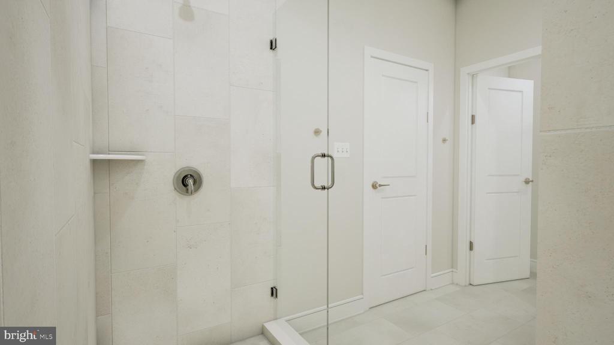
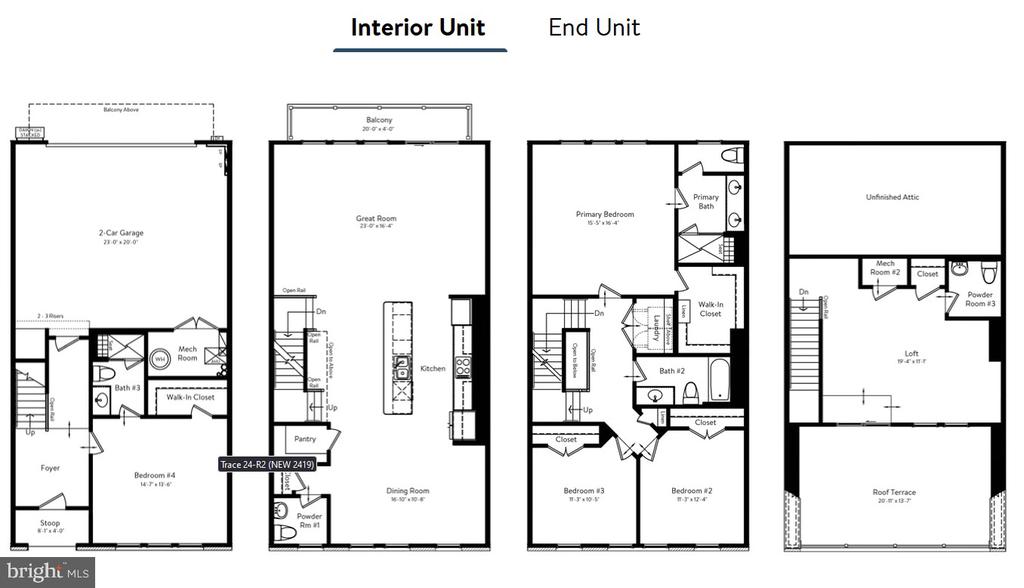
Come say hello to your new dream home! This brand-new incredible TOWNHOME by Van Metre Homes at ARPINA VALLEY is available for you to call home JANUARY 2025! Step into luxurious living with the TRACE floorplan by Van Metre Homes, where comfort meets elegance across four meticulously designed levels spanning 2,969 square feet. Boasting 4 bedrooms and 3 full plus 2 half bathrooms, this brand-new residence offers the height of modern convenience. Enter through the inviting foyer and ascend to the main level, where an open layout beckons. Separating the spacious great room and inviting dining room is a central, premier kitchen equipped with upgraded cabinets, quartz countertops, tile backsplash, spacious island, and stainless-steel appliances. The walkout balcony is located just off the great room and provides an ideal space to get some fresh air. Ascend to the upper level and discover a haven of relaxation in the expansive primary suite, complete with a generous walk-in closet and a luxurious 4-piece bathroom featuring double sinks and an oversized, frameless shower with a built-in seat. Two additional bedrooms and another full bath, along with a convenient upstairs laundry room, ensure every need is met with ease on this floor. But the luxury doesn't end there. Ascend to the top level and be captivated by a comfortable loft with an additional half bathroom and a private roof terrace, an ideal space for effortless entertaining of family and friends. The ground level of this exceptional home offers versatility and functionality, boasting welcoming foyer and an additional bedroom with ensuite full bathroom, perfect for meeting the needs of your lifestyle. This level also provides easy access to the finished 2-car, rear-load garage. Being a new build, your home is constructed to the highest energy efficiency standards, comes with a post-settlement warranty, and has never been lived in before! The TRACE floorplan presents an unparalleled opportunity to indulge in contemporary living at its finest. Make your move now. Schedule an appointment today! ----- Discover the allure of Arpina Valley, a new townhome community in Herndon that exceeds all expectations. Designed for modern convenience and commuter-friendly living, Arpina Valley connects you effortlessly to Route 28, the Dulles Greenway, and Dulles International Airport--ensuring you're well-connected to everything Northern Virginia has to offer. Thoughtfully crafted floorplans provide flexible living spaces for your lifestyle, while community amenities invite you to relax, connect, and thrive. Embrace a lifestyle where new adventures are always within reach, and make Arpina Valley your gateway to exceptional living. ----- Take advantage of closing cost assistance by choosing Intercoastal Mortgage and Walker Title. ----- Other homes sites and delivery dates may be available. ----- Pricing, incentives, and homesite availability are subject to change. Photos are used for illustrative purposes only. For details, please consult the Community Experience Team.