13722 Aviation Pl
13722 Aviation Pl
13722 Aviation Pl
13722 Aviation Pl
13722 Aviation Pl
13722 Aviation Pl
13722 Aviation Pl
13722 Aviation Pl
13722 Aviation Pl
13722 Aviation Pl
13722 Aviation Pl
13722 Aviation Pl
13722 Aviation Pl
13722 Aviation Pl
13722 Aviation Pl
13722 Aviation Pl
13722 Aviation Pl
13722 Aviation Pl
13722 Aviation Pl
13722 Aviation Pl
13722 Aviation Pl
13722 Aviation Pl
13722 Aviation Pl
13722 Aviation Pl
13722 Aviation Pl
13722 Aviation Pl
13722 Aviation Pl
13722 Aviation Pl
13722 Aviation Pl
VIEW PHOTOS
$886,000

13722 Aviation Pl

3 Beds 4 Baths 2,722 Sq.Ft. 1,954 Sq.Ft.

Description

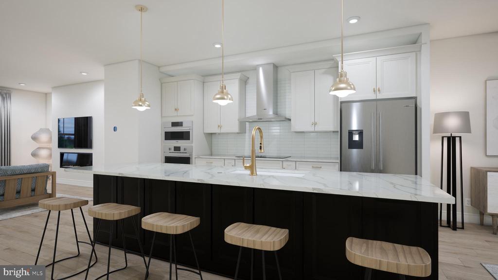
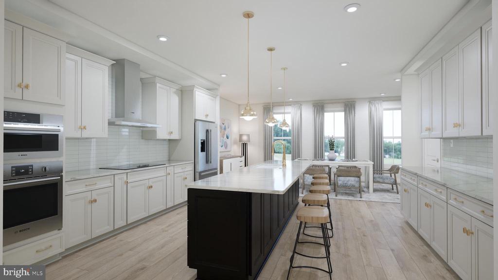
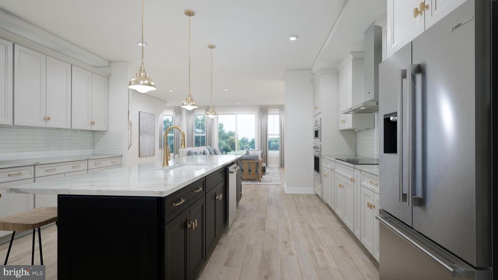
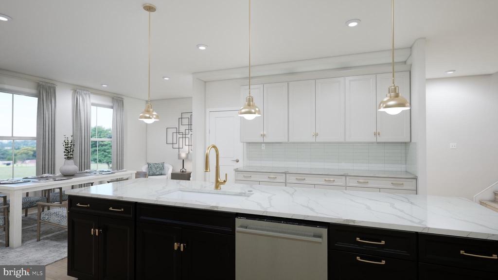
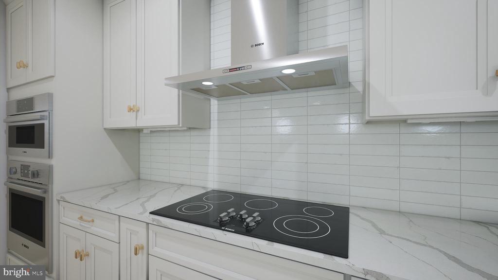
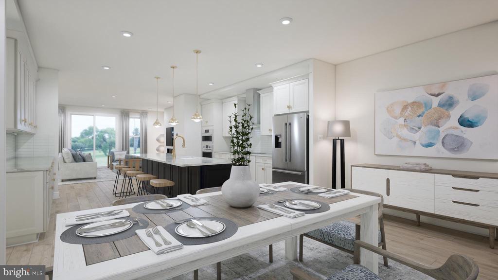
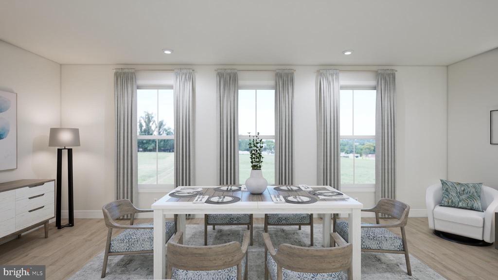
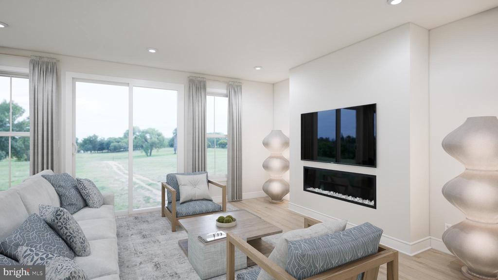
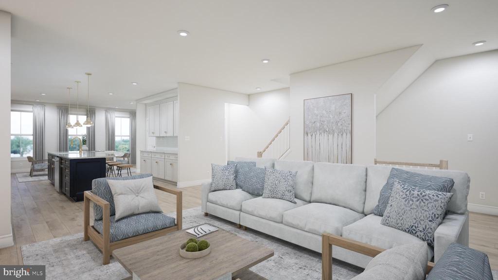
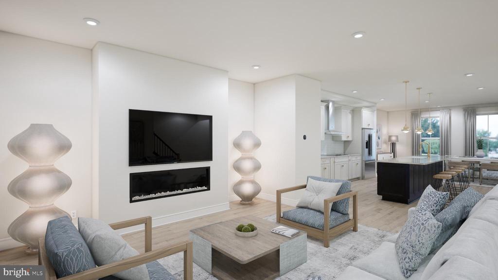
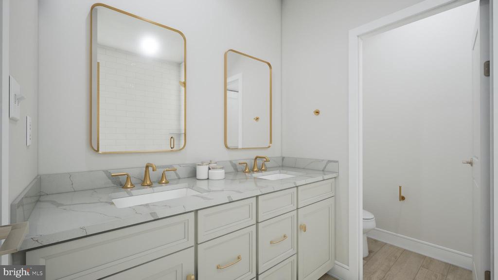
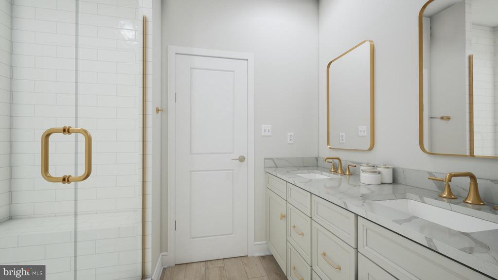
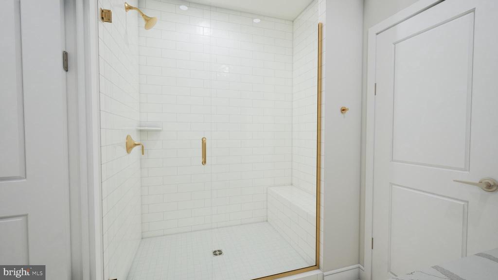
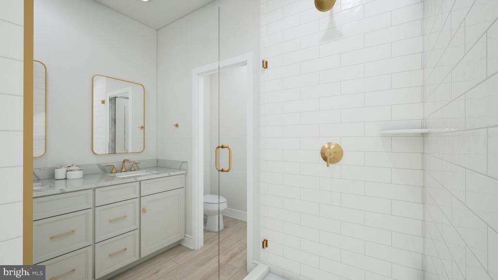
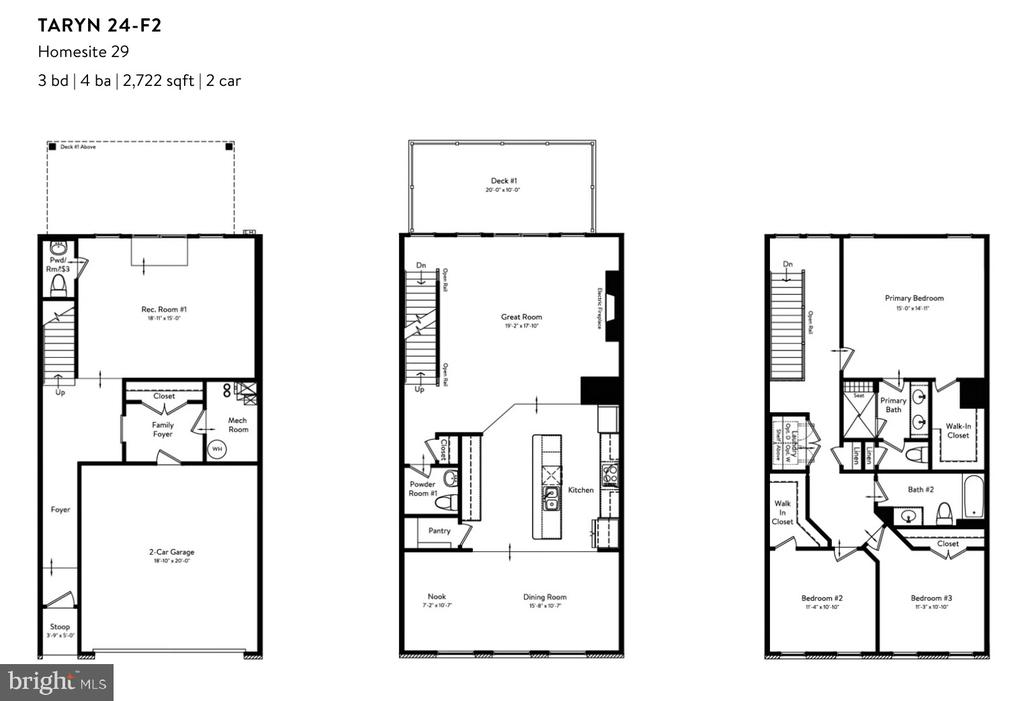
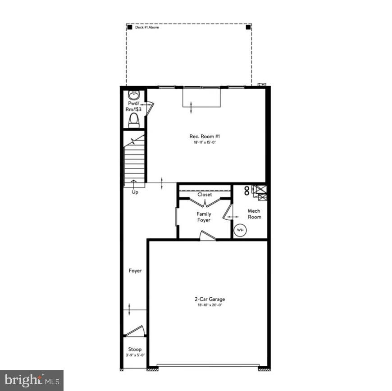
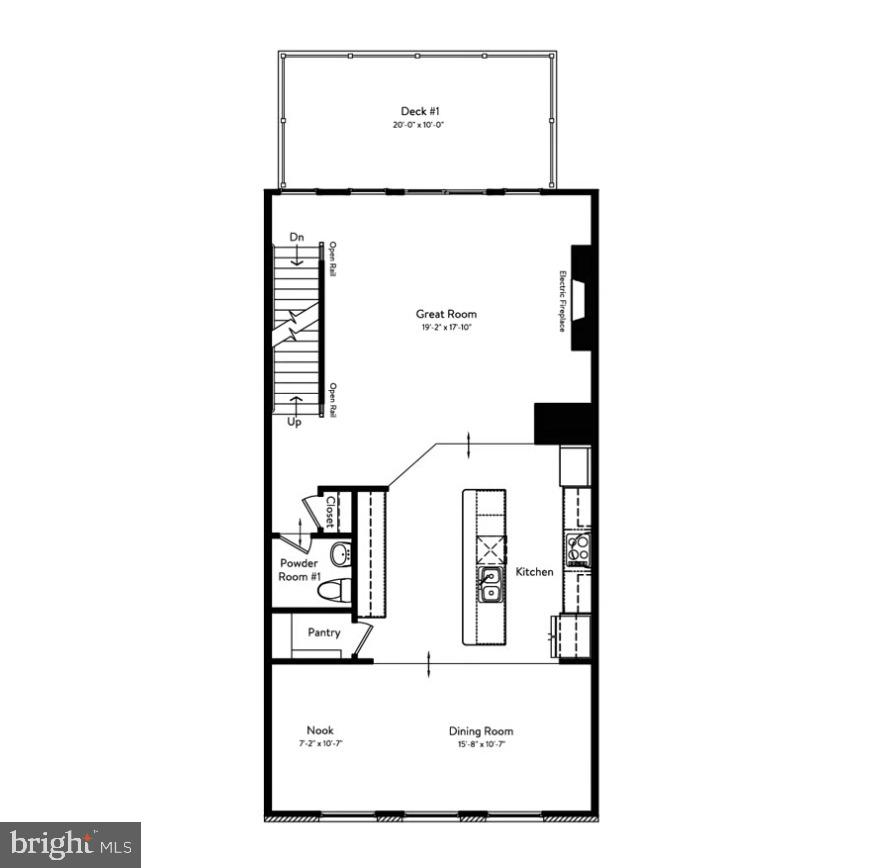
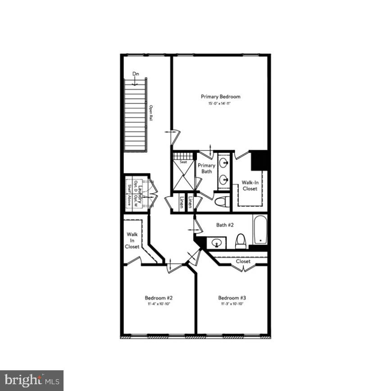
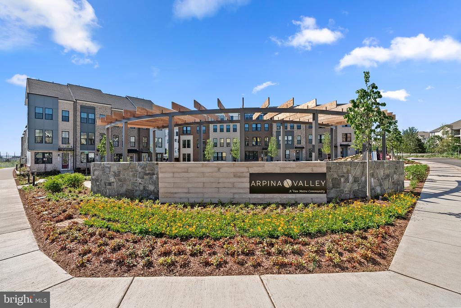
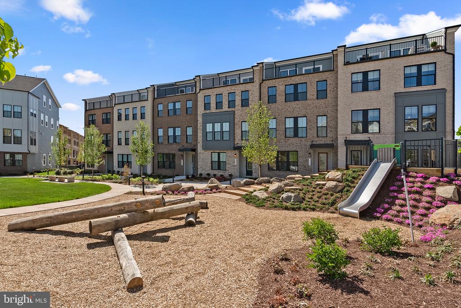
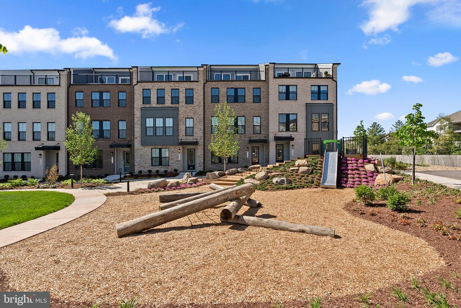
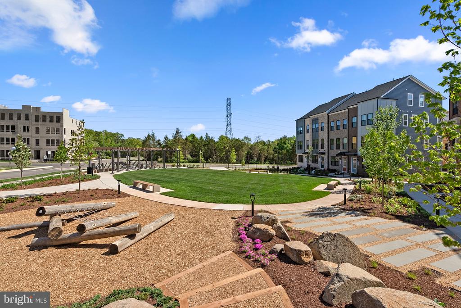
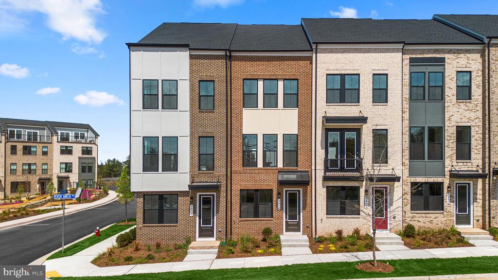
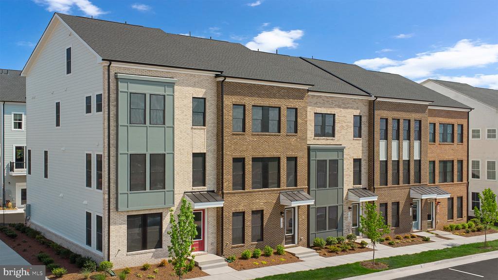
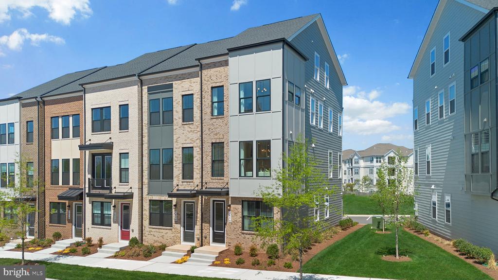
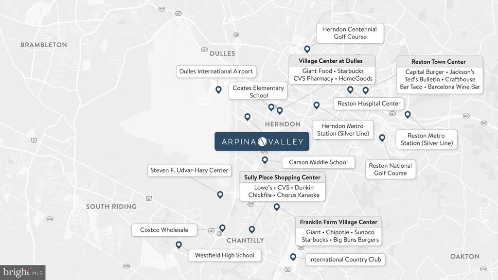
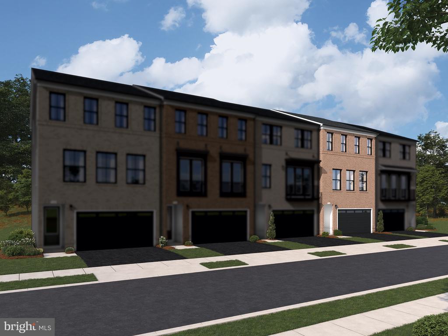
Come say hello to your new dream home! This brand-new incredible TOWNHOME by Van Metre Homes at ARPINA VALLEY is available for you to call home JULY 2025! Step into luxurious living with the TARYN 24-F2 floorplan by Van Metre Homes, where comfort meets elegance across four meticulously designed levels spanning 2,722 square feet. Boasting 3 bedrooms and 2 full plus 2 half bathrooms, this brand-new residence offers the height of modern convenience. Enter through the inviting foyer and ascend to the main level, where an open layout beckons. Separating the spacious great room and inviting dining room is a central, premier kitchen equipped with upgraded cabinets, quartz countertops, tile backsplash, spacious island, and stainless-steel appliances. The balcony located just off the dining room and the deck off the great room provide the ideal space to get some fresh air. Enjoy cozy nights in with the electric fireplace in the great room! Ascend to the upper level and discover a haven of relaxation in the expansive primary suite, complete with a generous walk-in closet and a luxurious 4-piece bathroom featuring double sinks and an oversized, frameless shower with a built-in seat. Two additional bedrooms and another full bath, along with a convenient upstairs laundry room, ensure every need is met with ease on this floor. But the luxury doesn't end there. Descend back to the ground level and be captivated by the the rec room and additional half bathroom, ideal space for effortless entertaining of family and friends. The ground level of this exceptional home offers versatility and functionality, boasting welcoming foyer and a fenced-in backyard with gate, perfect for meeting the needs of your lifestyle. This level also provides easy access to the finished 2-car, front-load garage. Being a new build, your home is constructed to the highest energy efficiency standards, comes with a post-settlement warranty, and has never been lived in before! The TARYN 24-F2 floorplan presents an unparalleled opportunity to indulge in contemporary living at its finest. Make your move now. Schedule an appointment today! ----- Discover the allure of Arpina Valley, a new townhome community in Herndon that exceeds all expectations. Designed for modern convenience and commuter-friendly living, Arpina Valley connects you effortlessly to Route 28, the Dulles Greenway, and Dulles International Airport--ensuring you're well-connected to everything Northern Virginia has to offer. Thoughtfully crafted floorplans provide flexible living spaces for your lifestyle, while community amenities invite you to relax, connect, and thrive. Embrace a lifestyle where new adventures are always within reach, and make Arpina Valley your gateway to exceptional living. ----- Take advantage of closing cost assistance by choosing Intercoastal Mortgage and Walker Title. ----- Other homes sites and delivery dates may be available. ----- Pricing, incentives, and homesite availability are subject to change. Photos are used for illustrative purposes only. For details, please consult the Community Experience Team.

Share Property

Location

13722 AVIATION PLACE, HERNDON, VA 20171

Status

Sold

Date Sold

August 15, 2025

Property Amenities

Interior
Laundry room Upper Floor
Fireplace Electric
Appliances Built-In Microwave, Dishwasher, Disposal, Energy Efficient Appliances, Stainless Steel Appliances, Washer/Dryer Hookups Only, Oven - Wall, Refrigerator, Water Heater, Cooktop, Freezer, Icemaker
Flooring Ceramic Tile, Luxury Vinyl Plank, Carpet
Total Bedrooms: 3
Half Bathrooms: 2
Full Bathrooms: 2
Other Interior Features Dining Area, Floor Plan - Open, Kitchen - Island, Recessed Lighting, Bathroom - Tub Shower, Upgraded Countertops, Walk-in Closet(s), Bathroom - Stall Shower, Primary Bath(s), Attic, Carpet, Combination Kitchen/Living, Efficiency, Pantry
Area & Lot
Total area 2,722 Sq.Ft.
Lot Area 1,954 Sq.Ft.
Living area 2,722 Sq.Ft.
MLS® ID VAFX2235100
Year Built 2025
School District FAIRFAX COUNTY PUBLIC SCHOOLS
High School WESTFIELD
Middle School CARSON
Elementary School LUTIE LEWIS COATES
Architecture Styles Transitional
Type Townhouse
Status Sold
Exterior
Stories 3
Pool No Pool
Air conditioning Central A/C, Programmable Thermostat
Heat type Forced Air, Programmable Thermostat
Disability Features None
Water Source Public
Garage Space 2.0
Sewer Public Sewer
Parking Attached Garage, Driveway
Lot Features Rear Yard
Roof Architectural Shingle
Finance
Sales Price $886,000
HOA Fees $229 monthly

Work With Us

If you have questions about credit or legal matters, buying or selling, you can trust us to find you what you need fast. We'll make sure you feel confident and educated every step of the way.