Description
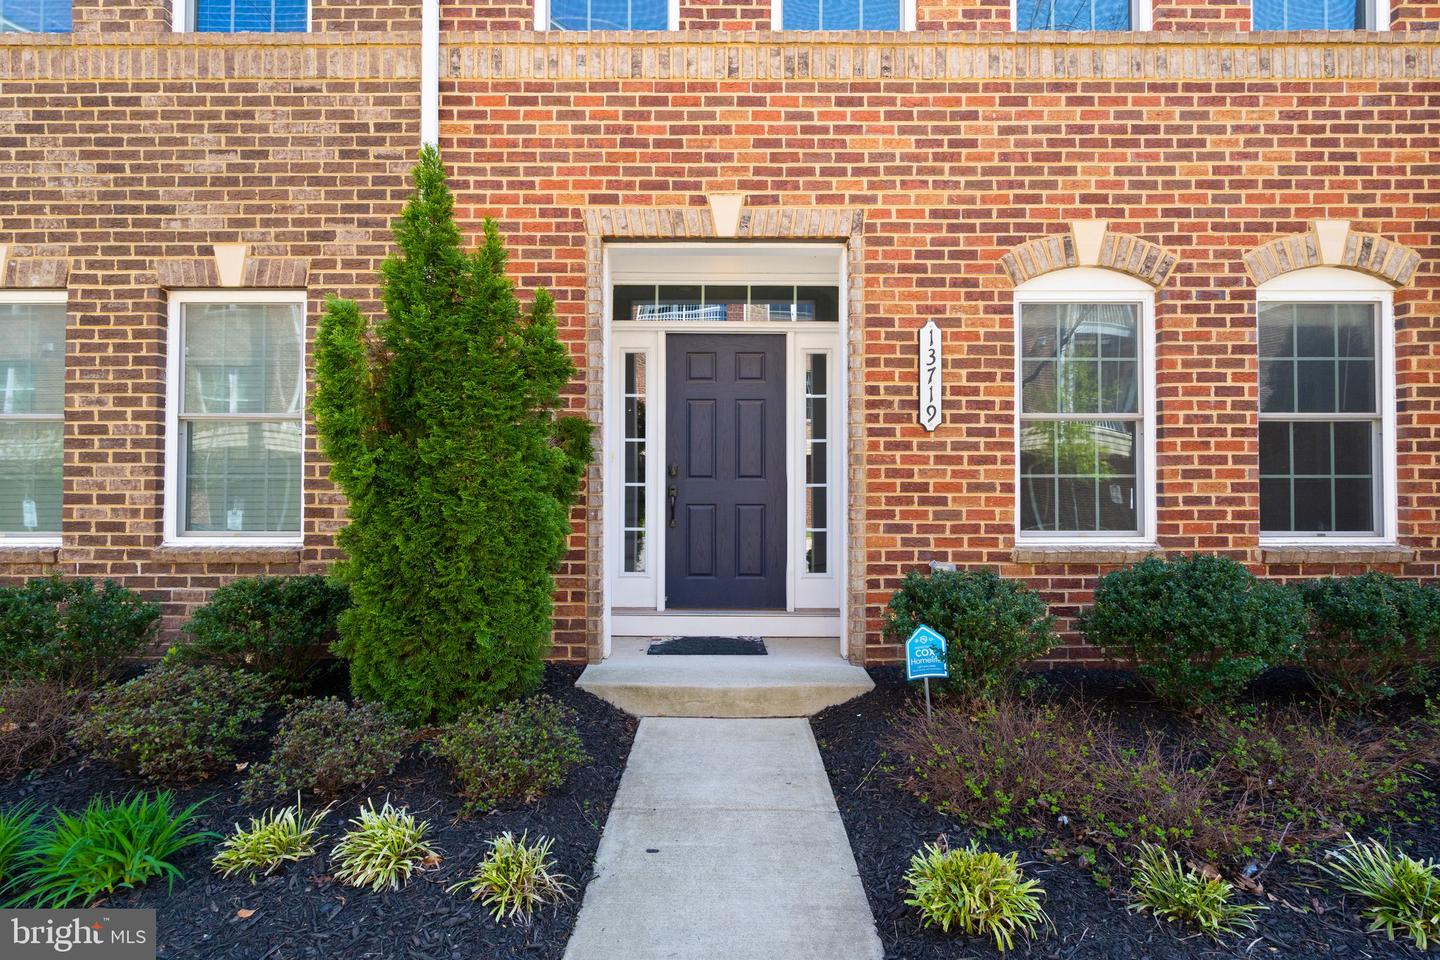
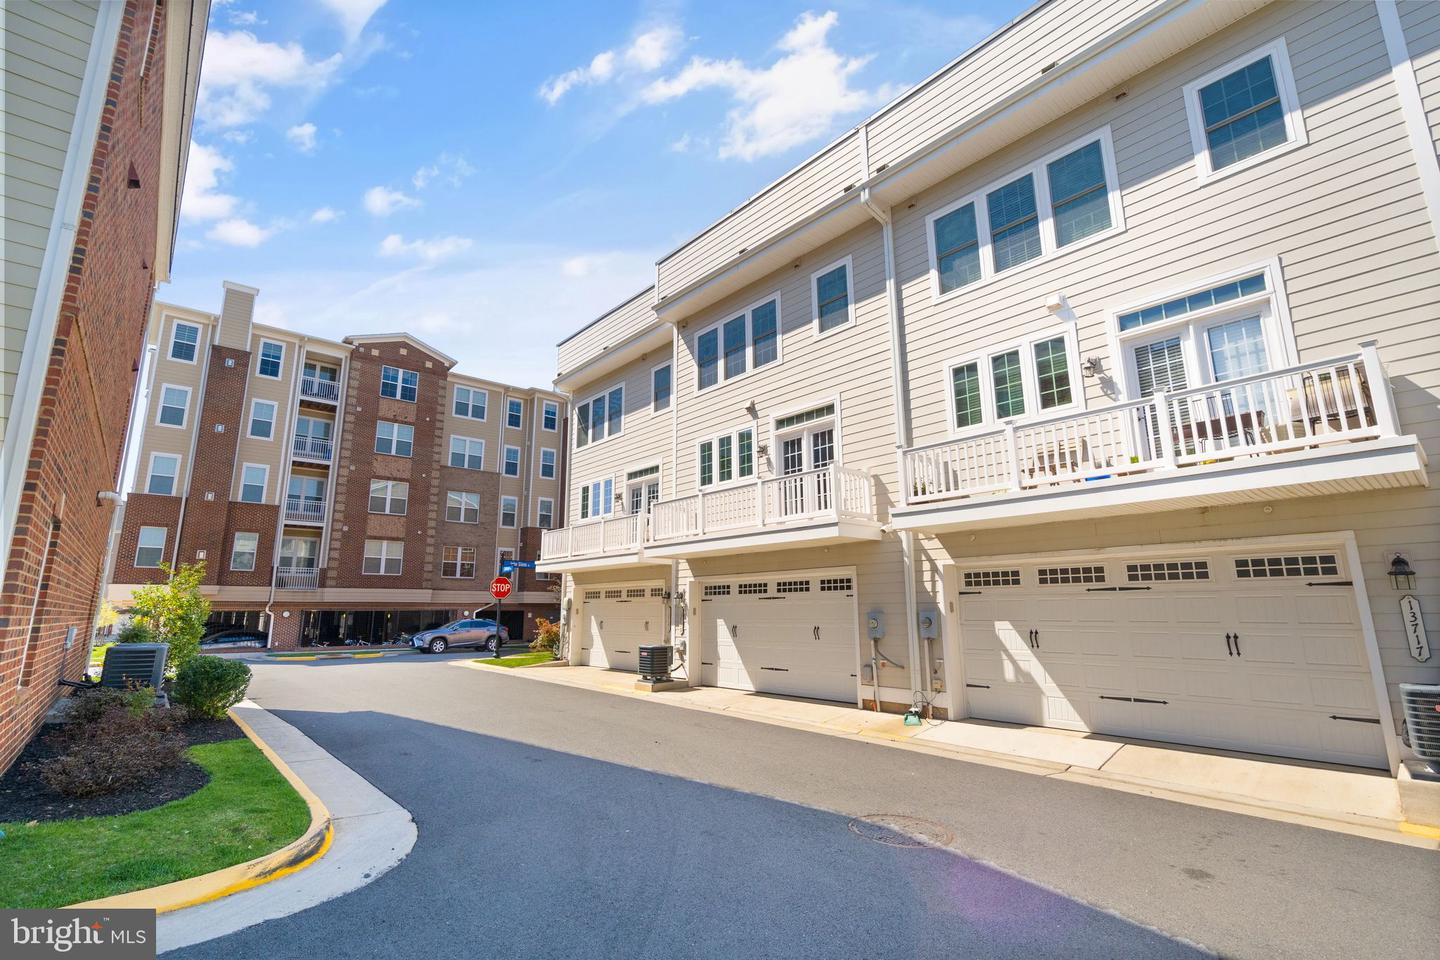
LOCATION ! Commuters dream & top notch school pyramid! Come Fall in L.O.V.E! Unparalleled luxe 5br/ 4.5 ba with brick front, high end upgrades from top to bottom & a roof top terrace! Contemporary open floor plan offers gleaming hardwood floors on main, deep cleaned steamed carpets in the bedrooms, beautiful BRAND NEW PAINT in all 4 levels top to bottom, oak stairs with white risers, gourmet kitchen, laundry on upper level & so much more. Prepare delicious meals in this culinary hub boasting stainless steel appliances including gas cooktop with a locking feature, paired with a hood, granite countertops, oversized island for easy serving or casual dining, top of the line soft open & close cabinets. Private balcony off the kitchen provides a relaxing time to enjoy cup of coffee or snacks as well as watch the kids while they play in the playground! Unwind yourself in the master suite with large windows and fabulous walk-in closet. The attached ensuite bath sets an upscale scene just like a spa. This amazing home offers 4th level additional br with a full bath and a huge walk in closet! It can also be set as a game room, play room, library or a cave! So many opportunities with a private rooftop terrace to enjoy some serene views & sunsets! Brand new 2 car garage. Quick & easy access to I-267 Fairfax County Pkwy, Sully/Rt 28, 66 and Metro Stations for easy commuting, shopping, museum, IAD/ Dulles Airport, DC, the National Air & Space Museum, future metro stops, Reston Town Center, Restaurants, Grocery, Gas Stations, Shopping. Schedule your showings now!