Leave a Message

Thank you for your message. We will be in touch with you shortly.

13700 FIELDSTONE WAY
VIEW PHOTOS
$889,000

13700 FIELDSTONE WAY

4 Beds 4 Baths 4,388 Sq.Ft. 6,351 Sq.Ft.

Description

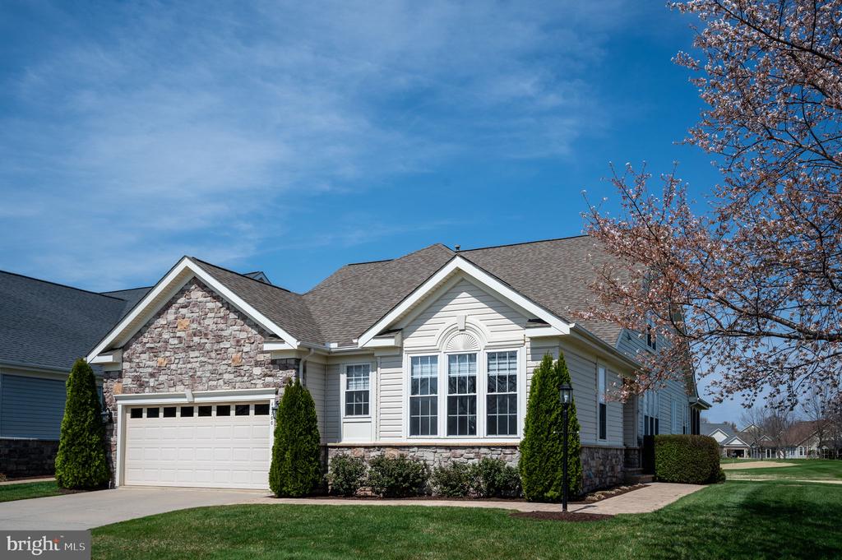
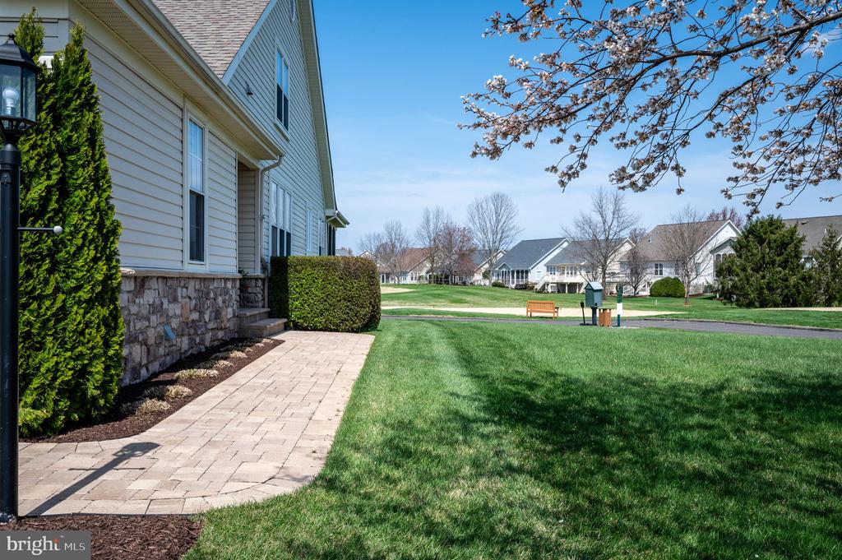
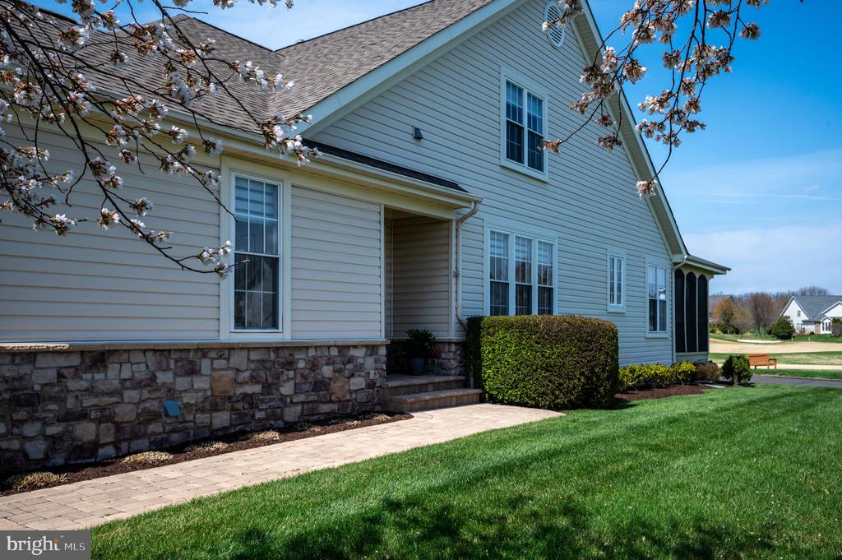
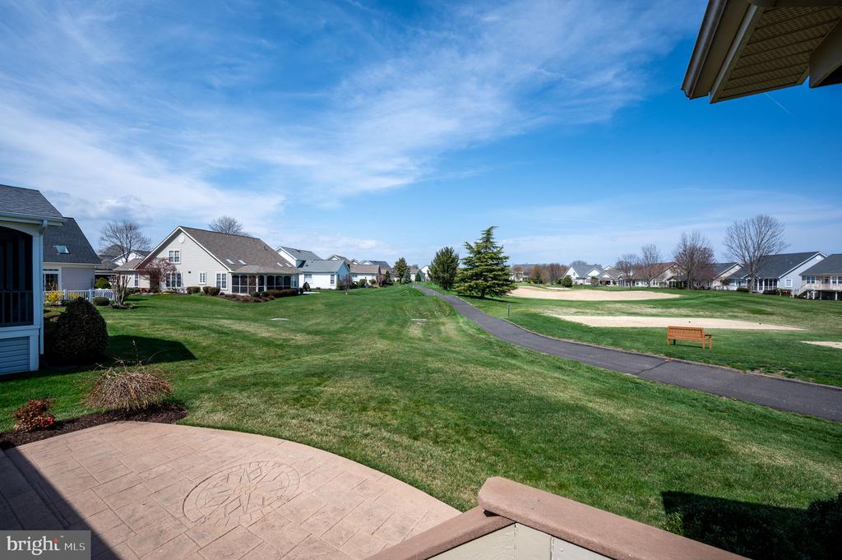
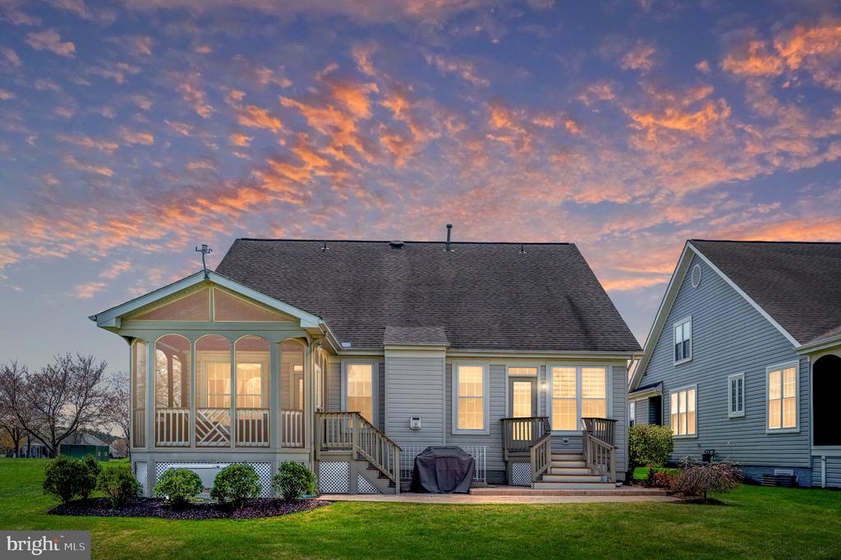
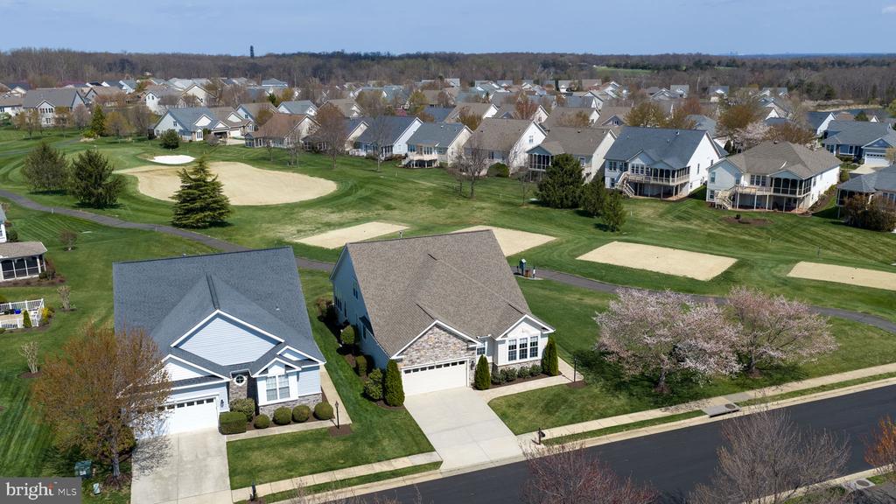
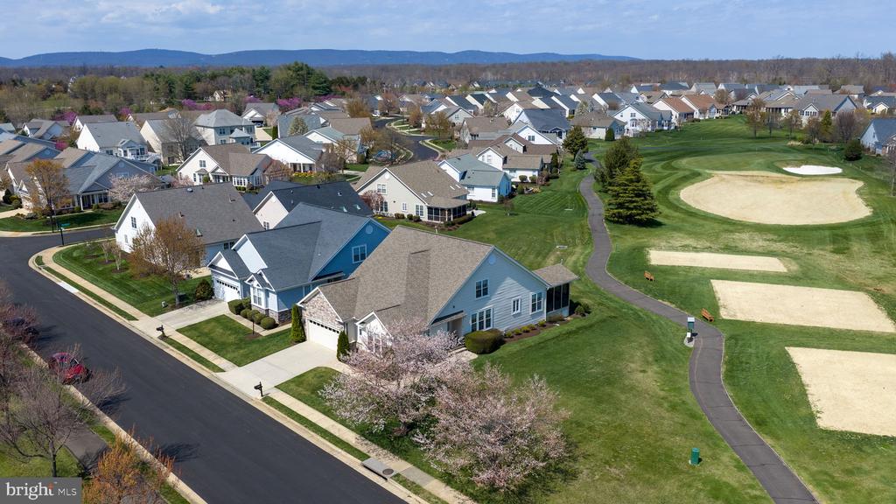
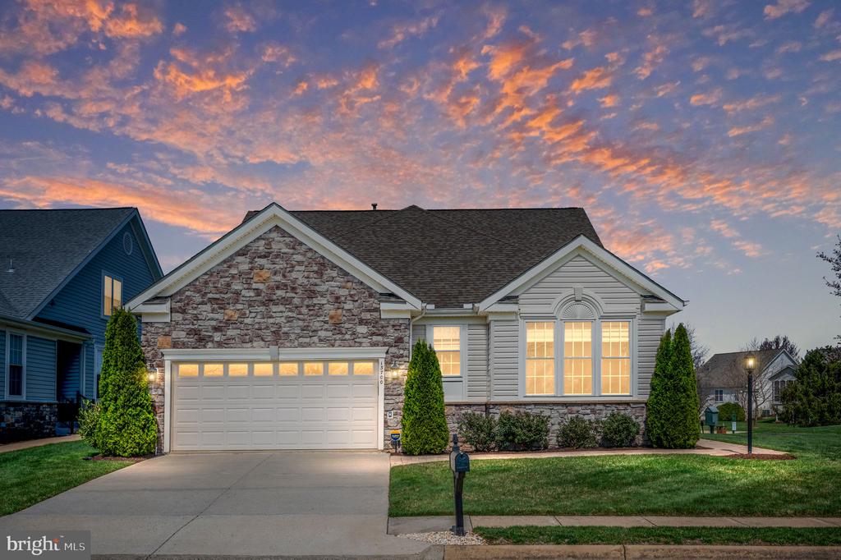
Some homes are simply lived in. This one has been loved. Perched on one of Heritage Hunt's most coveted lots -- with the golf course wrapping three sides and Holes 5 and 6 as your front and back yard -- this exceptional Marjoram model is the rare combination of premium location, thoughtful design and head-to-toe renovation that today's discerning buyer has been searching for. A custom stone paver pathway leads you to the front door, where over 4,300 finished sq ft and one of the community's most spectacular golf course settings await.
But it's the extraordinary care and craftsmanship brought to every detail that truly sets this home apart.
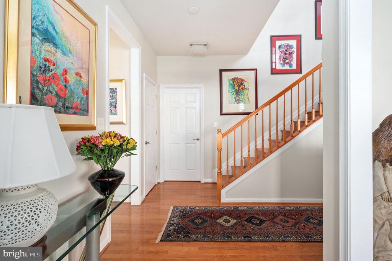
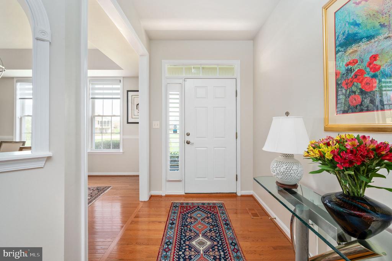
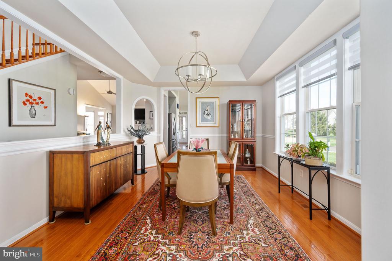
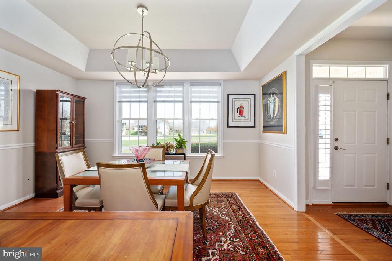
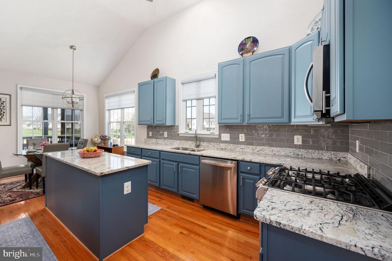
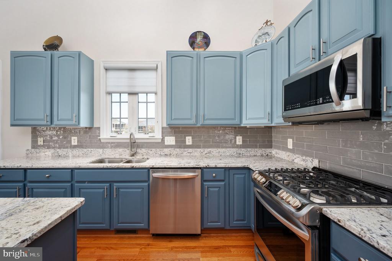
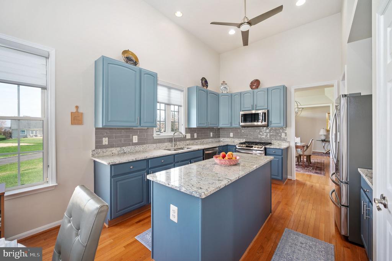
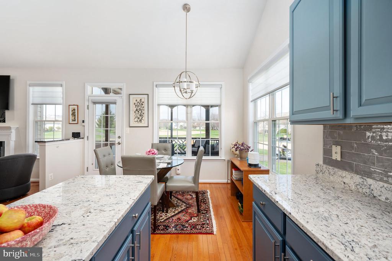
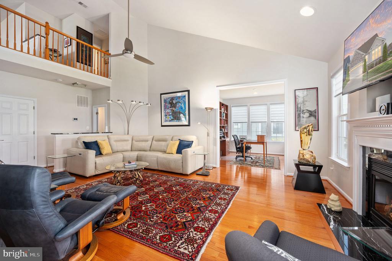
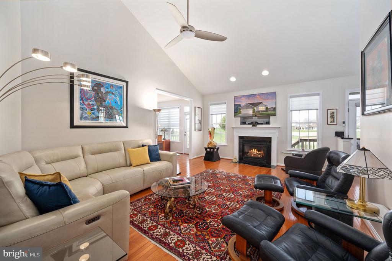
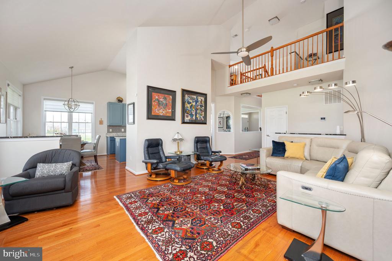
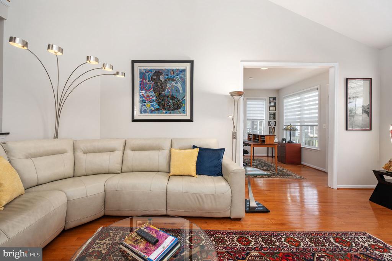
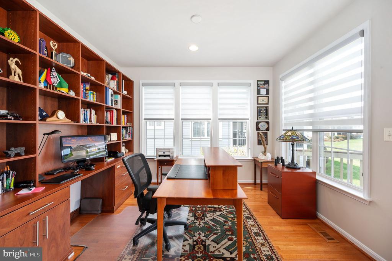
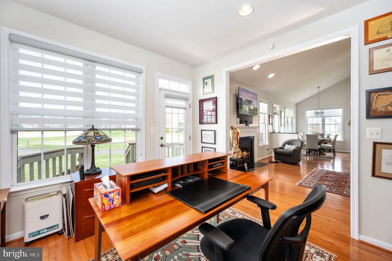
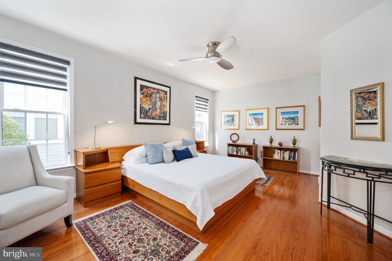
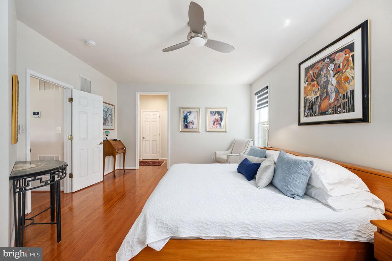
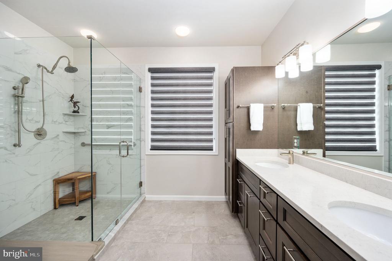
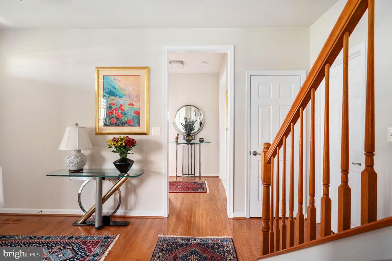
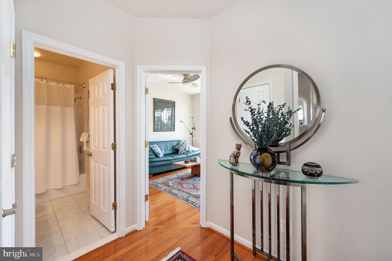
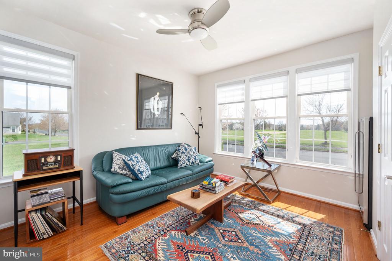
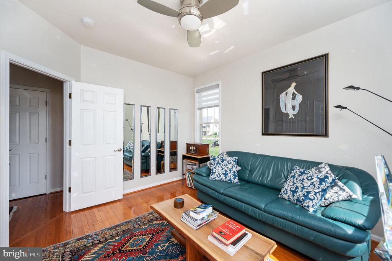
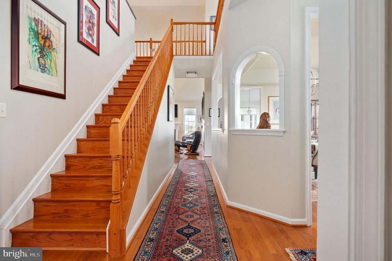
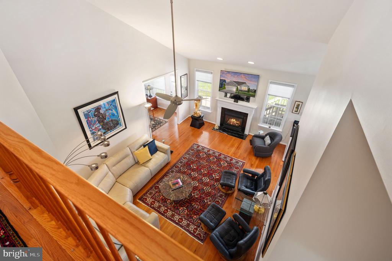
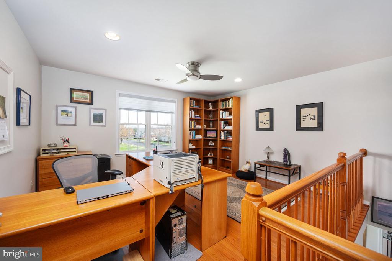
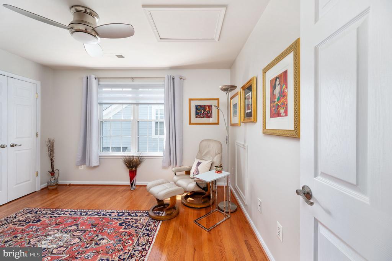
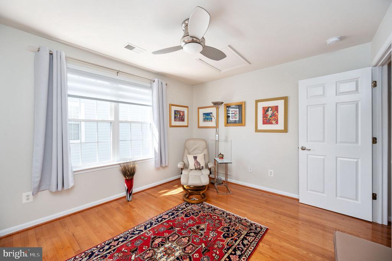
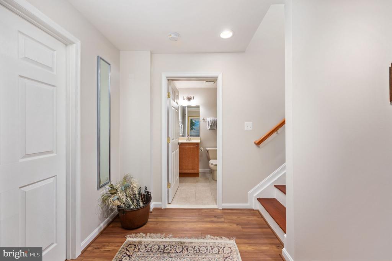
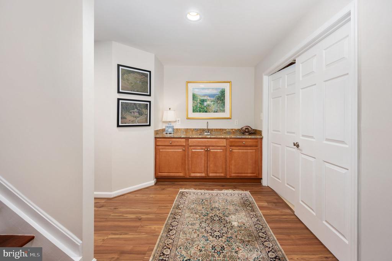
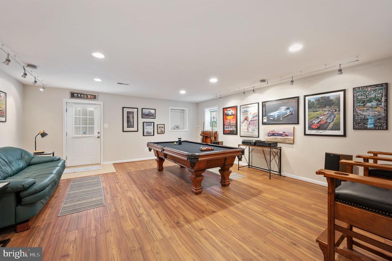
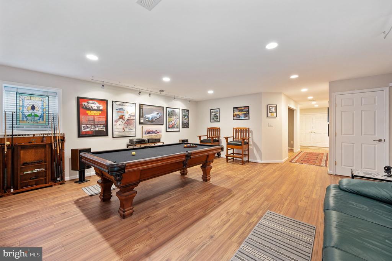
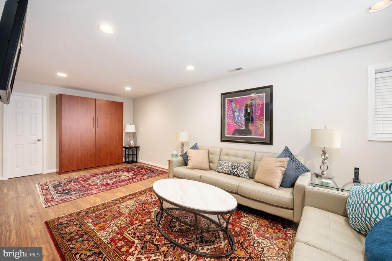
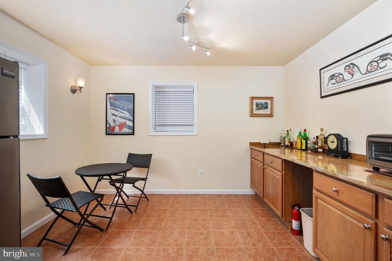
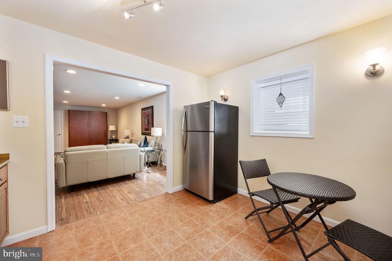
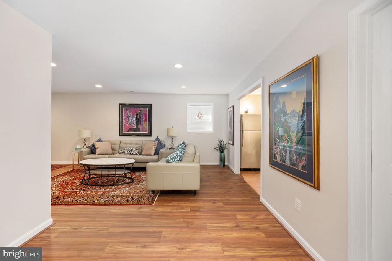
Rich hardwood floors flow throughout the main and upper levels within an open floor plan that feels as good as it looks. The kitchen has been completely reimagined with granite countertops, all new appliances, custom cabinetry and stainless steel sinks. The primary bathroom is a beautifully remodeled retreat with programmable in-floor heating. The lower level is fully finished and endlessly flexible -- game room, recreation room, guest suite and a custom Murphy bed, all thoughtfully designed to maximize every square foot.
Every major system has been replaced -- full HVAC, sump pump with battery backup and roof. Owner also installed a whole-house standby Generac generator in 2023. Exceptional storage and closet space throughout. Zero compromises.
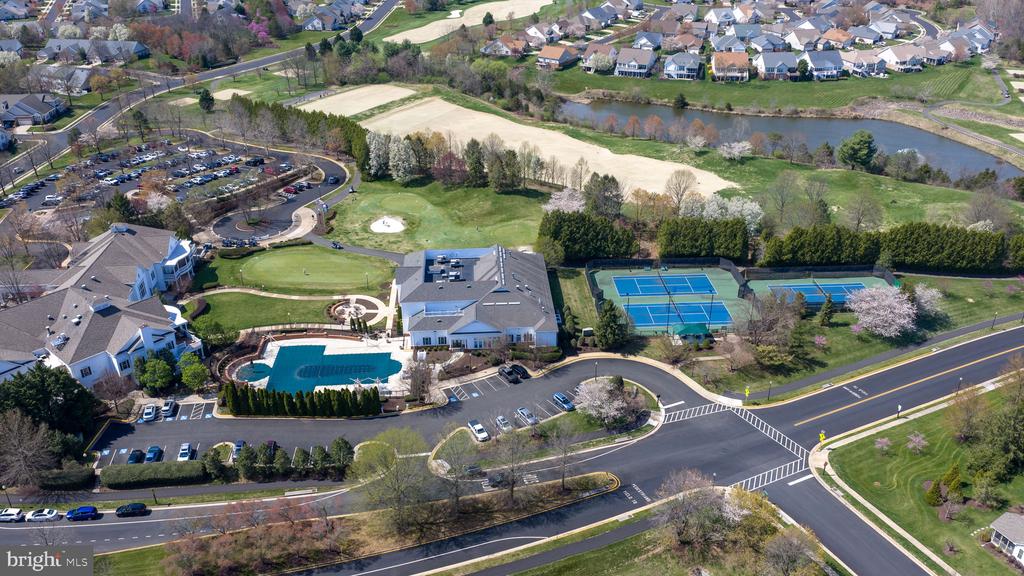
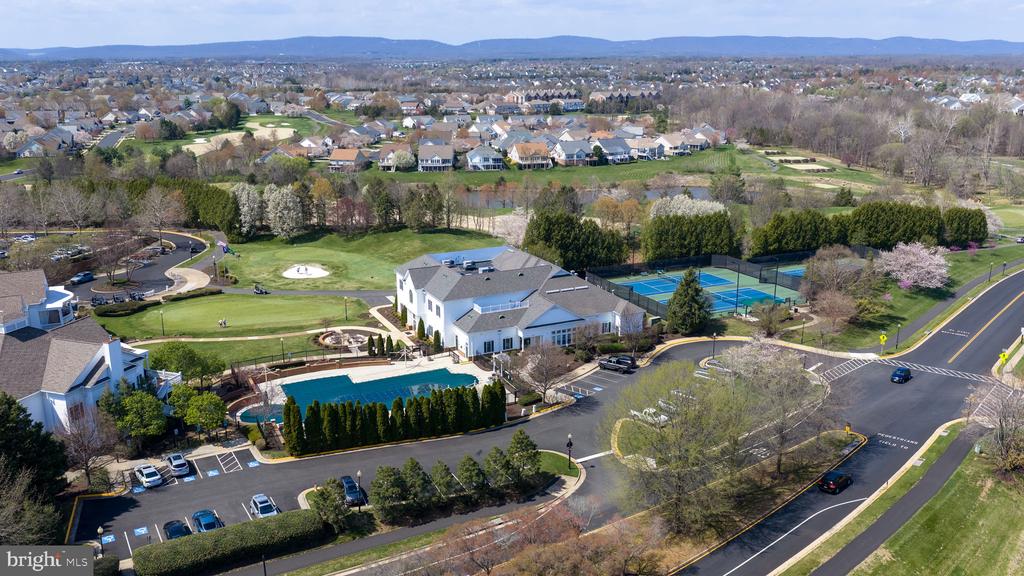
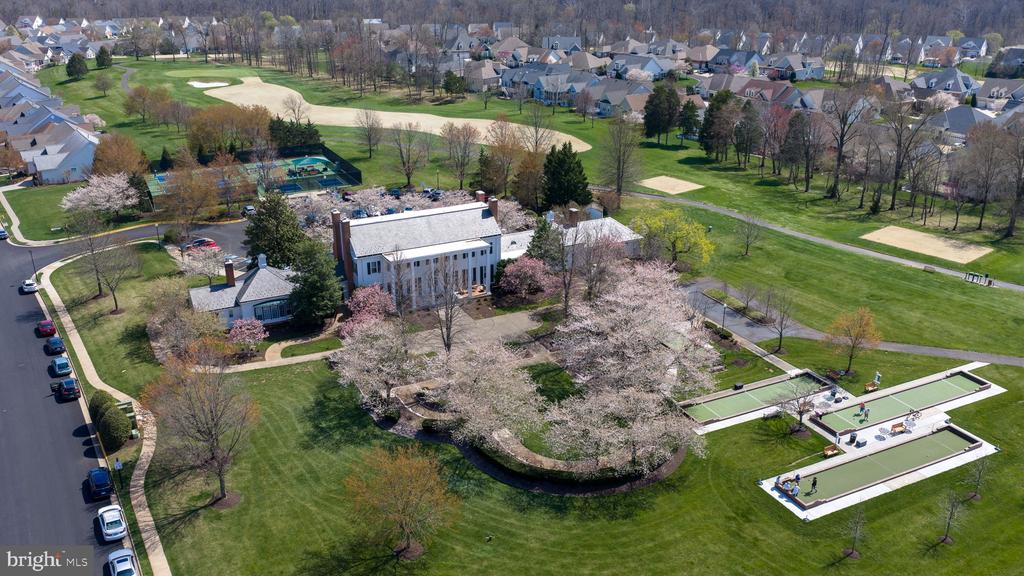
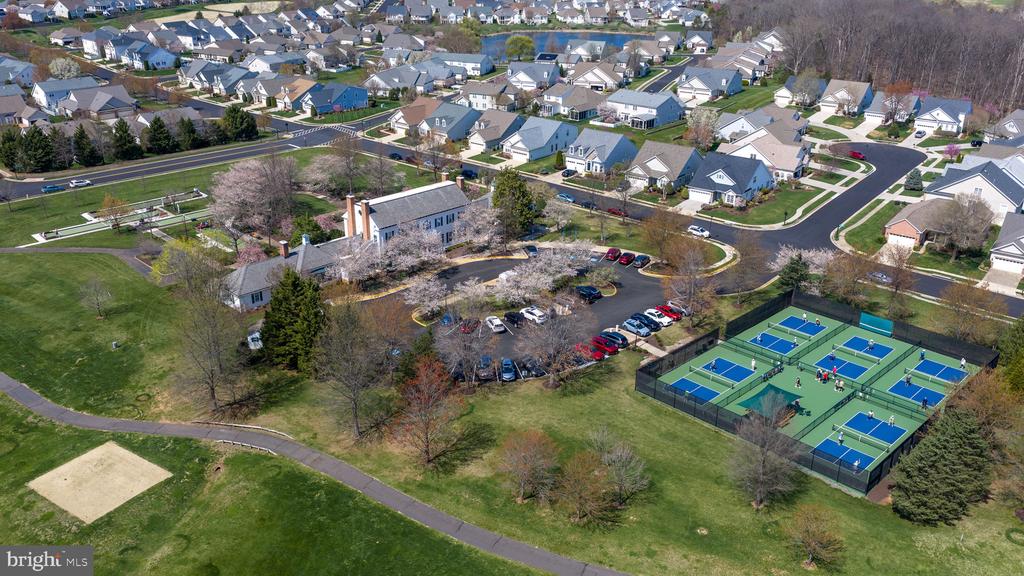
Outside, a screened porch frames the golf course view perfectly. Inside, there is nothing left to do but move in and enjoy everything Heritage Hunt has to offer -- clubhouse with restaurant, bar, ballroom and more, fitness center, golf, pickleball, tennis, indoor and outdoor pools and over 140 clubs. Ask your agent for a complete list of upgrades, improvements & conveyances. Video monitoring on premises. ******THIS IS A 55+ COMMUNITY. One permanent resident in the home must be age 55 or older.******

Share Property

Location

13700 FIELDSTONE WAY, GAINESVILLE, VA 20155

Status

Sold

Date Sold

June 5, 2026

Property Amenities

Interior
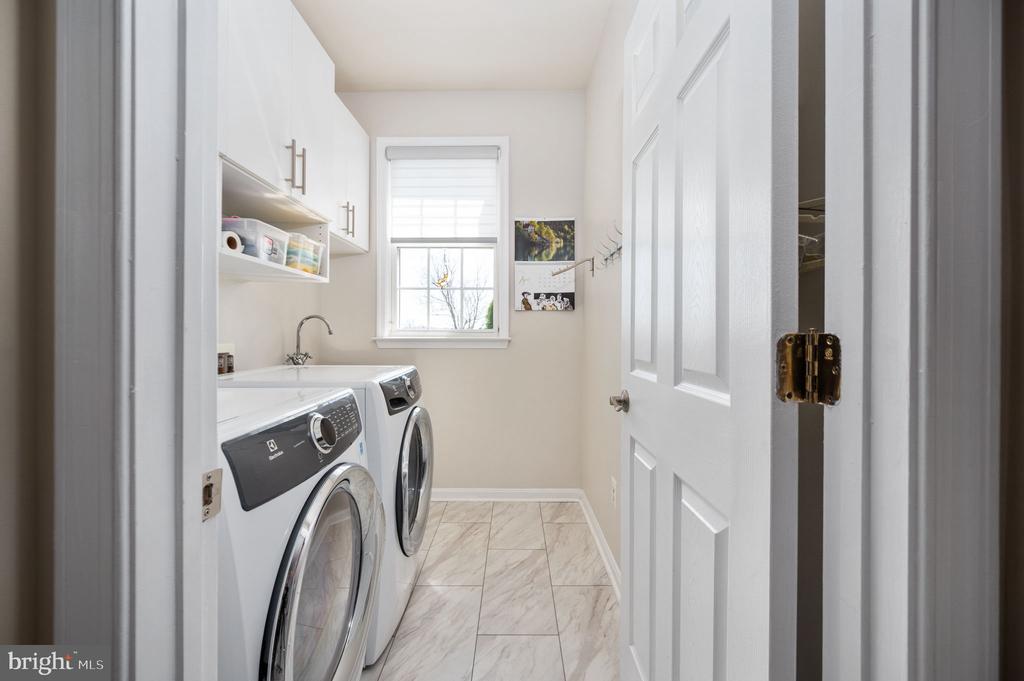
Laundry room Dryer In Unit, Has Laundry, Main Floor, Washer In Unit
Fireplace Fireplace - Glass Doors, Screen, Gas/Propane
Appliances Disposal, Dryer - Front Loading, Energy Efficient Appliances, Microwave, Oven - Self Cleaning, Oven/Range - Gas, Range Hood, Stainless Steel Appliances, Exhaust Fan, Washer - Front Loading, Water Heater - High-Efficiency, Dryer - Electric, Extra Refrigerator/Freezer, Humidifier, Refrigerator
Flooring Hardwood, Heated
Total Bedrooms: 4
Full Bathrooms: 4
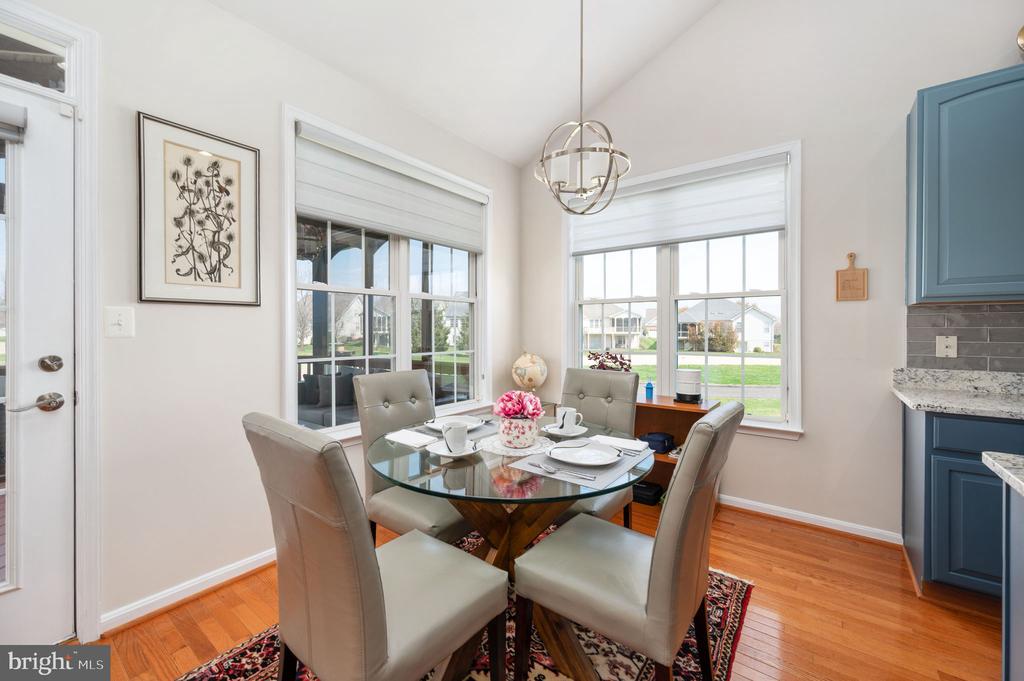
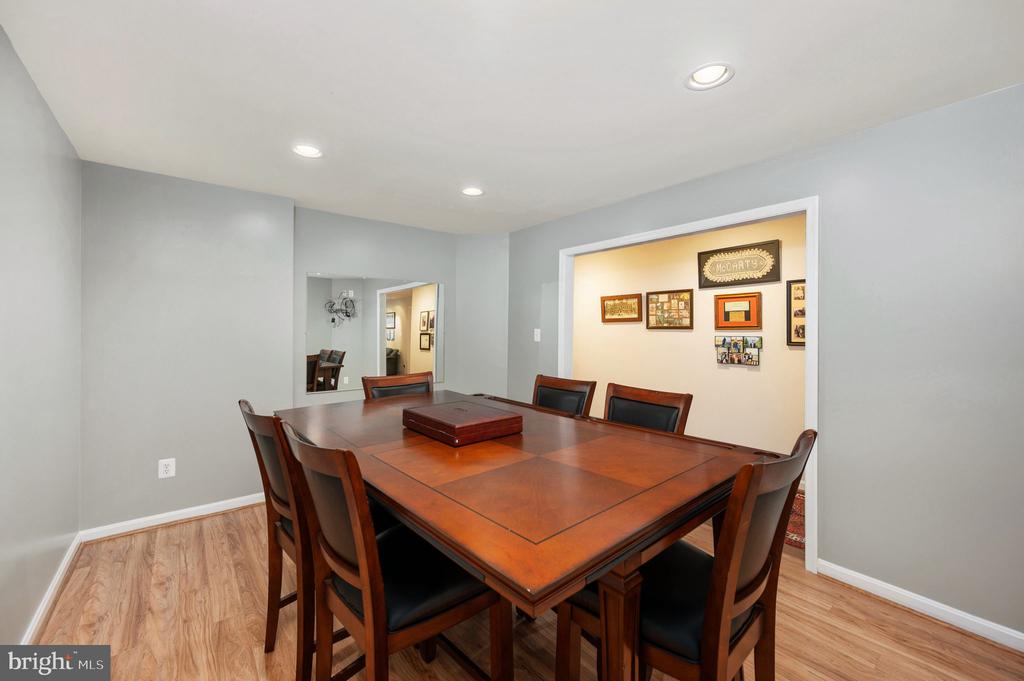
Other Interior Features 2nd Kitchen, Attic, Bathroom - Tub Shower, Bathroom - Walk-In Shower, Ceiling Fan(s), Dining Area, Family Room Off Kitchen, Floor Plan - Open, Formal/Separate Dining Room, Kitchen - Eat-In, Kitchen - Gourmet, Kitchen - Island, Kitchen - Table Space, Primary Bath(s), Recessed Lighting, Store/Office, Upgraded Countertops, Walk-in Closet(s), Window Treatments, Wood Floors
Area & Lot
Total area 4,676 Sq.Ft.
Lot Area 6,351 Sq.Ft.
Living area 4,388 Sq.Ft.
MLS® ID VAPW2114682
Year Built 2005
School District PRINCE WILLIAM COUNTY PUBLIC SCHOOLS
View Description Golf Course,Panoramic
Architecture Styles Contemporary
Type Residential
Status Sold
Exterior
Stories 3
Pool Yes - Community
Air conditioning Ceiling Fan(s), Central A/C, Dehumidifier
Heat type Forced Air
Disability Features None
Water Source Community
Garage Space 2.0
Security Features Smoke Detector, Security Gate, Carbon Monoxide Detectors, Exterior Cameras
Sewer No Septic System
Other Exterior Features Gutter System, Street Lights, Underground Lawn Sprinkler, Exterior Lighting, Sidewalks
Parking Attached Garage, Driveway
Lot Features Backs - Open Common Area, Landscaping, Irregular, Other
Roof Architectural Shingle
Utilities Cable TV, Phone, Electric Available, Natural Gas Available, Sewer Available, Water Available
Finance
Sales Price $889,000
HOA Fees $420 monthly
Real Estate Tax $8,120 yearly

360 Virtual Tour

Take a tour of this property

Work With Us

If you have questions about credit or legal matters, buying or selling, you can trust us to find you what you need fast. We'll make sure you feel confident and educated every step of the way.