1369 GARDEN WALL CIRCLE Unit: 714
VIEW PHOTOS
$447,000

1369 GARDEN WALL CIRCLE Unit: 714

2 Beds 2 Baths 1,116 Sq.Ft.

Open House

11/14/2026 12:00PM - 2:00PM EST
11/15/2026 12:00PM - 2:00PM EST

Description

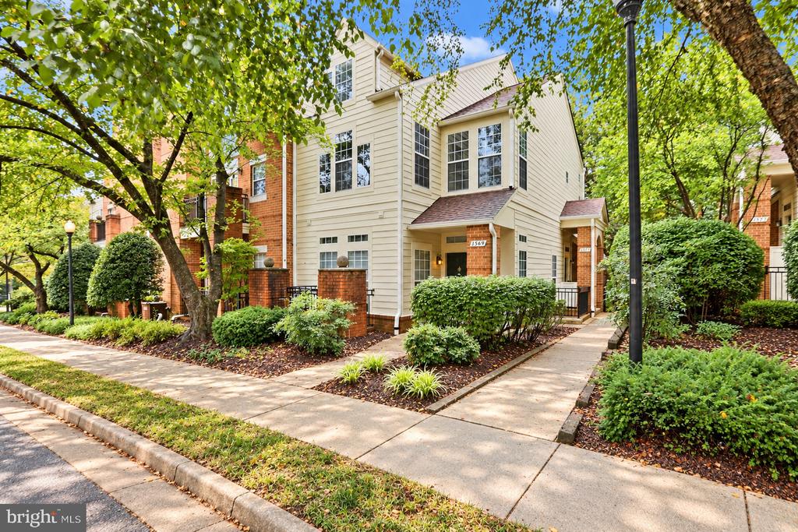
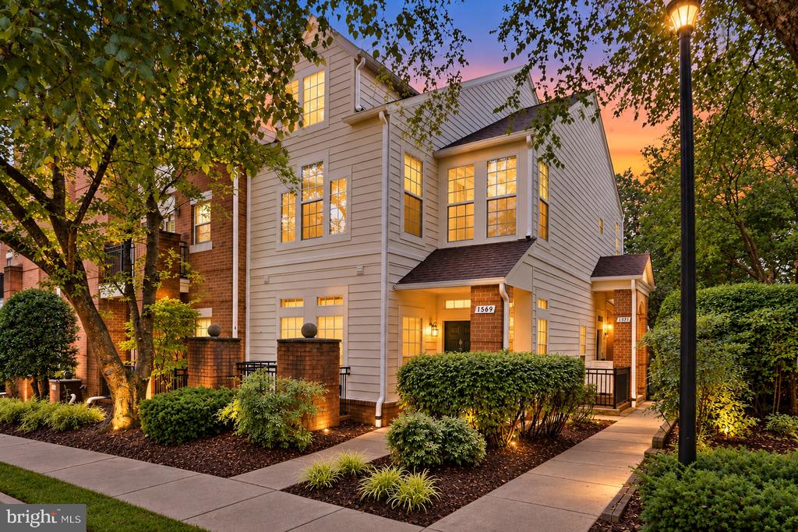
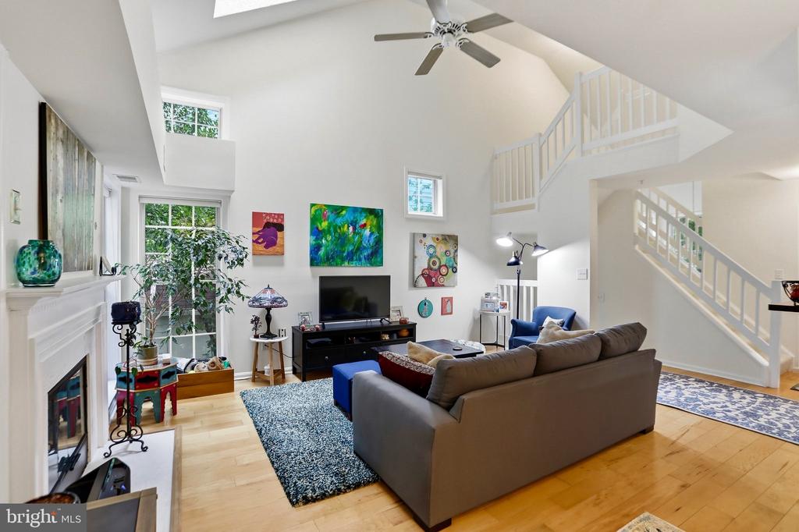
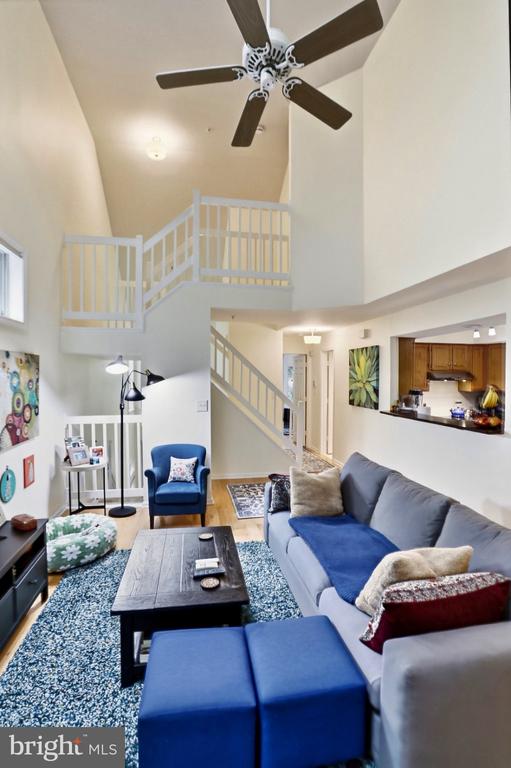
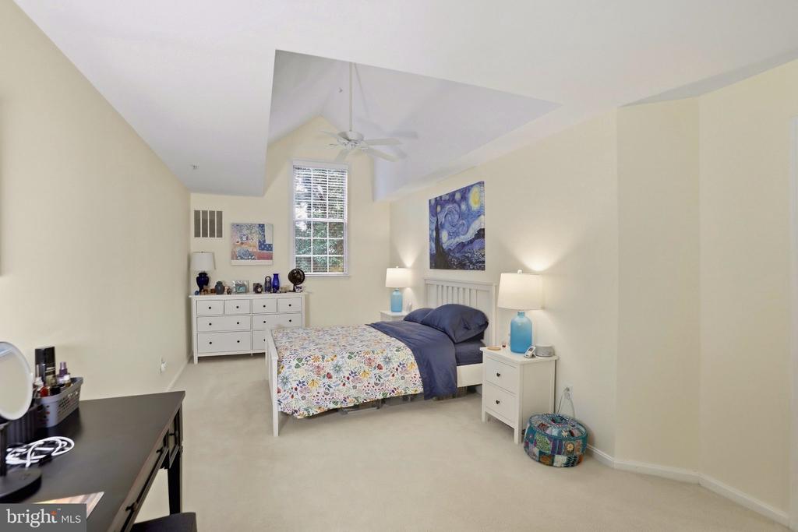
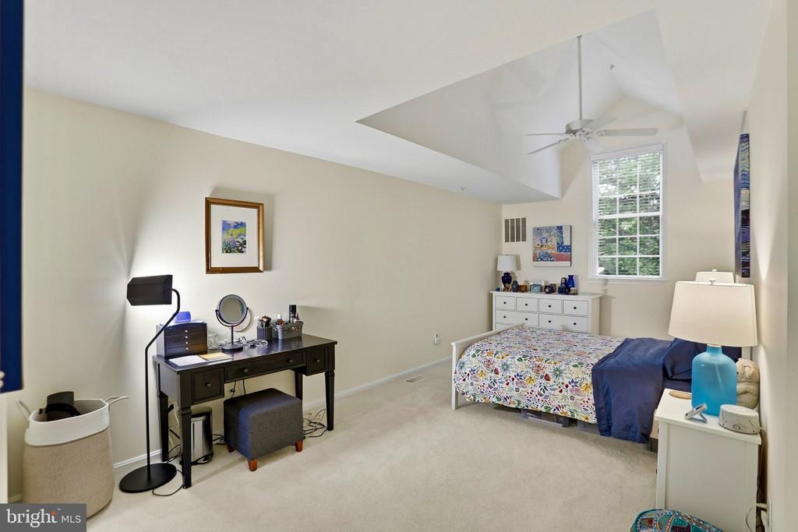
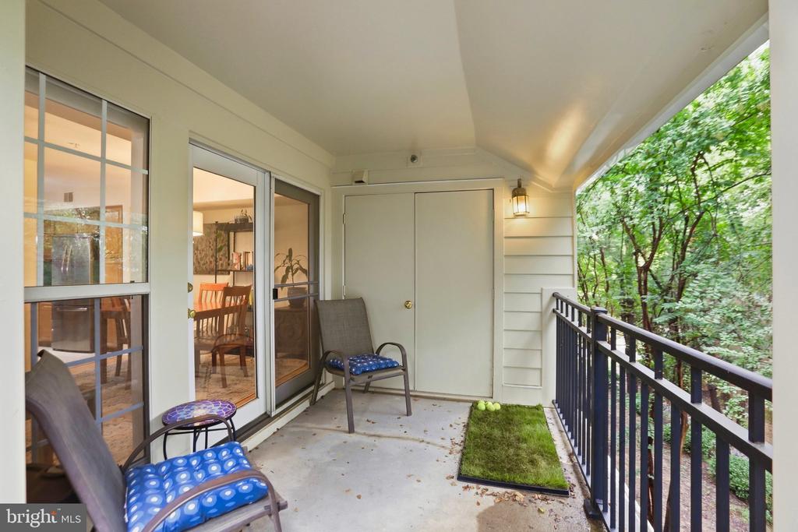
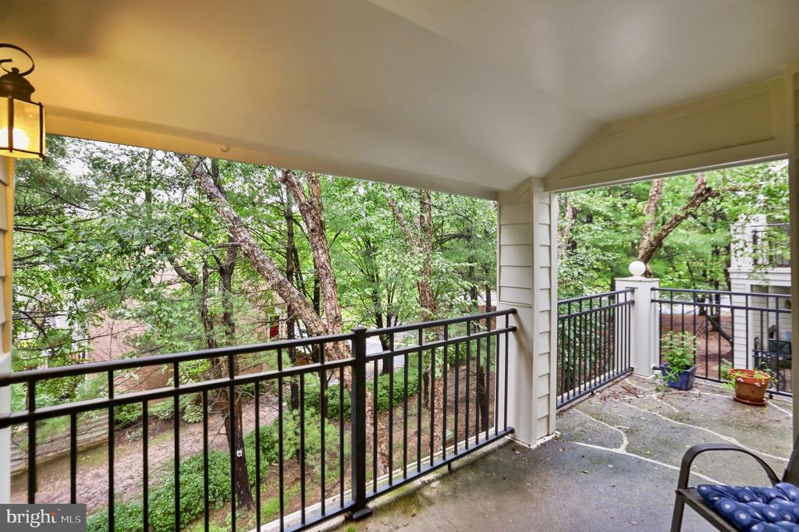
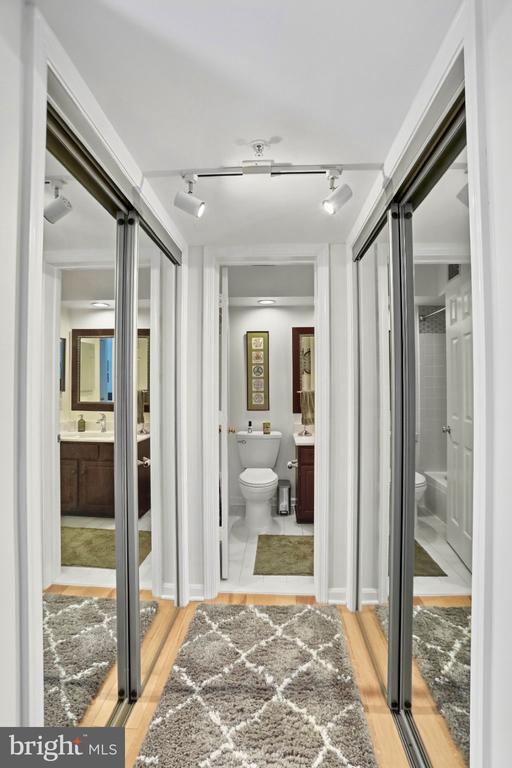
Welcome to Baldwin Grove, where the comfort of townhome-style living meets the convenience of condominium ownership. This beautifully maintained, three-level residence offers 2 bedrooms, 2 full bathrooms, and approximately 1,116 square feet of thoughtfully designed living space in one of Reston's established communities.

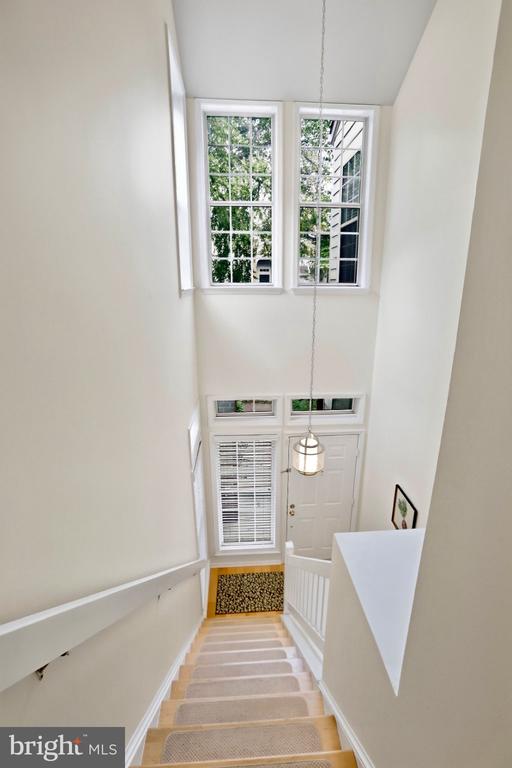
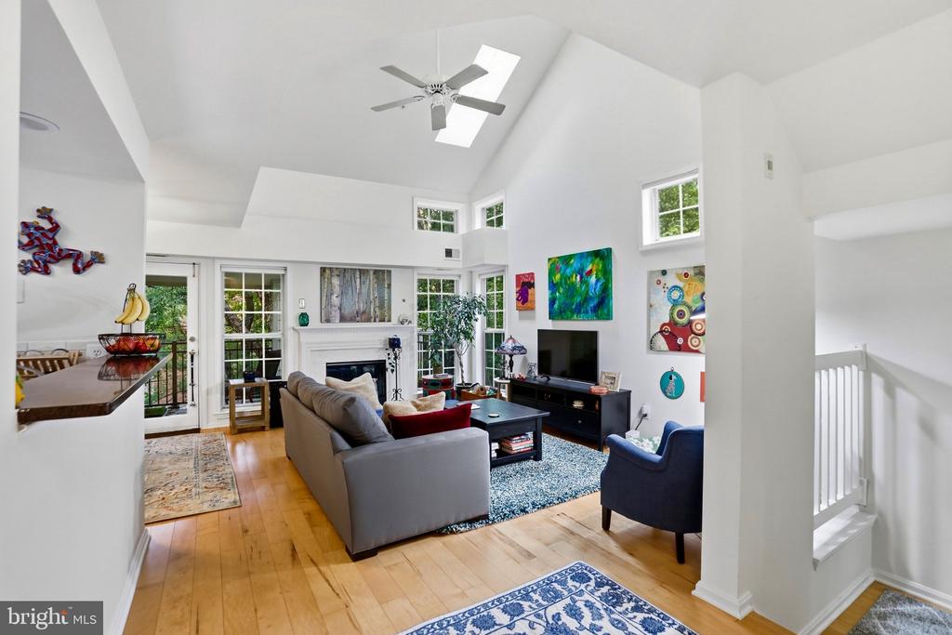
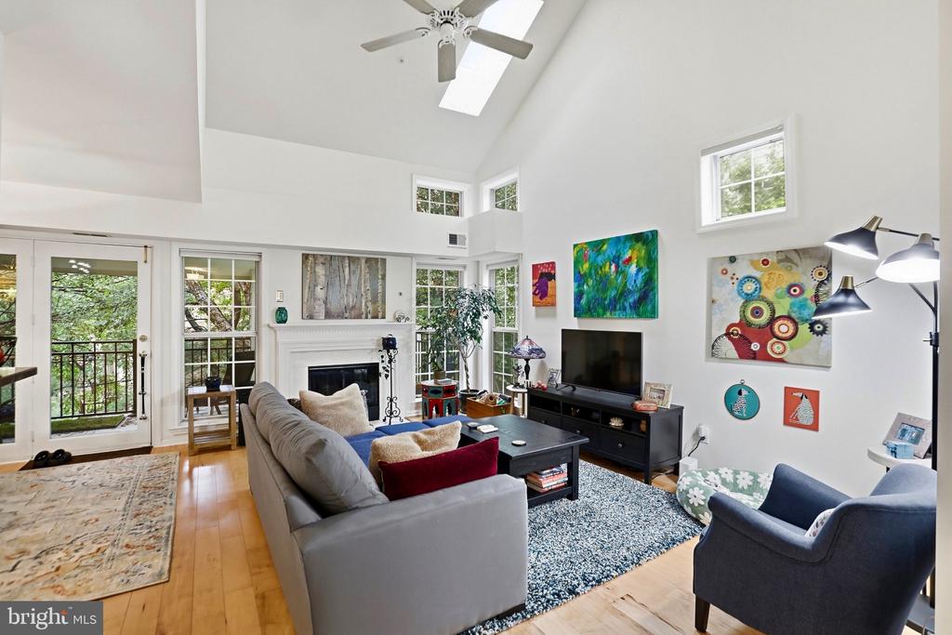
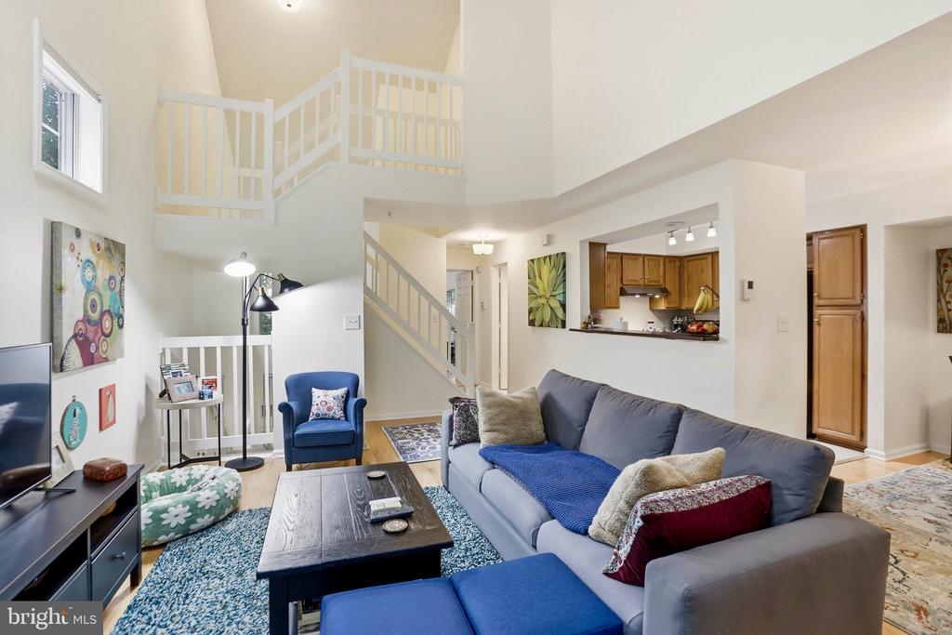
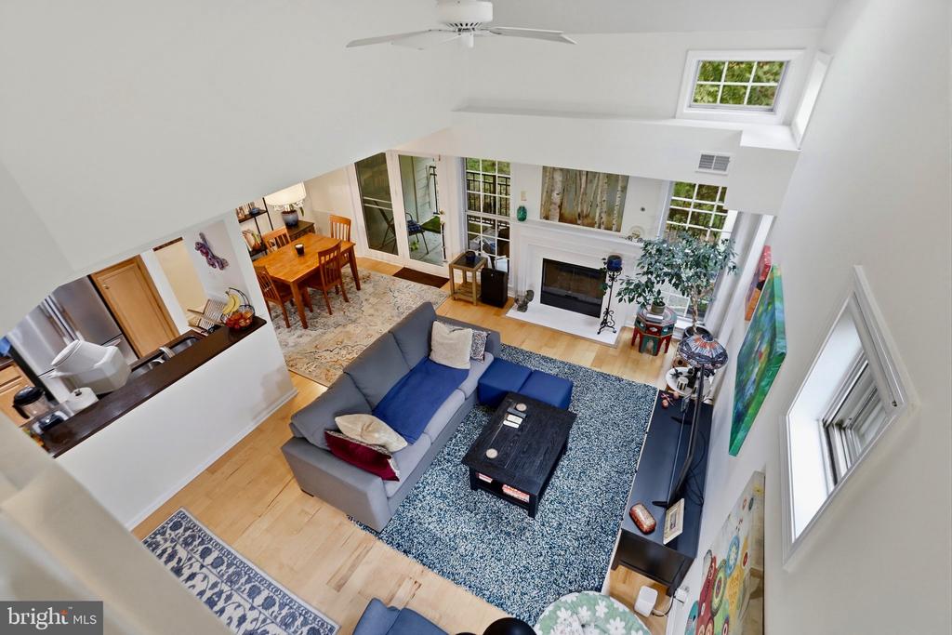
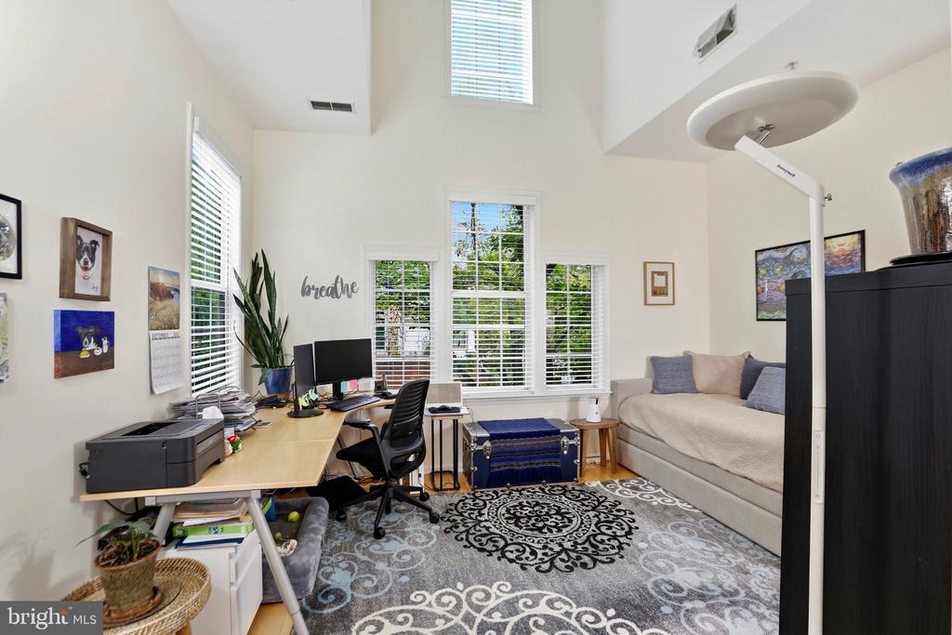
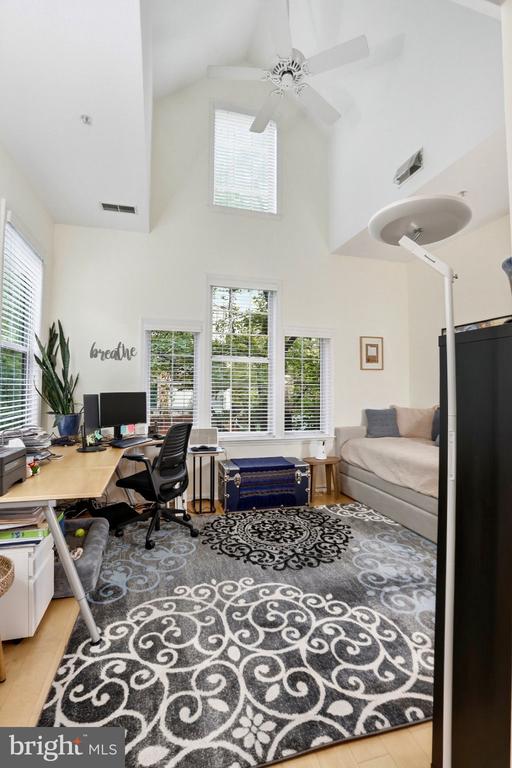
What truly sets this home apart is its distinctive three-level layout, offering a sense of space and separation rarely associated with traditional condo living. The inviting living area features a charming fireplace with glass doors and a mantel, creating a comfortable setting for relaxing or entertaining. Natural light fills the home, complemented by a skylight that adds warmth and architectural character.

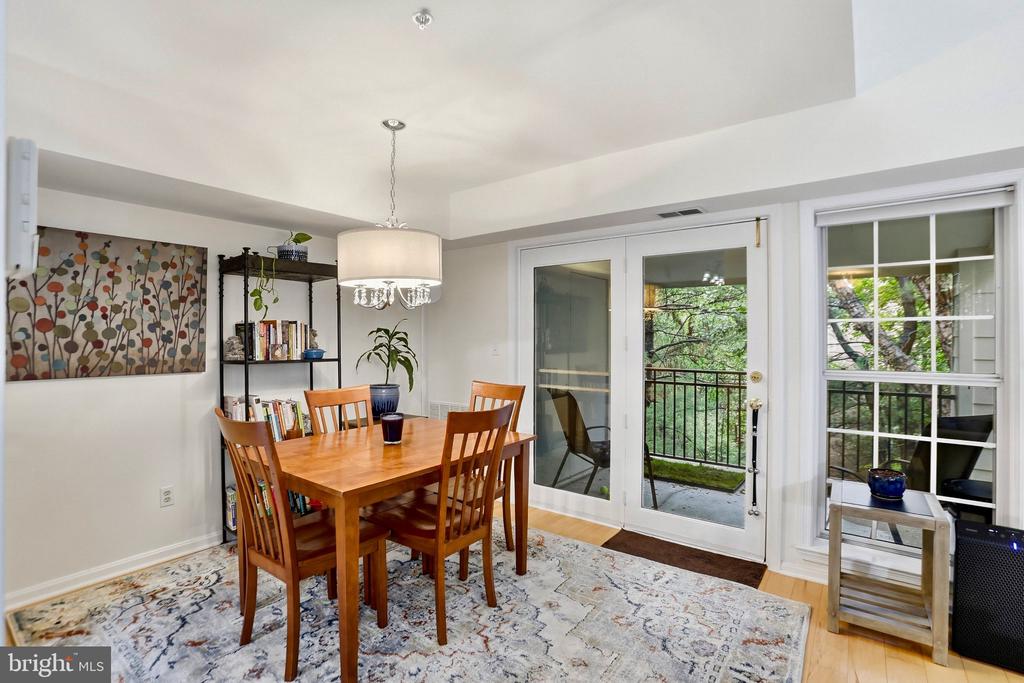
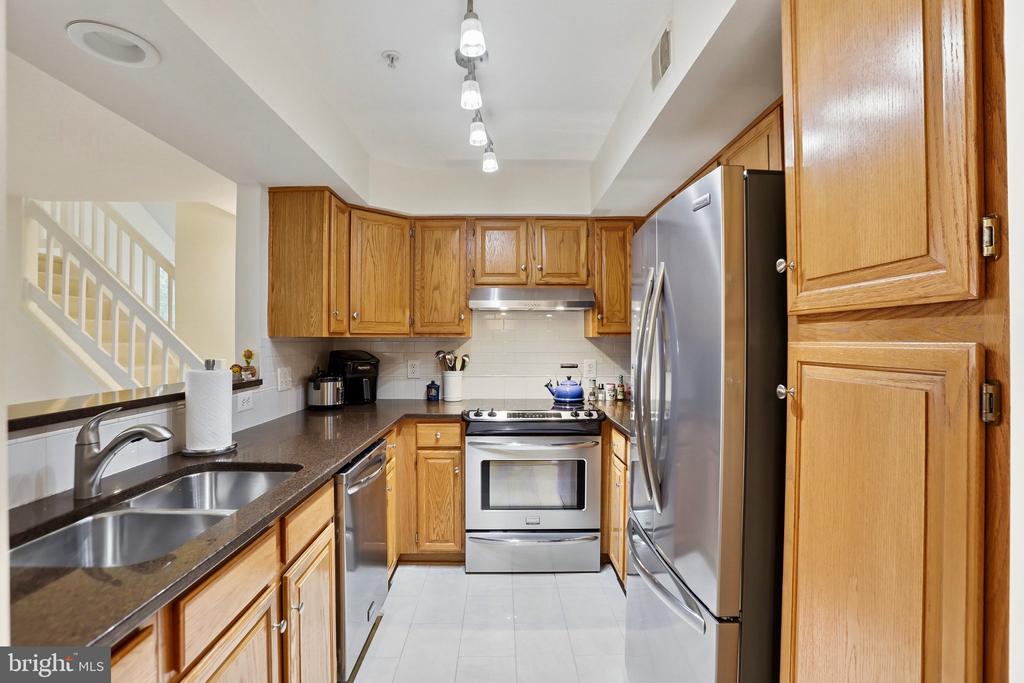
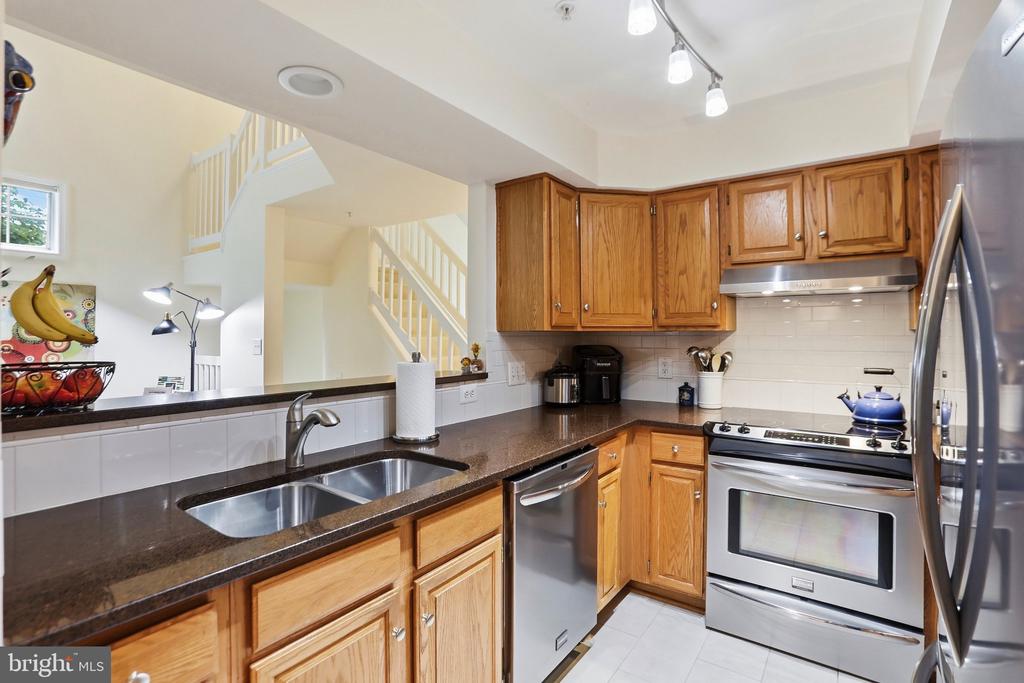
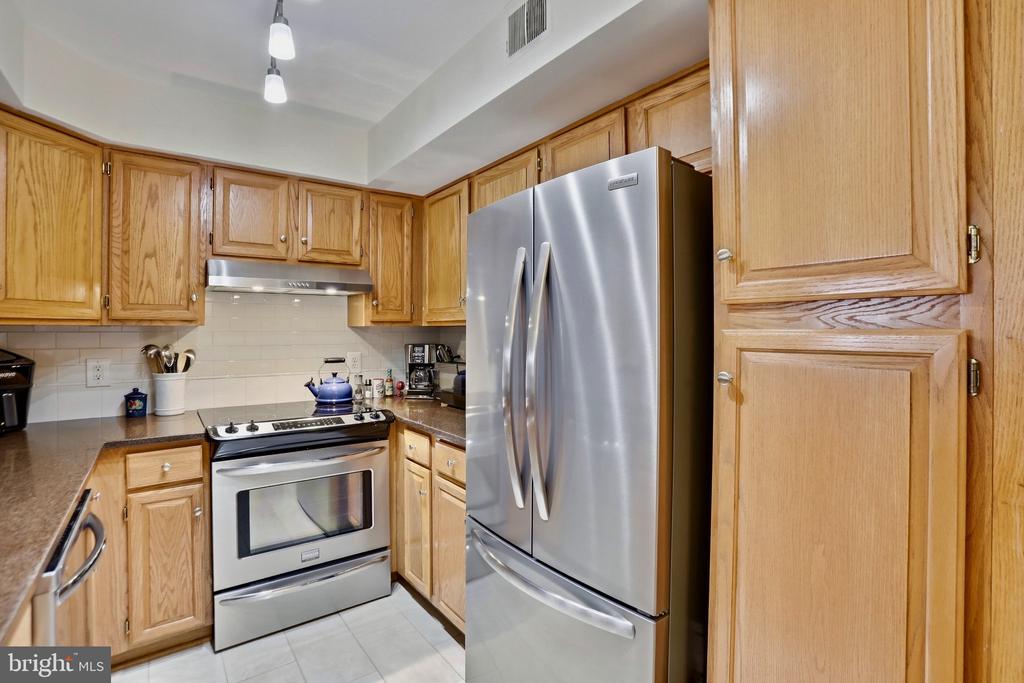
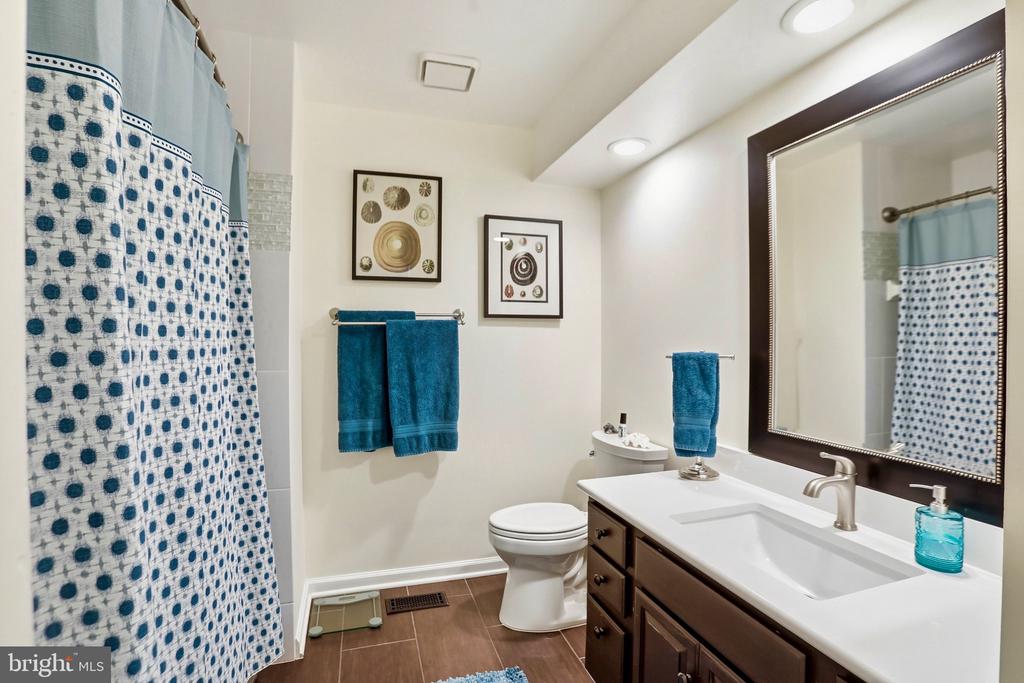
The kitchen includes an electric range, dishwasher, refrigerator, and convenient access to both a breakfast area and dedicated dining space. The primary bedroom features its own private bathroom, while wood and ceramic tile flooring bring character and practicality to the home's interior.

Beyond the residence, Baldwin Grove residents enjoy access to community amenities, including outdoor swimming pools, tennis courts, walking paths, common areas, and recreational facilities. Nearby parks and trails provide additional opportunities to enjoy Reston's outdoor lifestyle.

Combining the character of a traditional townhome with the convenience of condominium living, this property offers a distinctive alternative for buyers seeking a comfortable, versatile home in Reston.

Share Property

Location

1369 GARDEN WALL CIRCLE Unit: 714, RESTON, VA 20194

Status

For Sale

Property Amenities

Interior
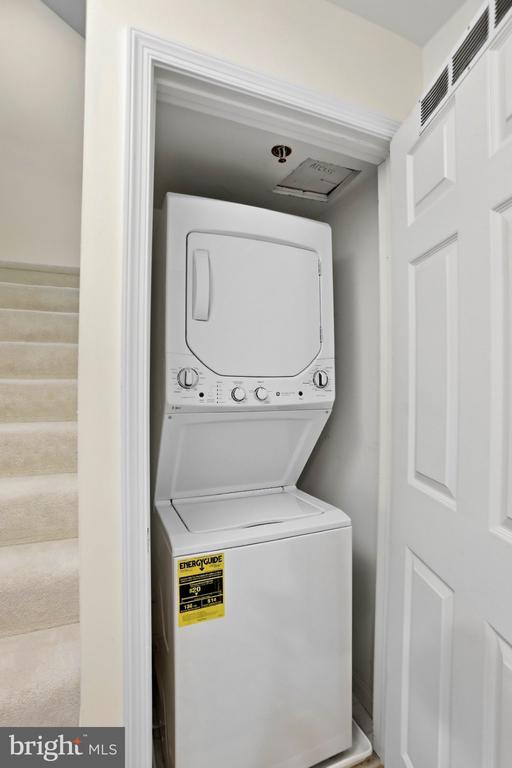
Laundry room Main Floor
Fireplace Fireplace - Glass Doors, Mantel(s)
Appliances Dishwasher, Disposal, Dryer, Dryer - Front Loading, Exhaust Fan, Oven/Range - Electric, Refrigerator, Washer, Washer - Front Loading, Washer/Dryer Stacked
Flooring Carpet, Wood, Ceramic Tile
Total Bedrooms: 2
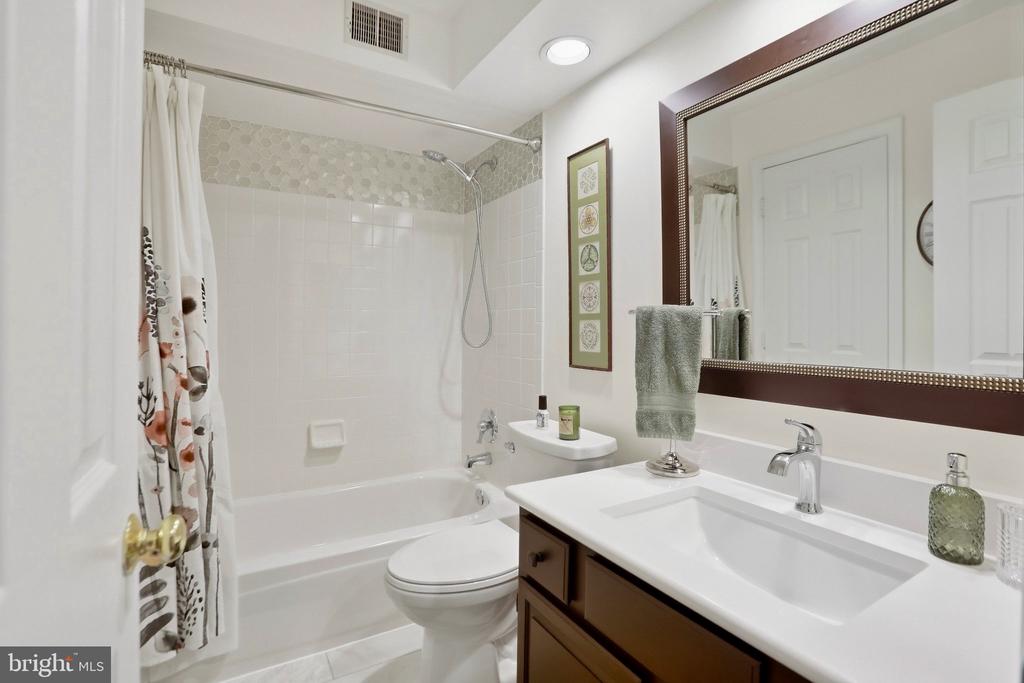
Full Bathrooms: 2
Other Interior Features Breakfast Area, Dining Area, Primary Bath(s), Window Treatments, Floor Plan - Open
Area & Lot
Open house

11/14/2026 12:00PM - 2:00PM EST

11/15/2026 12:00PM - 2:00PM EST

Total area 1,116 Sq.Ft.
Living area 1,116 Sq.Ft.
MLS® ID VAFX2344694
Year Built 1993
School District FAIRFAX COUNTY PUBLIC SCHOOLS
Architecture Styles Colonial
Type Condo
Status For Sale
Exterior
Stories 3
Pool No Pool
Air conditioning Central A/C
Heat type Forced Air
Disability Features None
Water Source Public
Sewer Other
Other Exterior Features Other
Parking Off Street, Parking Lot
Finance
Sales Price $447,000
HOA Fees $848 yearly
Real Estate Tax $5,106 yearly
image

Schedule a Showing

We would love to show you our beautiful property. Please select your preferred date and time below. An agent will be in touch shortly to confirm your appointment.

Schedule a Showing

We would love to show you our beautiful property. Please select your preferred date and time below. An agent will be in touch shortly to confirm your appointment.
Thank you for your interest in 1369 GARDEN WALL CIRCLE Unit: 714, RESTON, VA 20194. We are reviewing your request and will be in touch shortly!

Mortgage Calculator

Estimate your monthly mortgage payment, including the principal and interest, property taxes, and HOA. Adjust the values to generate a more accurate rate.
All estimates are provided for informational purposes only. Actual amounts may vary.
$0,000 Your Payment 20 15 65
$0,000 Your Payment

Work With Us

If you have questions about credit or legal matters, buying or selling, you can trust us to find you what you need fast. We'll make sure you feel confident and educated every step of the way.