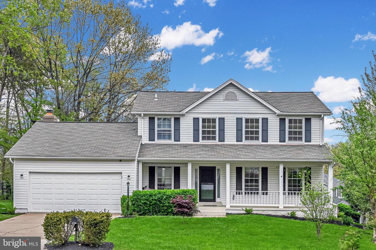
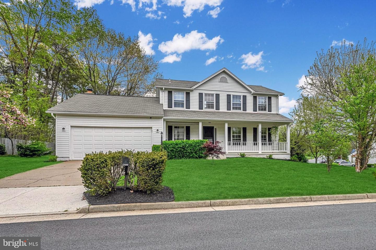
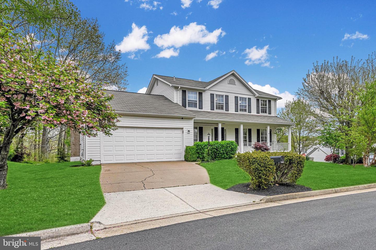
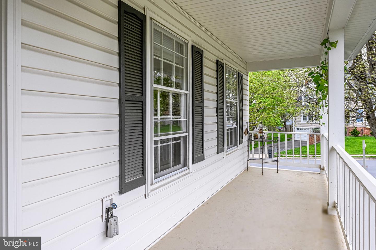
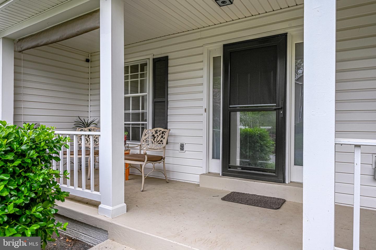
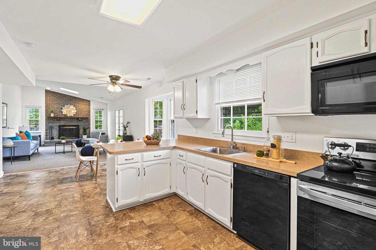
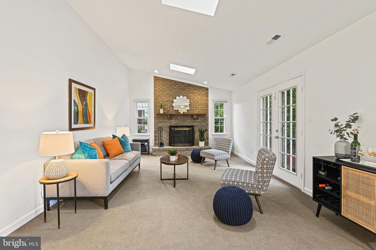
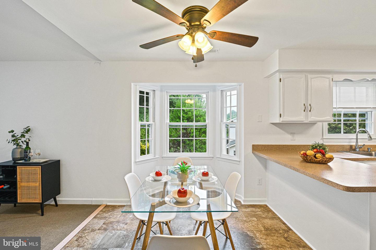
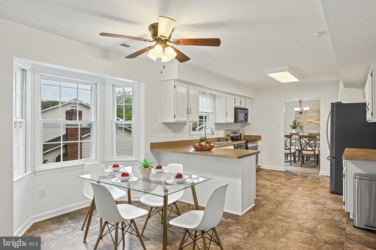
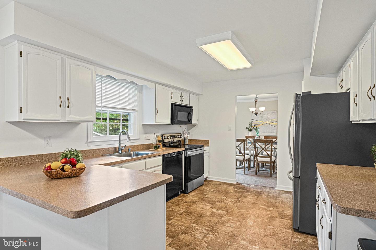
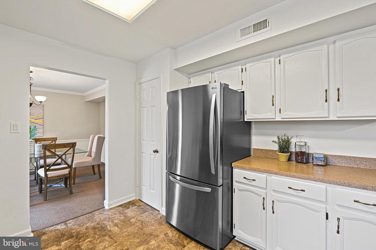
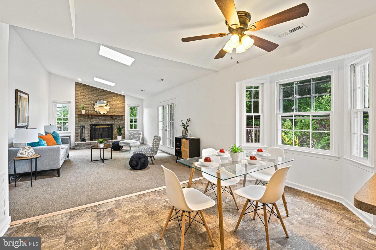
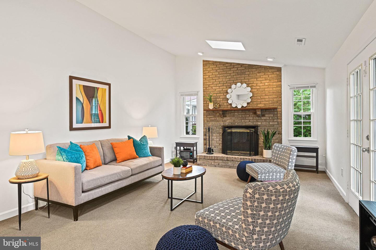
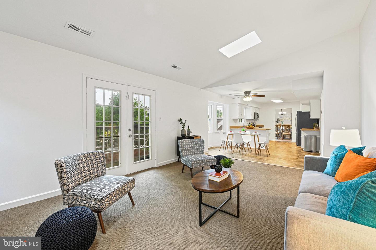
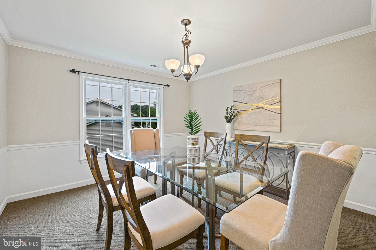
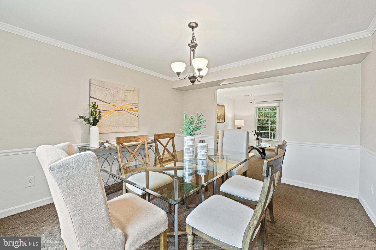
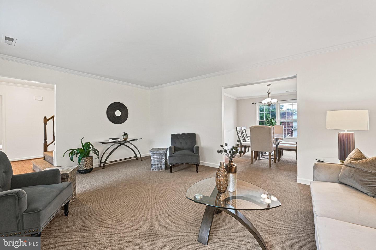
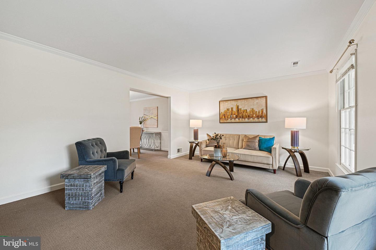
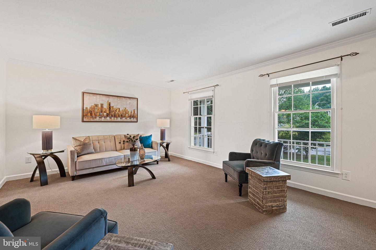
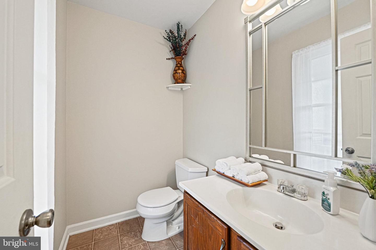
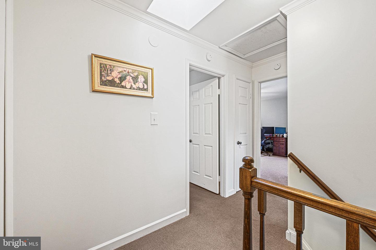
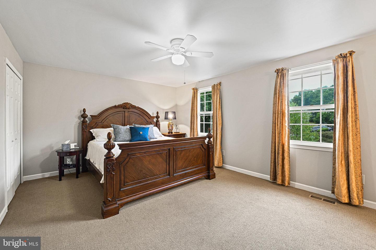
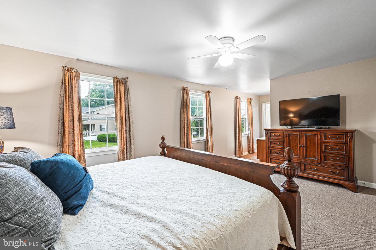
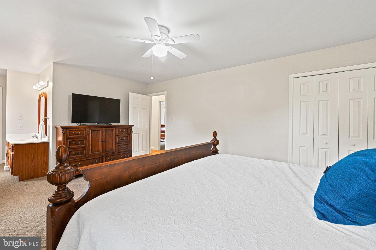
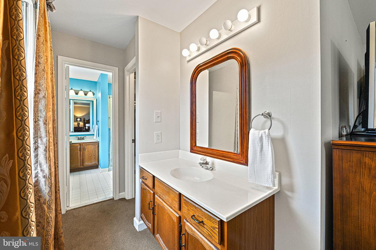
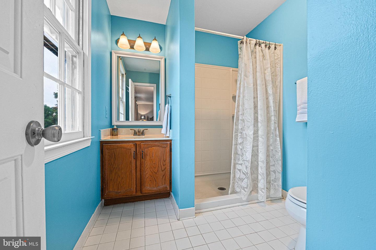
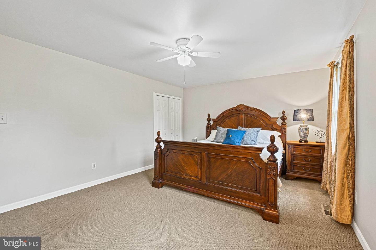
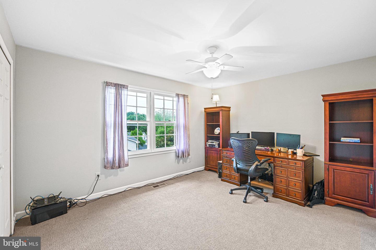
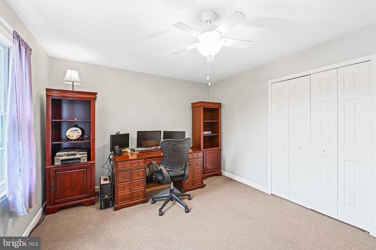
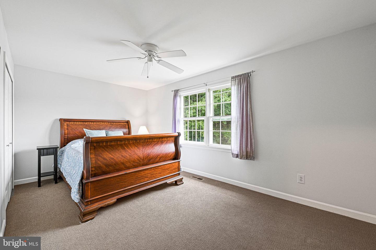
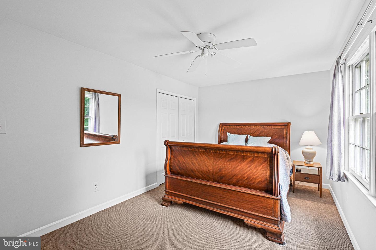
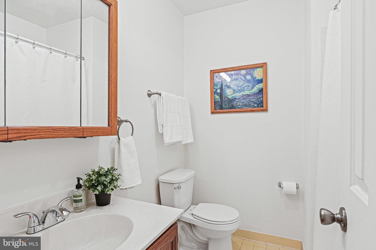
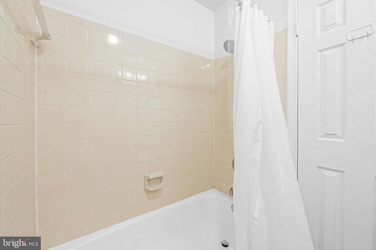
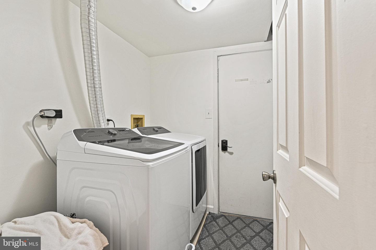
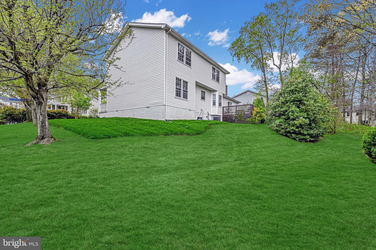
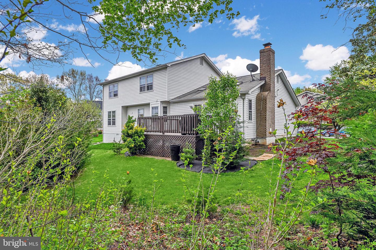
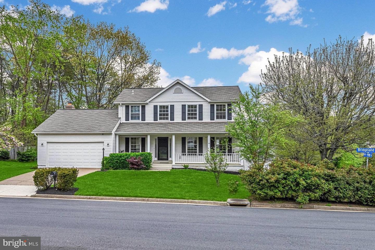
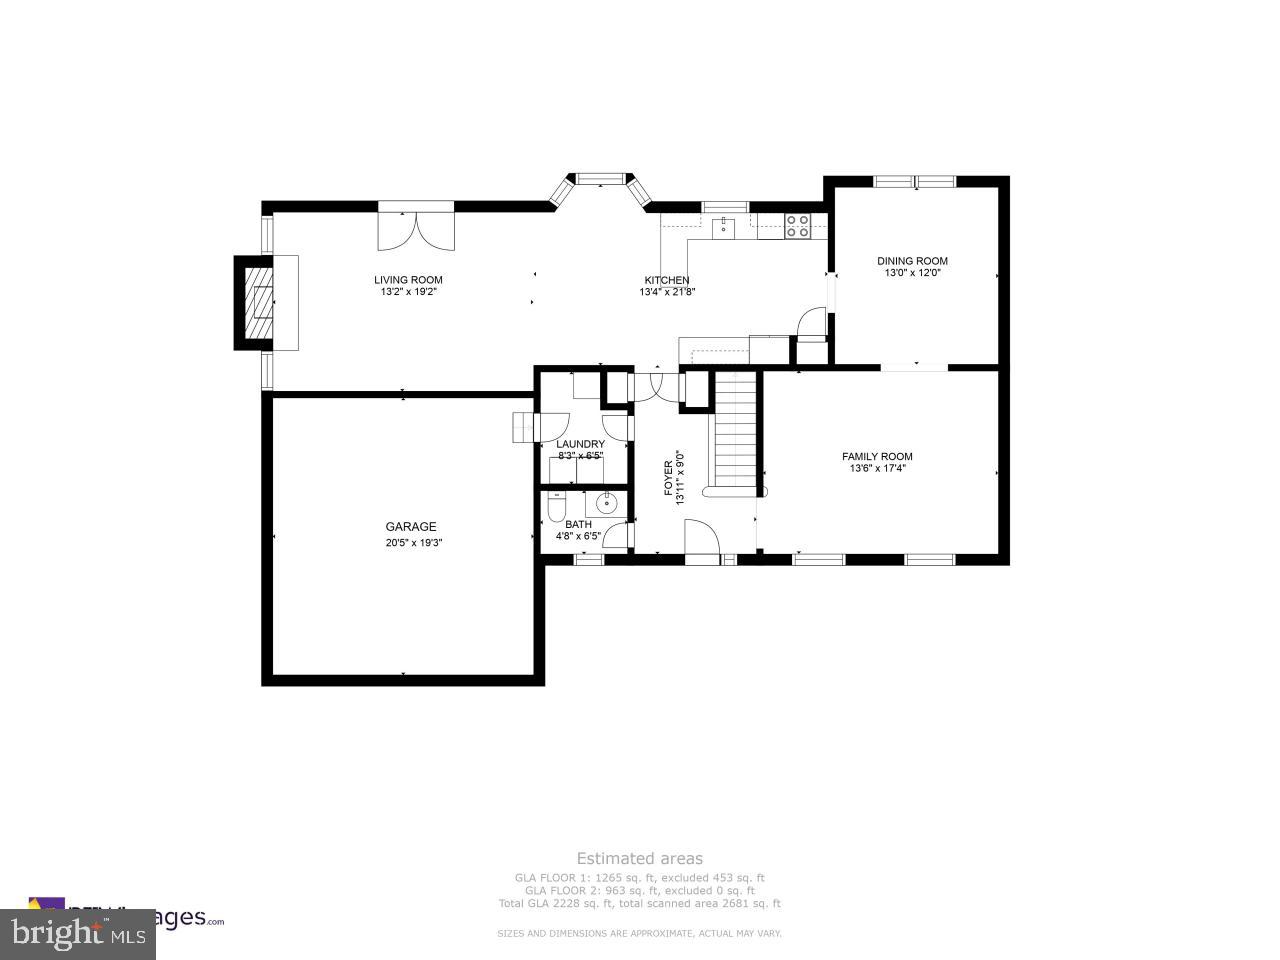
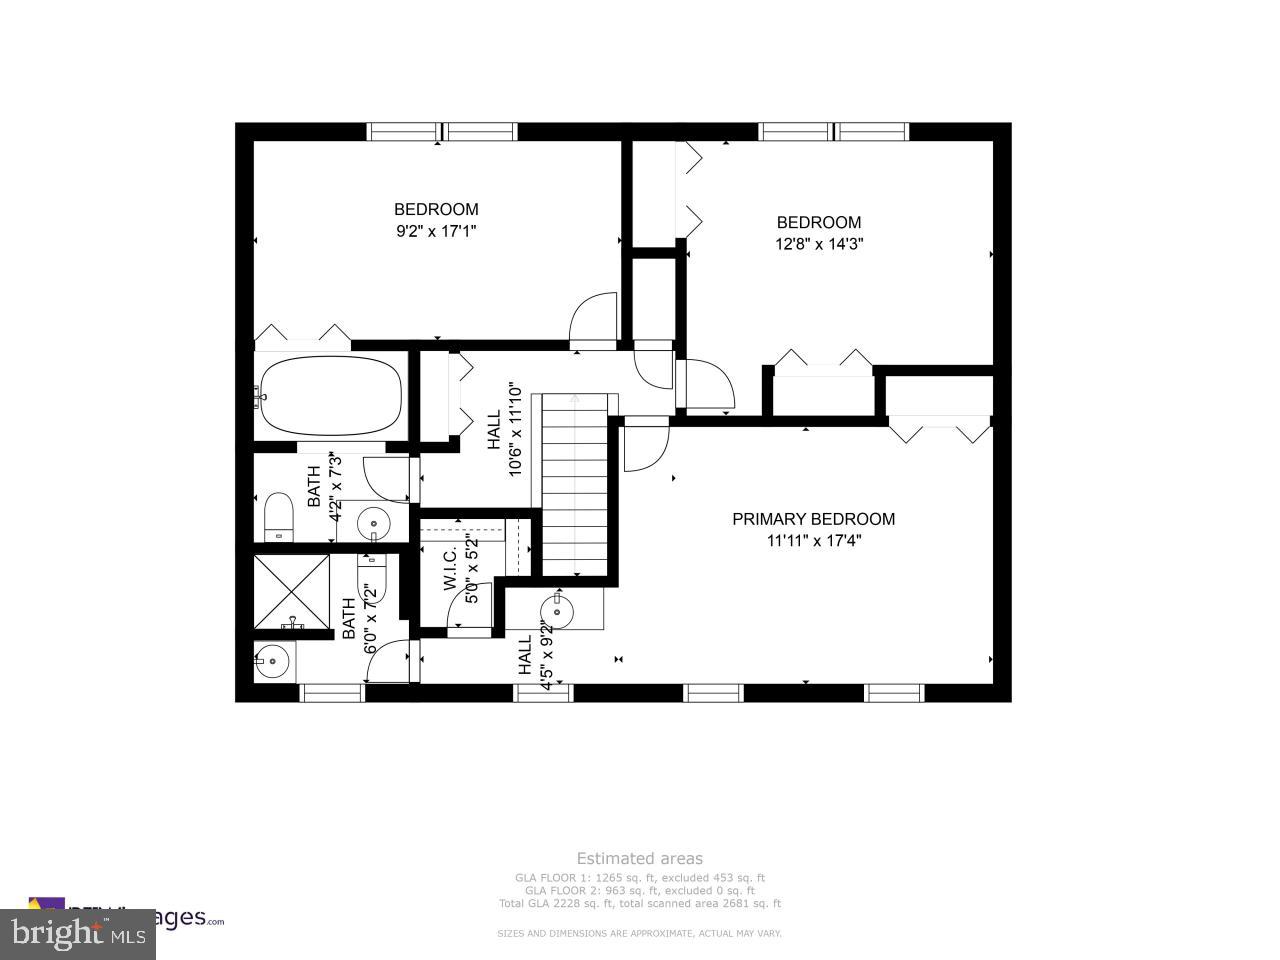
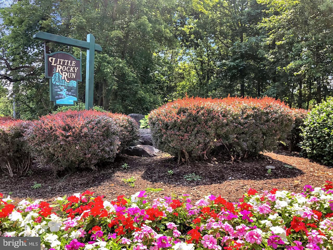
Imagine living in this beautiful two-level Rosewood model 3 bed, 2.5 bath Colonial home in the highly sought after Little Rocky Run neighborhood! Walk inside the entry foyer into a warm and welcoming, light-filled living room that leads into a generous dining room space, perfect for entertaining guests or simply enjoying a quiet meal. The kitchen openly flows to the eat-in breakfast nook and spacious family room, complete with vaulted ceilings, skylights, and a cozy fireplace. With updates including the refrigerator (2022), range (2023) and newly refinished cabinets (2023). The main level mud room that leads into the oversized two car garage also houses a newer washer/dryer unit. Furnace and HVAC were installed in 2021. Upstairs you will find the tranquil owners suite outfitted with a walk-in closet and a primary bathroom with a spacious shower. The additional upstairs bedrooms are similarly large & well-appointed with spacious closets.
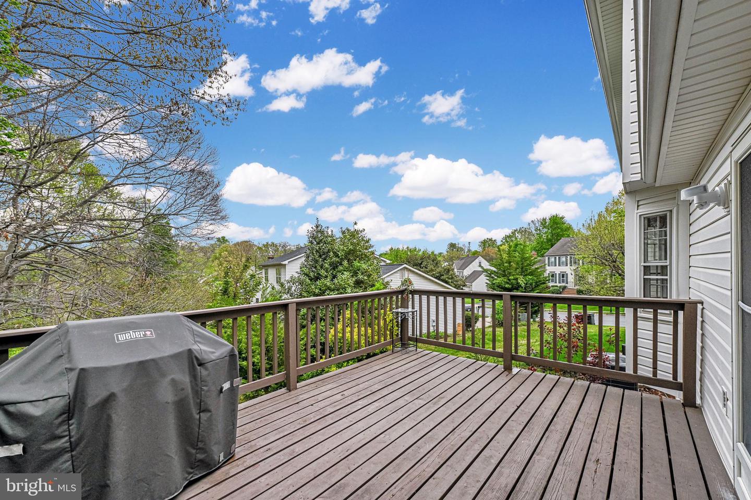
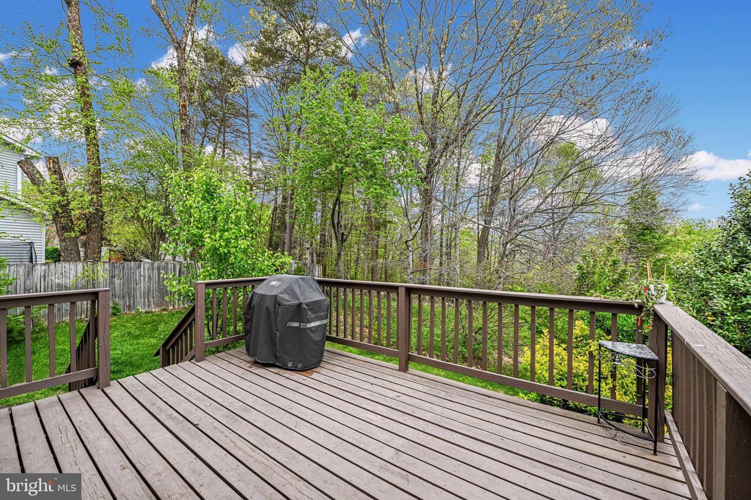
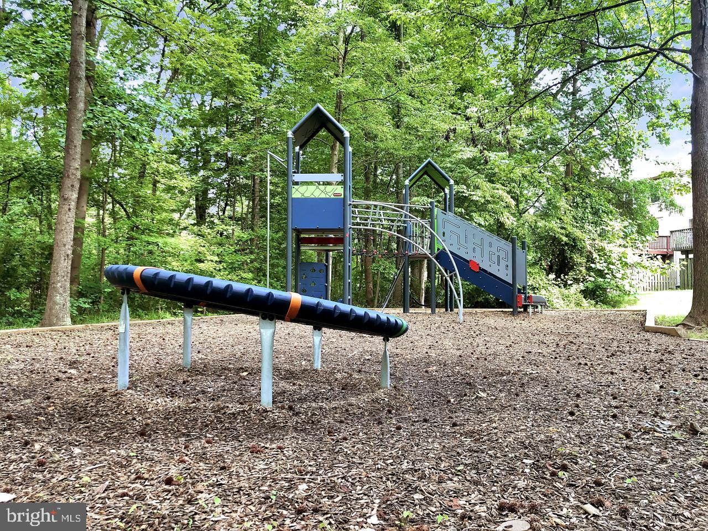
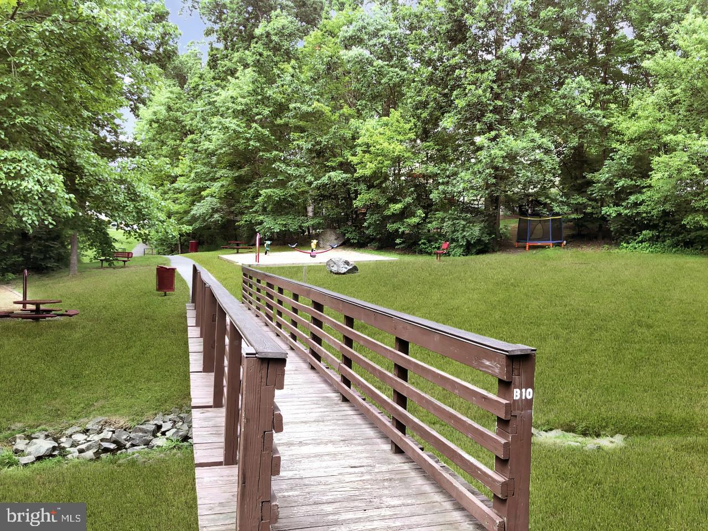
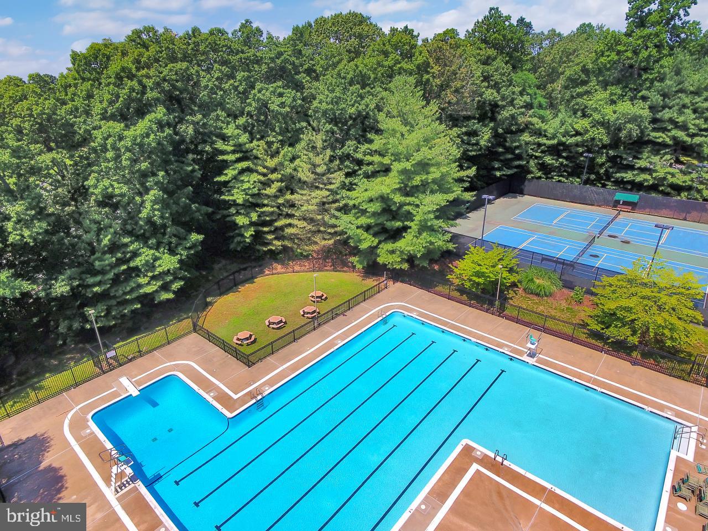
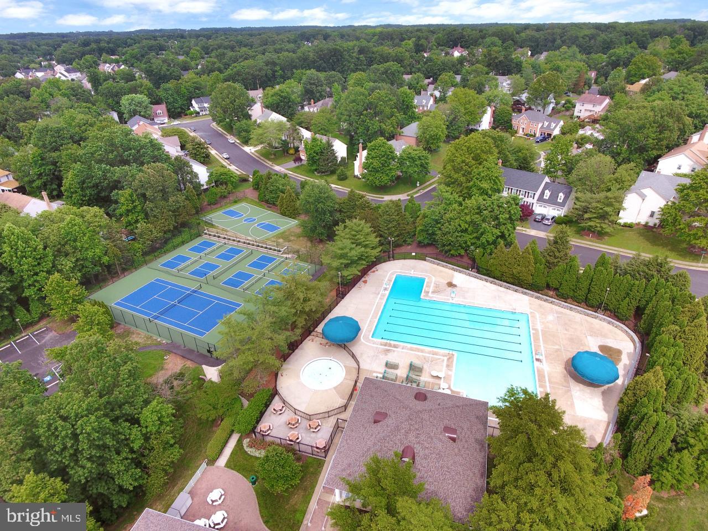
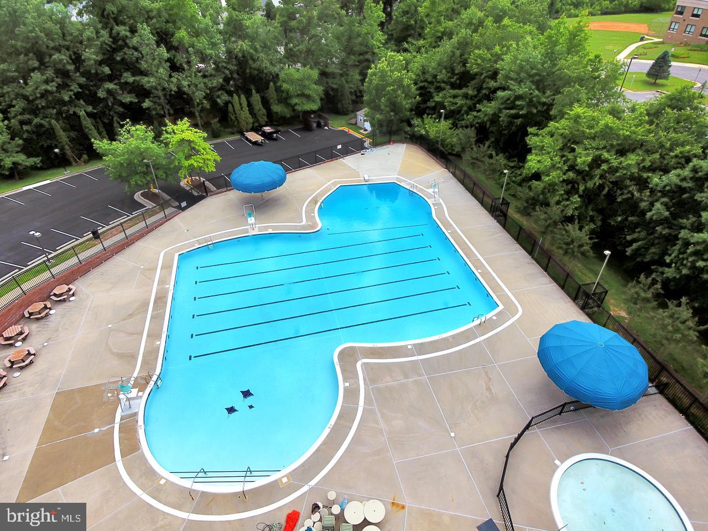
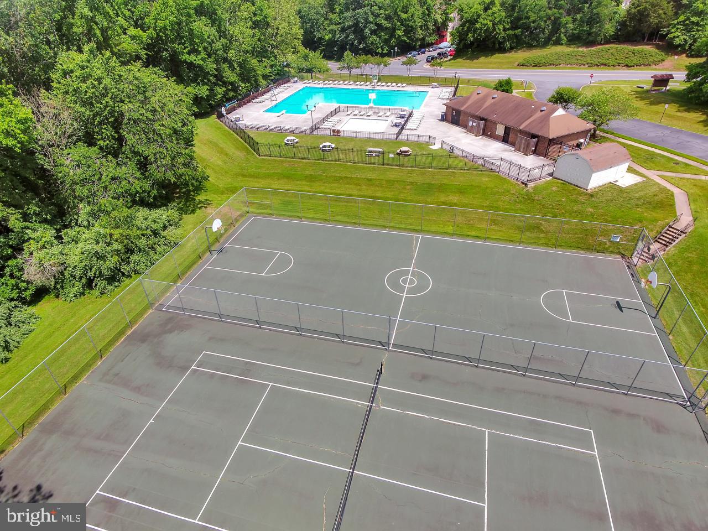
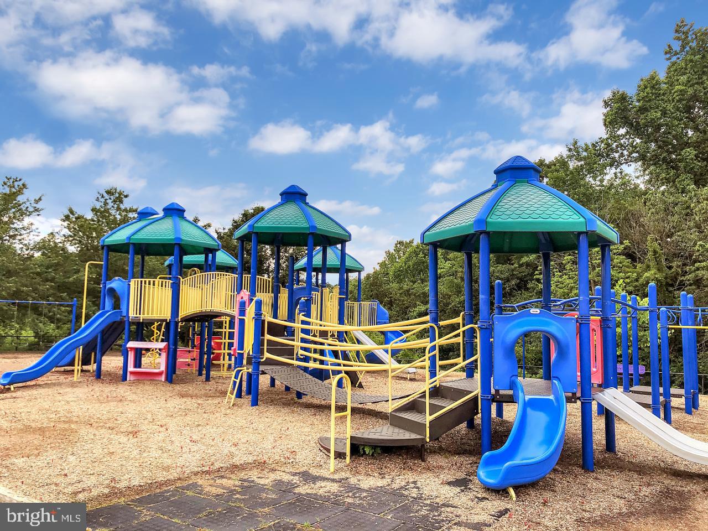
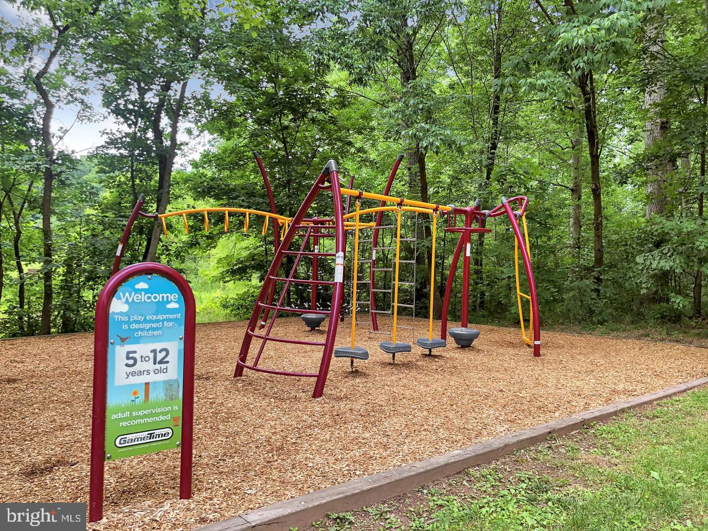
And outside, you can take in some fresh air on your private deck or in your landscaped backyard. Little Rocky Run captures the essence of a true community by combining a premier location with outstanding amenities. Conveniently located near numerous shopping centers, fine dining, and the most popular attractions from Fairfax to Washington D.C. and all areas in-between, you can also easily access major commuter routes such as I -66, Lee Highway, Route 28 and Braddock Road; getting around town is a breeze. Along with its desirable location, Little Rocky Run offers an incredible array of amenities. Between the three community centers, three swimming pools, seven tennis courts, three basketball courts, miles of walking trails, fifteen playgrounds, and many community events, you will find there is something for everyone to enjoy in Little Rocky Run!
Share Property
Location
13600 Bridgeland Ln, Clifton, VA 20124
Status
Sold
Date Sold
July 27, 2023
Property Amenities
Interior
AppliancesDishwasher, Disposal, Refrigerator, Humidifier, Ice Maker, Microwave, Gas Oven, Gas Range, Washer
FlooringWood, Carpet, Ceramic Tile, Hardwood
Total Bedrooms:3
Half Bathrooms:1
Full Bathrooms:2
Other Interior FeaturesEntrance Foyer, Pantry, Walk-In Closet(s)
Area & Lot
Lot Area9,794 Sq.Ft.
Living area2,177 Sq.Ft.
MLS® IDVAFX2131884
Year Built1985
School DistrictFAIRFAX COUNTY PUBLIC SCHOOLS
High SchoolCENTREVILLE
Middle SchoolLIBERTY
Elementary SchoolUNION MILL
View DescriptionTrees/Woods,Street
Architecture StylesColonial
TypeResidential
StatusSold
Exterior
Stories2
Air conditioningCentral Air, Ceiling Fan(s)
Heat typeHot Water, Natural Gas
Water SourcePublic
Garage Space2.0
Security FeaturesSmoke Detector(s)
SewerPublic Sewer
Other Exterior FeaturesTennis Court(s)
ParkingConcrete, Garage Door Opener, On Street, Attached
Lot FeaturesCorner Lot
RoofShingle
UtilitiesNatural Gas Available
Finance
Sales Price$703,500
HOA Fees$98 monthly
Real Estate Tax$7,957 yearly
Work With Us
If you have questions about credit or legal matters, buying or selling, you can trust us to find you what you need fast. We'll make sure you feel confident and educated every step of the way.