Leave a Message

Thank you for your message. We will be in touch with you shortly.

13583 ELYSIAN DRIVE
13583 ELYSIAN DRIVE
13583 ELYSIAN DRIVE
13583 ELYSIAN DRIVE
13583 ELYSIAN DRIVE
13583 ELYSIAN DRIVE
13583 ELYSIAN DRIVE
13583 ELYSIAN DRIVE
13583 ELYSIAN DRIVE
13583 ELYSIAN DRIVE
13583 ELYSIAN DRIVE
13583 ELYSIAN DRIVE
13583 ELYSIAN DRIVE
13583 ELYSIAN DRIVE
13583 ELYSIAN DRIVE
13583 ELYSIAN DRIVE
13583 ELYSIAN DRIVE
13583 ELYSIAN DRIVE
13583 ELYSIAN DRIVE
13583 ELYSIAN DRIVE
13583 ELYSIAN DRIVE
13583 ELYSIAN DRIVE
13583 ELYSIAN DRIVE
13583 ELYSIAN DRIVE
13583 ELYSIAN DRIVE
13583 ELYSIAN DRIVE
13583 ELYSIAN DRIVE
13583 ELYSIAN DRIVE
13583 ELYSIAN DRIVE
13583 ELYSIAN DRIVE
13583 ELYSIAN DRIVE
13583 ELYSIAN DRIVE
13583 ELYSIAN DRIVE
13583 ELYSIAN DRIVE
13583 ELYSIAN DRIVE
13583 ELYSIAN DRIVE
13583 ELYSIAN DRIVE
13583 ELYSIAN DRIVE
13583 ELYSIAN DRIVE
13583 ELYSIAN DRIVE
VIEW PHOTOS
Courtesy of Pearson Smith Realty, LLC
$814,900

13583 ELYSIAN DRIVE

5 Beds 4 Baths 3,586 Sq.Ft. 7,841 Sq.Ft.

Description

NEW PRICE + NEW LOOK + Freshly updated with stunning new staging, this home is move-in ready and located in one of Leesburg's highly sought-after communities.

Welcome to 13583 Elysian Drive, where timeless design, thoughtful updates, and one of Leesburg's most desirable neighborhoods come together to create the perfect place to call home.

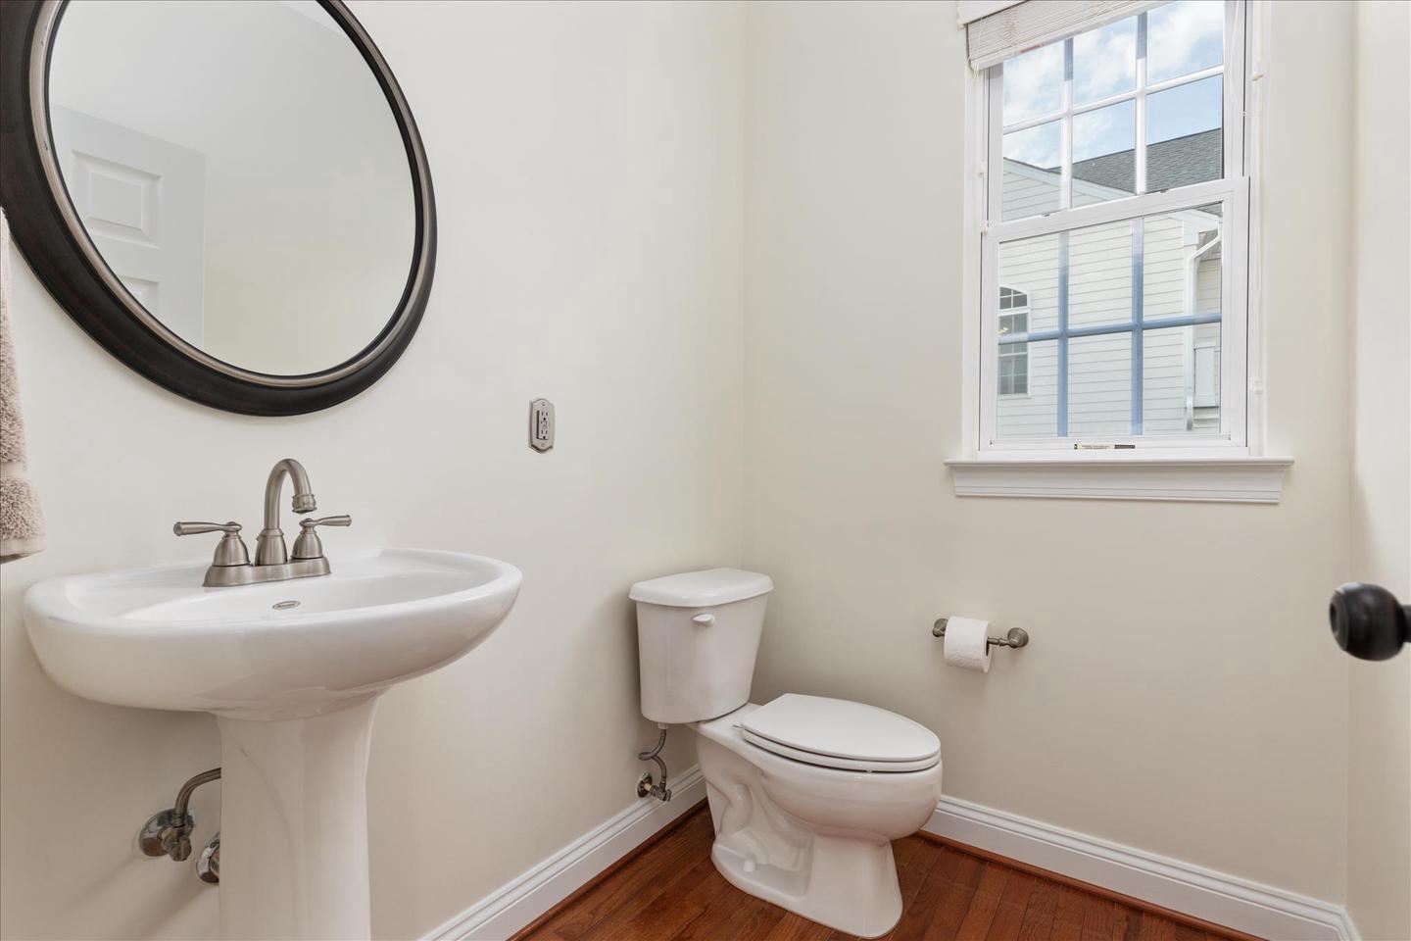
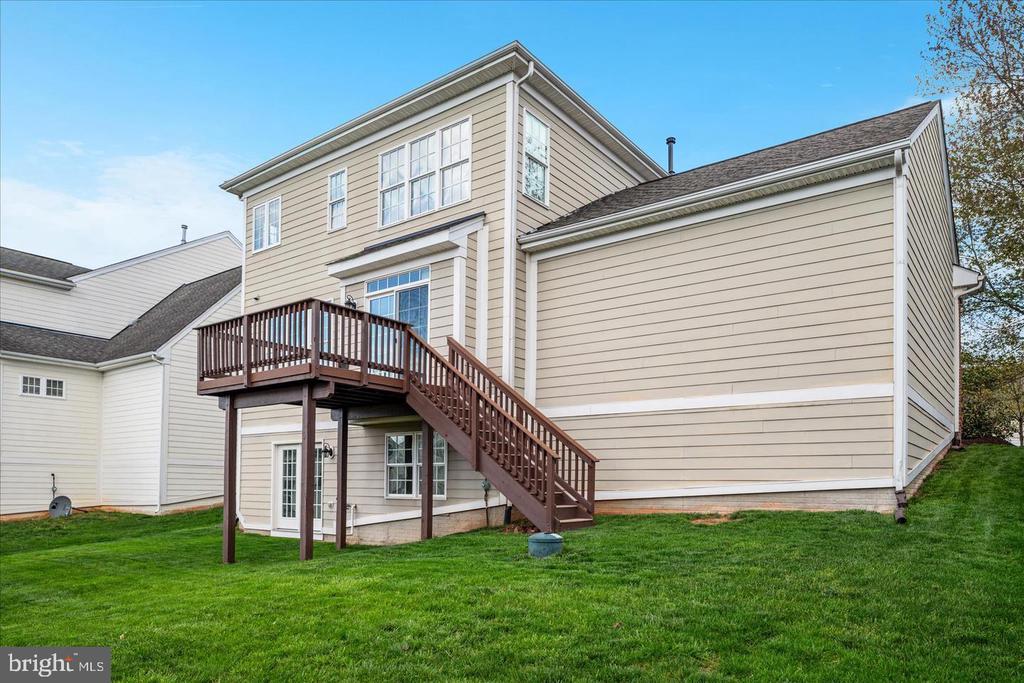
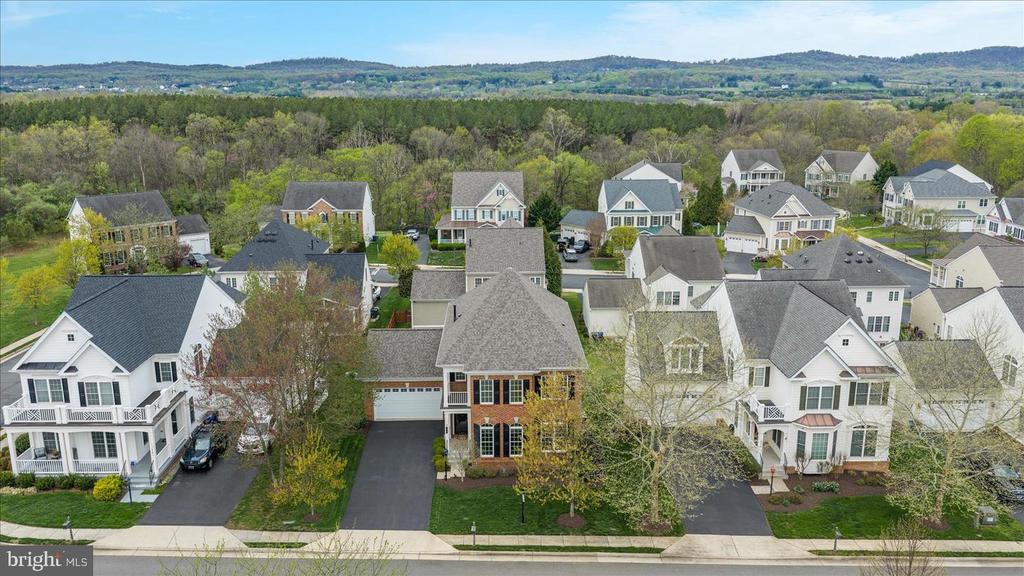
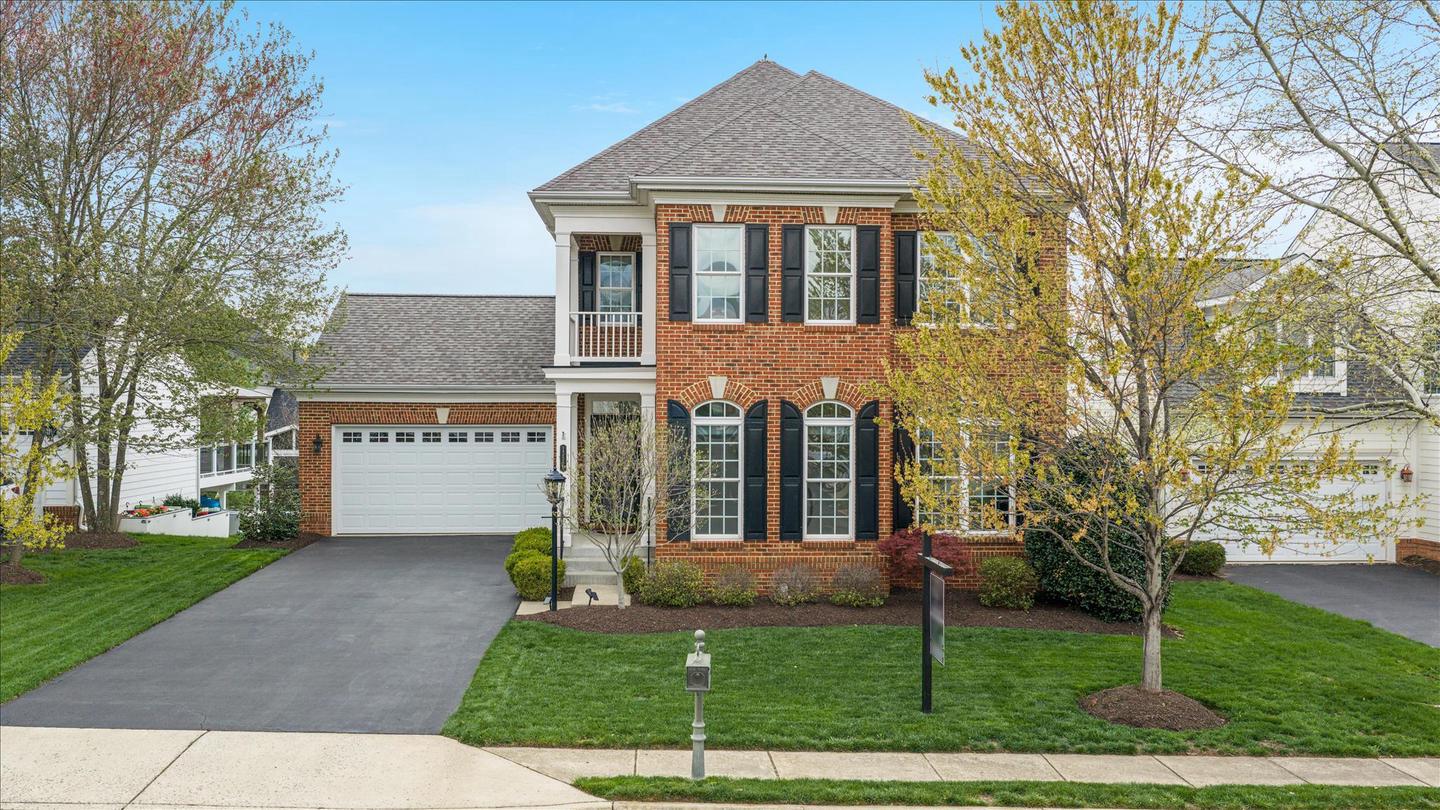
This beautifully maintained 5-bedroom, 3.5-bath home offers over 3,500 finished square feet designed for the way families live today. From the moment you arrive, you'll appreciate the classic brick exterior, manicured landscaping, and inviting curb appeal that set the tone for what's inside.

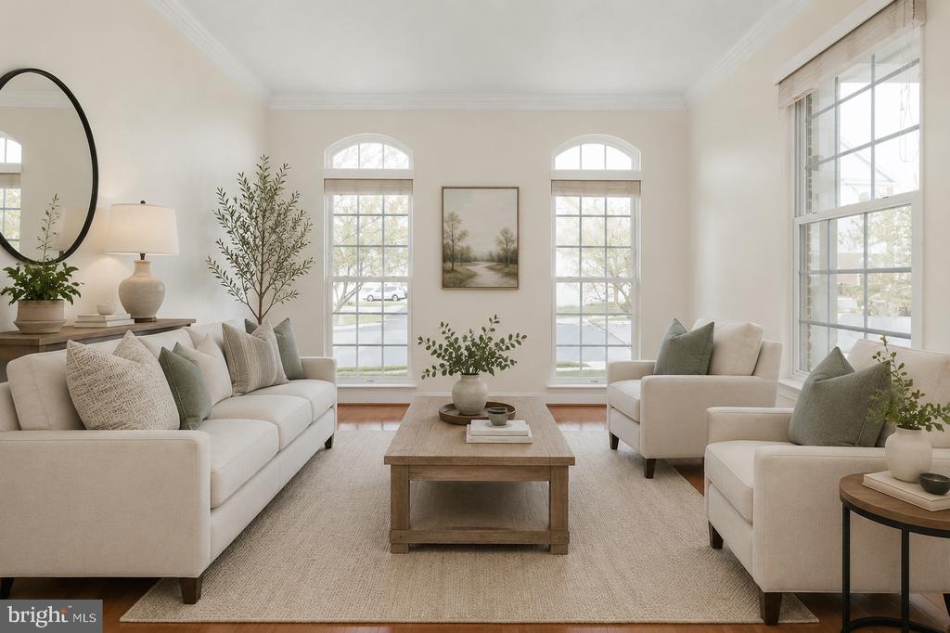
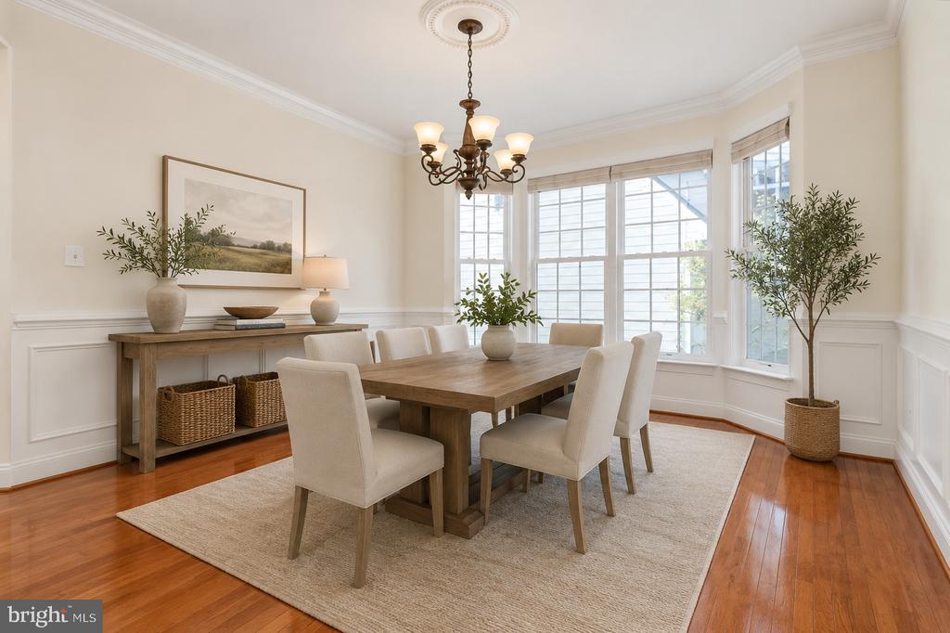
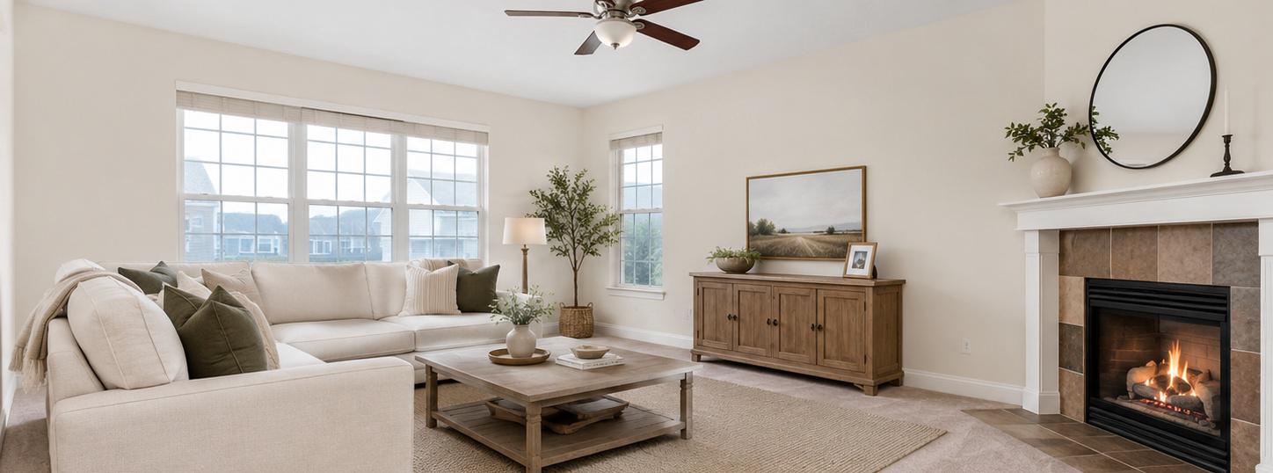
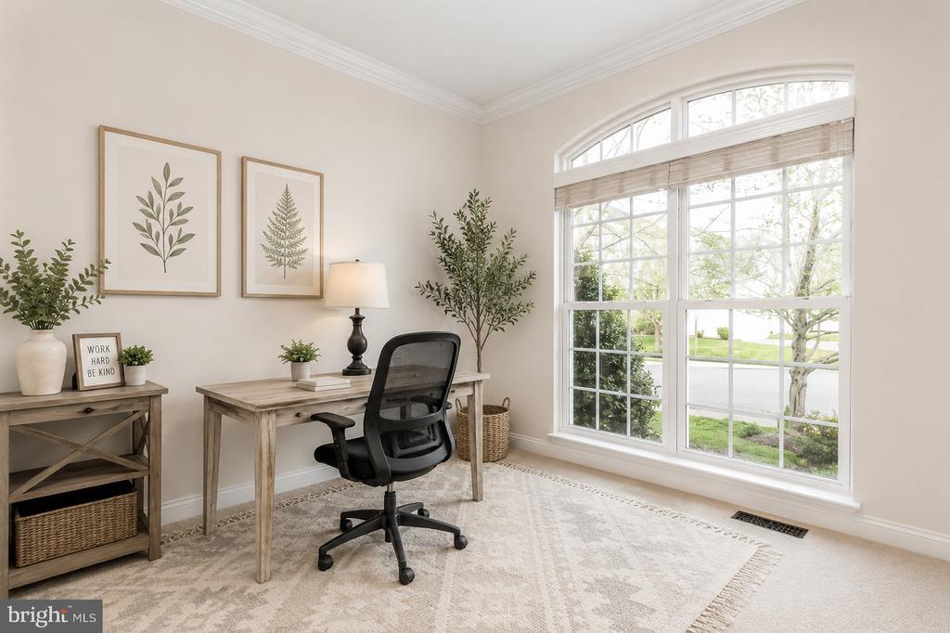
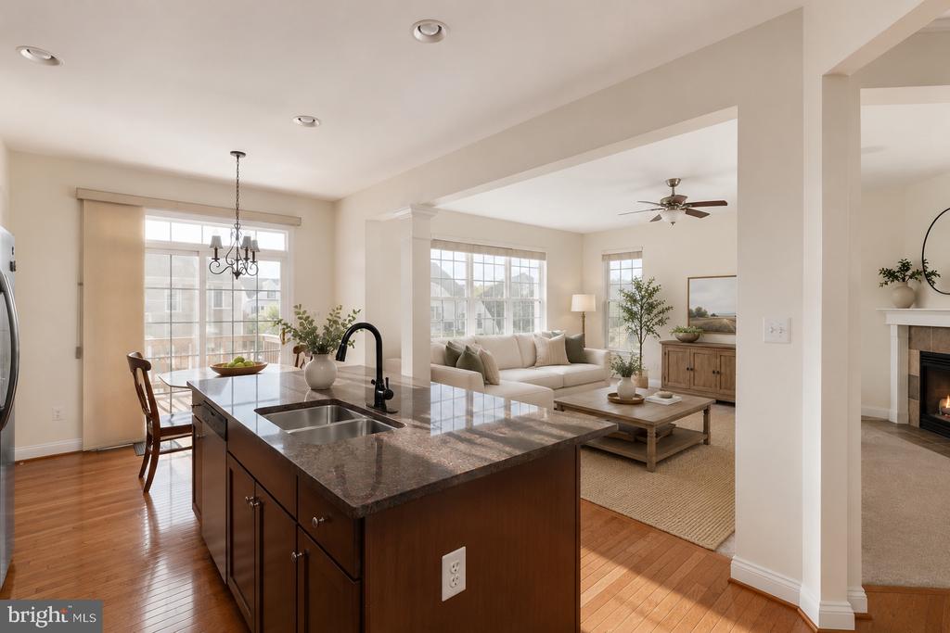
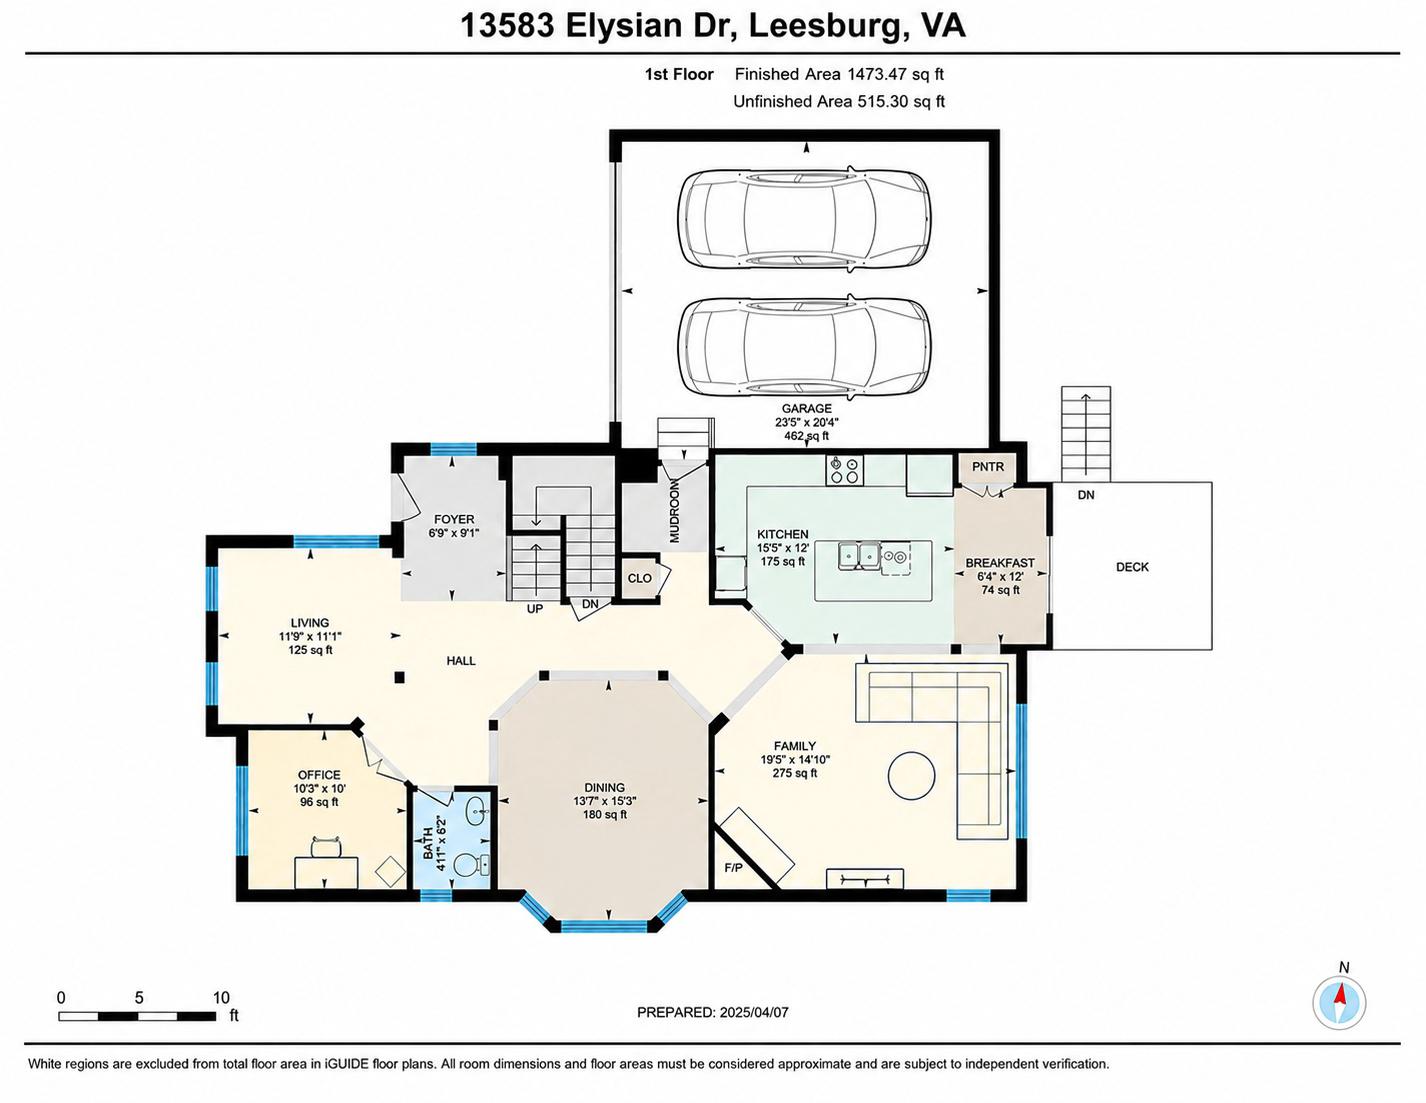
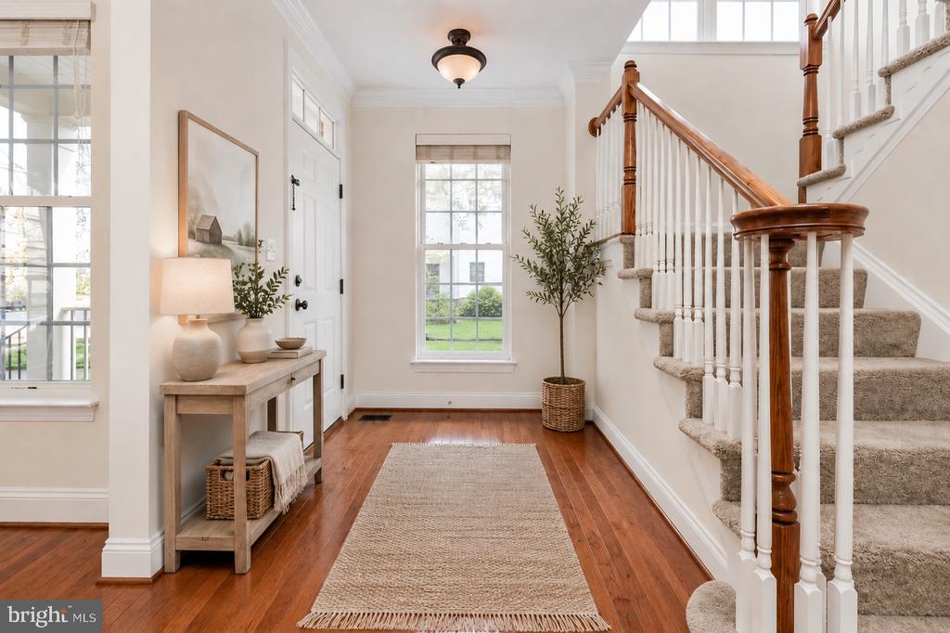
Step through the front door into light-filled living spaces featuring freshly painted interiors, brand-new carpeting, hardwood flooring, elegant moldings, and a flexible floor plan with formal living and dining rooms, a private home office, and a spacious family room centered on a cozy gas fireplace.

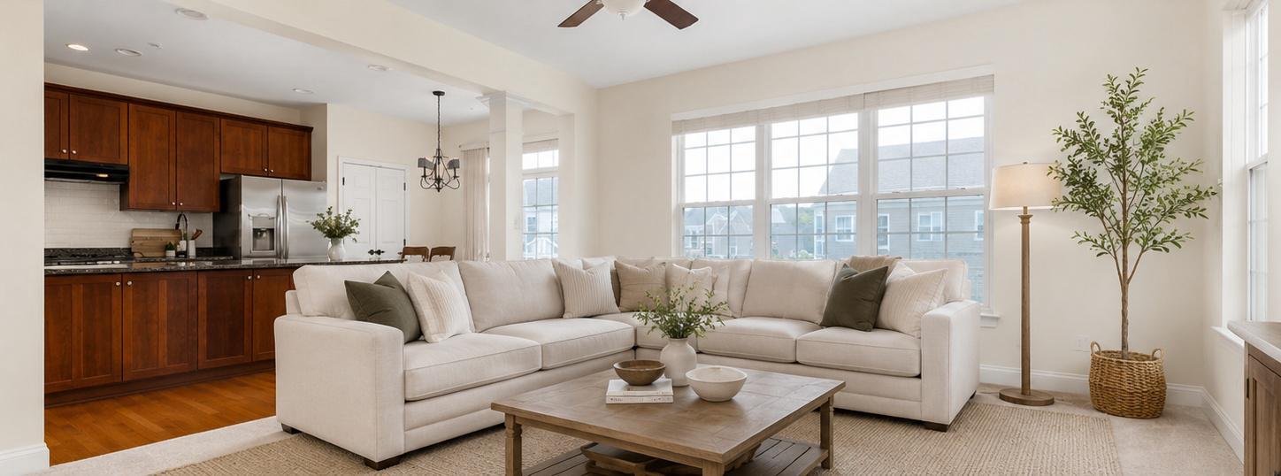
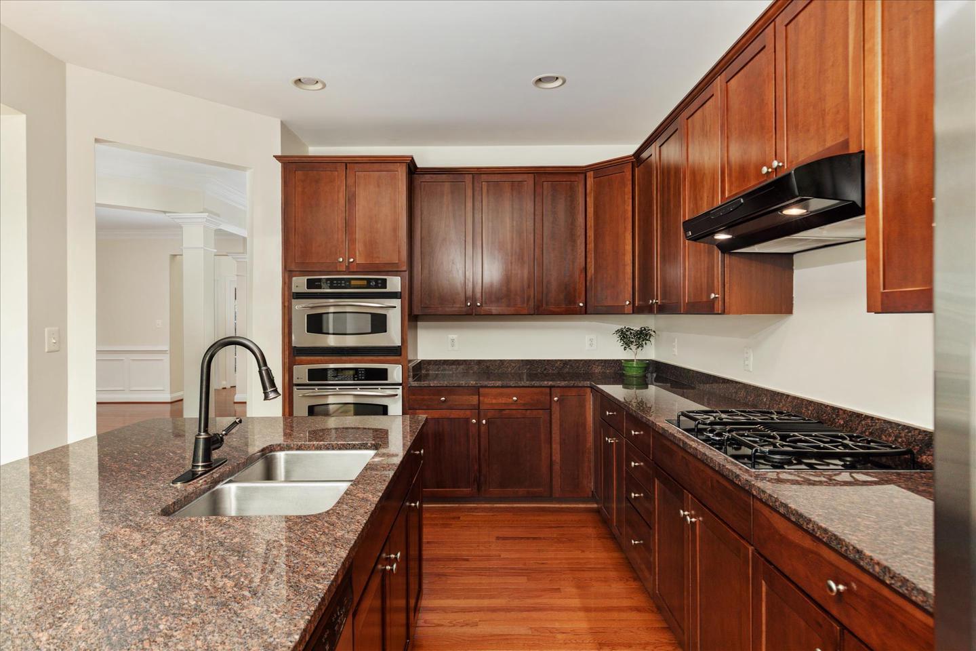
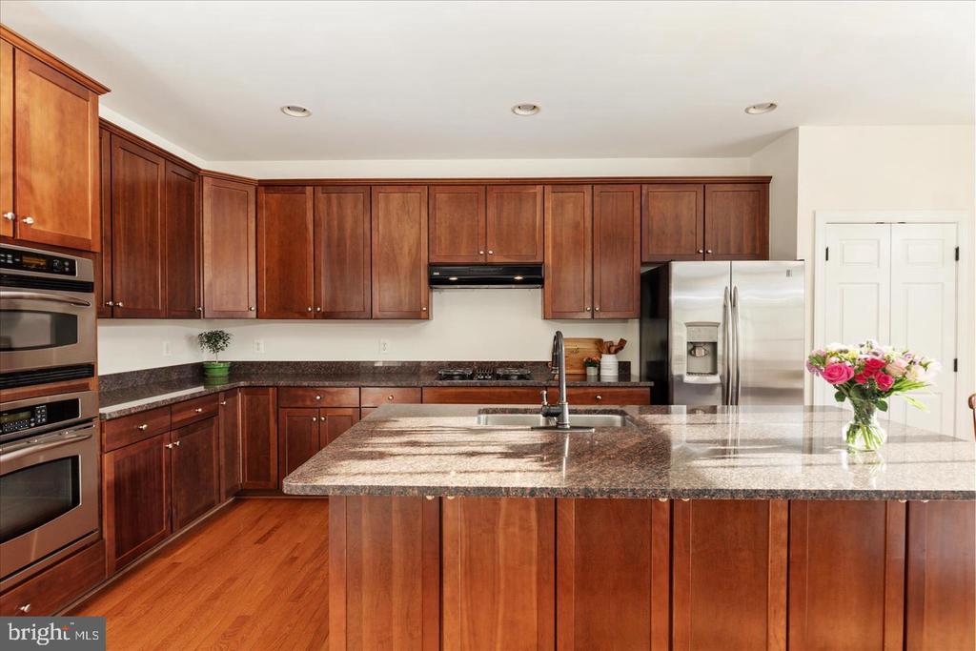
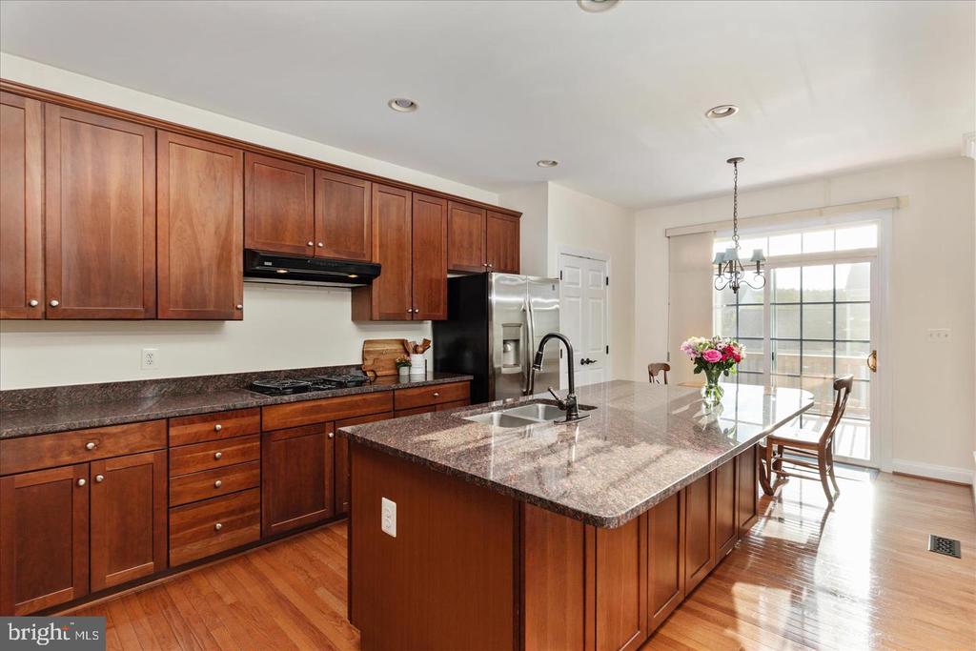
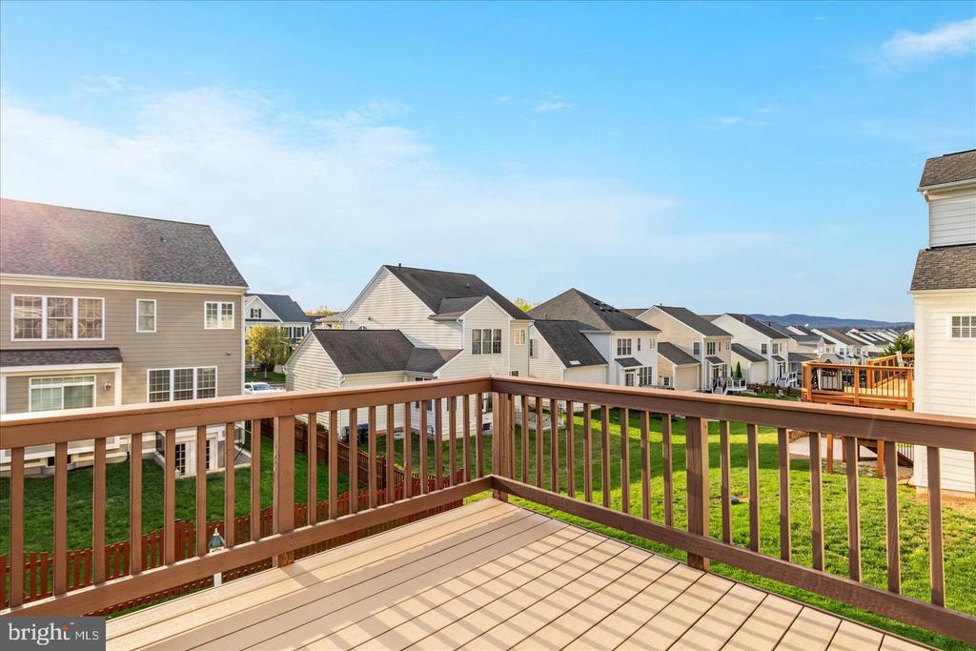
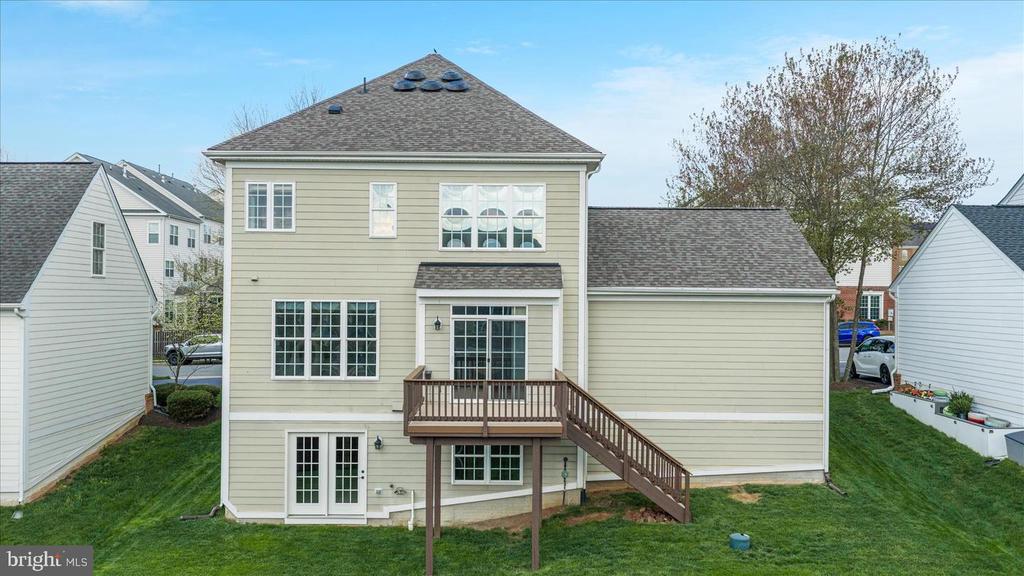
The well-appointed kitchen serves as the heart of the home, with stainless steel appliances, abundant cabinetry, a large center island with seating, a generous pantry, and seamless access to the rear deck--perfect for entertaining or simply enjoying peaceful views of Sugarloaf Mountain with your morning coffee.

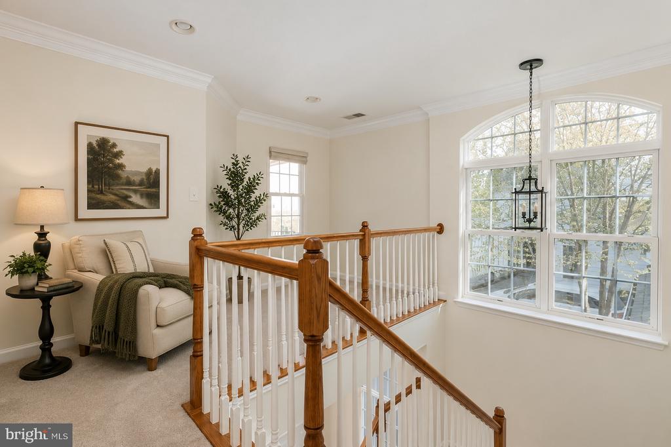
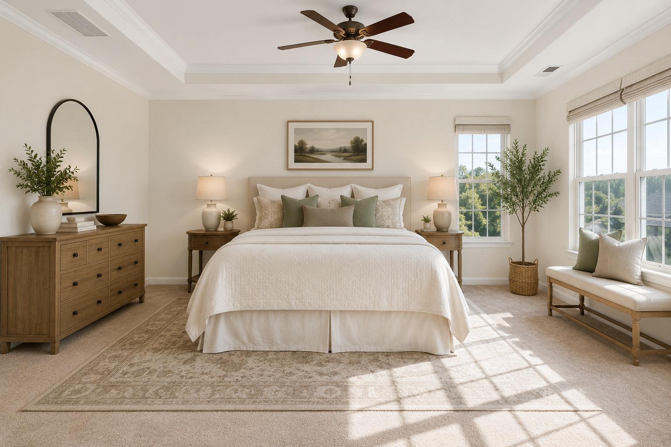
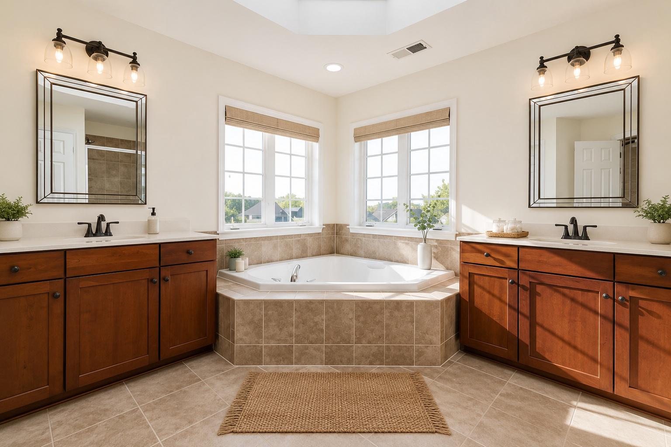
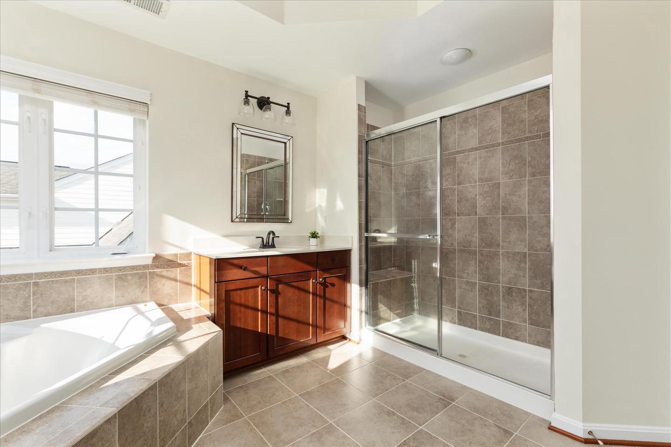
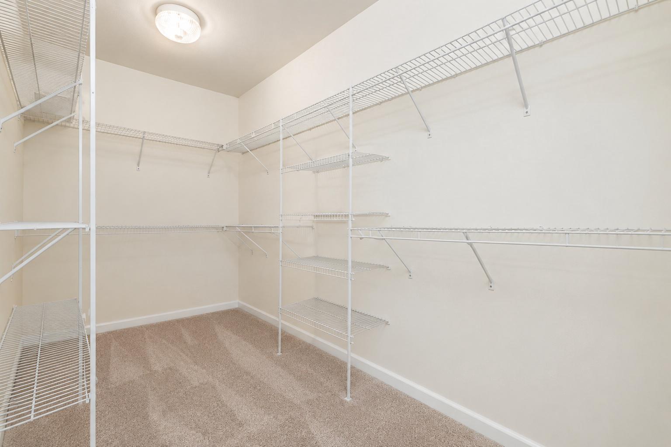
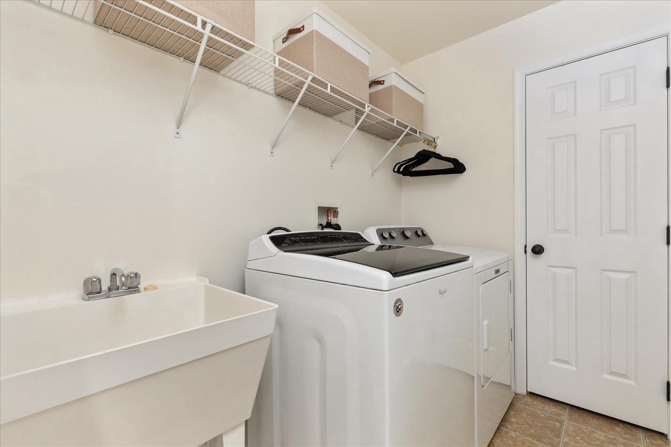
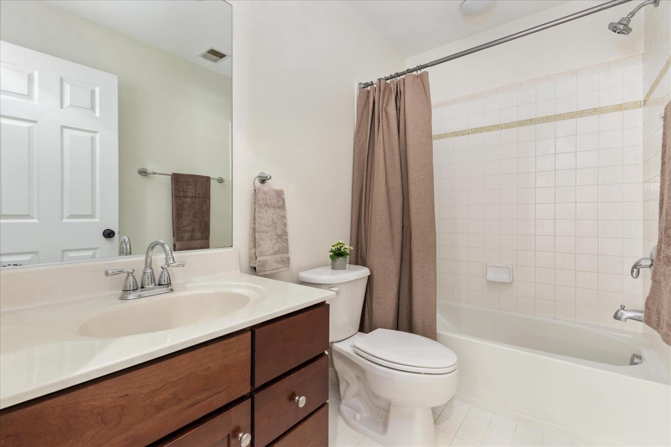
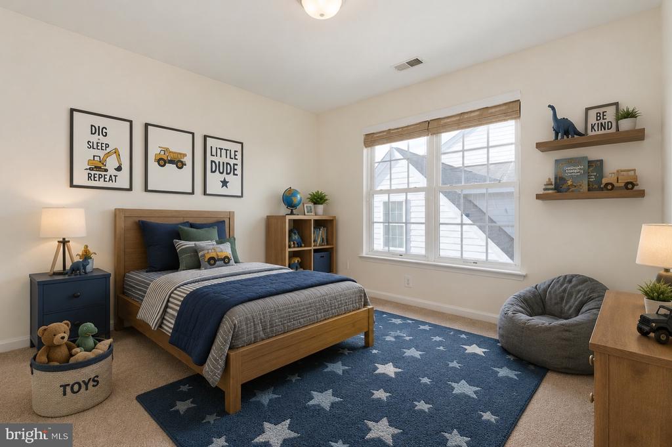
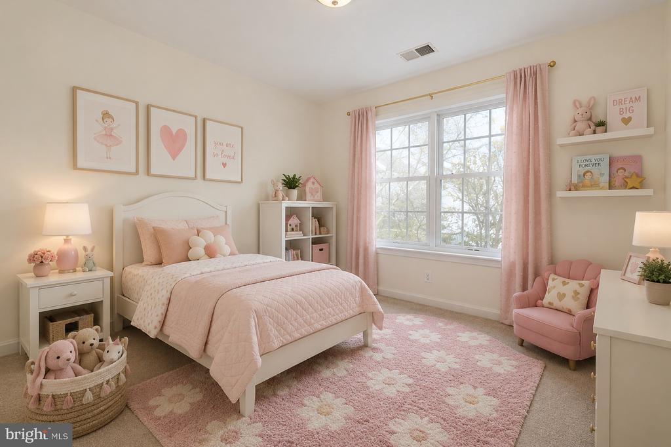
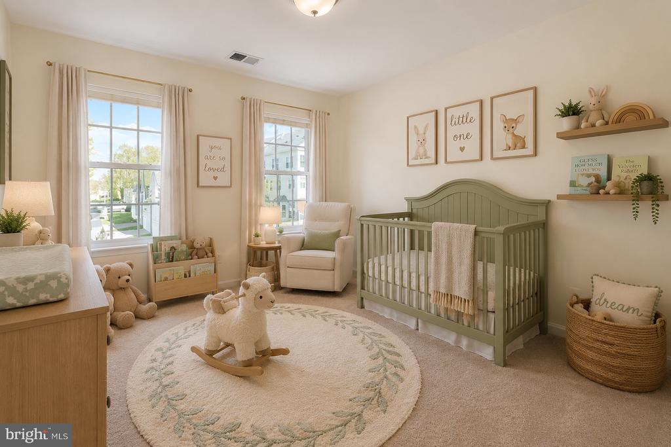
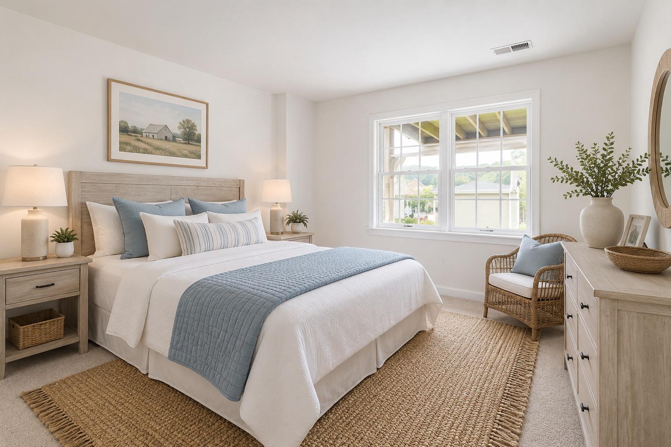
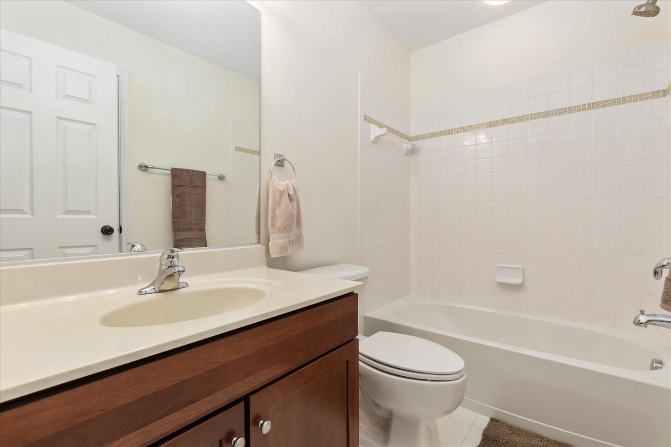
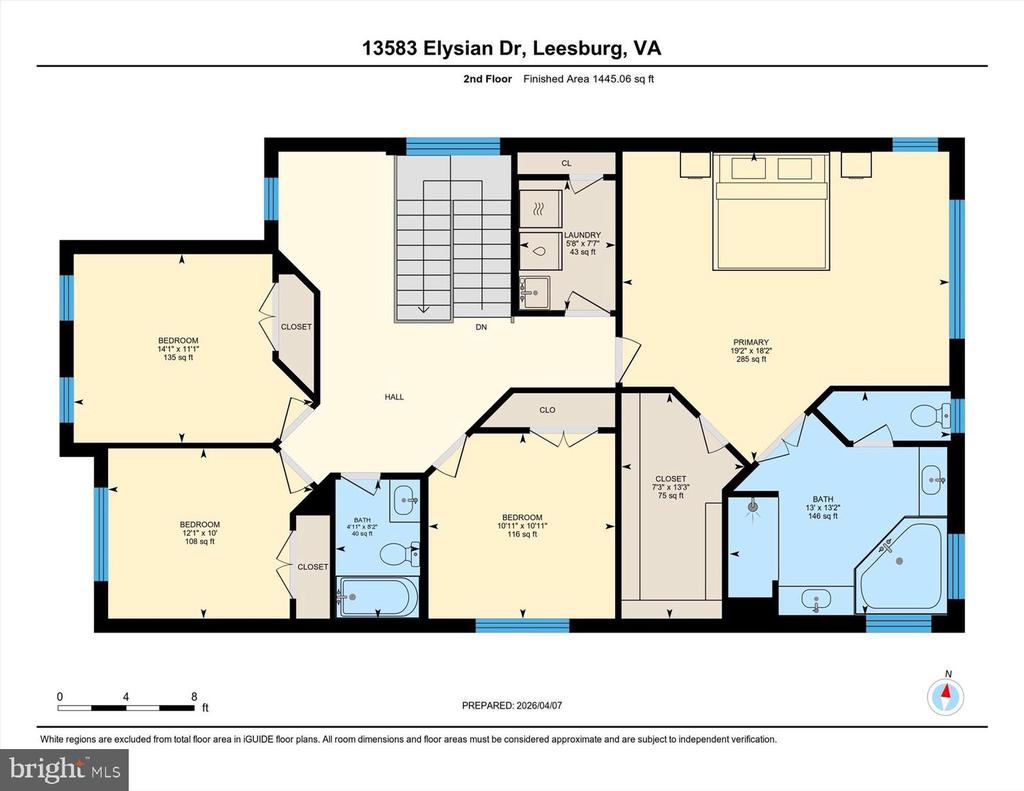
Upstairs, the spacious primary suite offers a true retreat with a large walk-in closet and spa-inspired bath featuring dual vanities, a soaking tub, and oversized shower. Three additional bedrooms, a full hall bath, and an upstairs laundry room complete the second level.

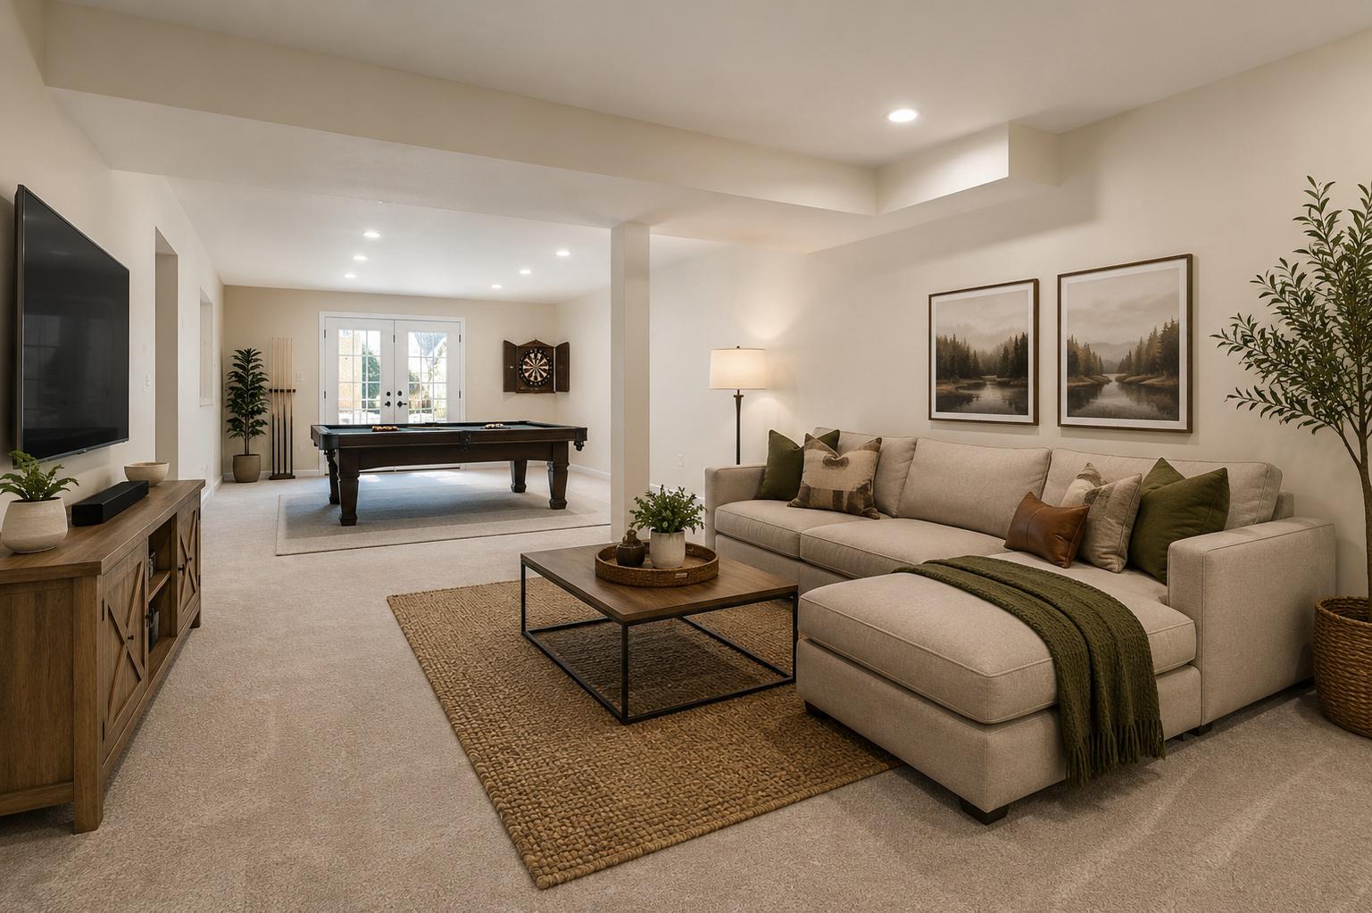
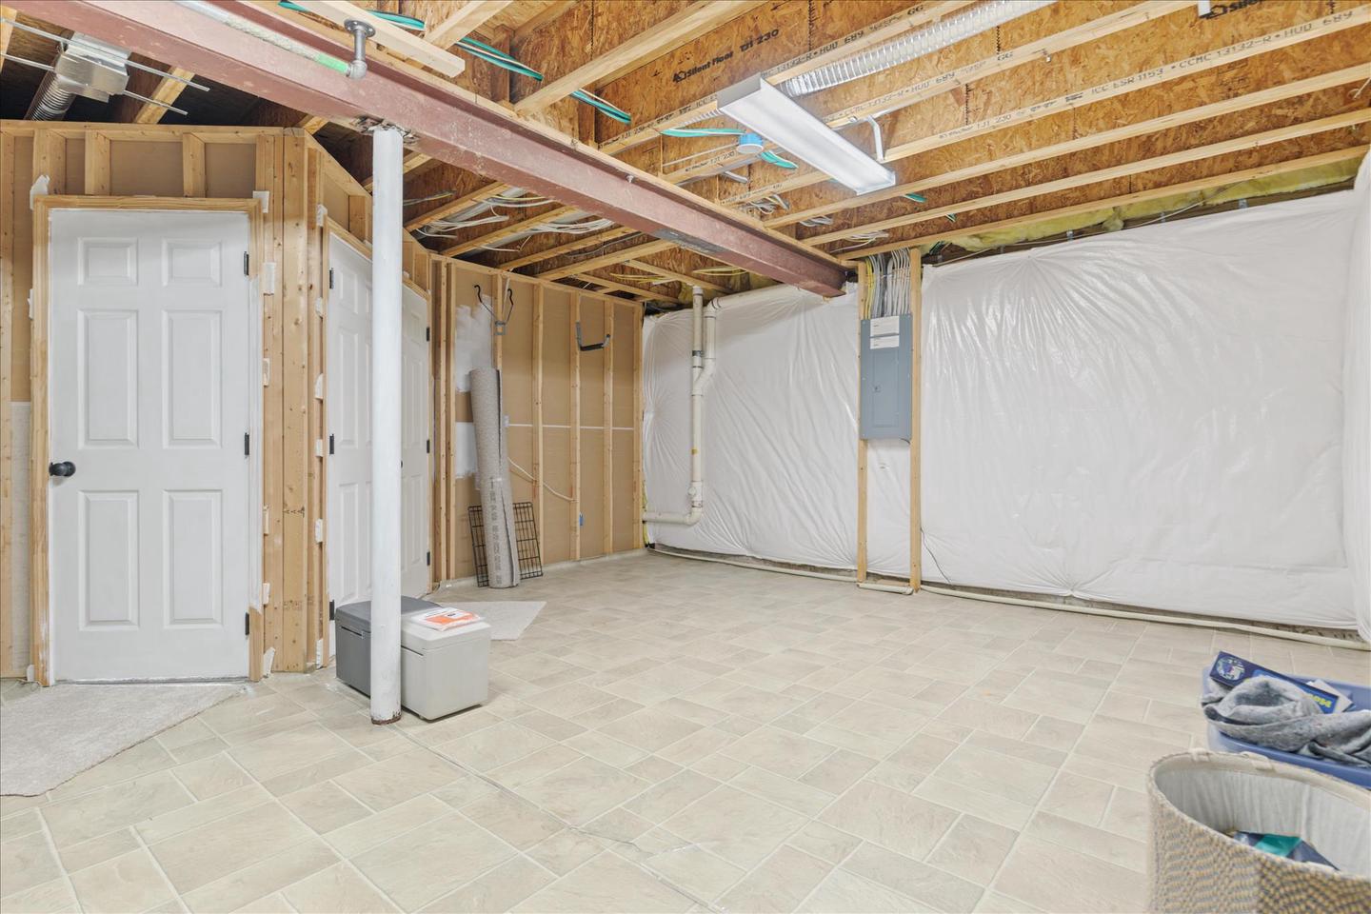
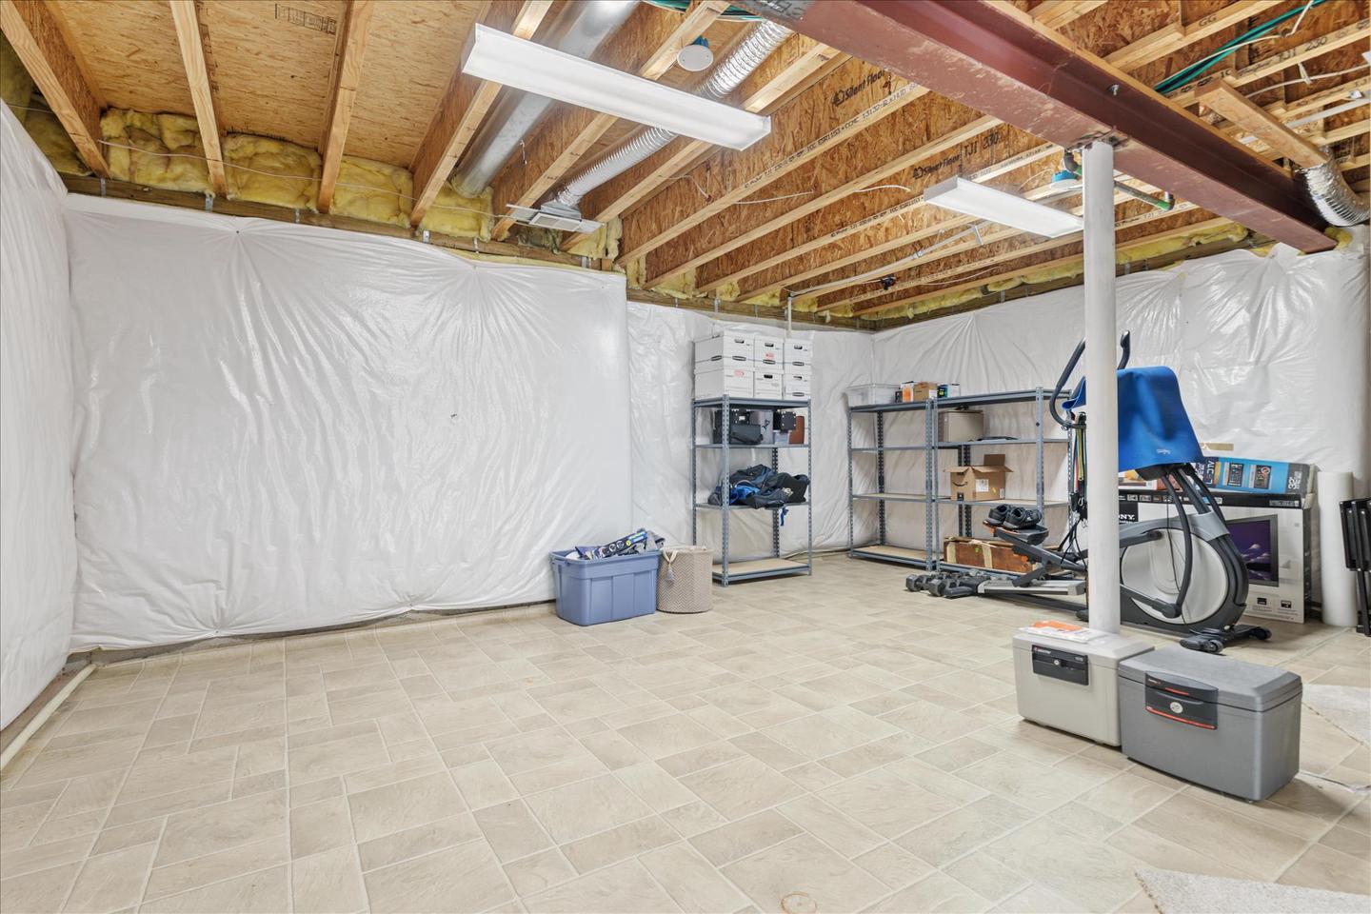
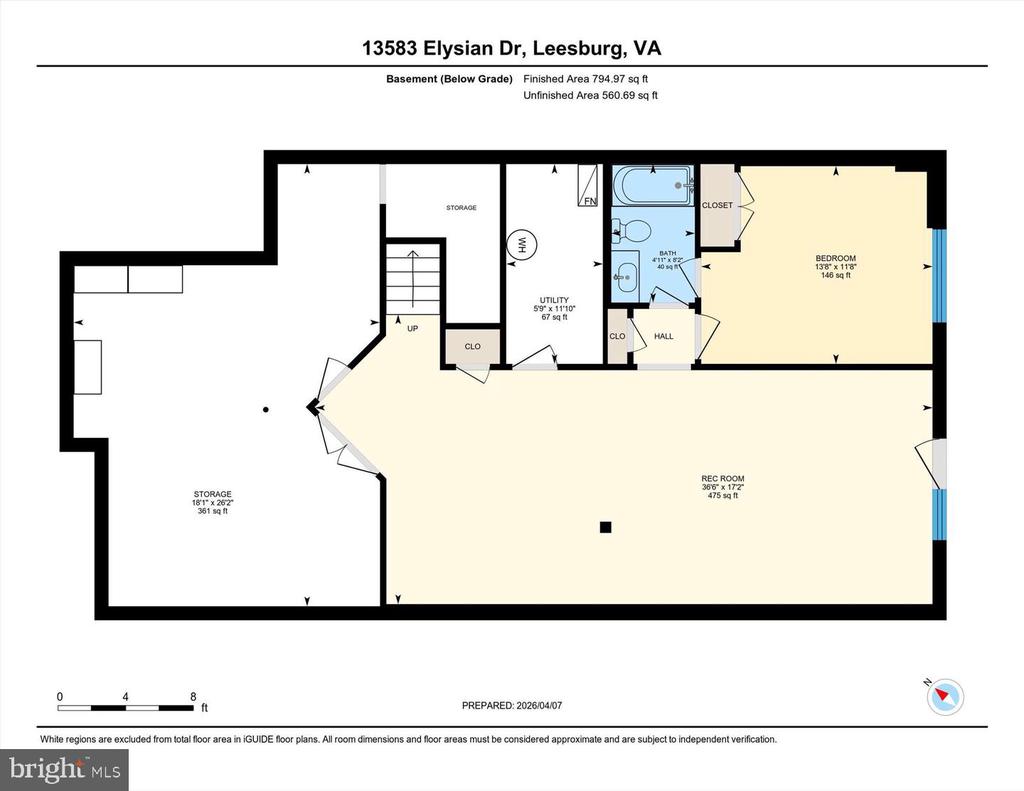
The fully finished walk-out lower level offers incredible flexibility, with a fifth bedroom, a full bath, an expansive recreation area, and abundant storage, ideal for movie nights, a home gym, a game room, or a guest suite.

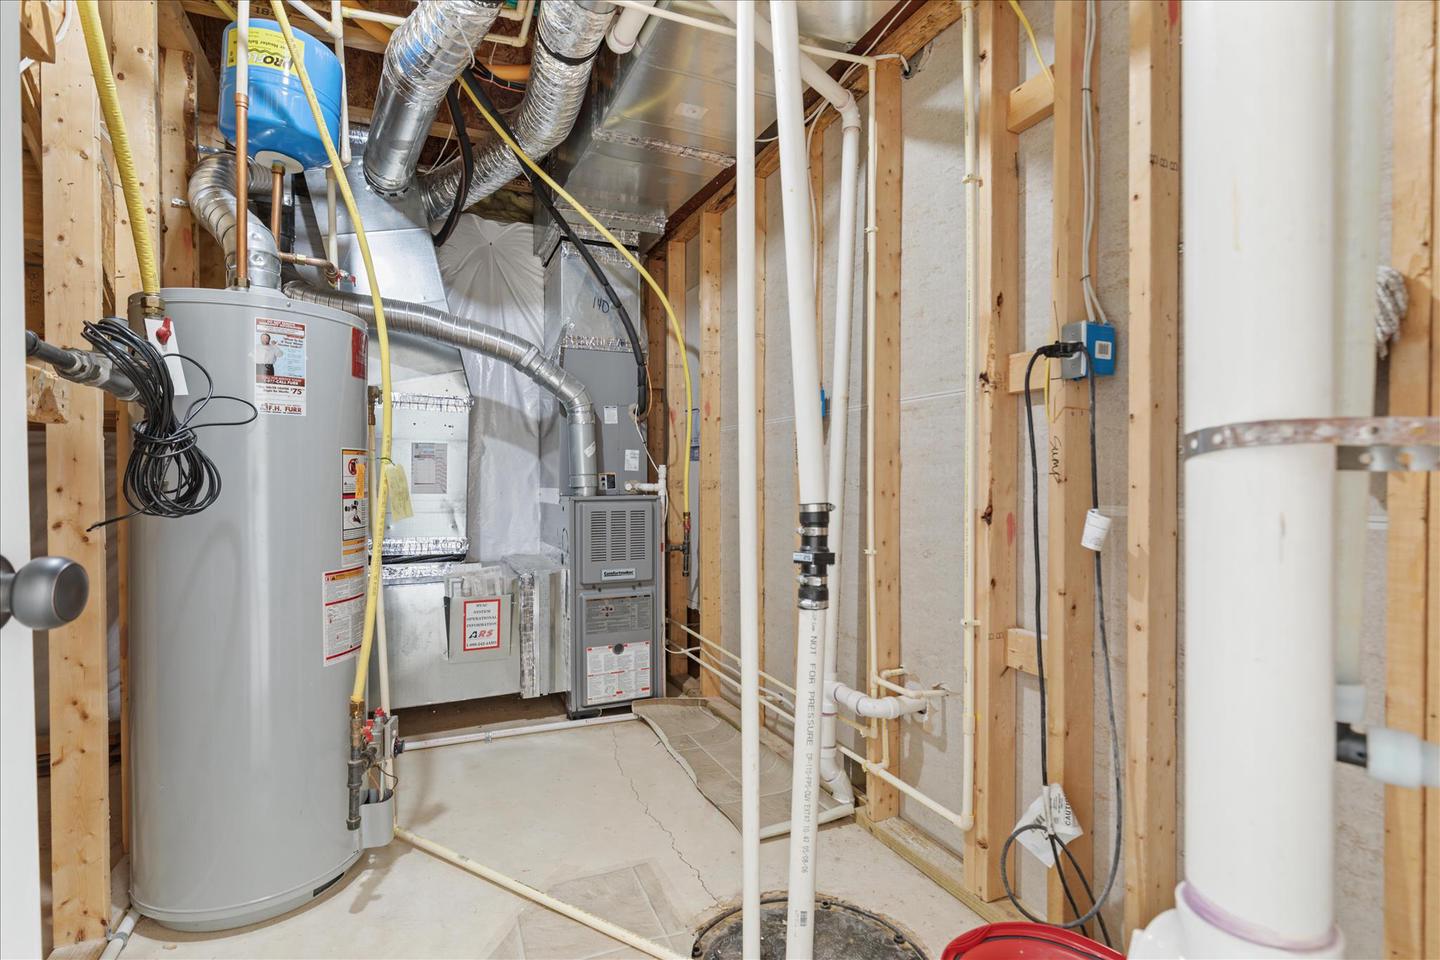
Significant recent improvements provide peace of mind, including a new roof (2025), new upper-level HVAC system (2024), brand-new carpeting, and fresh neutral paint throughout, making this home truly move-in ready.

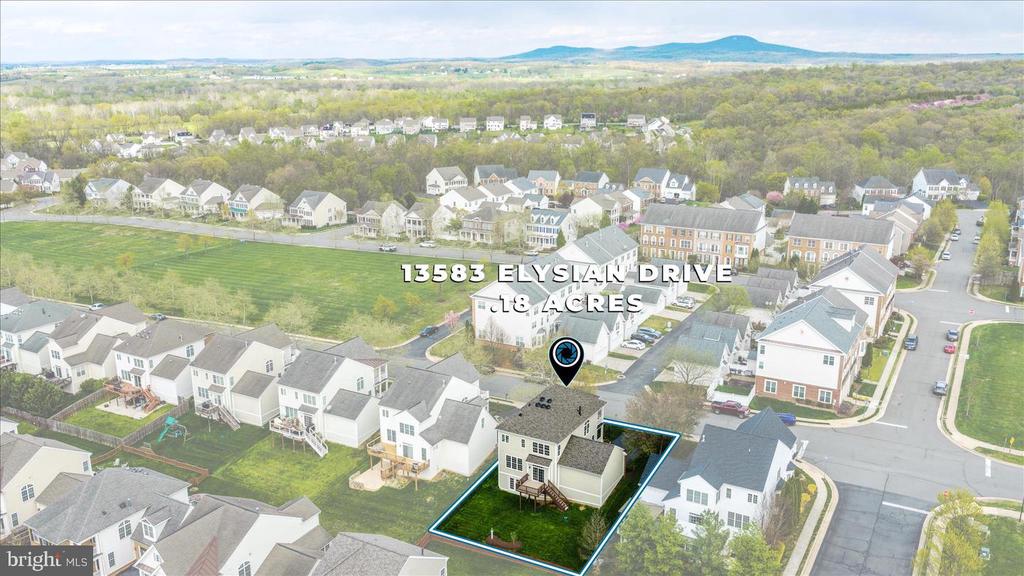
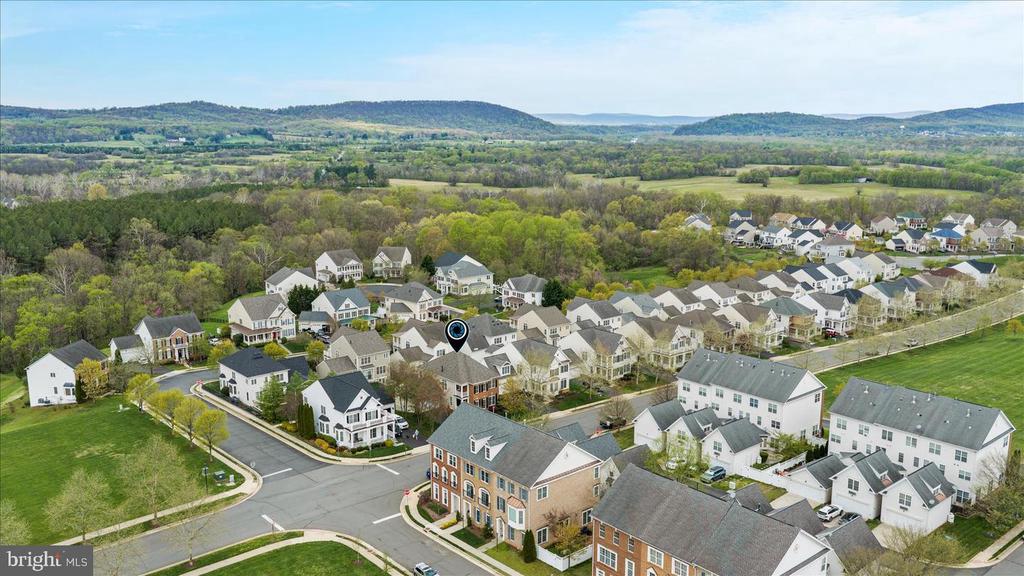
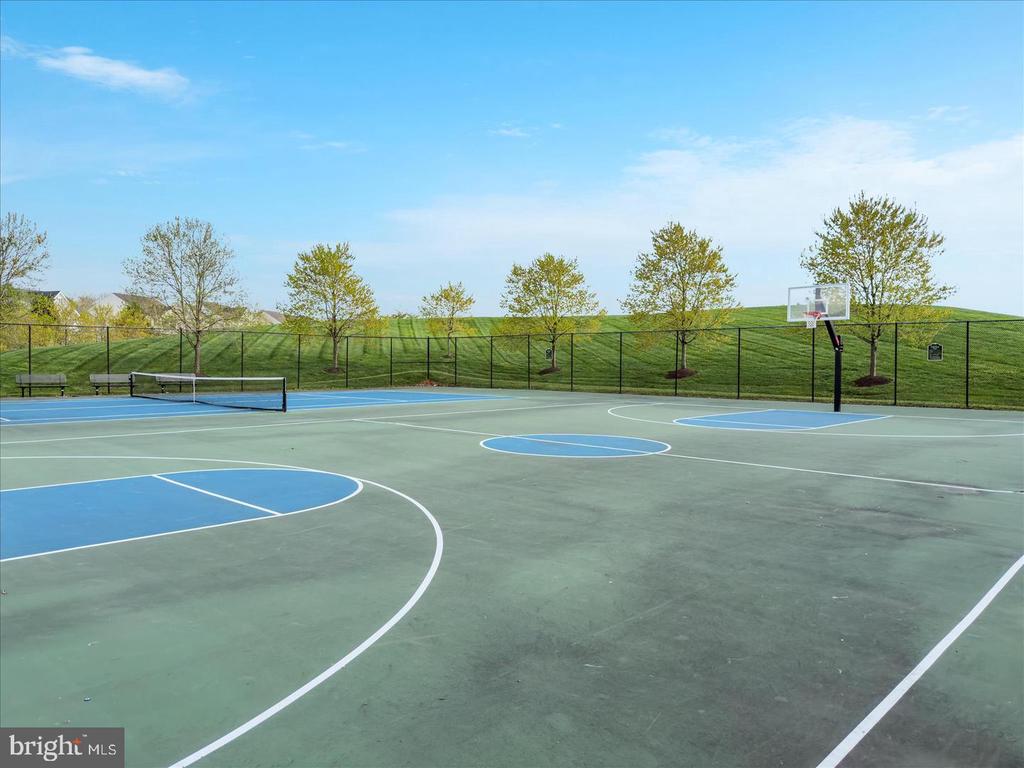
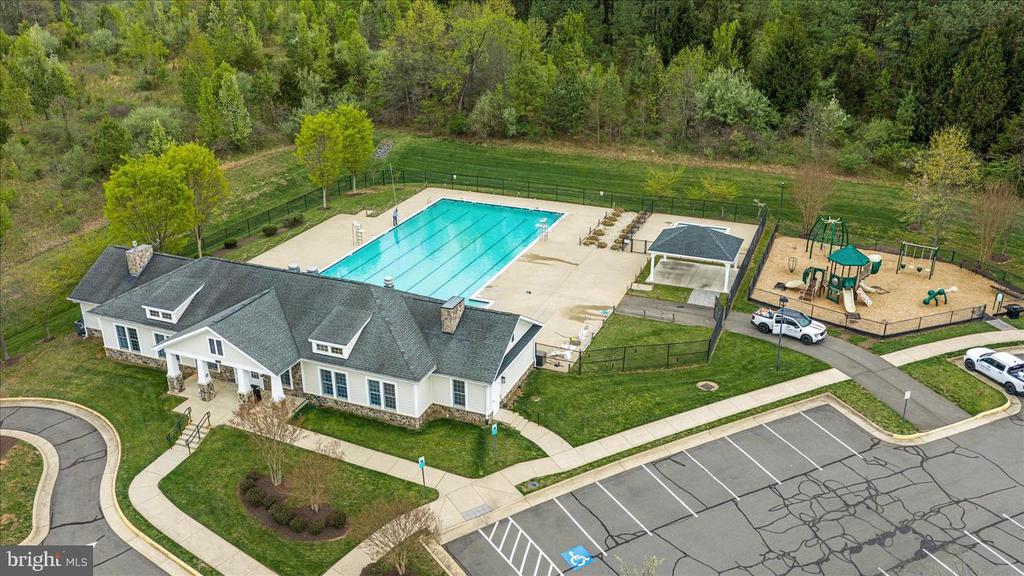
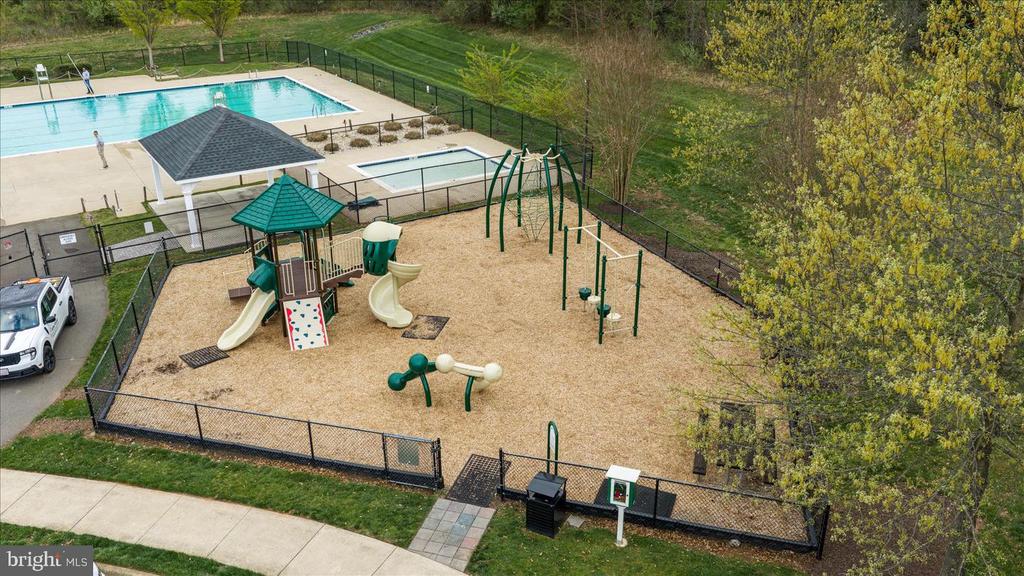
Beyond the home, you'll love the lifestyle that Leesburg offers. Located just steps from expansive community green space, residents enjoy sidewalks, walking trails, a community pool, clubhouse, tennis courts, playgrounds, and beautifully maintained open areas that create a welcoming neighborhood atmosphere. Plus, you're just minutes from historic downtown Leesburg, award-winning wineries and breweries, shopping, dining, commuter routes, and everything Loudoun County offers.

This is more than a beautiful home; it's an opportunity to enjoy the lifestyle you've been searching for.

Certain photographs have been virtually staged. Virtually staged photos are intended to help buyers visualize the property's potential and may depict furnishings, decor, or finishes that are not present in the home.
Share Property

Location

13583 ELYSIAN DRIVE, LEESBURG, VA 20176

Status

For Sale

Property Amenities

Interior
Laundry room Upper Floor
Fireplace Fireplace - Glass Doors, Gas/Propane
Appliances Built-In Microwave, Cooktop, Dishwasher, Disposal, Dryer, Extra Refrigerator/Freezer, Oven - Wall, Refrigerator, Stainless Steel Appliances, Washer
Flooring Ceramic Tile, Fully Carpeted, Hardwood
Total Bedrooms: 5
Half Bathrooms: 1
Full Bathrooms: 3
Other Interior Features Bathroom - Tub Shower, Breakfast Area, Carpet, Ceiling Fan(s), Combination Kitchen/Dining, Crown Moldings, Dining Area, Floor Plan - Open, Formal/Separate Dining Room, Kitchen - Eat-In, Kitchen - Gourmet, Kitchen - Island, Upgraded Countertops, Wood Floors
Area & Lot
Total area 3,586 Sq.Ft.
Lot Area 7,841 Sq.Ft.
Living area 3,586 Sq.Ft.
MLS® ID VALO2129596
Year Built 2007
School District LOUDOUN COUNTY PUBLIC SCHOOLS
High School TUSCARORA
Middle School SMART'S MILL
Elementary School LUCKETTS
View Description Mountain
Architecture Styles Colonial
Type Residential
Status For Sale
Exterior
Stories 3
Pool Yes - Community
Air conditioning Ceiling Fan(s), Central A/C, Dehumidifier
Heat type Forced Air, Programmable Thermostat, Zoned
Disability Features Other
Water Source Public
Garage Space 2.0
Sewer Public Sewer
Parking Attached Garage, Driveway
Lot Features Adjoins - Open Space, Premium
Roof Architectural Shingle
Finance
Sales Price $814,900
HOA Fees $151 monthly
Real Estate Tax $6,113 yearly
image

Schedule a Showing

We would love to show you our beautiful property. Please select your preferred date and time below. An agent will be in touch shortly to confirm your appointment.

Schedule a Showing

We would love to show you our beautiful property. Please select your preferred date and time below. An agent will be in touch shortly to confirm your appointment.
Thank you for your interest in 13583 ELYSIAN DRIVE, LEESBURG, VA 20176. We are reviewing your request and will be in touch shortly!

Mortgage Calculator

Estimate your monthly mortgage payment, including the principal and interest, property taxes, and HOA. Adjust the values to generate a more accurate rate.
All estimates are provided for informational purposes only. Actual amounts may vary.
$0,000 Your Payment 20 15 65
$0,000 Your Payment

Work With Us

If you have questions about credit or legal matters, buying or selling, you can trust us to find you what you need fast. We'll make sure you feel confident and educated every step of the way.