Leave a Message

Thank you for your message. We will be in touch with you shortly.

13538 EAGLES REST DRIVE
VIEW PHOTOS
$872,500

13538 EAGLES REST DRIVE

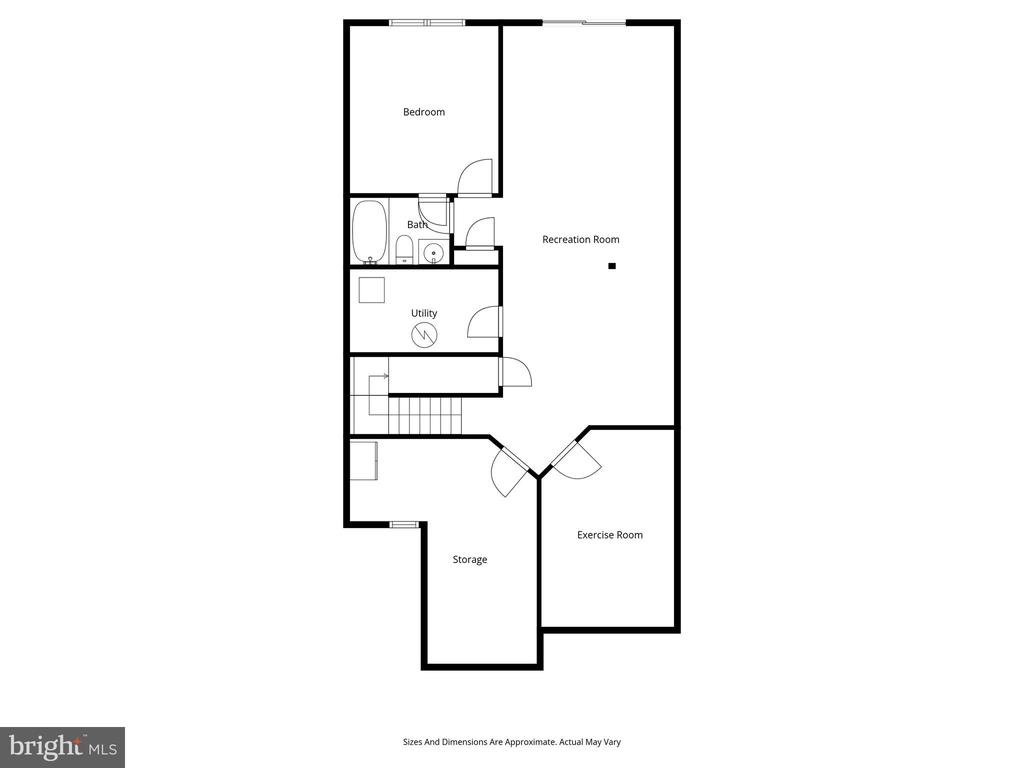
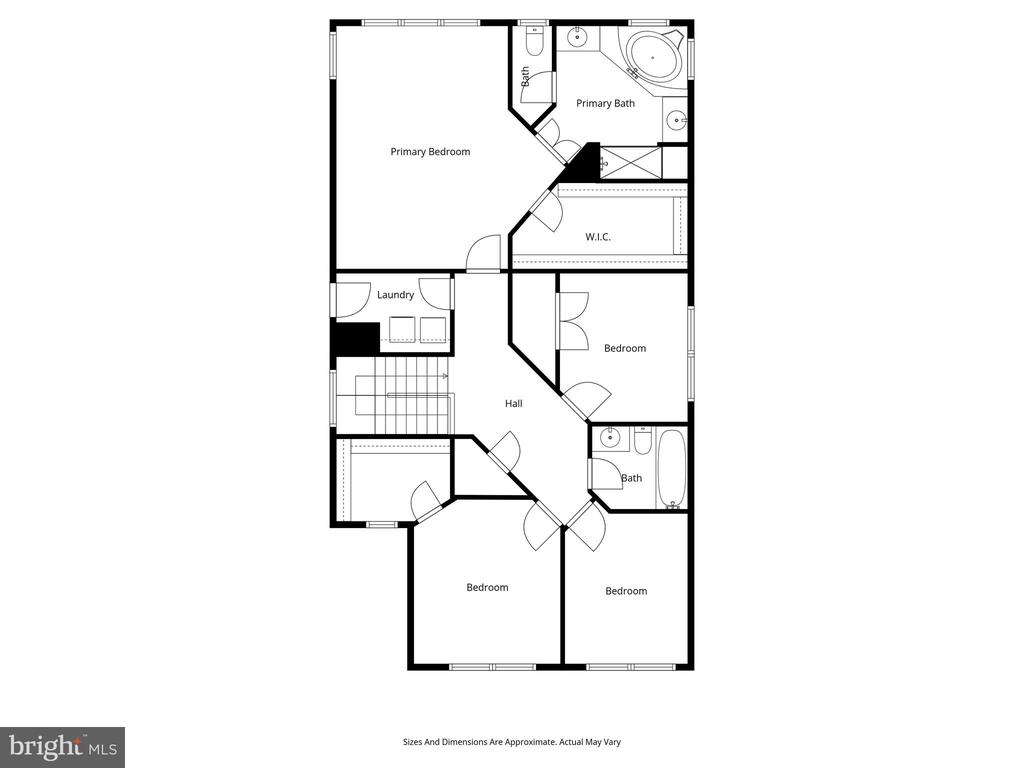
5 Beds 4 Baths 3,834 Sq.Ft. 0.42 Acres

Description

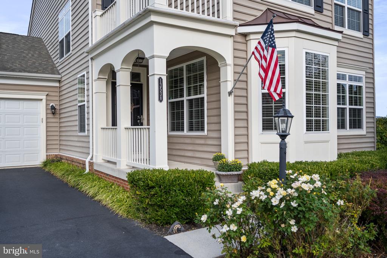
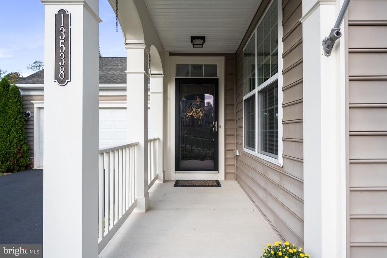
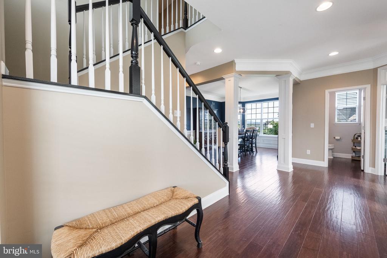
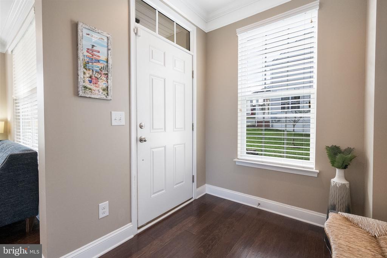
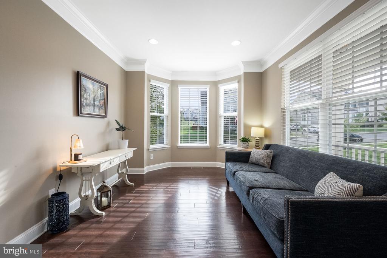
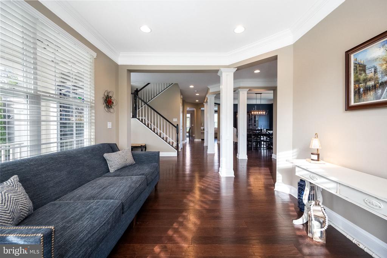
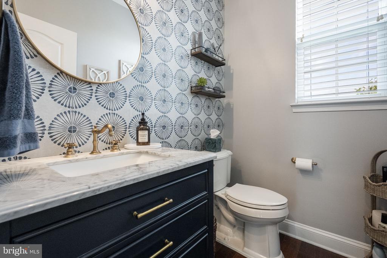
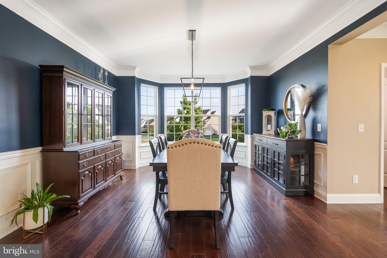
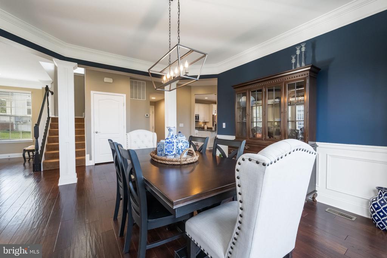
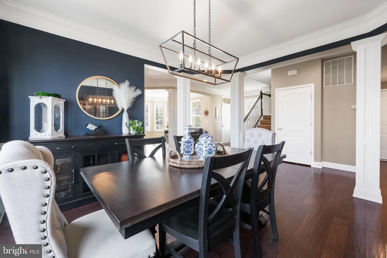
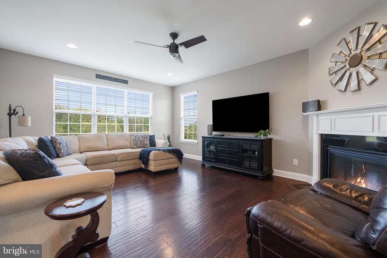
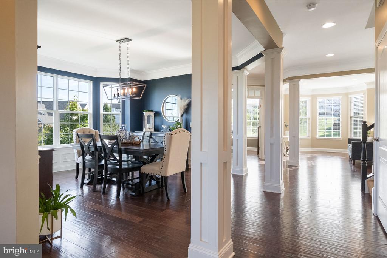
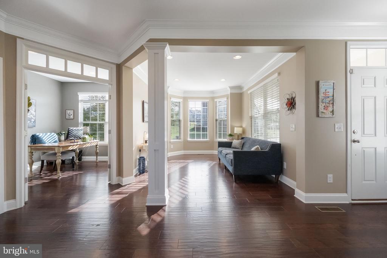
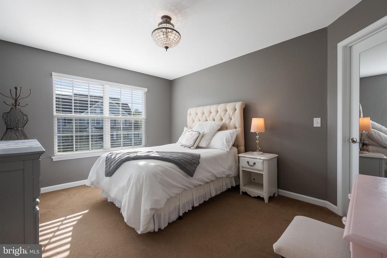
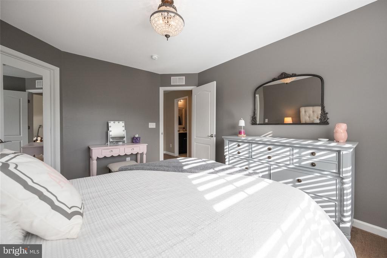
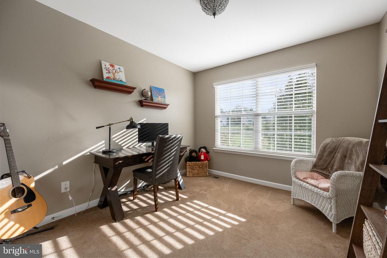
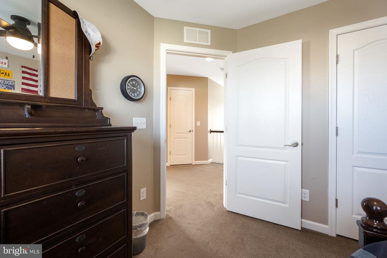
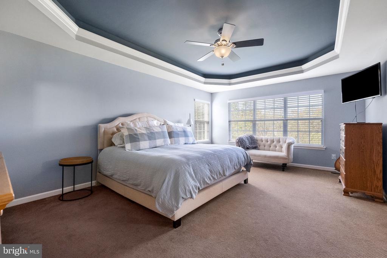
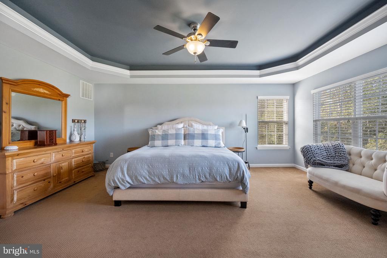
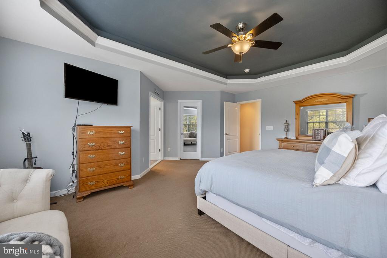
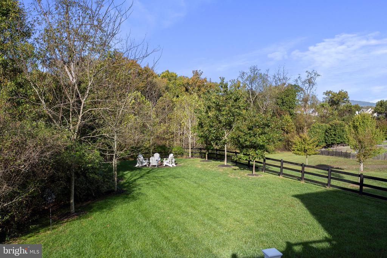
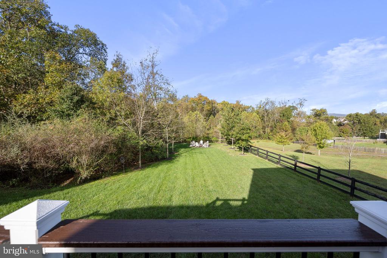
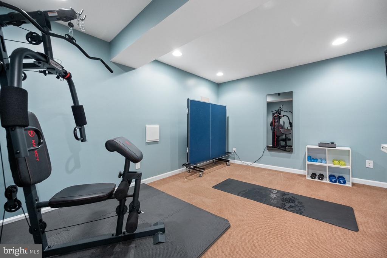
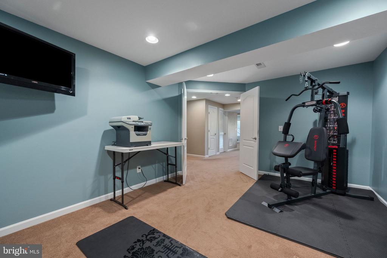
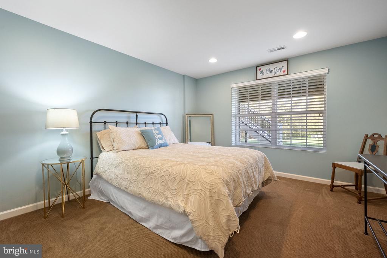
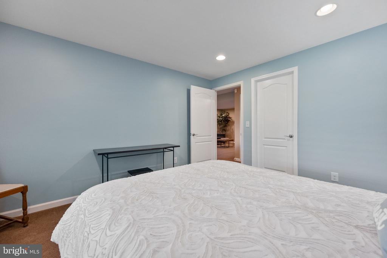
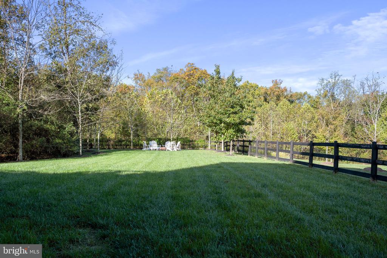
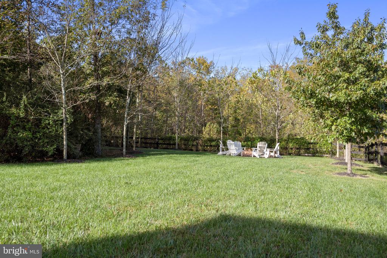
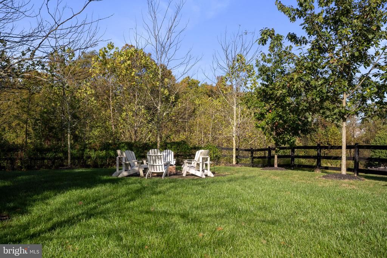
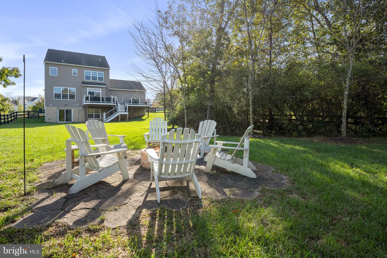
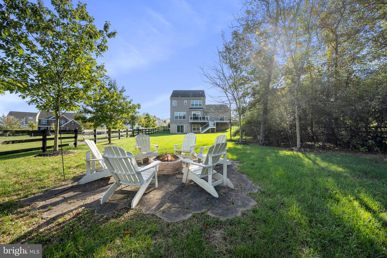
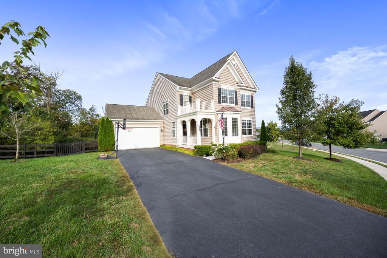
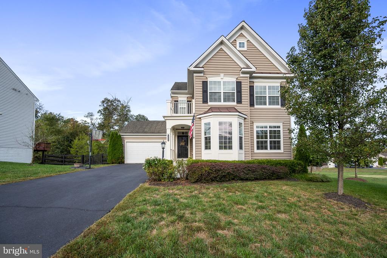
Nestled on a private premium lot, this remarkable home blends timeless sophistication with contemporary comfort. Every element has been thoughtfully curated--from the gleaming hardwood floors and custom window treatments to the designer lighting and fresh, elegant color palette.

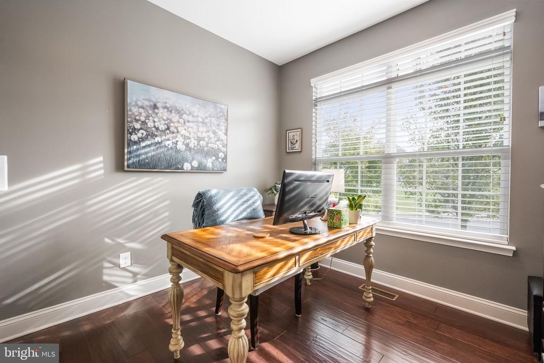
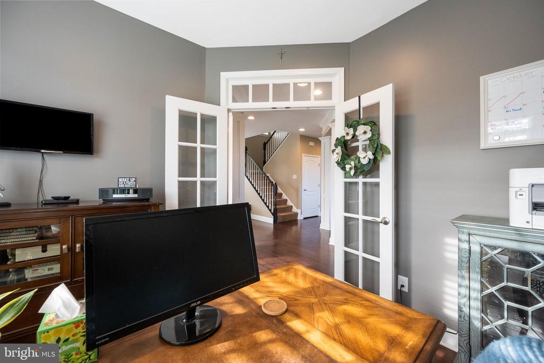
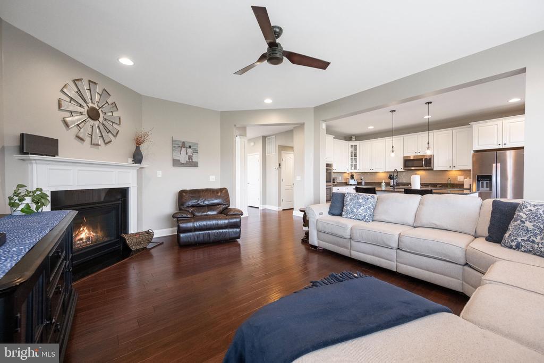
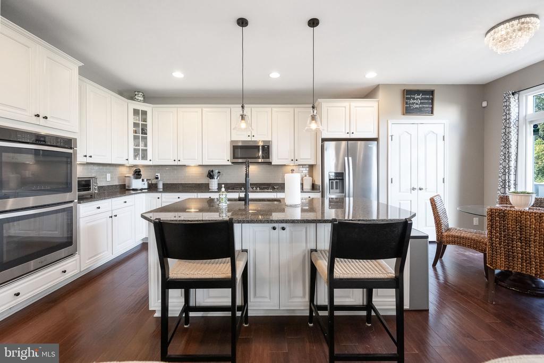
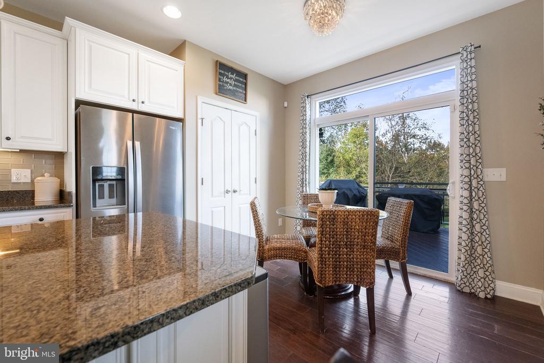
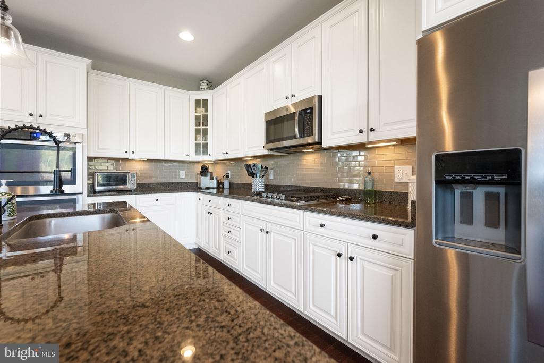
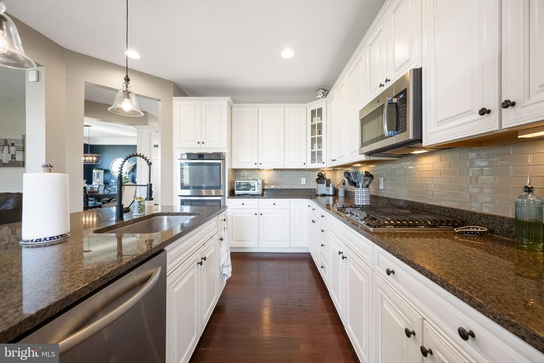
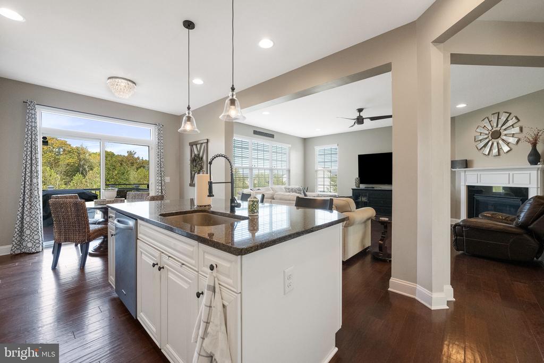
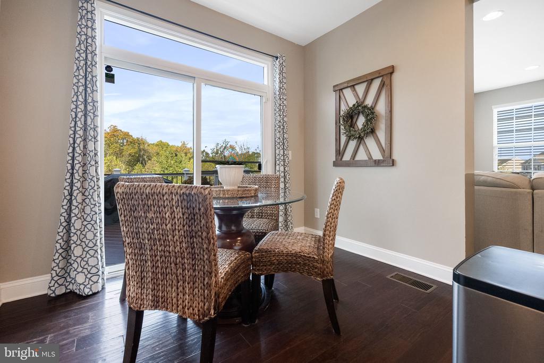
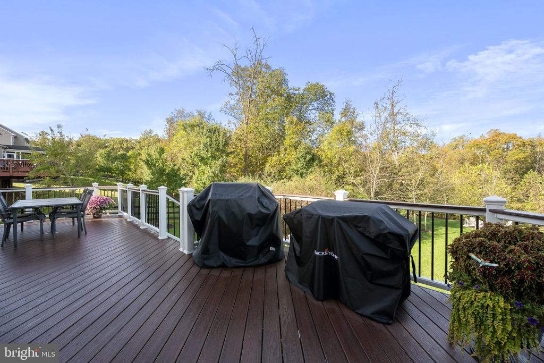
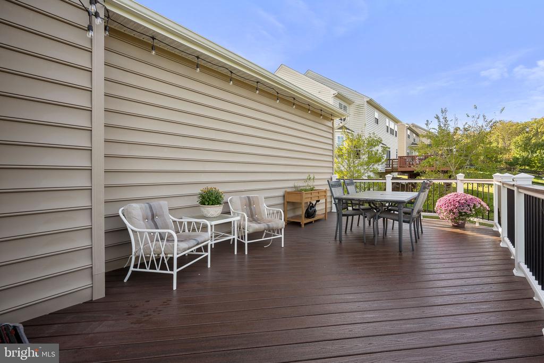
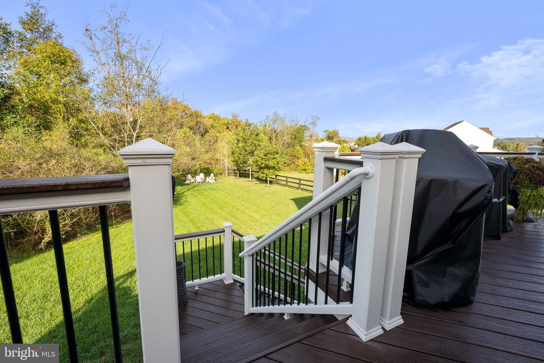
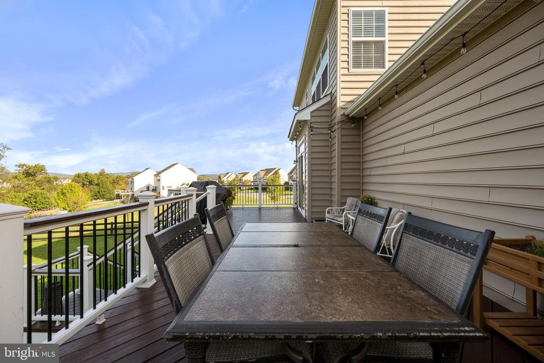
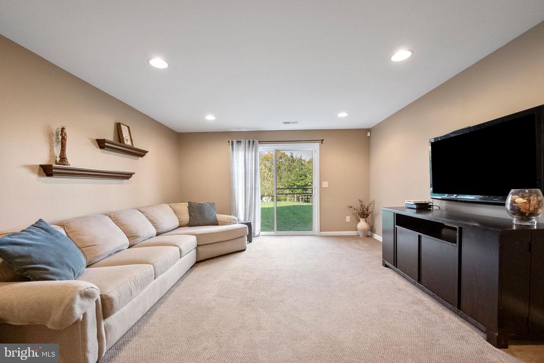
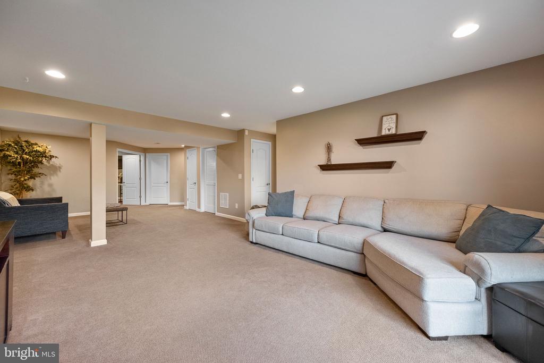
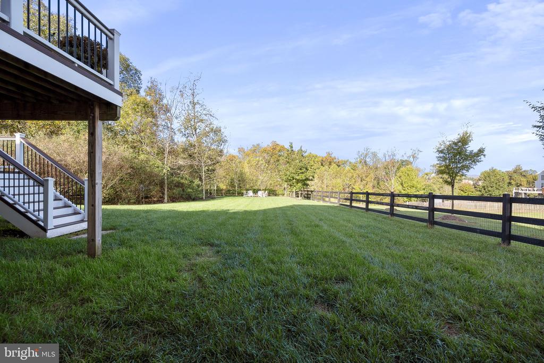
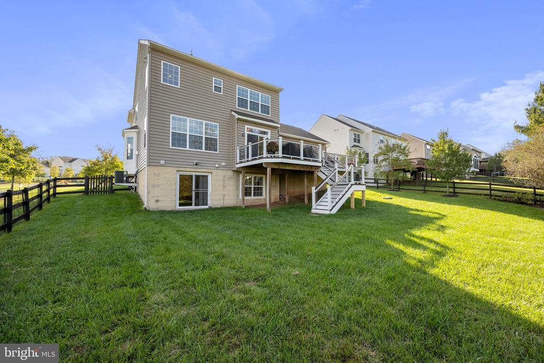
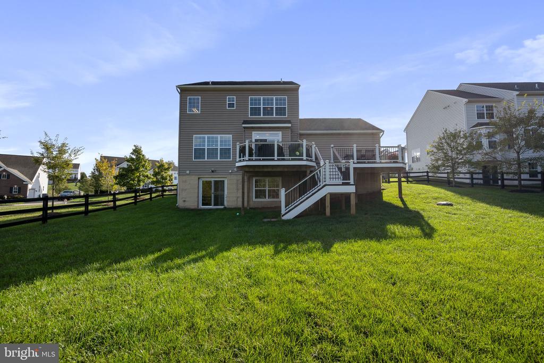
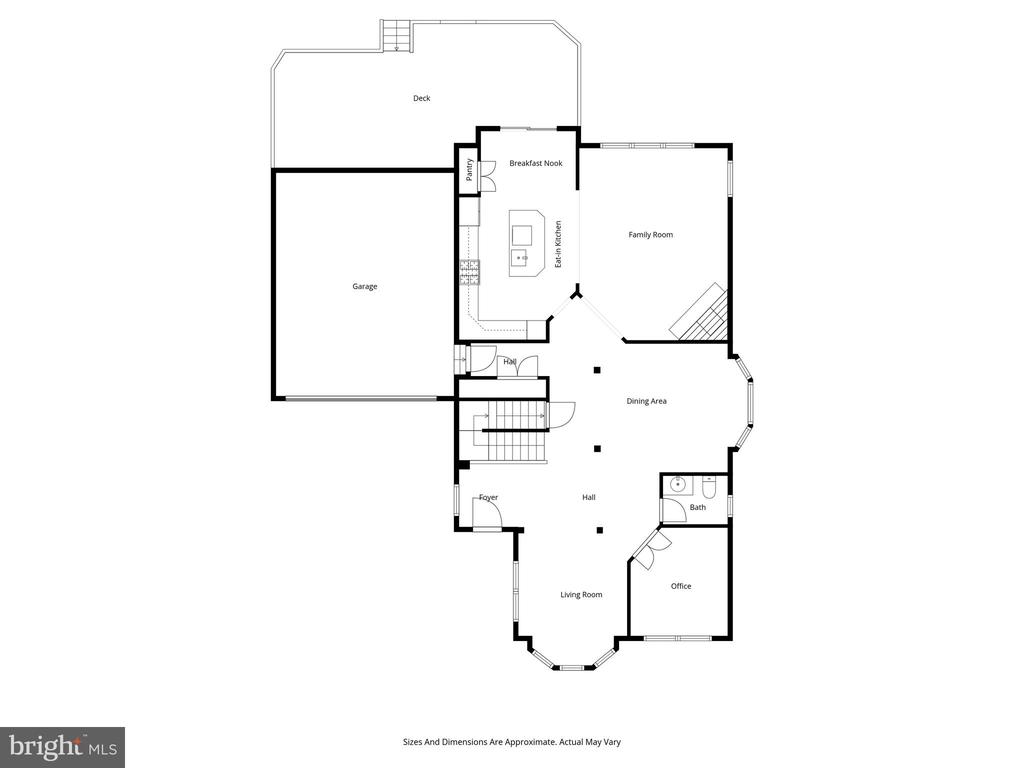
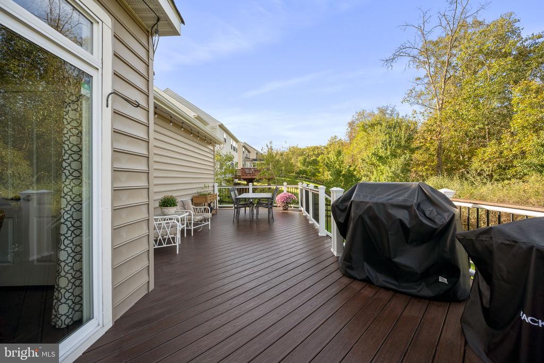
The gourmet kitchen serves as the heart of the home, featuring professional-grade stainless steel appliances, granite countertops, a striking custom backsplash, and an expansive center island ideal for casual gatherings or entertaining guests. The adjoining family room with its inviting fireplace offers an open, light-filled ambiance perfect for both relaxation and social occasions. A private office with French doors provides a refined retreat for work or study. The low-maintenance Trex deck overlooks tranquil views, creating a seamless connection between indoor and outdoor living.

Located within the distinguished Village Green community, residents enjoy access to a spacious central green where neighbors gather for picnics, games, and outdoor activities. The neighborhood offers a variety of amenities including a resort-style swimming pool, basketball and tennis courts, and scenic walking paths. Its ideal location near Leesburg combines the serenity of countryside living with the convenience of nearby shops, restaurants, and local attractions.

Surrounded by the area's renowned wineries, breweries, and farm markets--including Vanish Brewery, Fabbioli Cellars, Barnhouse Brewery, and Flying Ace Distillery--Village Green provides a truly distinctive lifestyle. The community's easy access to the MARC train from Point of Rocks, Maryland, and proximity to Route 15 ensure effortless commuting throughout the region.

Offering elegance, comfort, and connection, this residence represents the very best of refined living in one of Northern Virginia's most desirable enclaves. Whether you're a collector, a wine enthusiast, or simply enjoy scenic country drives, Village Green offers the ideal balance of rural beauty and convenient lifestyle.

Share Property

Location

13538 EAGLES REST DRIVE, LEESBURG, VA 20176

Status

Sold

Date Sold

April 17, 2026

Property Amenities

Interior
Fireplace Mantel(s)
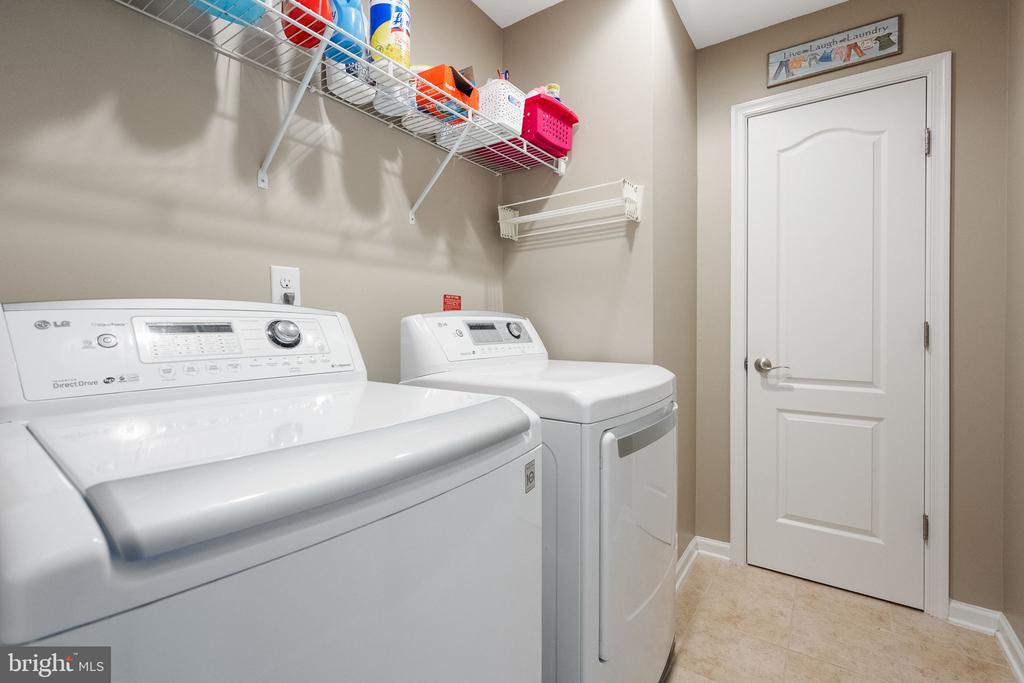
Appliances Microwave, Dryer, Cooktop, Disposal, Icemaker, Refrigerator, Freezer, Oven - Wall, Built-In Microwave, Dishwasher, Stainless Steel Appliances, Washer, Water Heater
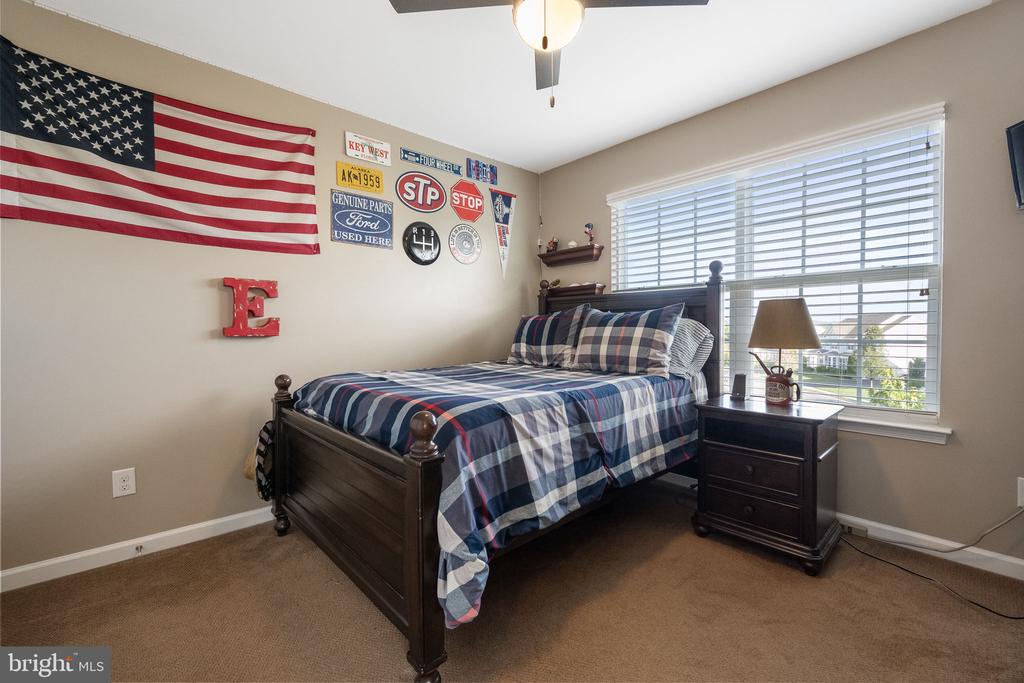
Total Bedrooms: 5
Half Bathrooms: 1
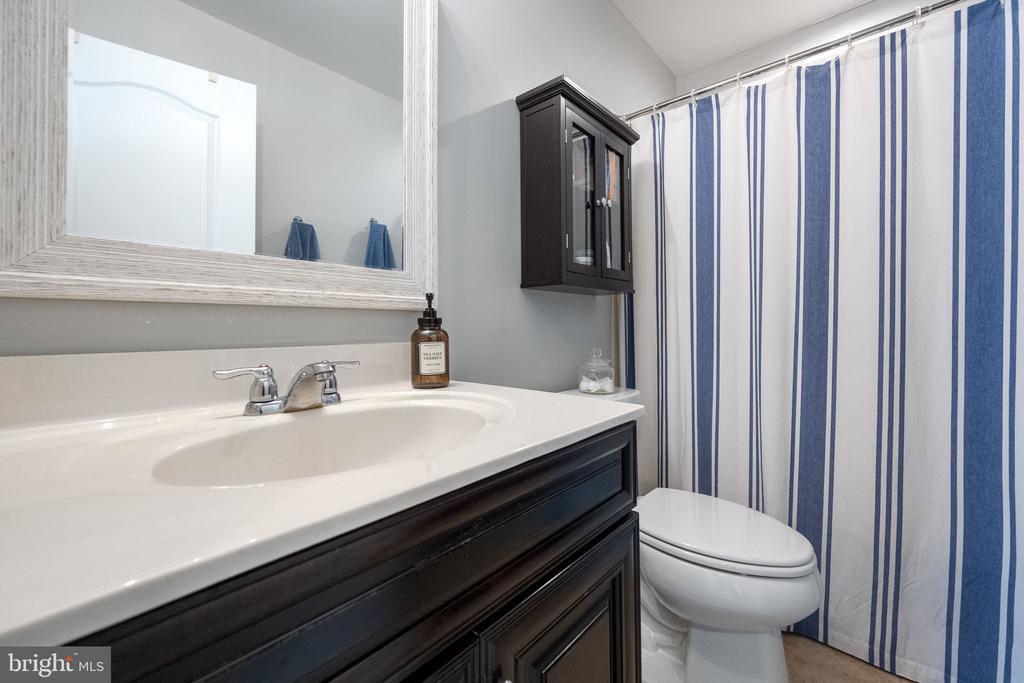
Full Bathrooms: 3
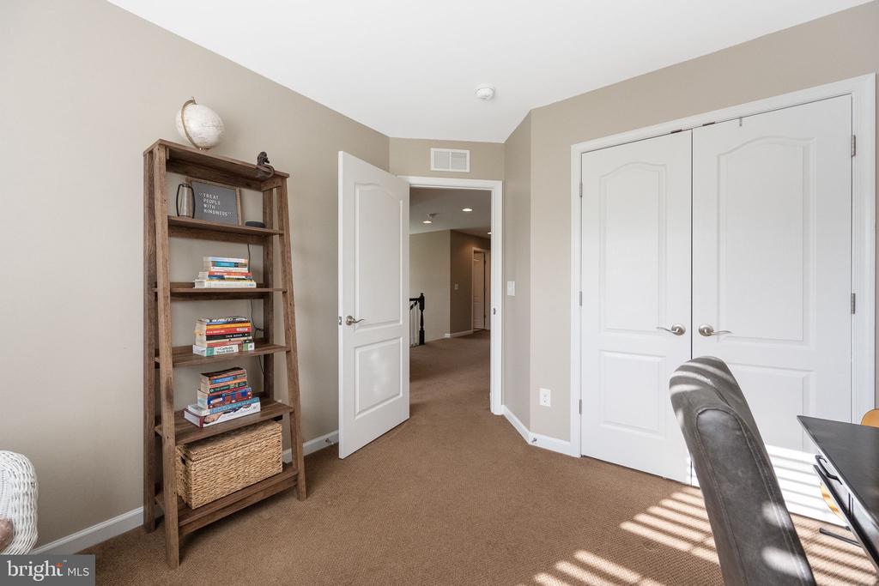
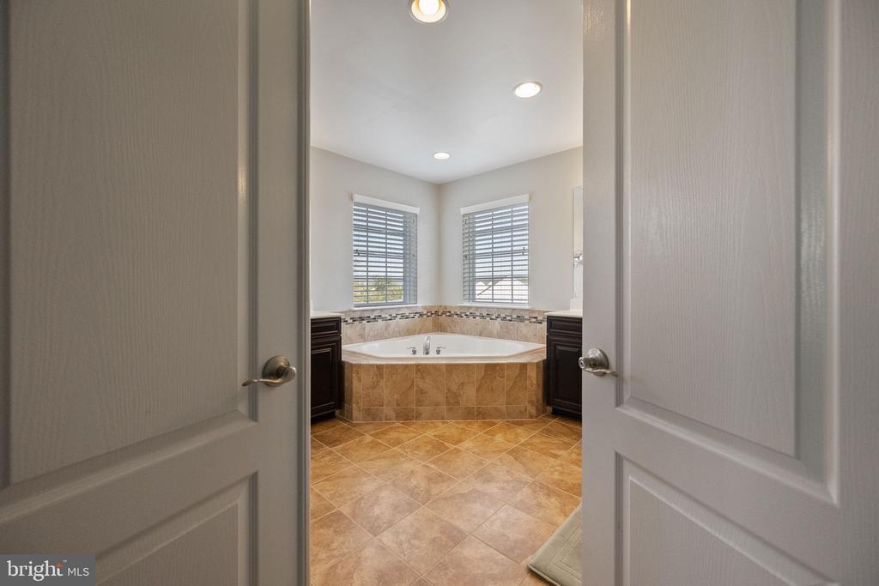
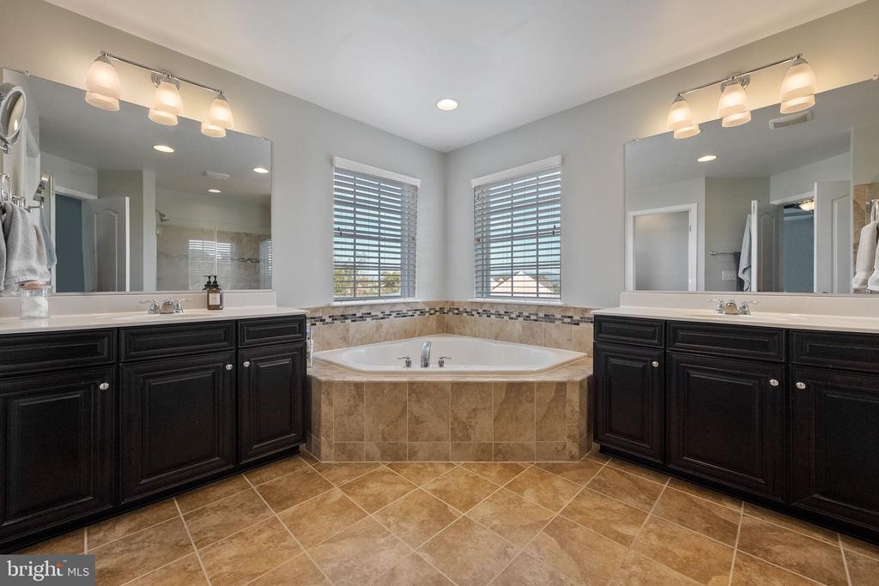
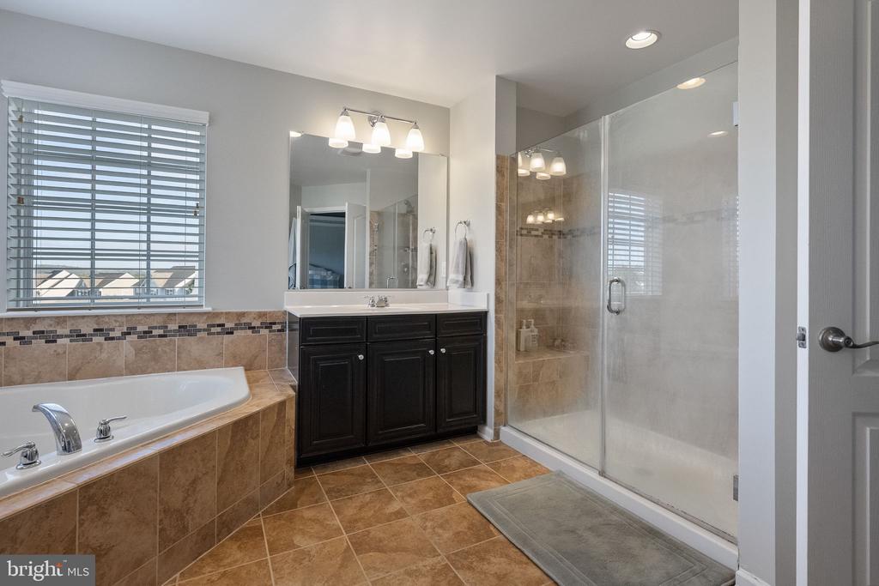
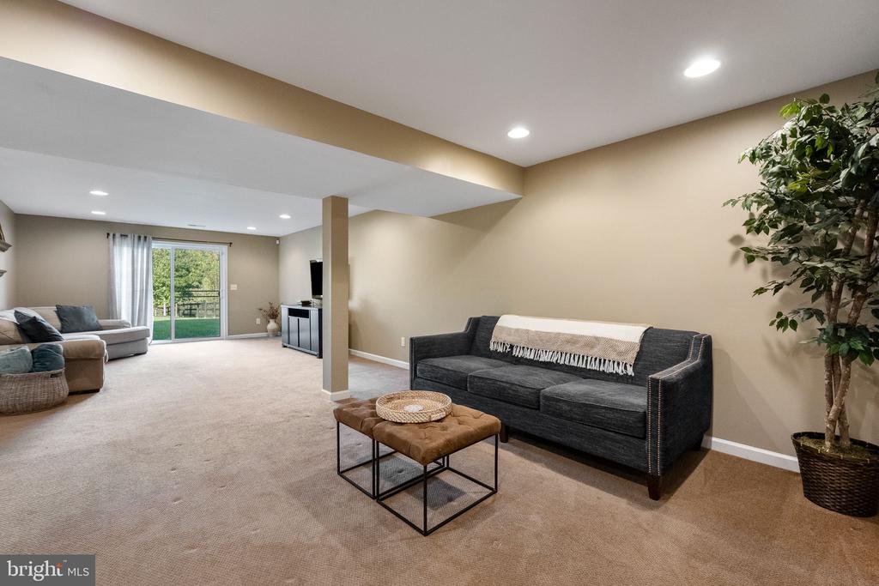
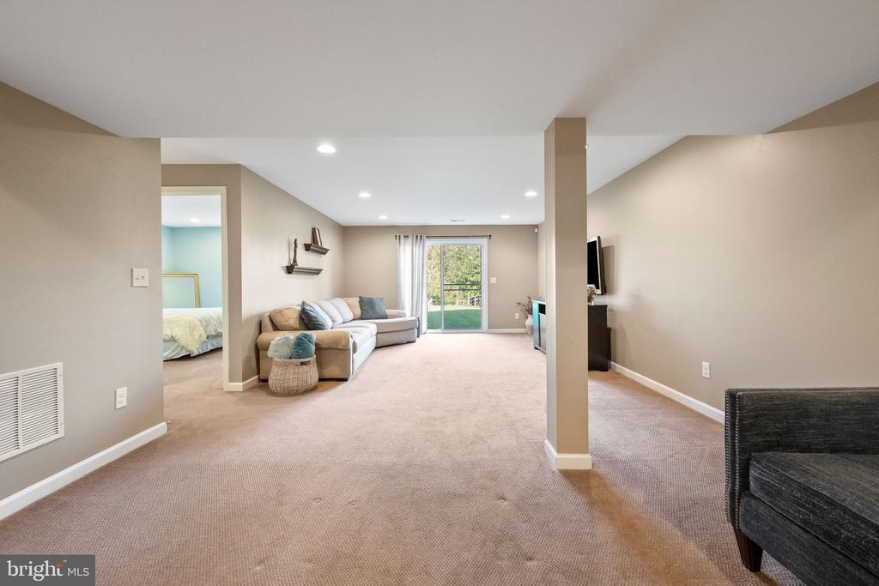
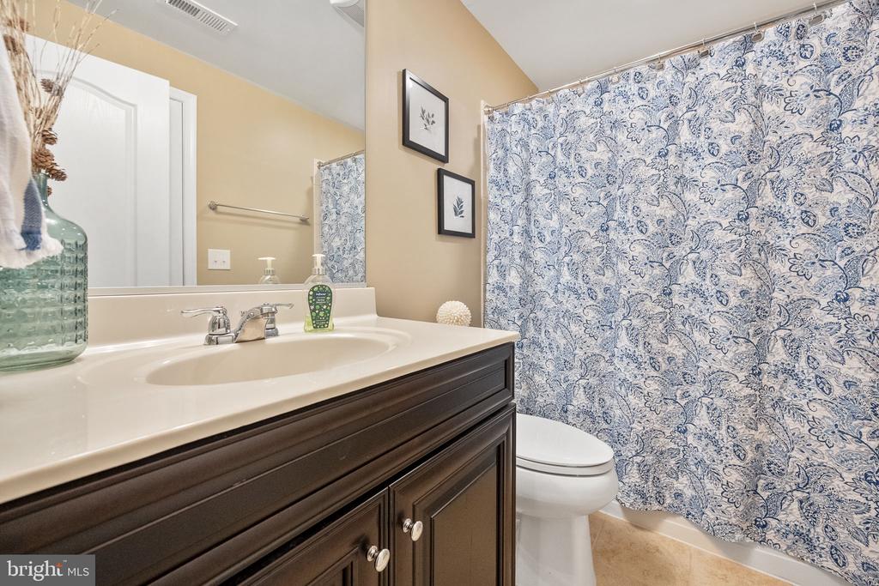
Other Interior Features Breakfast Area, Ceiling Fan(s), Dining Area, Family Room Off Kitchen, Floor Plan - Open, Formal/Separate Dining Room, Kitchen - Eat-In, Kitchen - Gourmet, Kitchen - Table Space, Pantry, Primary Bath(s), Recessed Lighting, Upgraded Countertops, Walk-in Closet(s), Wood Floors
Area & Lot
Total area 3,834 Sq.Ft.
Lot Area 0.42 Acres
Living area 3,834 Sq.Ft.
MLS® ID VALO2115904
Year Built 2014
School District LOUDOUN COUNTY PUBLIC SCHOOLS
High School TUSCARORA
Middle School SMART'S MILL
Elementary School LUCKETTS
Architecture Styles Colonial
Type Residential
Status Sold
Exterior
Stories 3
Pool Yes - Community
Air conditioning Ceiling Fan(s), Central A/C
Heat type Forced Air
Disability Features None
Water Source Public
Garage Space 2.0
Security Features Main Entrance Lock, Smoke Detector
Sewer Public Sewer
Other Exterior Features Sidewalks
Parking Attached Garage, Driveway
Roof Composite, Shingle
Finance
Sales Price $872,500
HOA Fees $146 monthly
Real Estate Tax $6,380 yearly

Work With Us

If you have questions about credit or legal matters, buying or selling, you can trust us to find you what you need fast. We'll make sure you feel confident and educated every step of the way.