Leave a Message

Thank you for your message. We will be in touch with you shortly.

13430 GREENACRE DRIVE
VIEW PHOTOS
Courtesy of Pearson Smith Realty, LLC
$415,000

13430 GREENACRE DRIVE

4 Beds 2 Baths 1,368 Sq.Ft. 0.29 Acres

Description

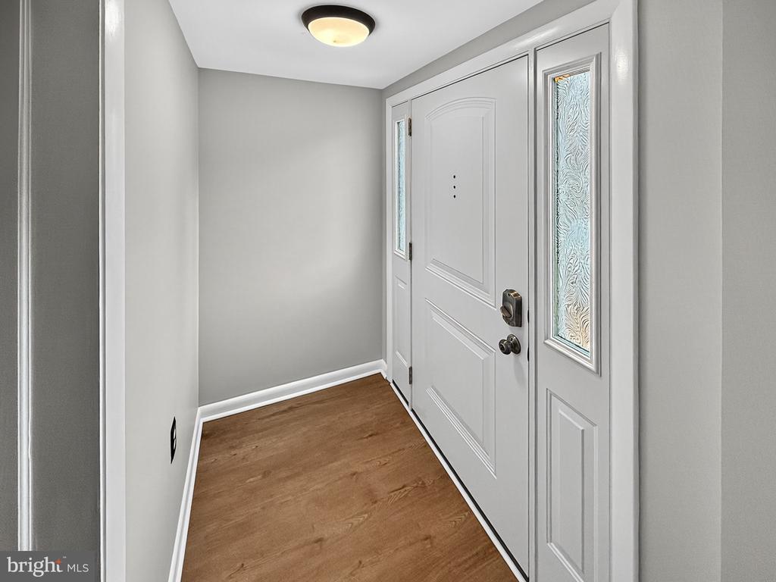
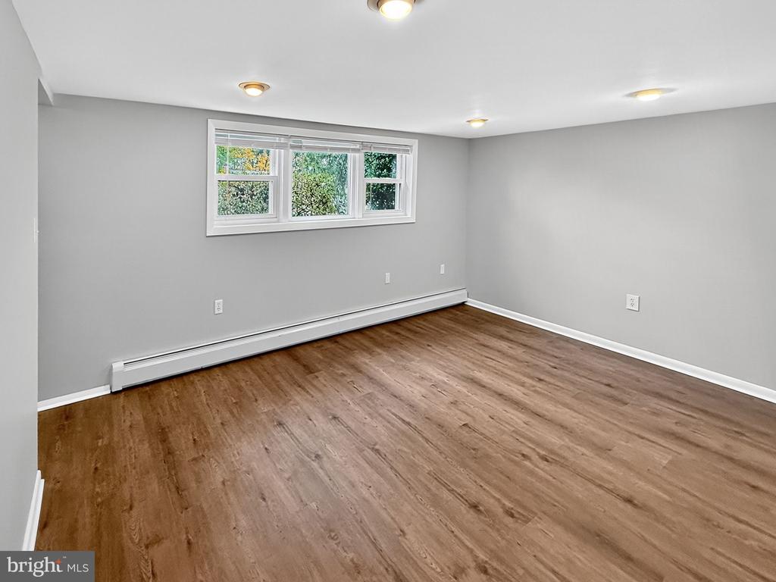
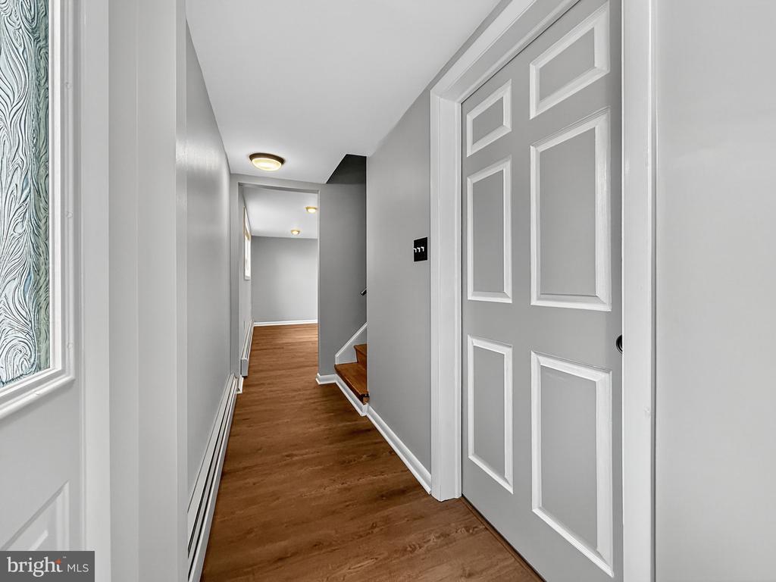
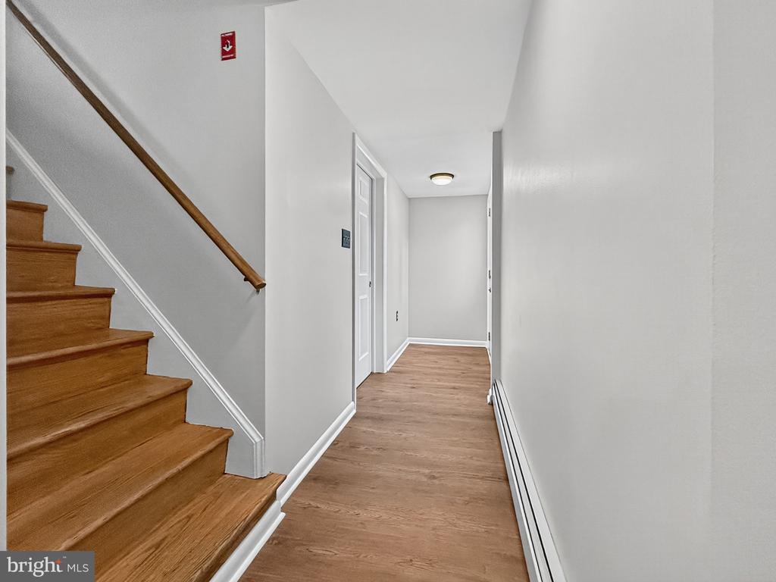
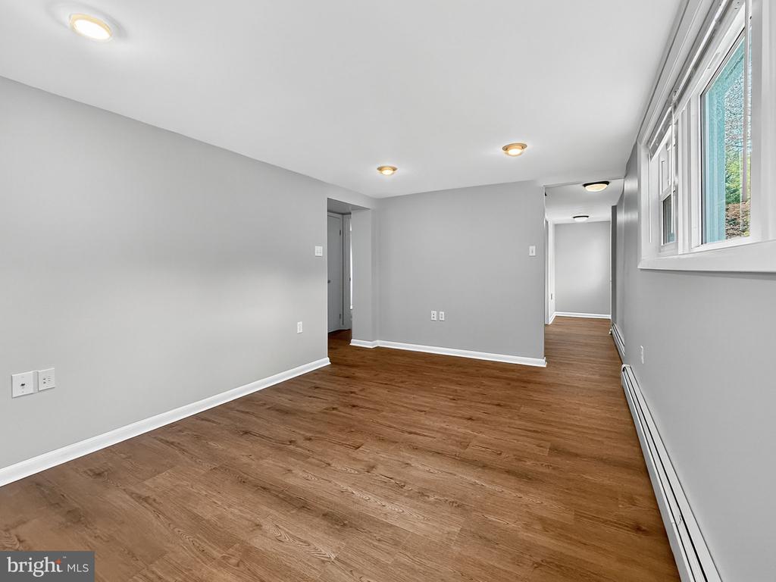
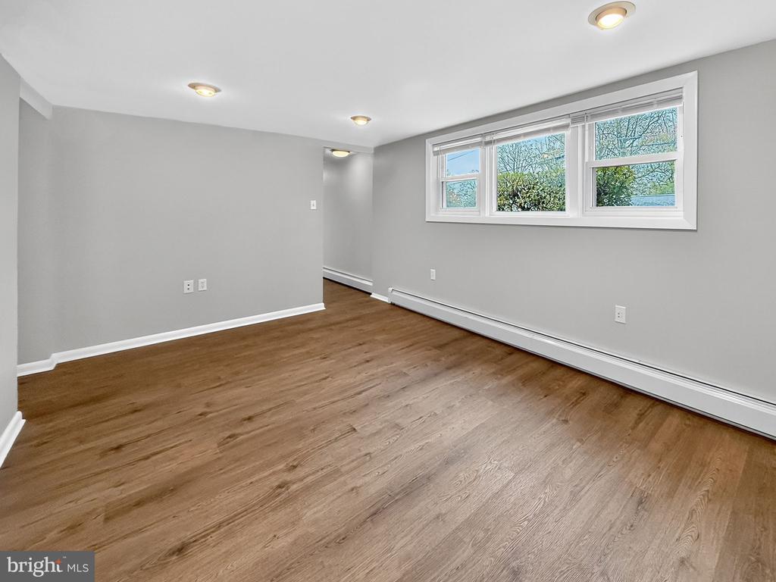
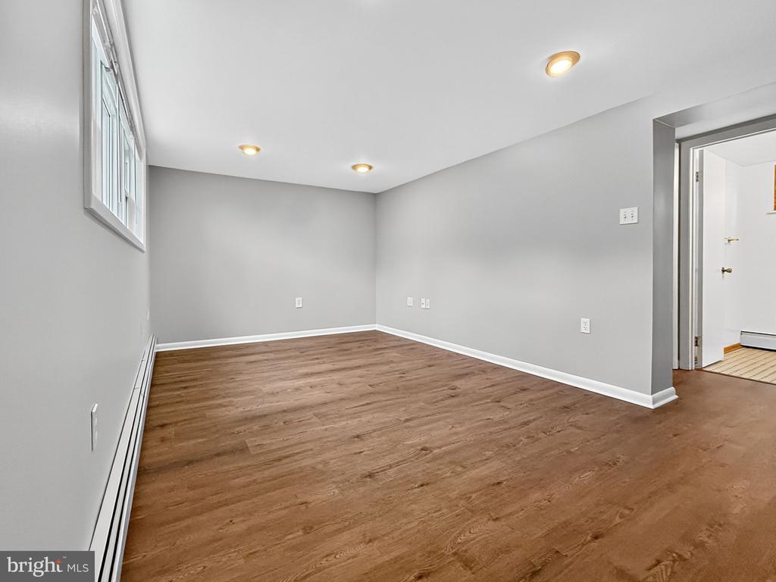
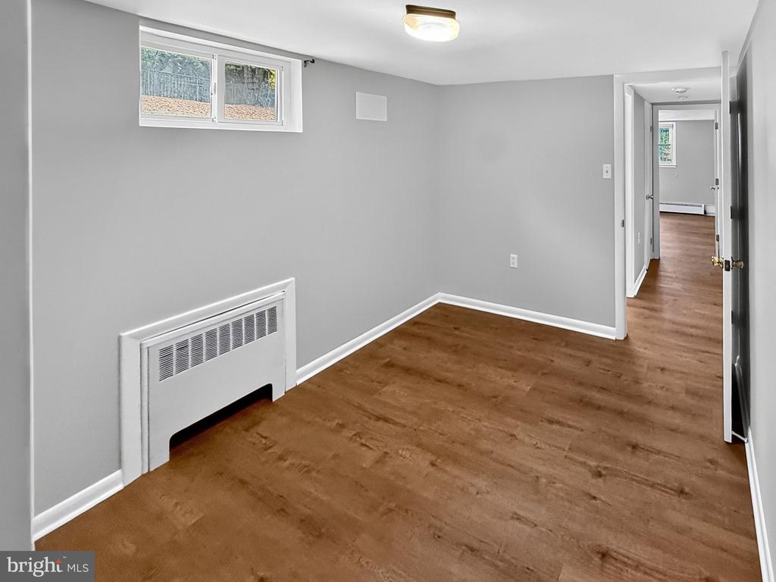
*** NEW LVP FLOORING JUST INSTALLED***
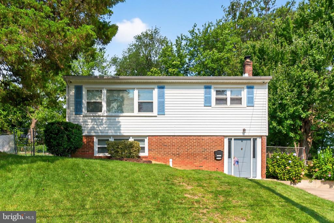
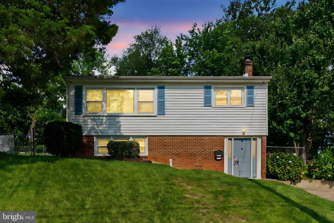
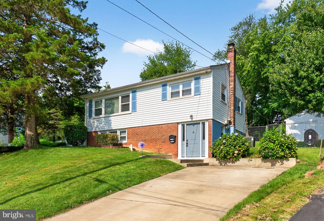
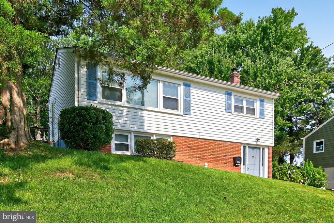
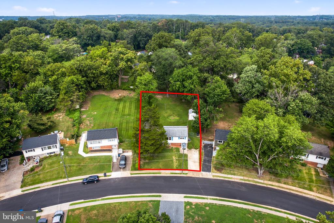
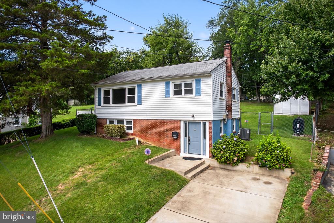
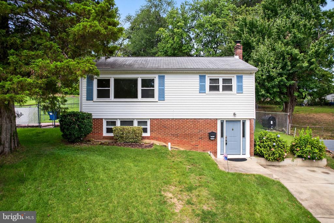
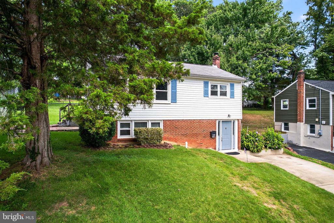
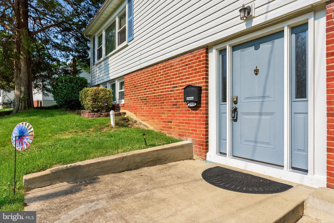
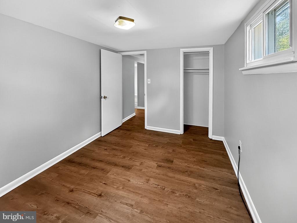
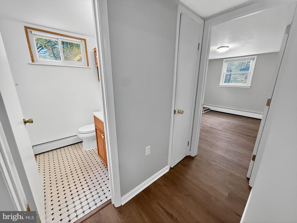
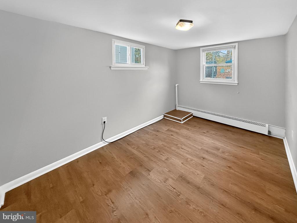
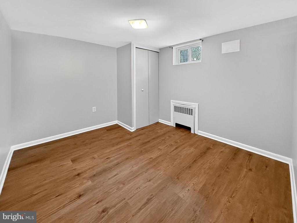
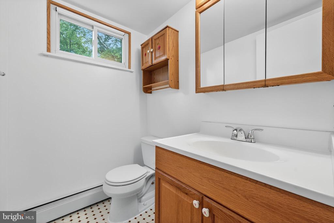
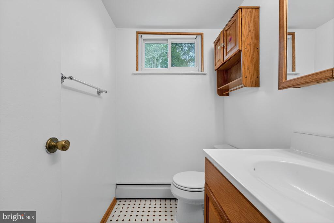
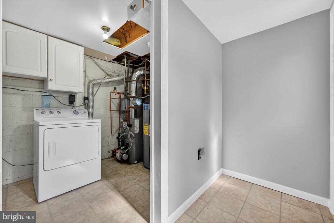
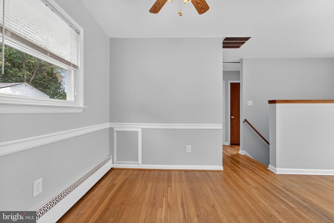
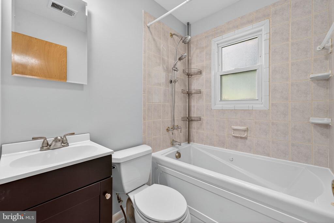
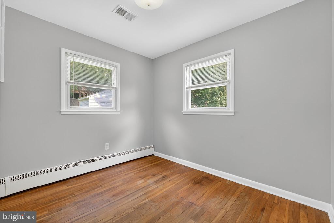
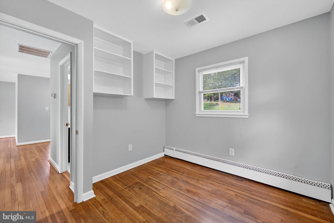
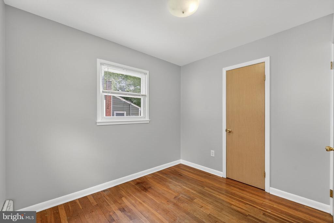
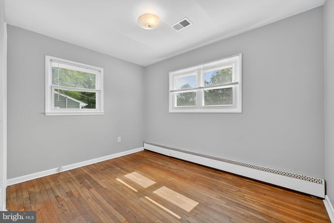
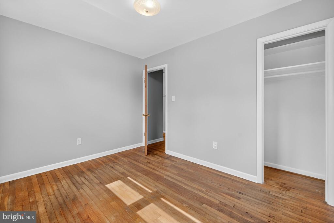
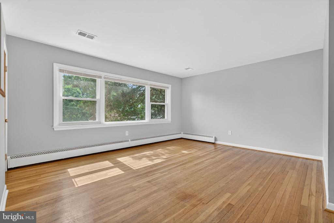
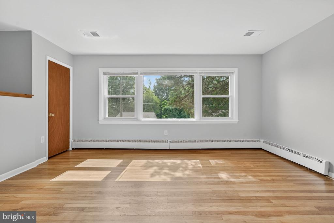
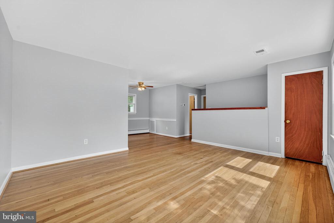
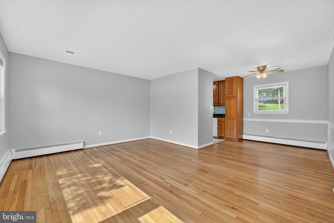
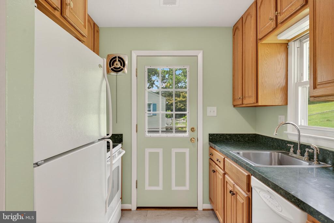
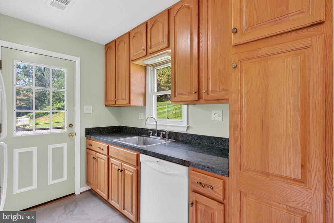
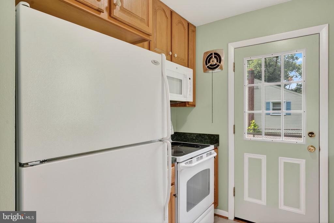
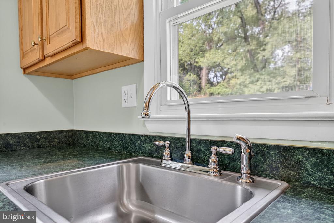
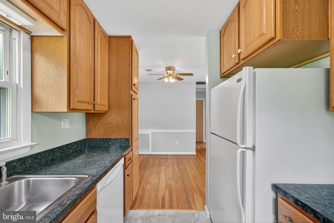
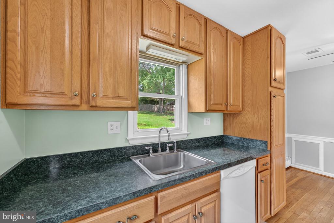
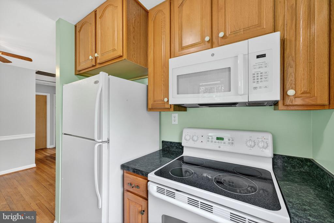
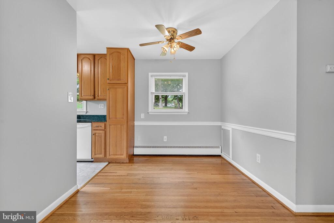
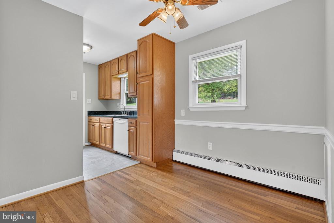
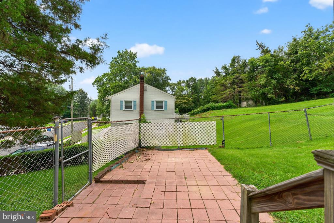
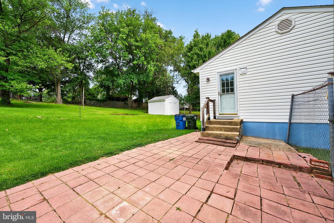
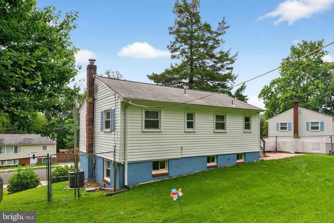
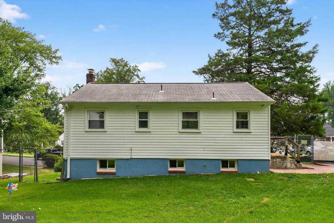
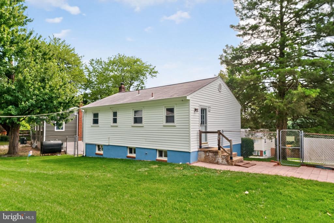
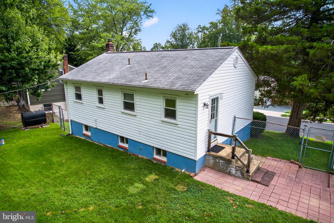
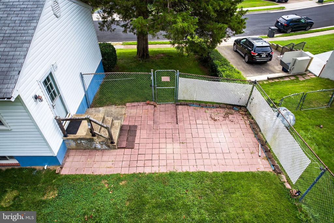
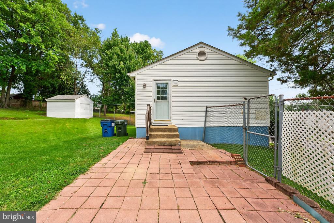
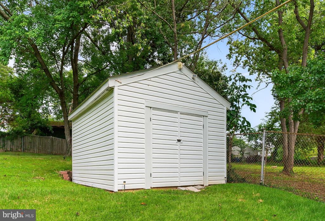
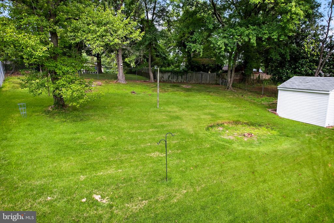
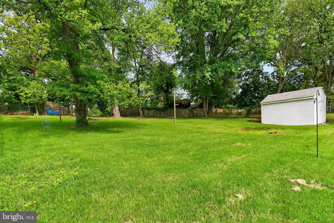
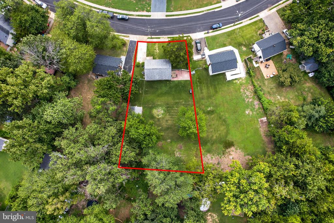
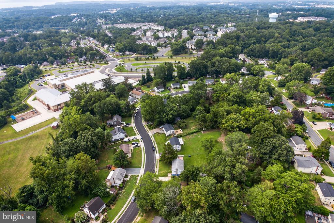
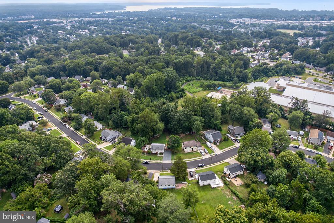
Welcome to 13430 Greenacre Dr - a beautifully maintained 4-bedroom, 2-bath, single-family home offering over 1,400 sqft of functional living space on a generous 0.29-acre lot in the desirable Marumsco Village community. With a blend of classic charm and thoughtful updates, this property is a perfect fit for first-time buyers, growing families, or savvy investors. The upper level features a bright and open living area with original hardwood flooring, two spacious bedrooms, and a full bathroom complete with a Jacuzzi tub with dual shower heads--ideal for relaxing after a long day. The lower level offers two additional bedrooms, a second bathroom, and a versatile recreation space, perfect for a home office, an additional living room, or guest suite. Recent upgrades include updated kitchen cabinets with soft closing feature, HVAC system with oversized air handler, 50 gallon hot water heater, newer roof and energy-efficient windows, providing enhanced comfort and peace of mind. Step outside to a large, fully fenced backyard with 6-foot fencing that is perfect for kids, pets, entertaining, gardening or play. Outback there is also a 12x14 shed with a loft that is perfect for storing all of your lawn care equipment. Prime commuter location: Conveniently situated just minutes from I-95, Route 1, Route 123, Prince William Parkway, plenty of commuter lots, and the Belmont Bay VRE station, this home offers unbeatable access to Northern Virginia and D.C. Whether you drive, ride, or slug, your daily commute just got easier. Families will also appreciate being within walking distance to R. Dean Kilby Elementary School, making this location as practical as it is welcoming. Whether you're ready to move right in or personalize with your finishing touches, 13430 Greenacre Dr. offers the space, updates and location to make it a standout in today's market. Don't miss your chance--schedule your private showing today and discover the potential this home has to offer!

Share Property

Location

13430 GREENACRE DRIVE, WOODBRIDGE, VA 22191

Status

Sold

Date Sold

January 30, 2026

Property Amenities

Interior
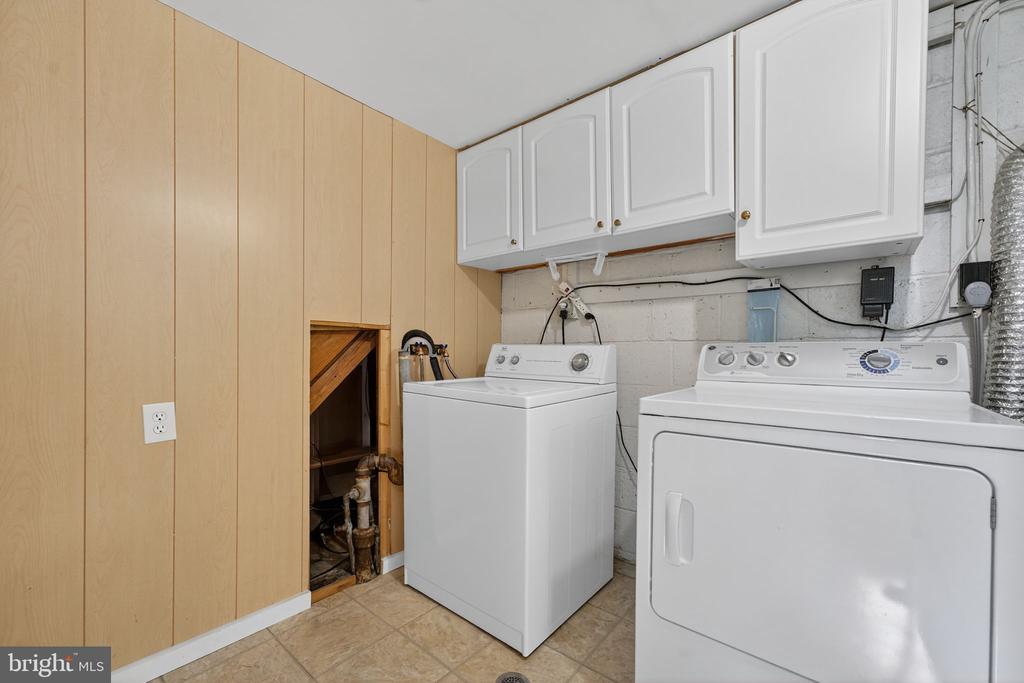
Appliances Built-In Microwave, Dishwasher, Dryer, Exhaust Fan, Refrigerator, Washer, Stove, Water Heater
Total Bedrooms: 4
Full Bathrooms: 2
Other Interior Features Attic, Bathroom - Jetted Tub, Ceiling Fan(s), Efficiency, Entry Level Bedroom, Family Room Off Kitchen, Pantry, Wood Floors
Area & Lot
Lot Area 0.29 Acres
Living area 1,368 Sq.Ft.
MLS® ID VAPW2107134
Year Built 1960
Architecture Styles Colonial
Type Residential
Status Sold
Exterior
Stories 2
Air conditioning Central A/C
Heat type Baseboard - Hot Water
Disability Features None
Water Source Public
Sewer Public Sewer
Parking Driveway, On Street
Finance
Sales Price $415,000
Real Estate Tax $3,280 yearly

Work With Us

If you have questions about credit or legal matters, buying or selling, you can trust us to find you what you need fast. We'll make sure you feel confident and educated every step of the way.