Leave a Message

Thank you for your message. We will be in touch with you shortly.

13394 BURROUGH FARM DR
VIEW PHOTOS
$2,800/mo

13394 BURROUGH FARM DR

3 Beds 4 Baths 1,970 Sq.Ft. 0.01 Sq.Ft.

Description

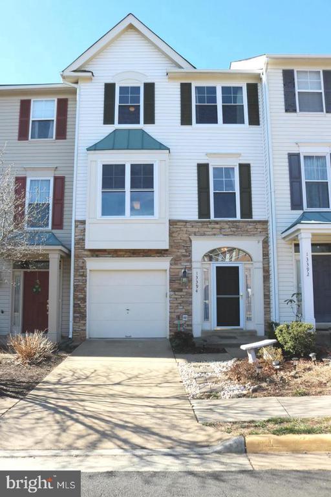
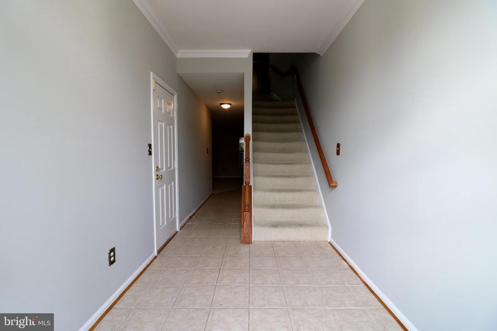
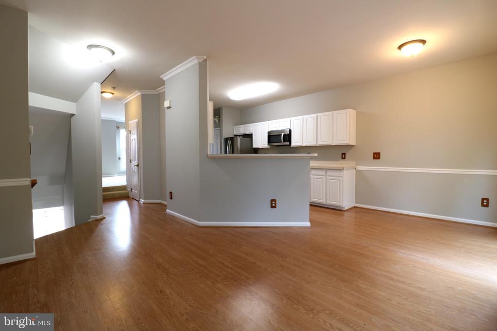
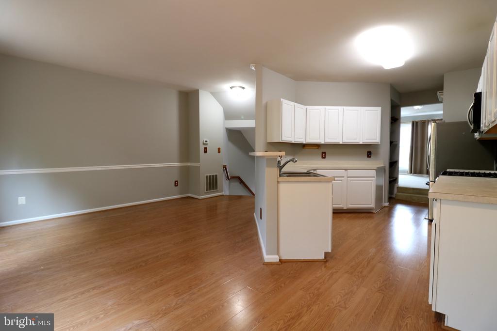
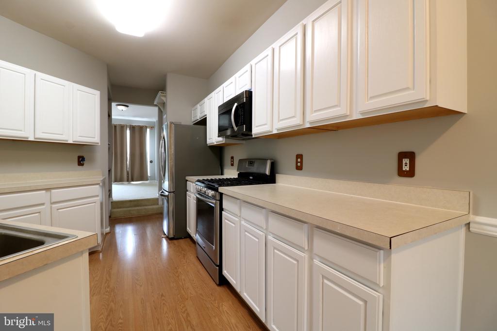
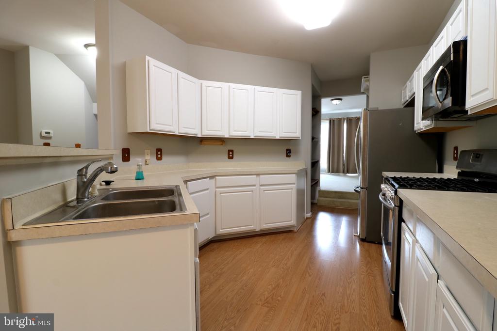
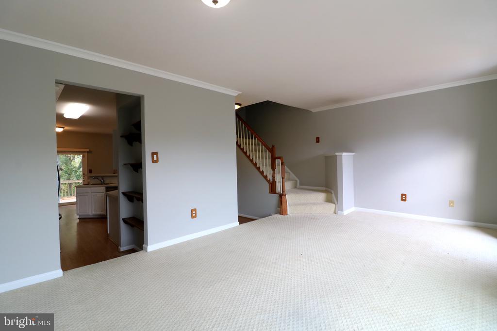
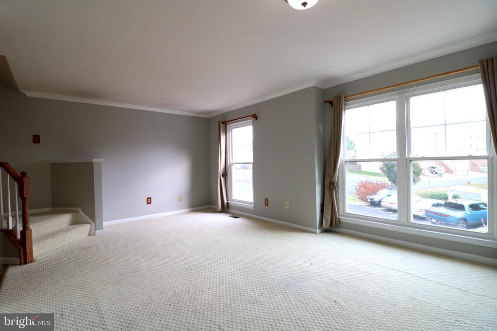
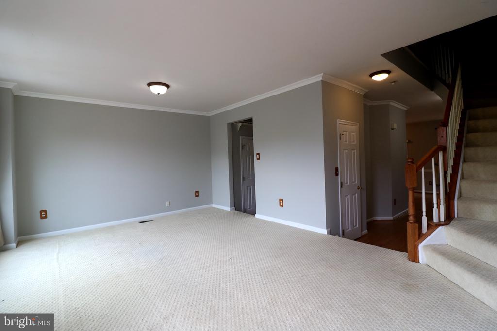
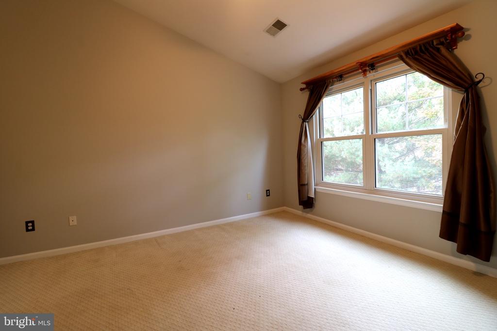
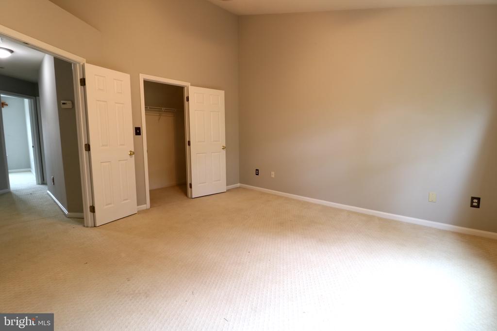
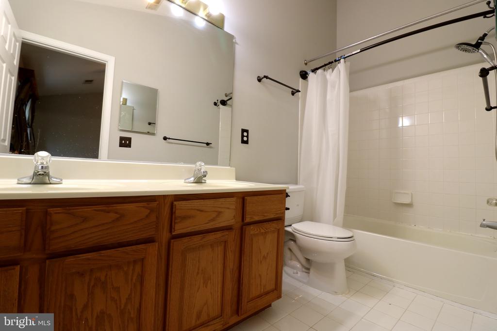
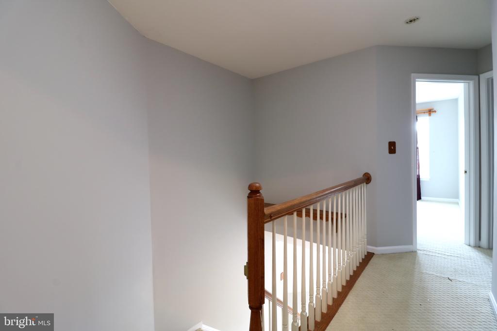
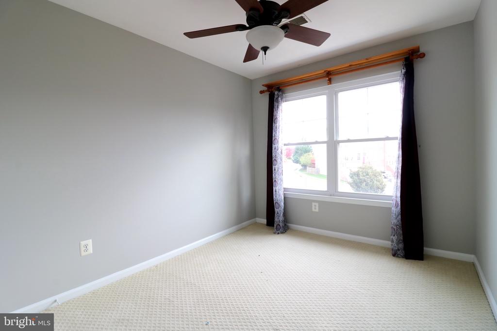
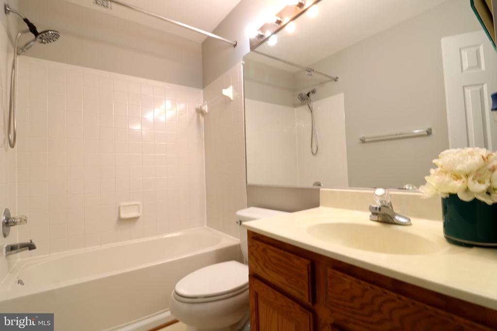
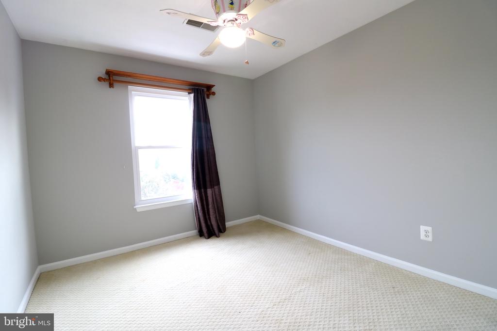
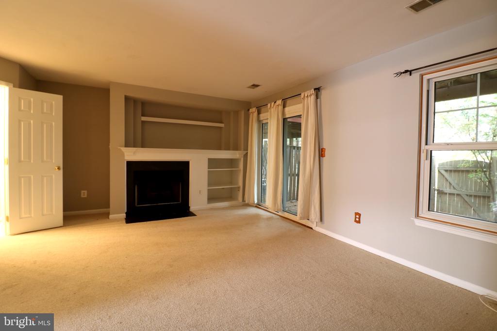
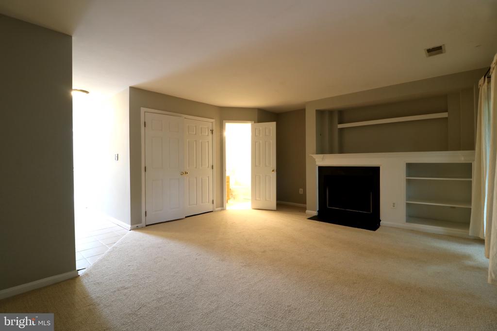
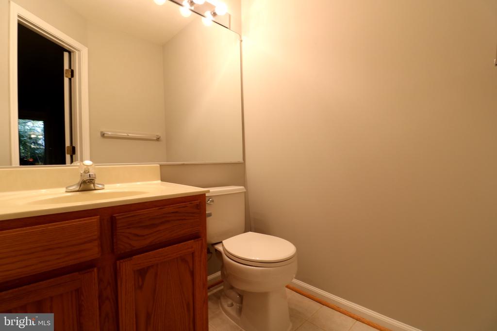
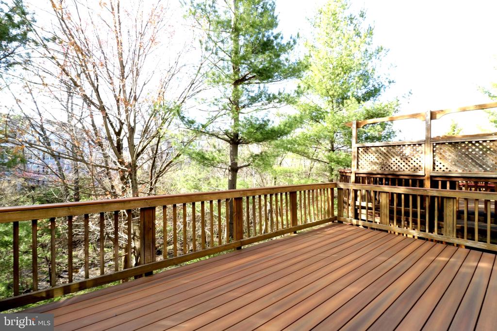
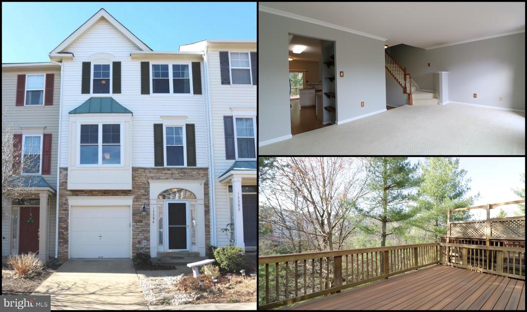
*Available for rent January 1, 2025*Gorgeous townhome with garage in sought after McNair Farms! Spacious townhome features 3 bedrooms, 2 full/2 half baths. Plenty of natural sunlight foods entire home! Kitchen features stainless steel appliances, gleaming hardwood floors, and GRANITE COUNTERTOPS (not pictured). Oversized deck is perfect for entertaining. Minutes away from major roads (RT 28, Toll Rd, Rt 66, Rt 50). Commuters Dream!!

Share Property

Location

13394 BURROUGH FARM DRIVE, HERNDON, VA 20171

Status

Leased

Date Leased

December 17, 2024

Property Amenities

Interior
Laundry room Has Laundry
Fireplace Mantel(s), Gas/Propane
Appliances Built-In Microwave, Disposal, Dishwasher, Dryer, Washer, Refrigerator, Oven/Range - Gas
Flooring Carpet, Hardwood, Ceramic Tile
Total Bedrooms: 3
Half Bathrooms: 2
Full Bathrooms: 2
Other Interior Features Carpet, Breakfast Area, Combination Kitchen/Dining, Crown Moldings, Dining Area, Family Room Off Kitchen, Floor Plan - Open, Kitchen - Gourmet, Kitchen - Eat-In, Kitchen - Table Space, Walk-in Closet(s), Wood Floors
Area & Lot
Total area 1,970 Sq.Ft.
Lot Area 0.01 Sq.Ft.
Living area 1,970 Sq.Ft.
MLS® ID VAFX2213124
Year Built 1999
School District FAIRFAX COUNTY PUBLIC SCHOOLS
View Description Garden/Lawn
Architecture Styles Colonial
Type Townhouse
Status Leased
Exterior
Stories 3
Pool Yes - Community
Air conditioning Central A/C
Heat type Forced Air
Disability Features None
Water Source Public
Garage Space 1.0
Sewer Public Sewer
Other Exterior Features Sidewalks
Parking Attached Garage, Driveway
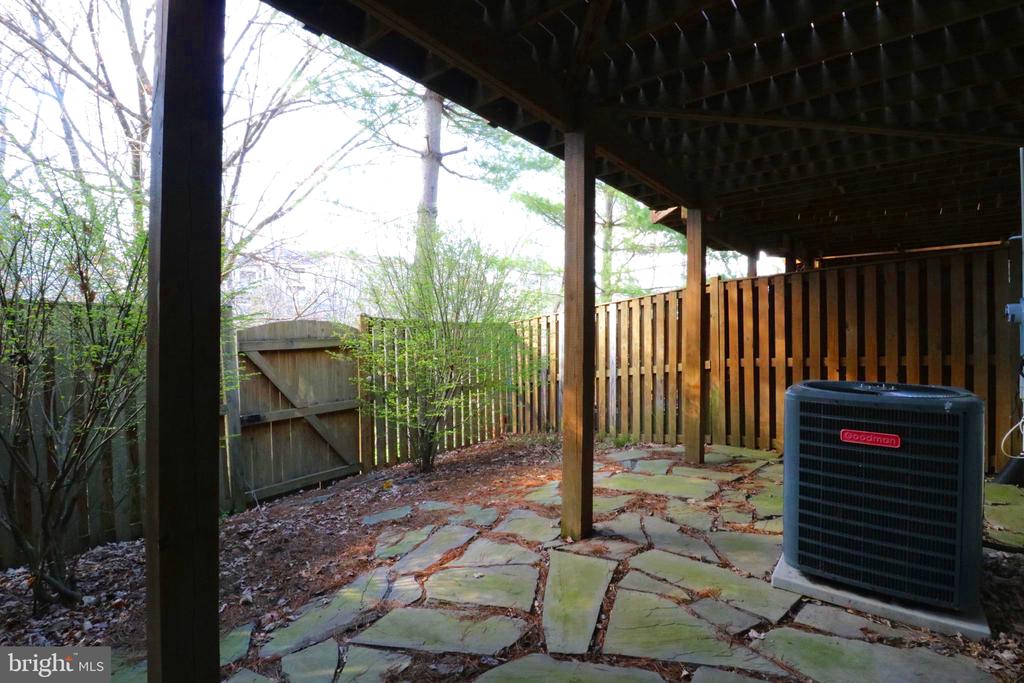
Lot Features Backs to Trees, Backs - Open Common Area, No Thru Street, Rear Yard, Trees/Wooded
Finance
Lease Price $2,800/mo

Work With Us

If you have questions about credit or legal matters, buying or selling, you can trust us to find you what you need fast. We'll make sure you feel confident and educated every step of the way.