Description
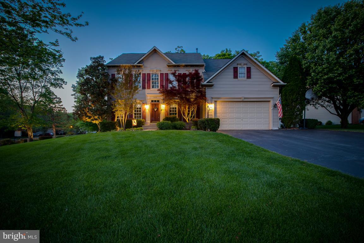
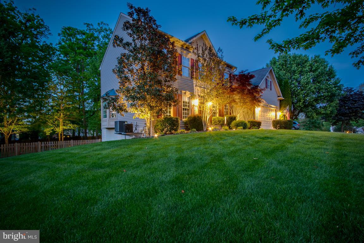
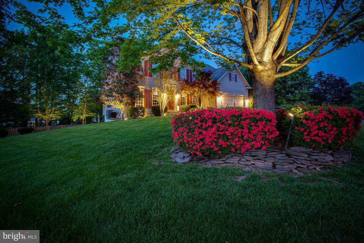
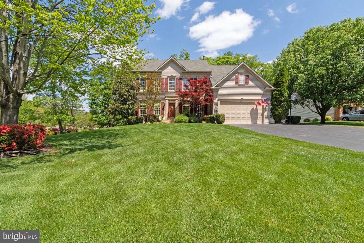
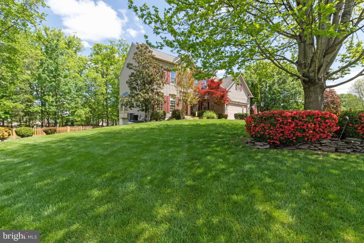
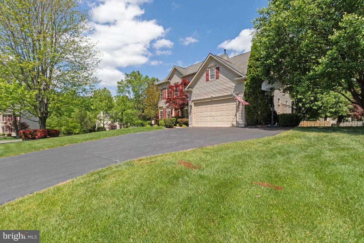
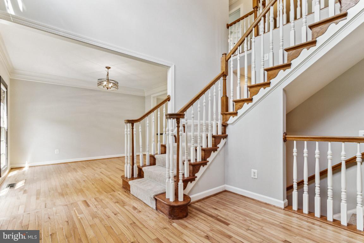
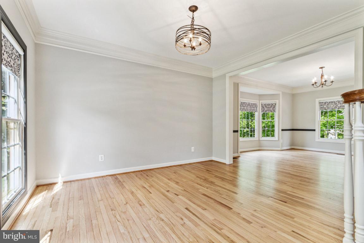
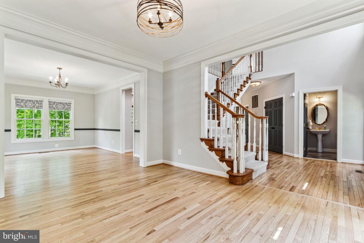
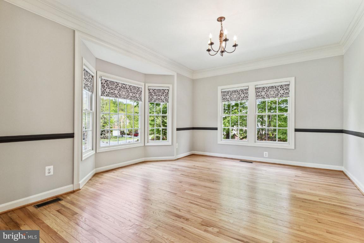
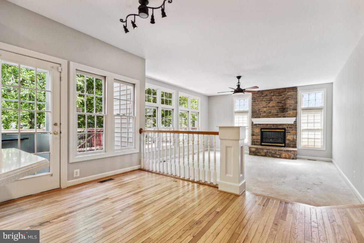
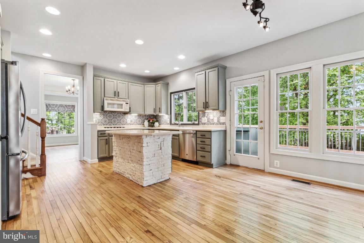
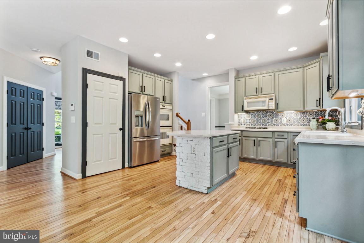
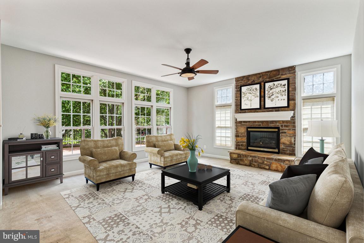
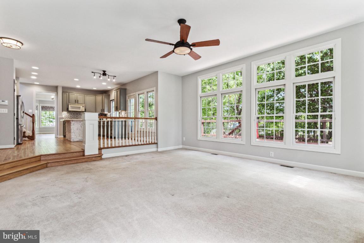
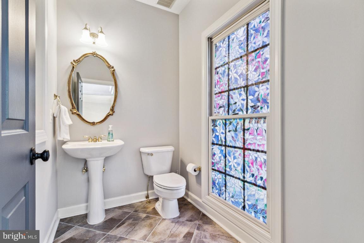
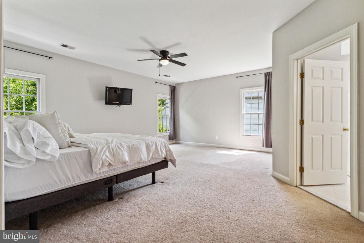
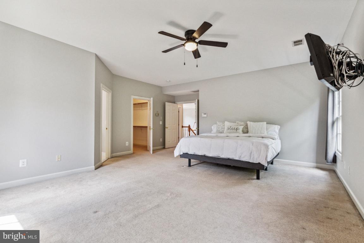
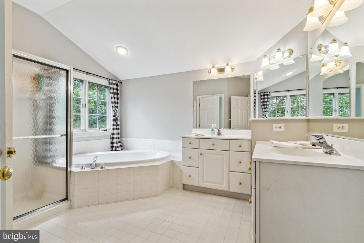
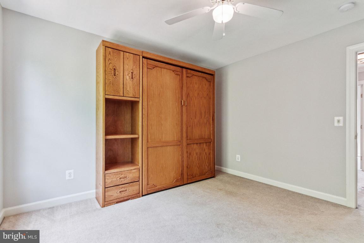
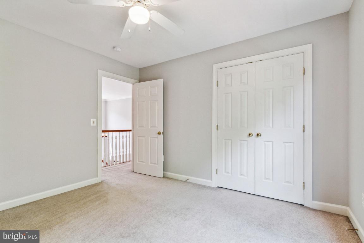
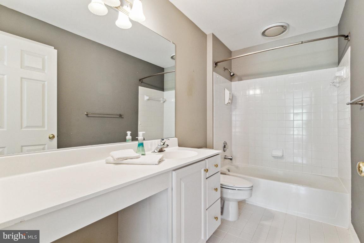
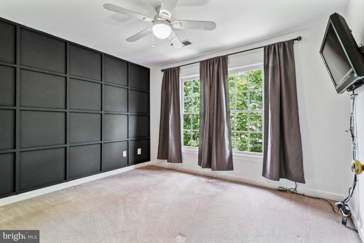
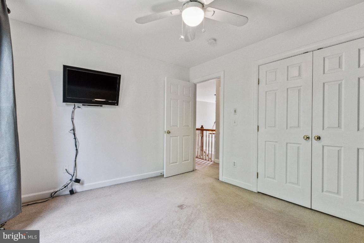
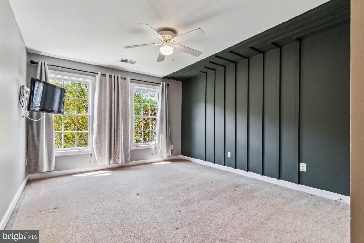
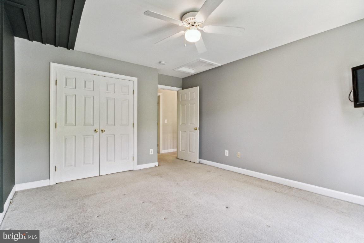
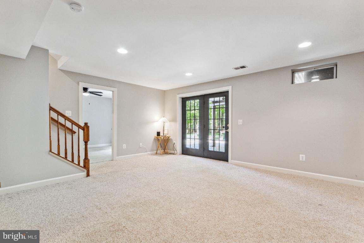
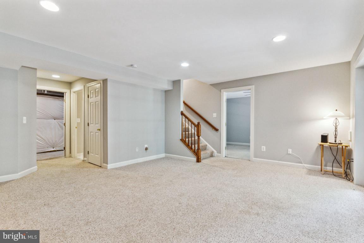
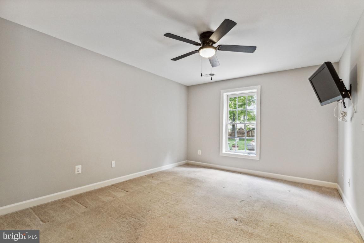
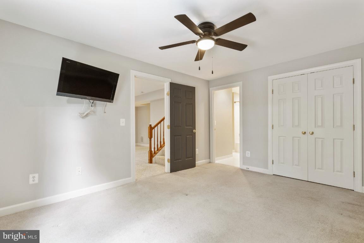
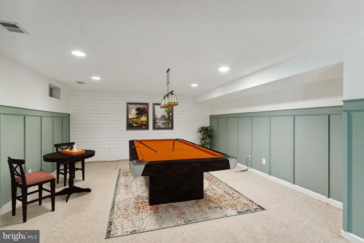
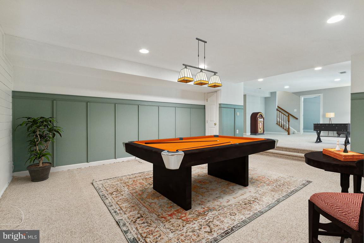
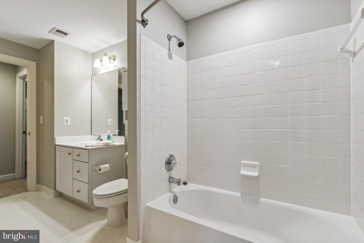
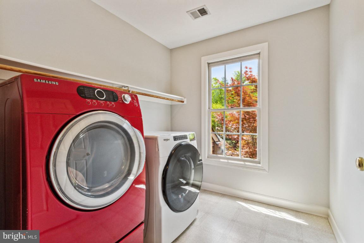
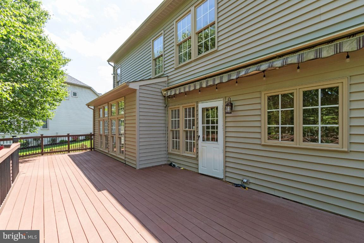
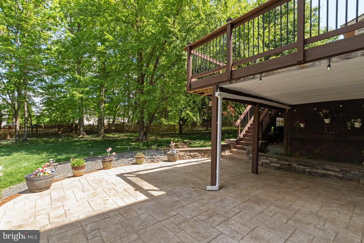
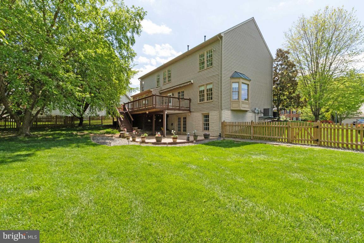
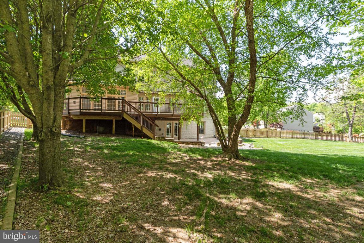
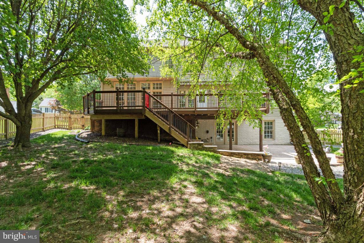
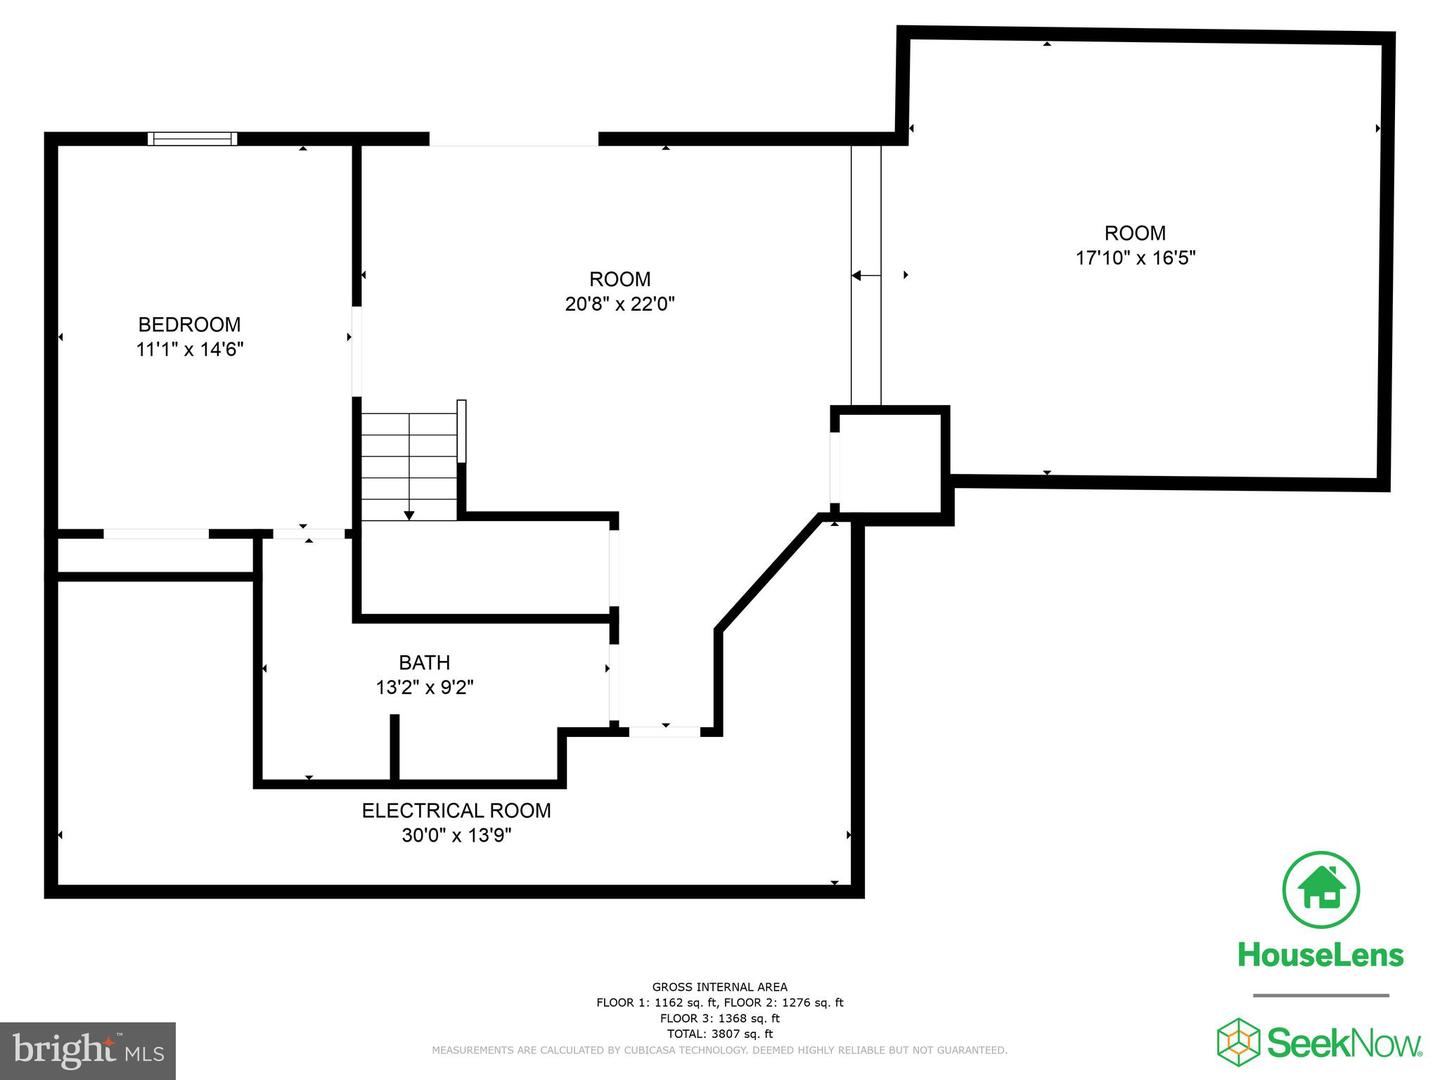
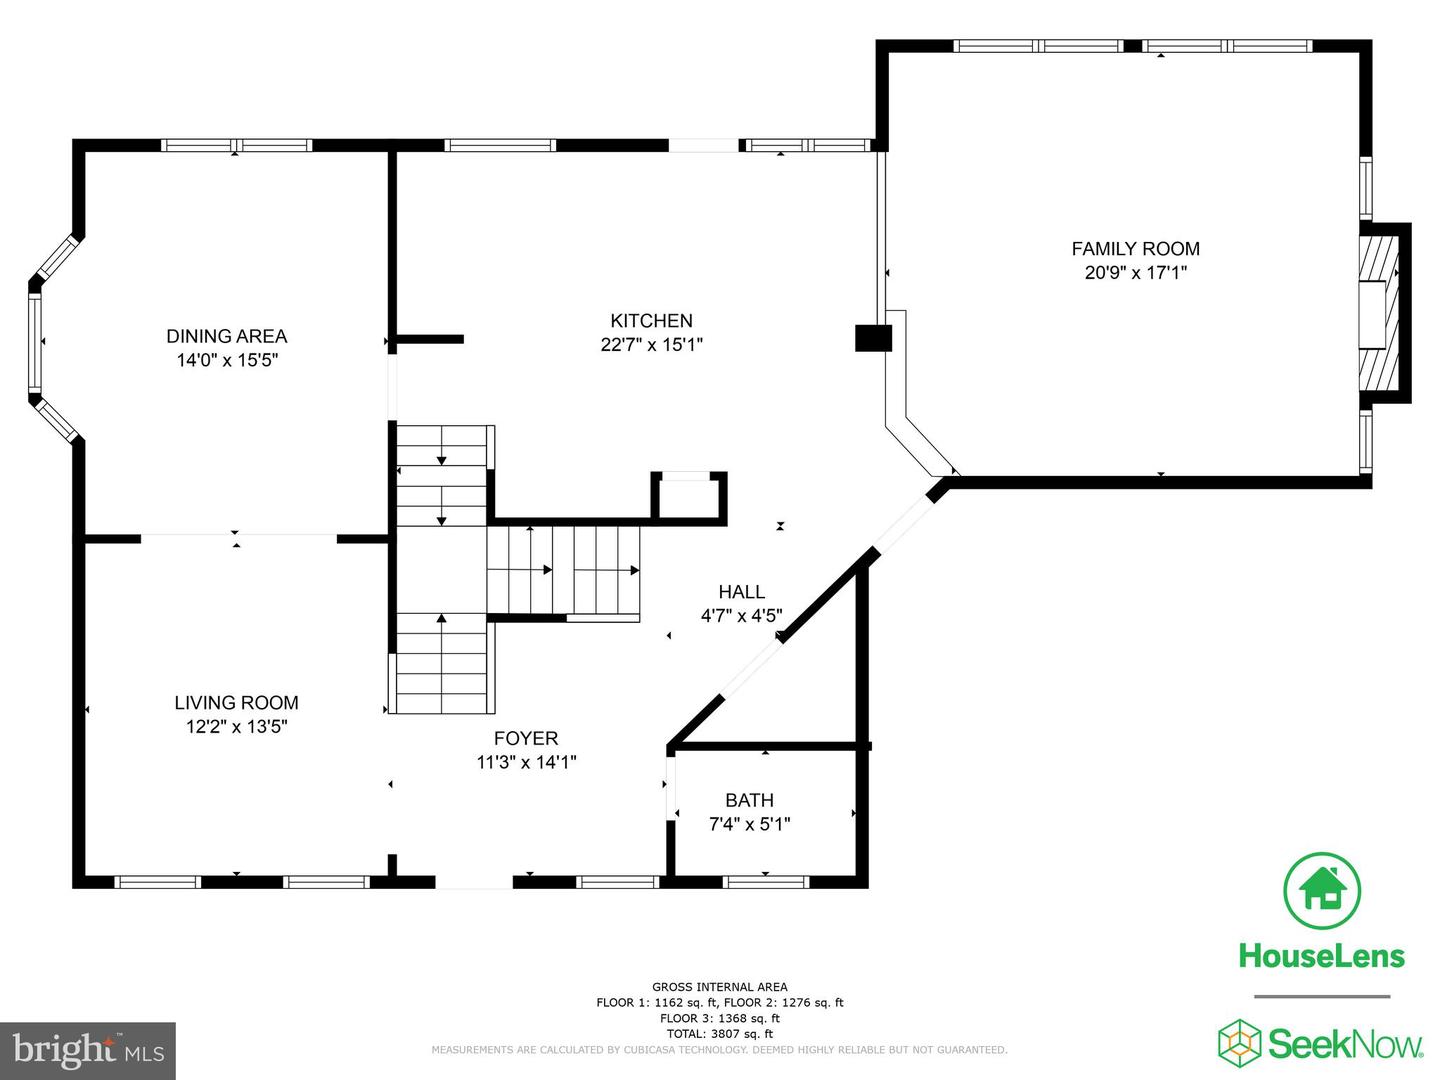
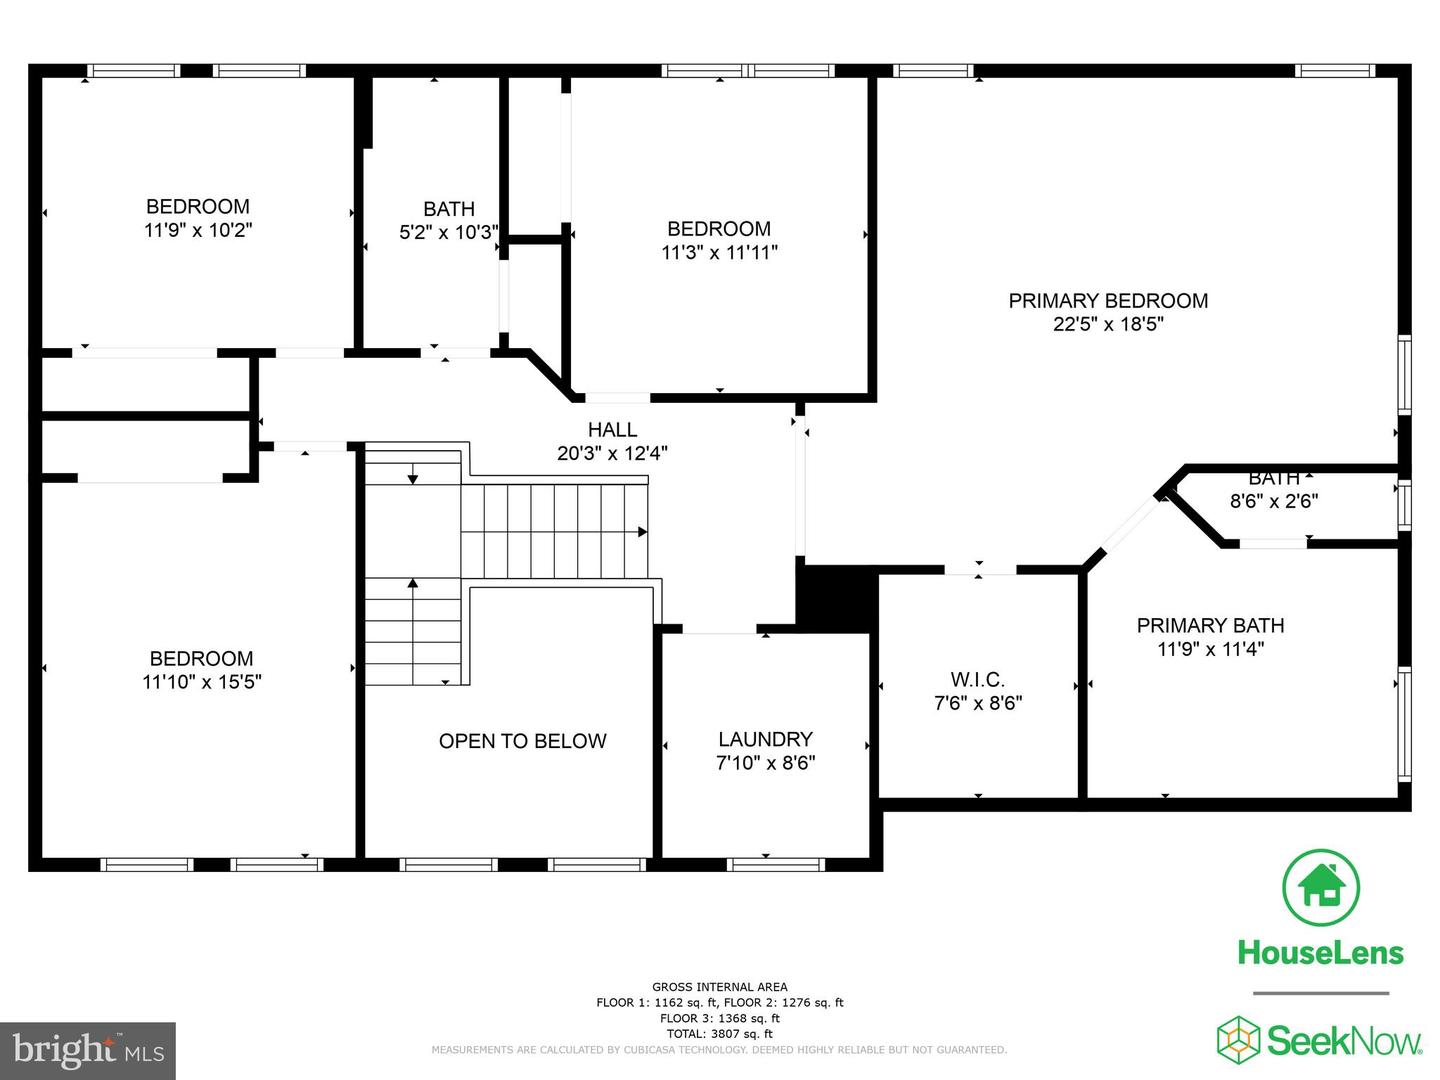
This wonderful 5 bedroom/3.5 bathroom house sits on a beautiful, .47 acre corner lot in sought-after Meadowbrook Woods. As you drive up, you will immediately note the curb appeal. Beautiful mature trees and landscaping make the house "pop." As you approach the front door you may be tempted to soak up the sun and listen to the birds. Upon entering the house, you will be blown away by the natural hardwood floors, the high ceilings, all the natural light dripping in, and the circular flow - which is great for home life and entertaining! As you enter the kitchen, you will fall in love with the view! The gorgeous backyard will distract anyone from the dishes. Beyond the kitchen you will find the open concept family room with a large fireplace for cold nights and a peaceful (and large) composite deck for morning tea/coffee or evening wine. There is also the most adorable powder room tucked away by the front door for convenience! Upstairs you will find a large primary suite with a private bathroom, 3 generous bedrooms that share a hall bathroom and a wonderful upper laundry with a window/natural light. In the walk-out basement, you will find the 5th bedroom (ensuite with full bath), two large/open flex areas and plenty of storage. In the rear of the home, you will find a beautiful stamped concrete patio and more mature trees! The yard is fully fenced. Please note: the property offers a security system, underground sprinkler system, additional basement plumbing for a wet bar, natural gas hook-up on the elevated deck for grilling, large 20x12 foot electric sun setter awning (with automatic wind sensor), 2nd refrigerator in basement conveys, murphy bed conveys, all mounted TVs convey, exterior bistro lights convey, all outdoor planters convey, fresh paint (2023), lighting (2023), kitchen refrigerator (2022), kitchen dishwasher (2022), HVAC for main level (2021), fence (2019), hot water heather (2018), professional landscaping lighting (2016), retractable sun setter awning (2016), concrete patio (2014), composite deck (2014), alarm system (2014). This home is in an incredible school pyramid (Marshall Elementary, Benton Middle & Colgan Sr. High) with plenty of commuter options.