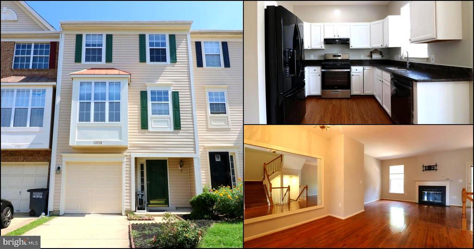
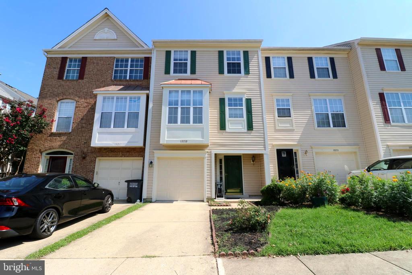
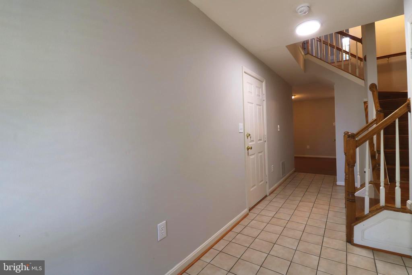
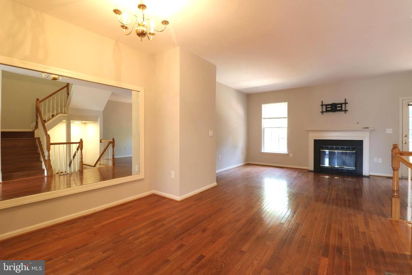
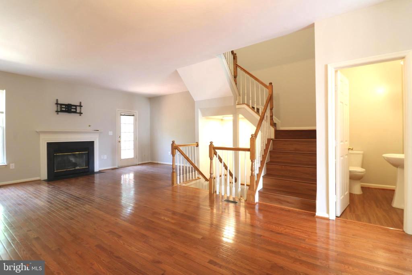
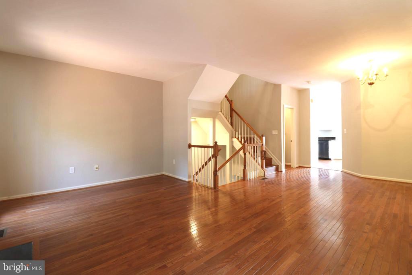
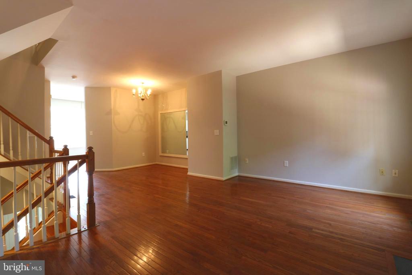
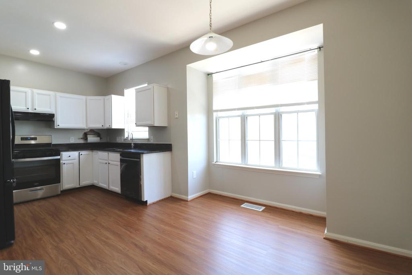
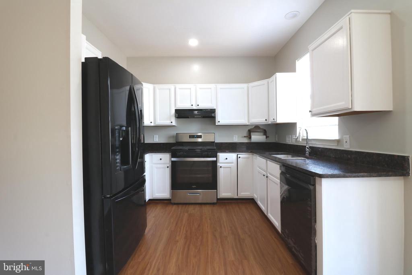
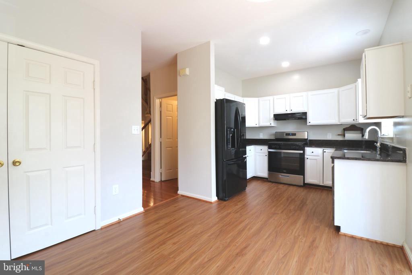
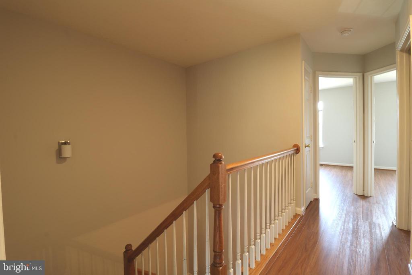
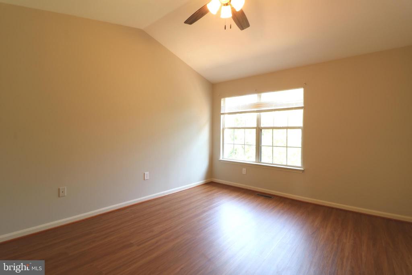
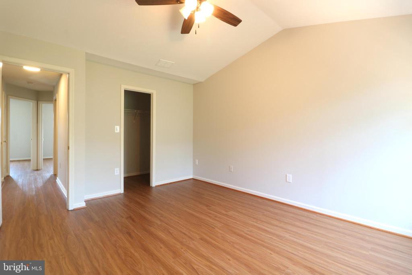
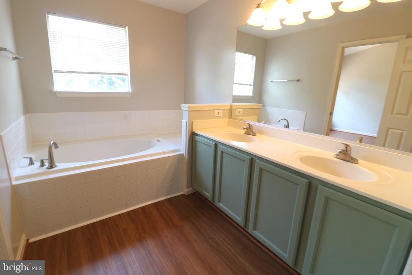
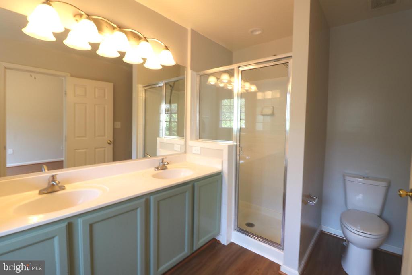
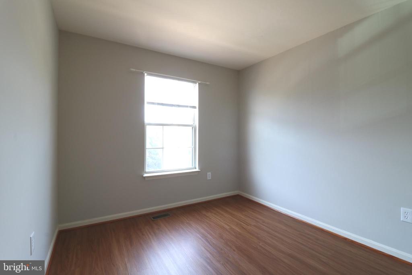
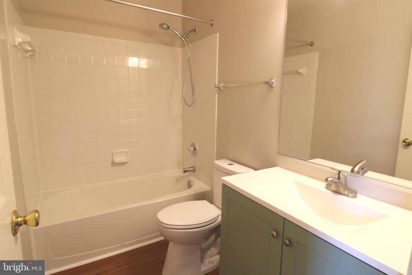
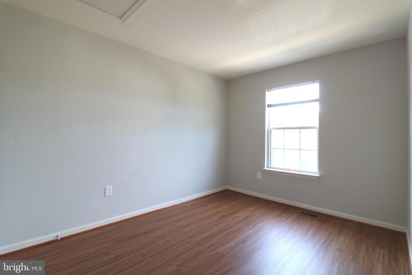
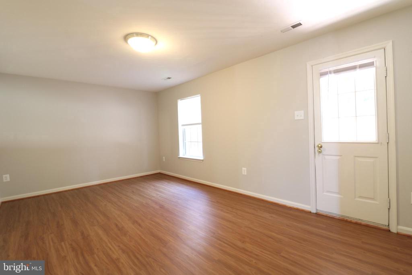
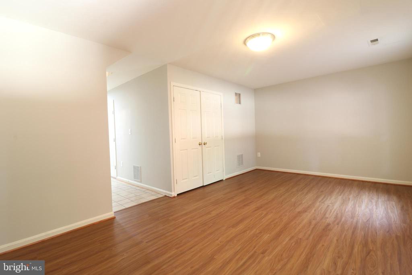
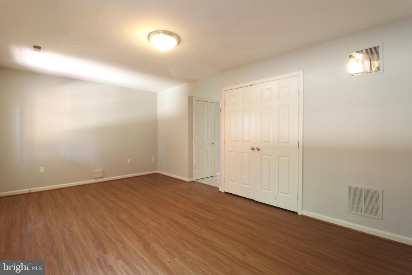
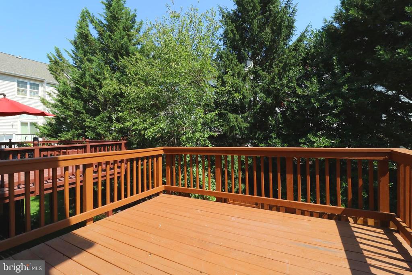
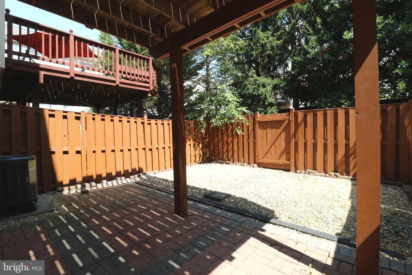
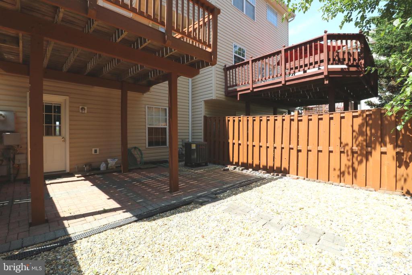
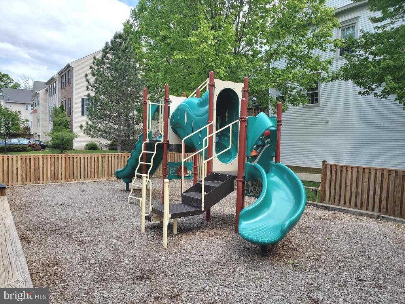
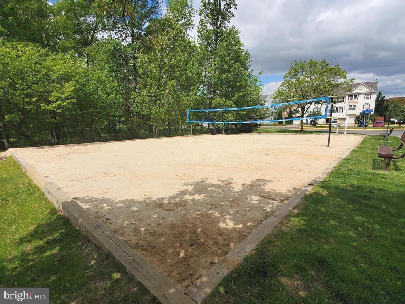
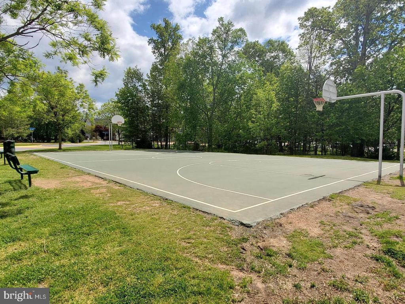
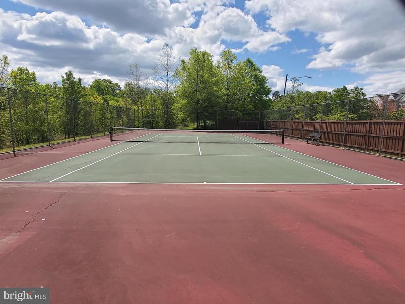
Welcome to this charming townhouse nestled in the amenity-rich community of Coppermill! Freshly painted with new LVP flooring. The lower level boasts a convenient half bathroom and a versatile recreation room, perfect for use as a home office or flex space. On the main level, gleaming hardwood floors adorn the dining and living areas, complemented by a spacious deck directly accessible from the living room, ideal for enjoying morning coffee. The kitchen features ample cabinet space and a designated area for a breakfast table, making mealtime both convenient and enjoyable. Upstairs, the primary bedroom impresses with a vaulted ceiling and a generous walk-in closet. The adjoining primary bathroom offers a double vanity, a relaxing soaking tub, and a separate standing shower. Two additional bedrooms and another full bath complete the upper level, providing comfortable accommodations for family and guests. Outside, the fully fenced backyard creates a private and inviting space, perfect for entertaining or simply unwinding after a long day. Commuters dream-minutes away from the Metro, Rt 28, Rt 267, and Dulles Airport.
Share Property
Location
13219 FOX RIPPLE LANE, HERNDON, VA 20171
Status
Leased
Date Leased
September 6, 2024
Property Amenities
Interior
Laundry roomHas Laundry, Dryer In Unit, Washer In Unit
Other Interior FeaturesBreakfast Area, Dining Area, Floor Plan - Traditional
Area & Lot
Total area1,712 Sq.Ft.
Lot Area0.01 Sq.Ft.
Living area1,712 Sq.Ft.
MLS® IDVAFX2198378
Year Built1996
School DistrictFAIRFAX COUNTY PUBLIC SCHOOLS
View DescriptionTrees/Woods
Architecture StylesTraditional, Colonial
TypeResidential
StatusLeased
Exterior
Stories3
PoolNo Pool
Air conditioningCentral A/C
Heat typeForced Air
Disability FeaturesNone
Water SourcePublic
Garage Space1.0
SewerPublic Sewer
ParkingAttached Garage, Driveway, Parking Lot
Lot FeaturesBacks to Trees, Backs - Open Common Area
Finance
Lease Price$3,000/mo
HOA Fees$100 monthly
Work With Us
If you have questions about credit or legal matters, buying or selling, you can trust us to find you what you need fast. We'll make sure you feel confident and educated every step of the way.