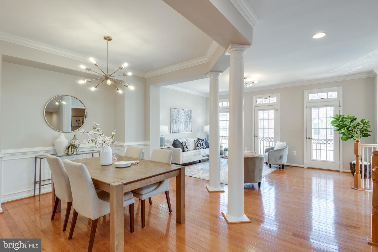
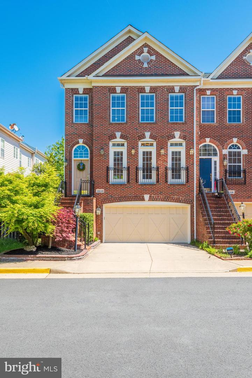
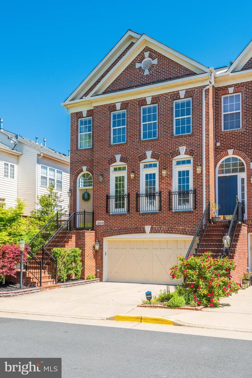
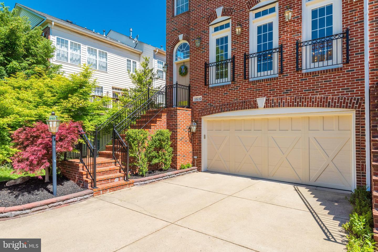
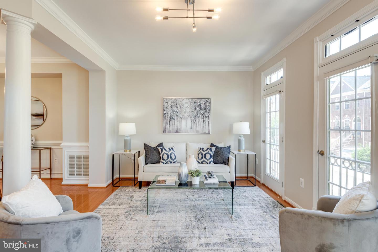
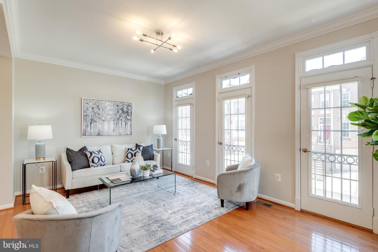
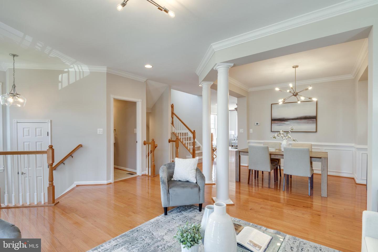
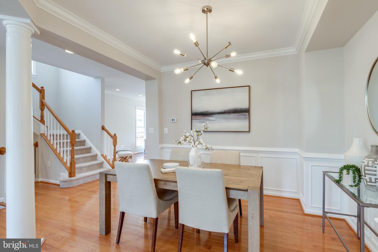
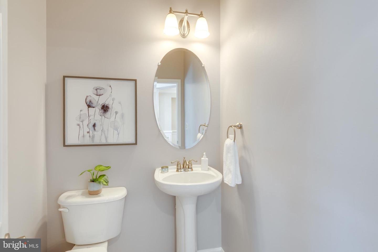
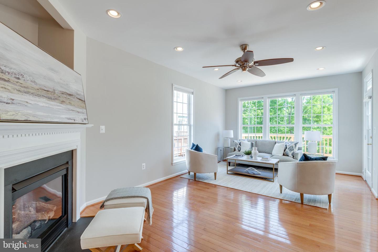
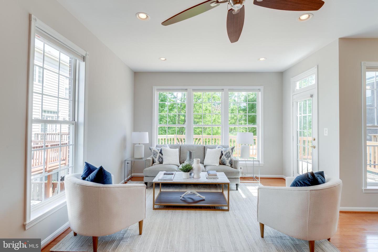
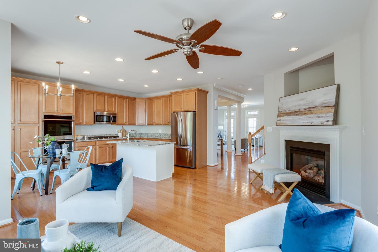
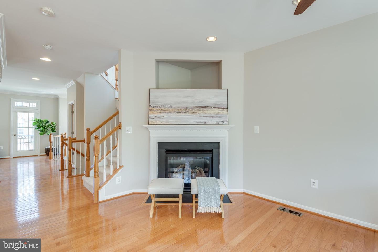
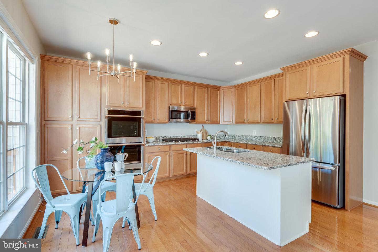
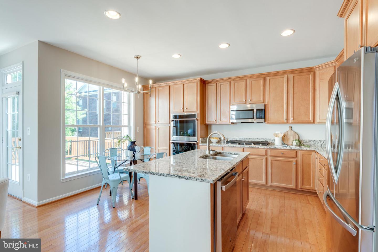
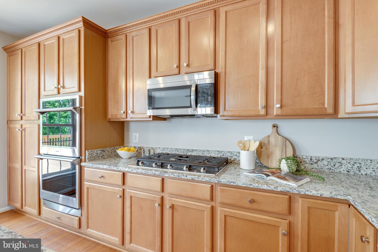
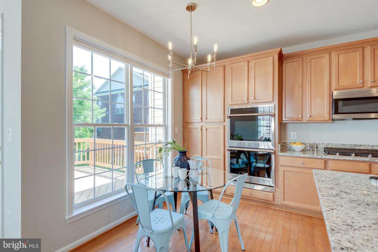
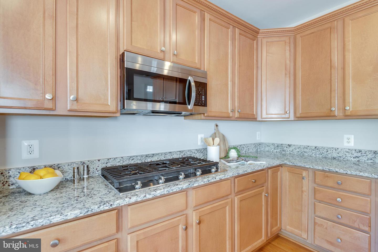
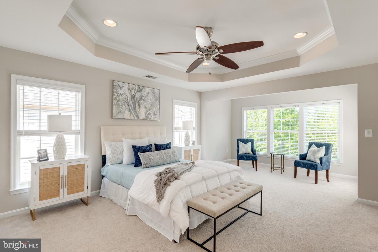
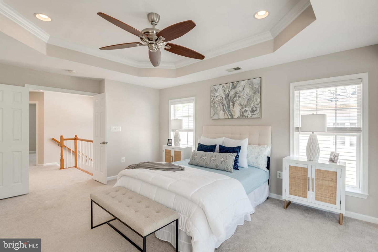
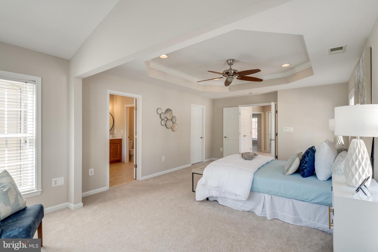
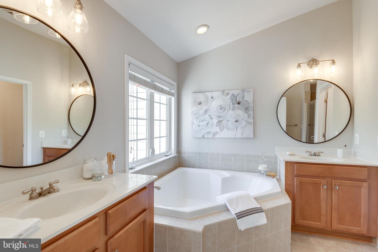
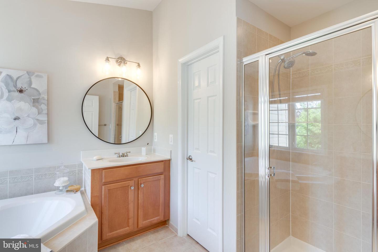
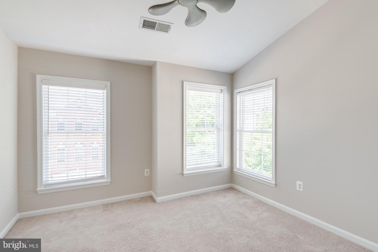
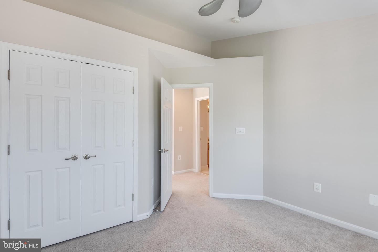
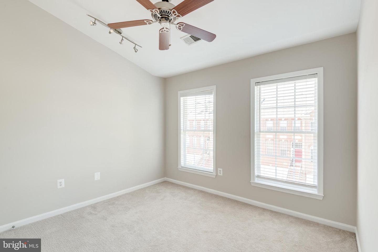
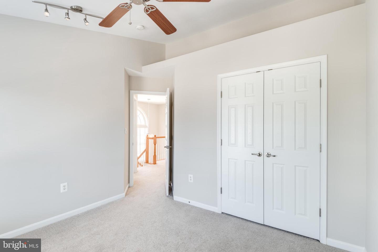
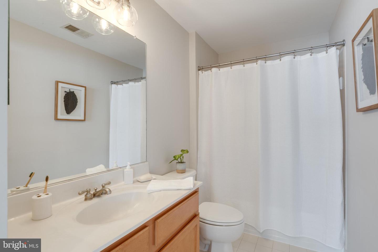
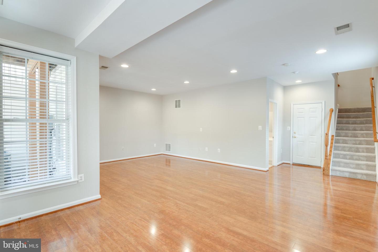
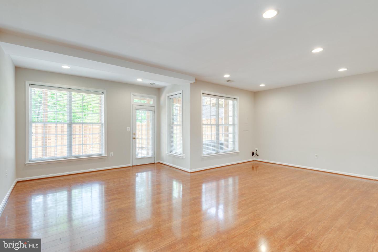
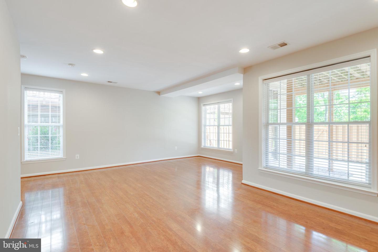
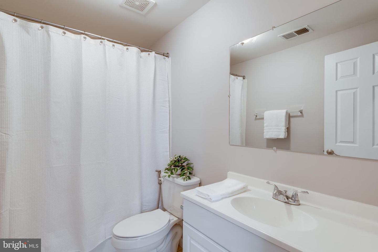
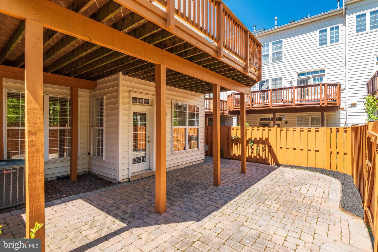
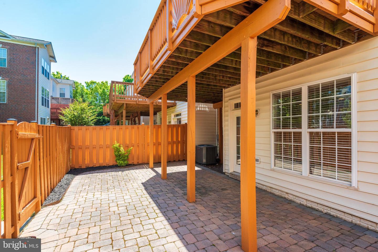
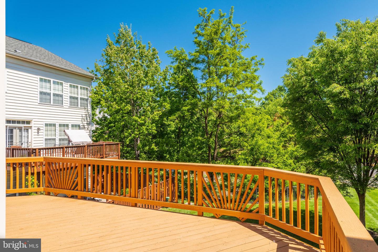
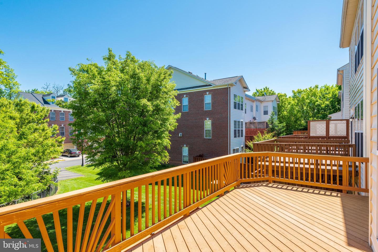
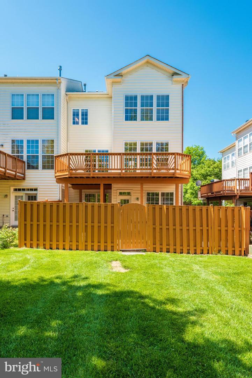
Stunning two car garage, end-unit townhome in the sought after community of Great Oak! With over 2,600 square feet of living space on three fully finished levels, this gorgeous turn-key home awaits your arrival with fresh paint throughout and newly updated fixtures. This beautiful Biltmore floorplan features a sunny open floor plan complete with hardwood floors on the main and lower levels. Create amazing meals and memories in the well appointed eat-in kitchen with stainless steel appliances, granite countertops, double oven and ample cabinet space. Enjoy the cozy family room featuring a gas fireplace or move the party outside to the spacious deck backing to lush trees and green space. Upstairs retreat to the spacious primary suite with dramatic tray ceiling, custom walk in closet, sitting area/office space and luxurious attached bath with dual vanities and soaking tub. Two more generous bedrooms, a full bath and laundry area complete this upper level. Plan a game night or family movie night in the fully finished lower level rec room or convert the space into a 4th bedroom. Lower level includes a full bathroom and walk-out access to the fully fenced rear yard. Enjoy the lovely community of Great Oak with basketball courts, walking paths, playgrounds, dog park, gazebo! A quick jaunt on the toll road puts you at the Reston Town Center and the Wiehle Reston Metro Stop giving you easy access to shopping, dining, entertainment as well as the museums, historic sights and rich culture in nearby DC, or go west to enjoy the scenic mountain views and wineries of Loudoun County. Welcome Home! NO RENT-BACK NEEDED!!!!
Other Interior FeaturesEat-in Kitchen, Kitchen Island, Entrance Foyer
Area & Lot
Lot Area2,520 Sq.Ft.
Living area2,643 Sq.Ft.
MLS® IDVAFX2068984
Year Built2004
School DistrictFAIRFAX COUNTY PUBLIC SCHOOLS
High SchoolWESTFIELD
Middle SchoolCARSON
Elementary SchoolMCNAIR
Architecture StylesFederal
TypeTownhouse
StatusSold
Exterior
Stories3
Air conditioningCentral Air, Ceiling Fan(s)
Heat typeForced Air, Natural Gas, Exhaust Fan
Water SourcePublic
Garage Space2.0
Security FeaturesSmoke Detector(s)
SewerPublic Sewer
ParkingConcrete, Garage Door Opener, Attached
RoofShingle
Finance
Sales Price$751,000
HOA Fees$110 monthly
Real Estate Tax$8,210 yearly
Work With Us
If you have questions about credit or legal matters, buying or selling, you can trust us to find you what you need fast. We'll make sure you feel confident and educated every step of the way.