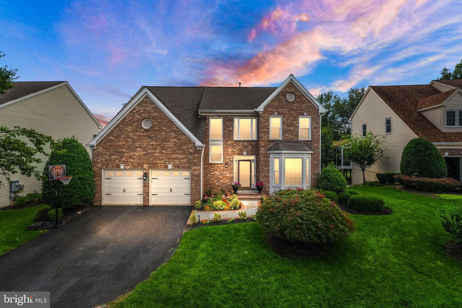
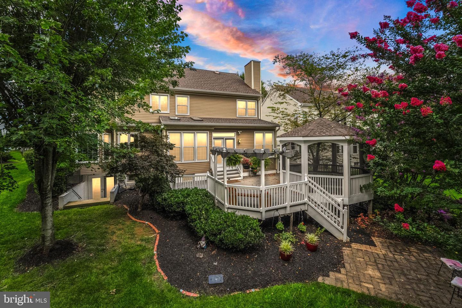
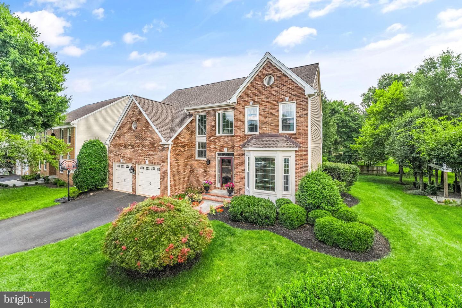
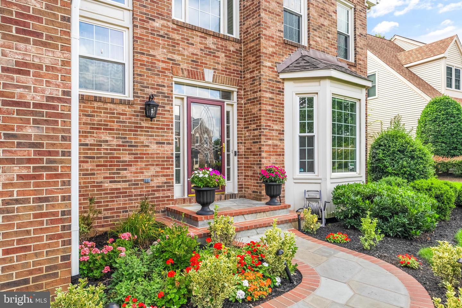
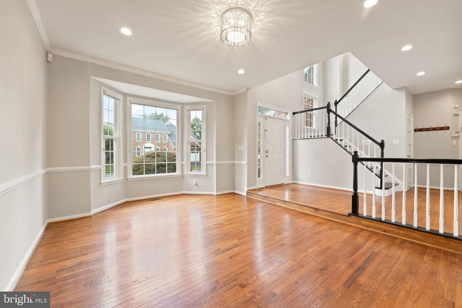
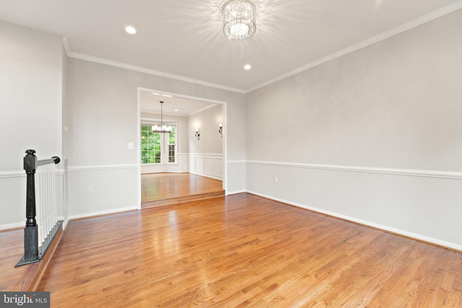
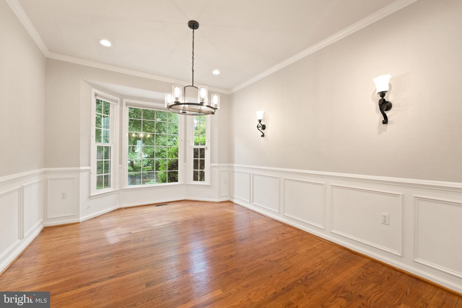
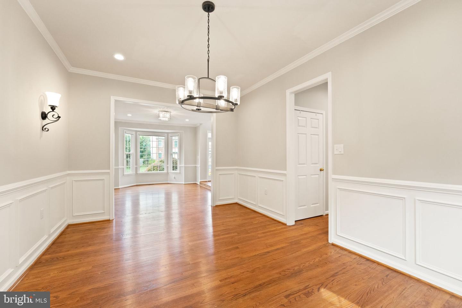
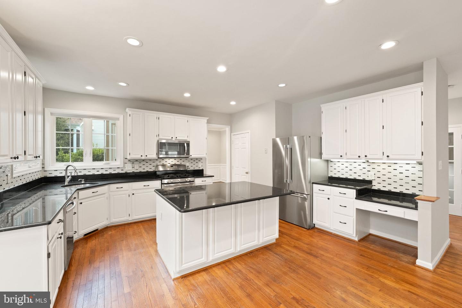
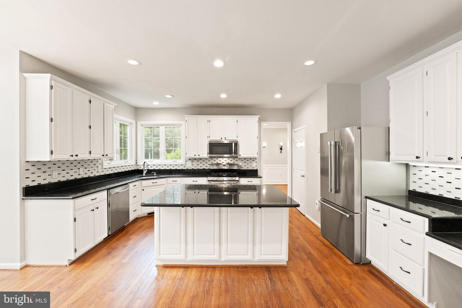
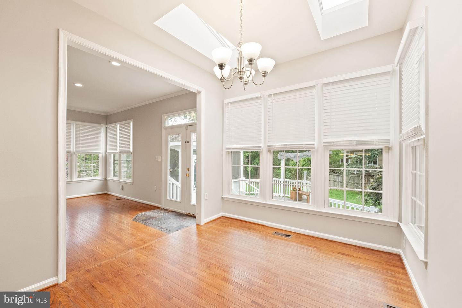
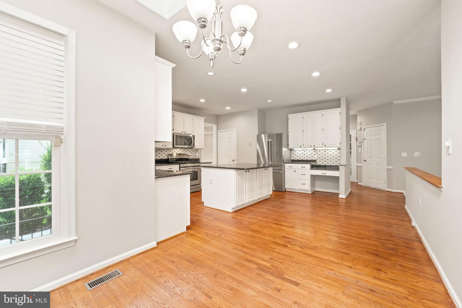
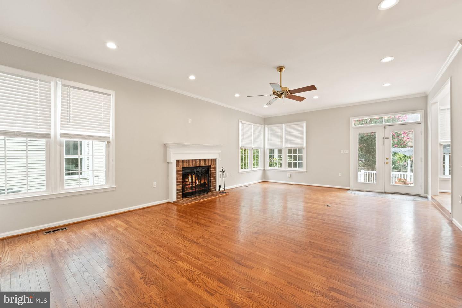
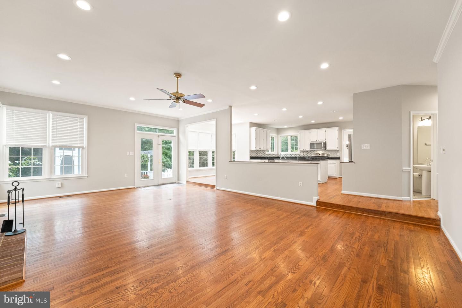
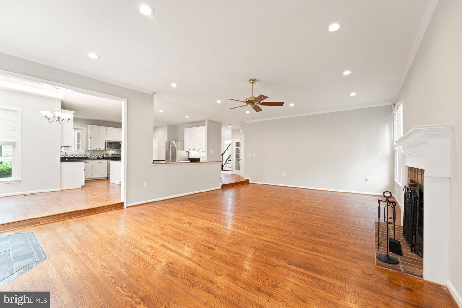
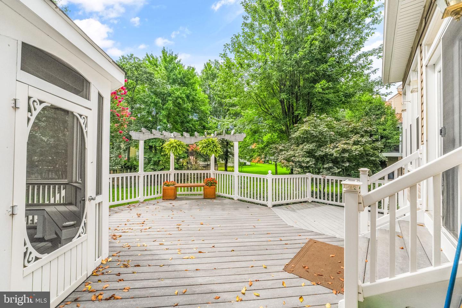
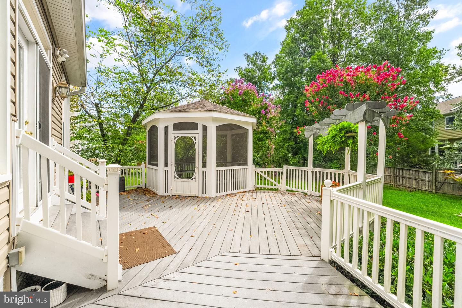
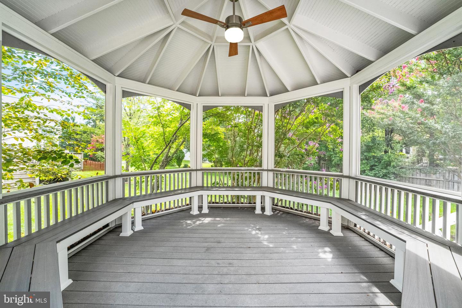
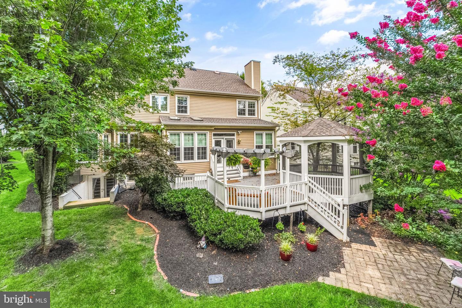
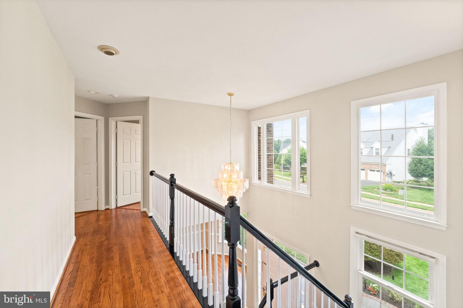
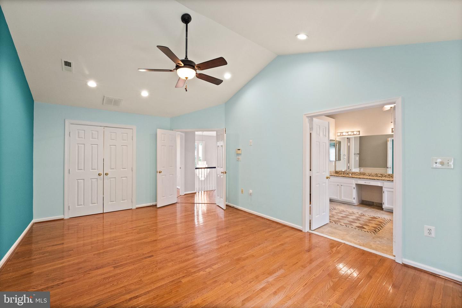
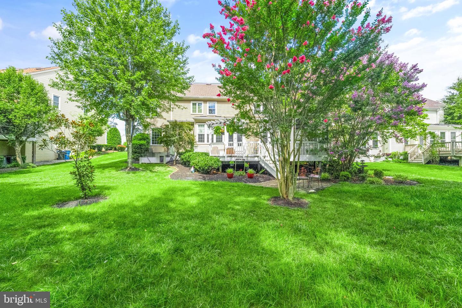
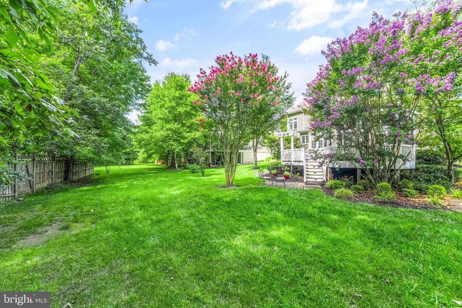
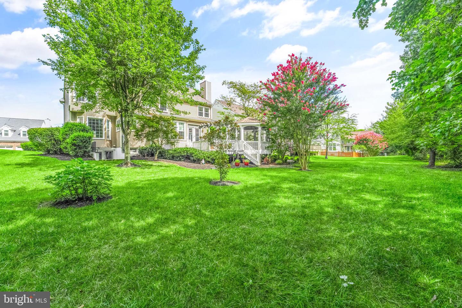
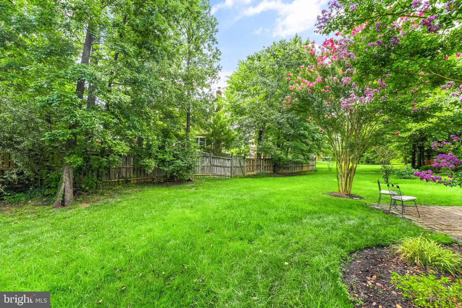
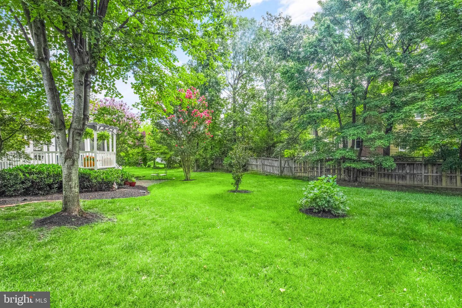
WELCOME HOME!! Fabulous brick front colonial in the highly esteemed Neighborhood of sycamore ridge! Open doors to soaring **TWO STORY FOYER**, **FRESHLY PAINTED AUGUST 2023** **HARDWOOD FLOORS ALL THROUGHOUT** **FORMAL LIVING & FORMAL DINING** **GOURMET KITCHEN WITH ISLAND** **BREAKFAST NOOK WITH SKYLIGHTS** **STAINLESS STEEL KITCHEN APPLIANCES** Step down to a sunken family room with brick fireplace! Lots of natural light all throughout! Sit back and immerse yourself in the soothing sights and sounds of nature on your deck with pergola & covered porch/gazebo seating as you enjoy your wine/tea/coffee after a long day! Take a blissful evening stroll through the woods to Frying Pan Farm on the trail running along your backyard! Other list of upgrades includes 2022 dishwasher, 2022 refrigerator, 2021 disposal, 2023 upper level hvac, 2020 gazebo seating, 2021 irrigation system.
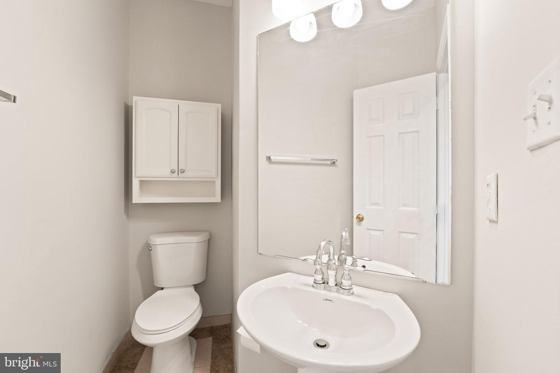
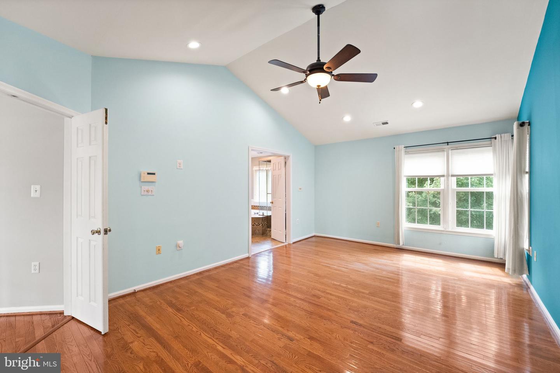
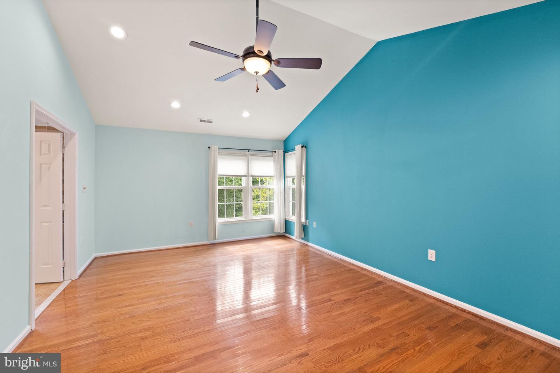
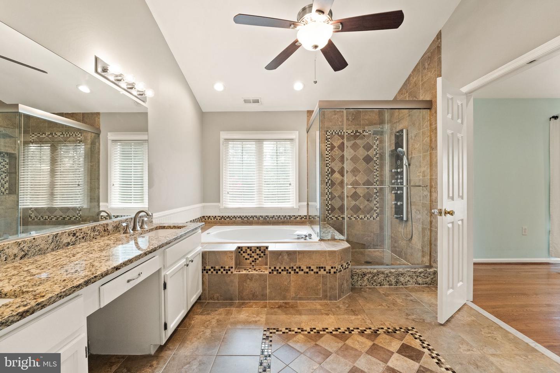
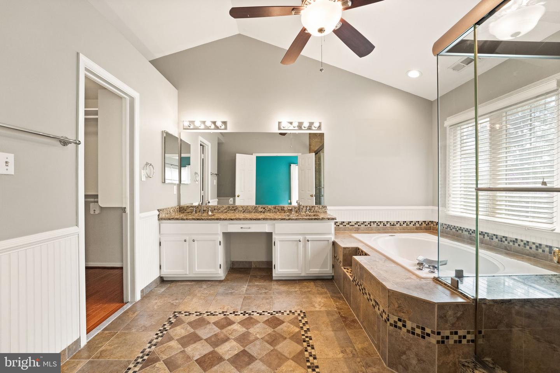
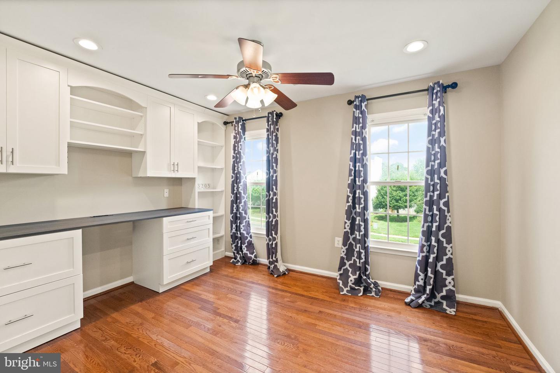
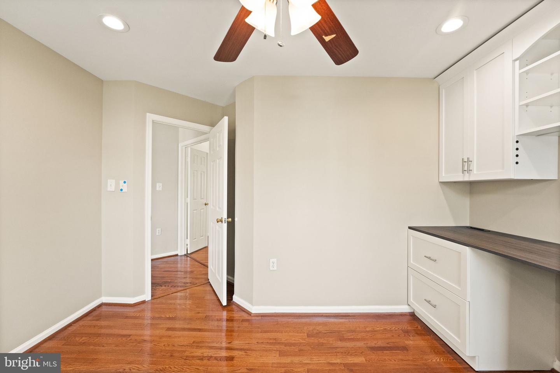
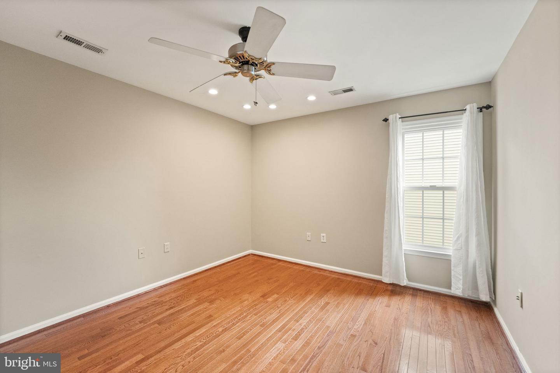
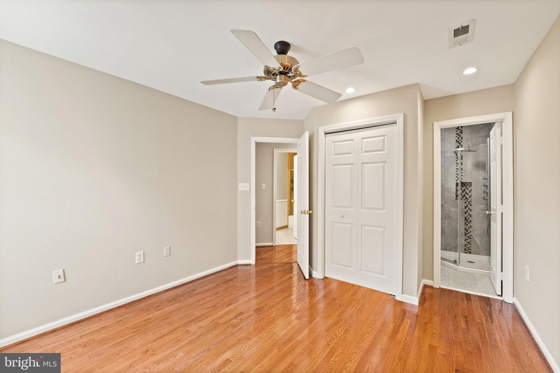
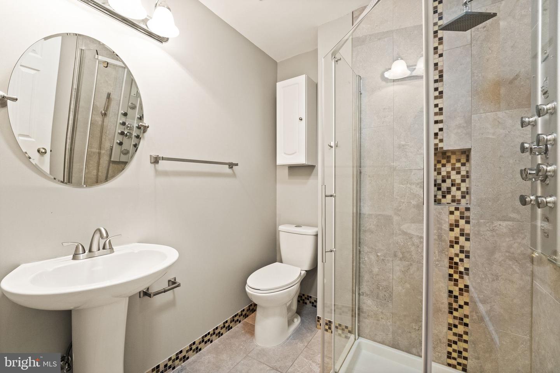
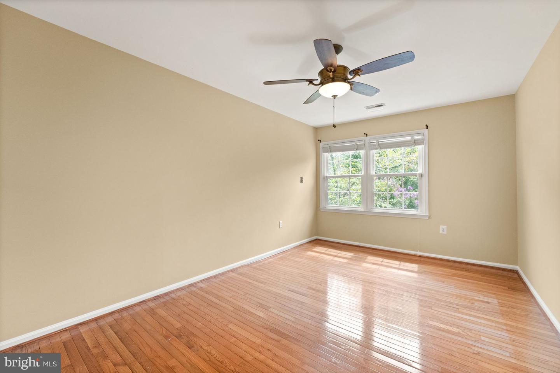
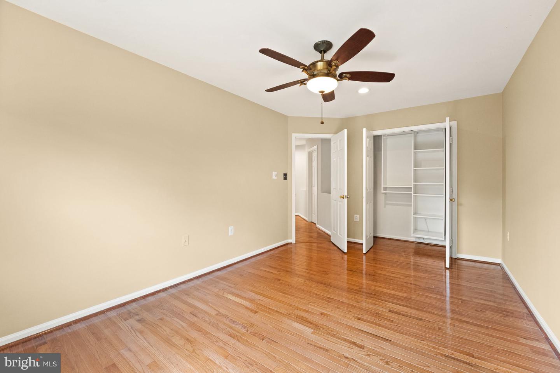
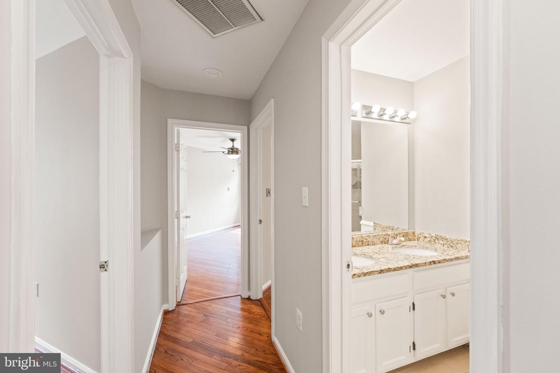
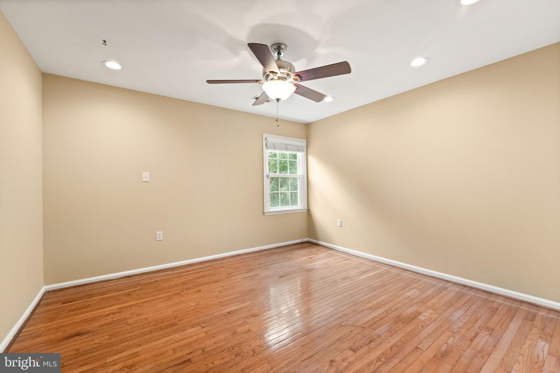
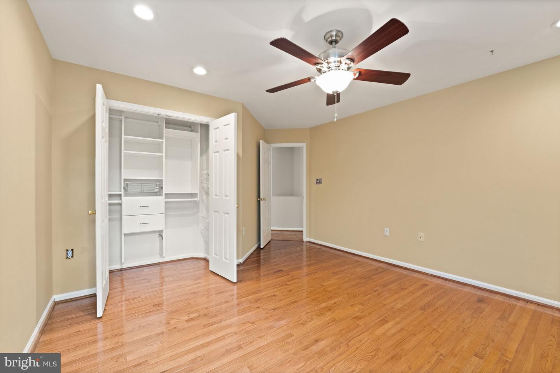
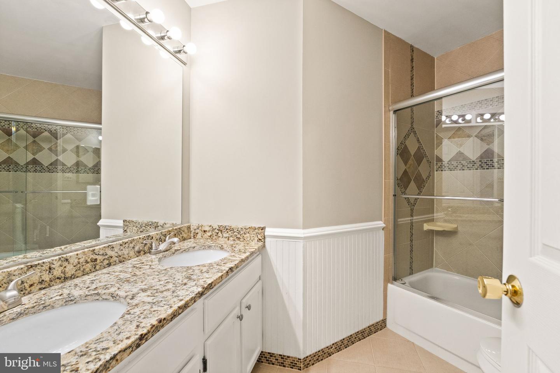
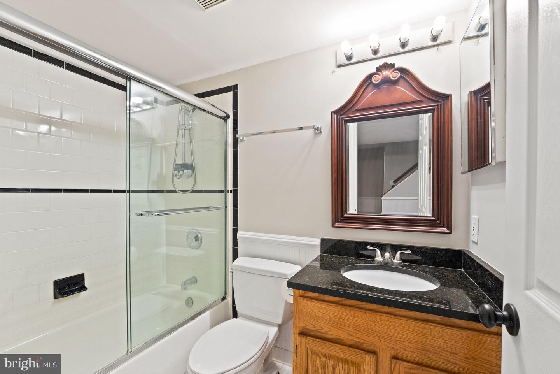
At the end of the day, retire upstairs to a relaxing and quiet time with 5 bedrooms & 3 full baths. Rejuvenate yourself in the spa like baths.
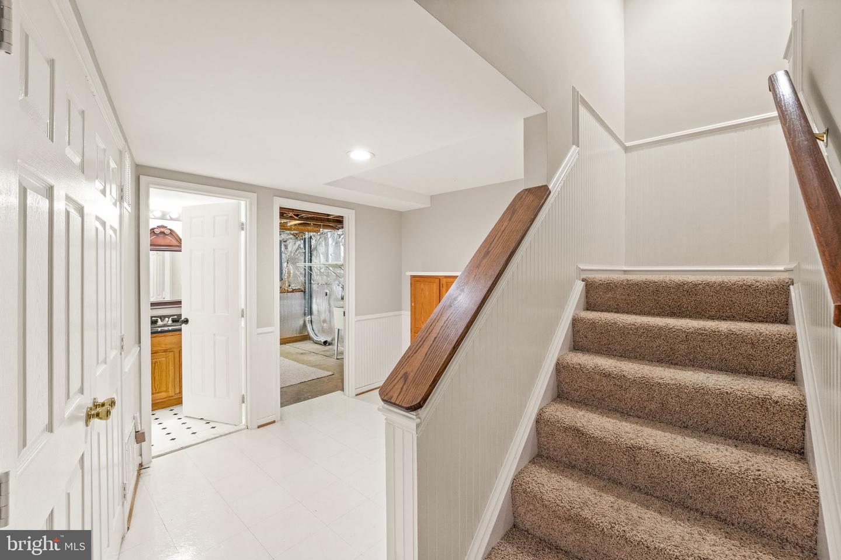
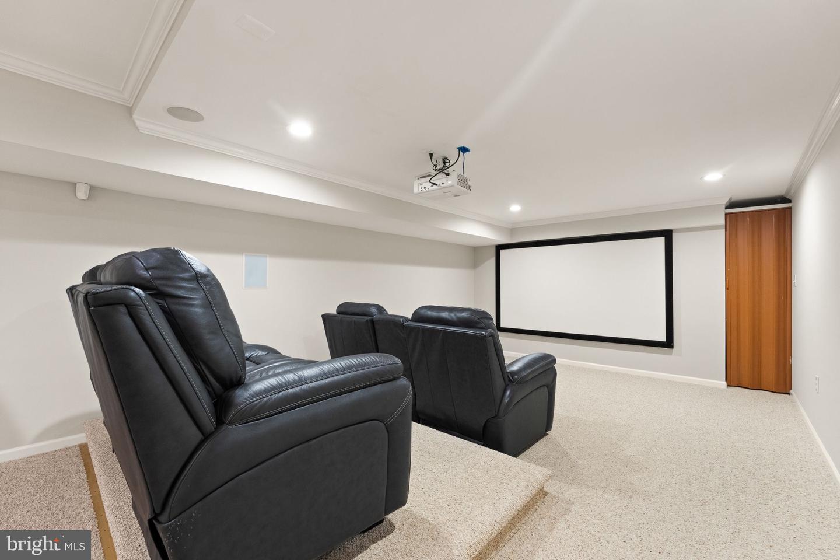
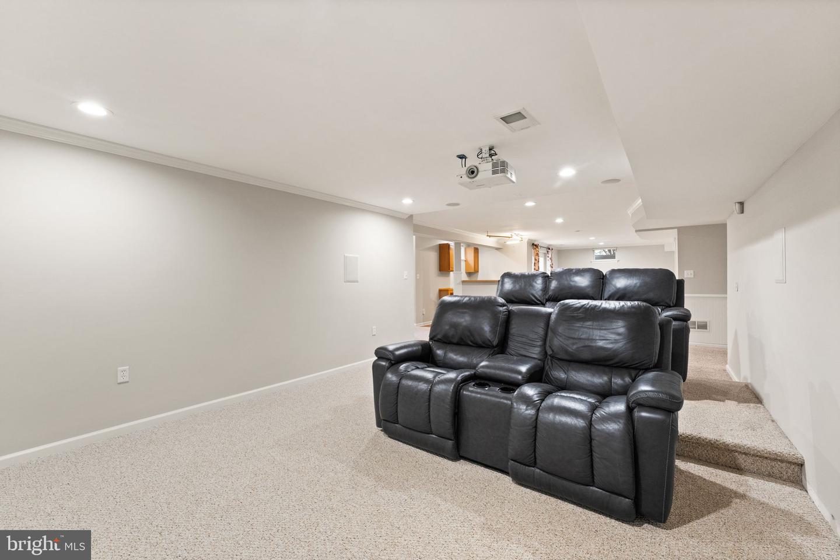
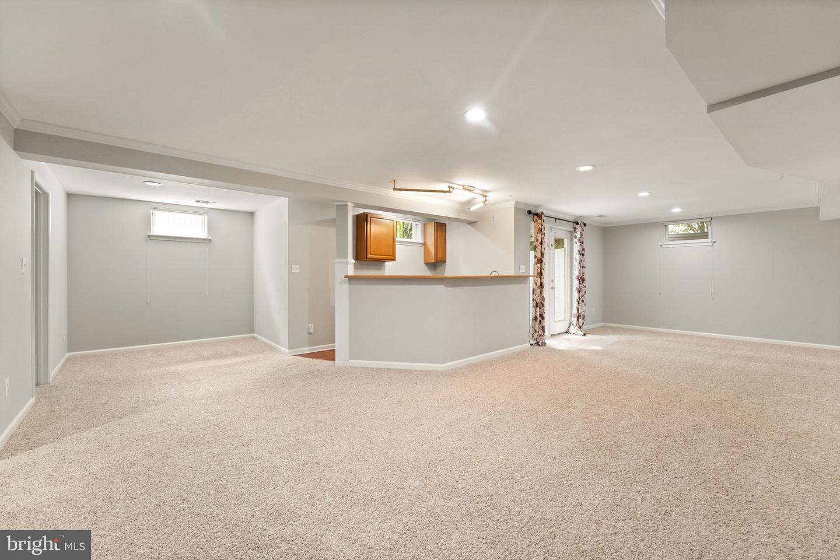
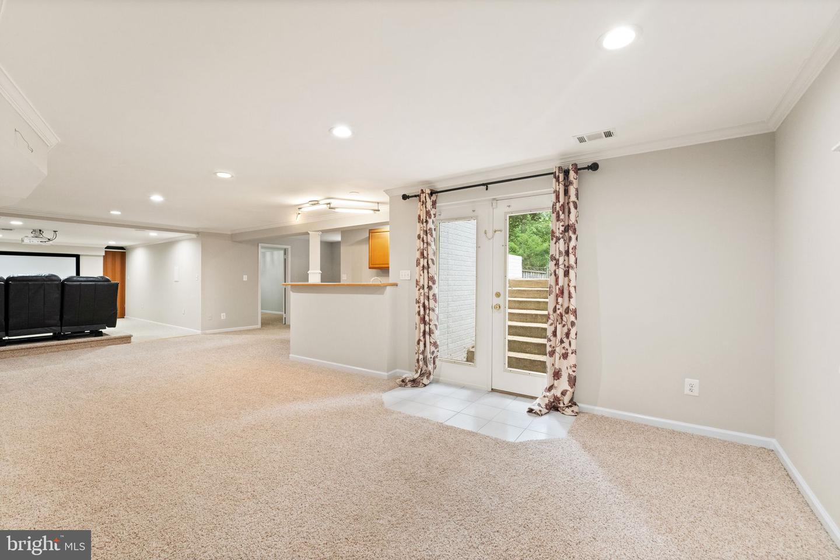
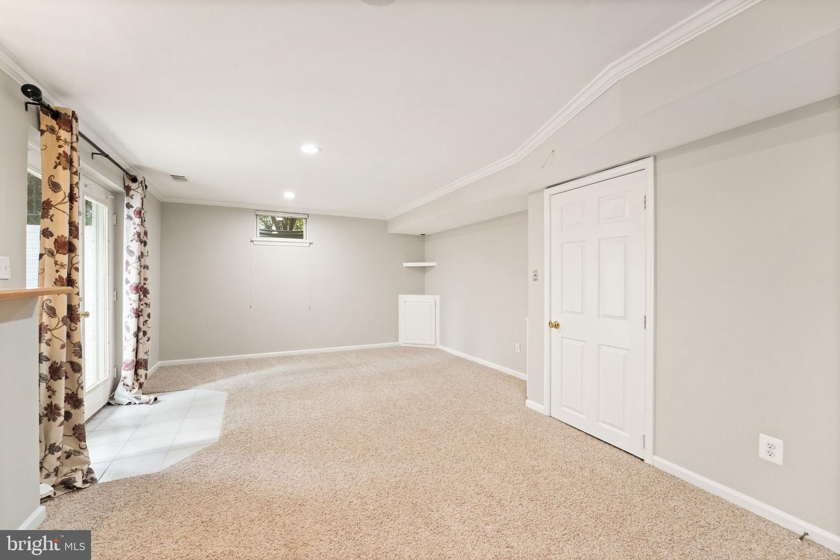
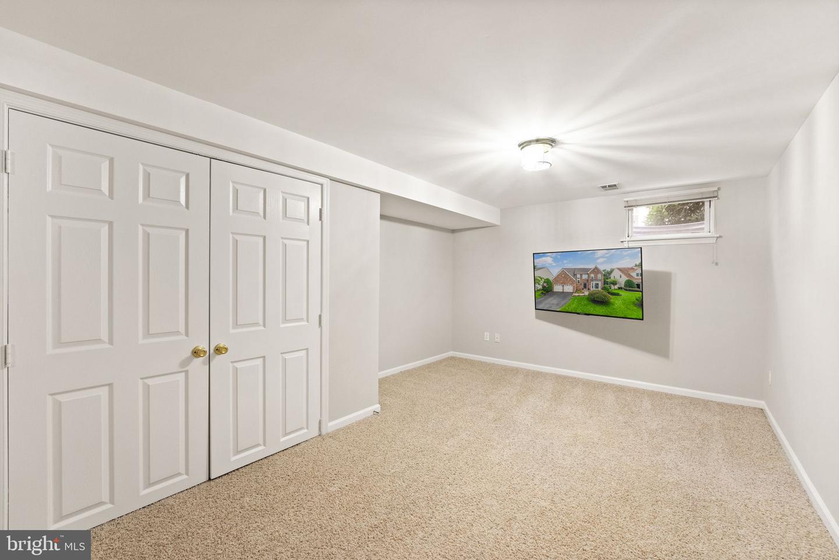
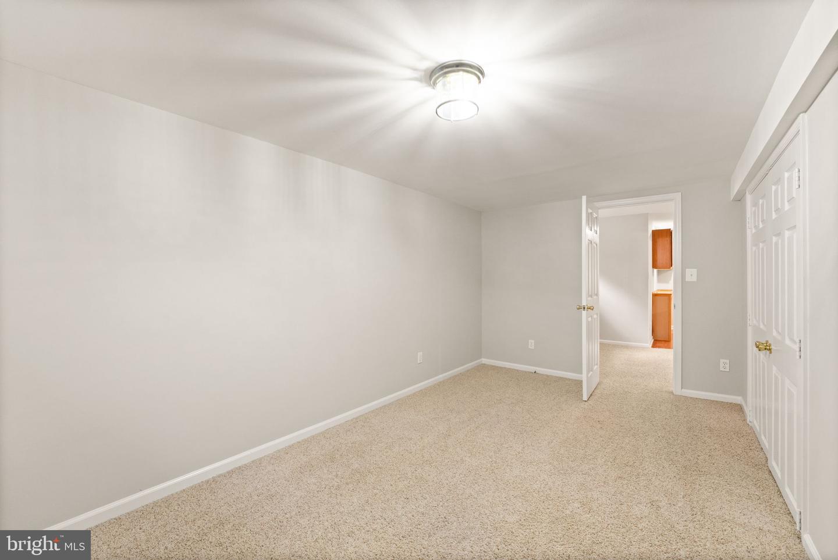
Have a party downstairs in a **FULLY FINISHED BASEMENT** **Enjoy movie nights in MEDIA ROOM with a large recliner couch & a recliner love seat with a projector and screen** **GAMING/REC ROOM** **WET BAR** **BONUS ROOM/DEN** **FULL BATH** Take the party outside **REAR ENTRANCE** into **EXTENSIVE HARDSCAPING** & **BEAUTIFULLY CARED LAWN WITH MATURE TREES & SHRUBS**
Centrally located in a premier location just **MINUTES FROM HERNDON METRO**, shopping, restaurants, gas stations, convenience shops, best school district & ratings, all major routes, Dulles Toll Road, this HOME has Floris/Carson/South Lakes School Pyramid.
Share Property
Location
13205 Stable Brook Way, Herndon, VA 20171
Status
Leased
Date Leased
August 31, 2023
Property Amenities
Interior
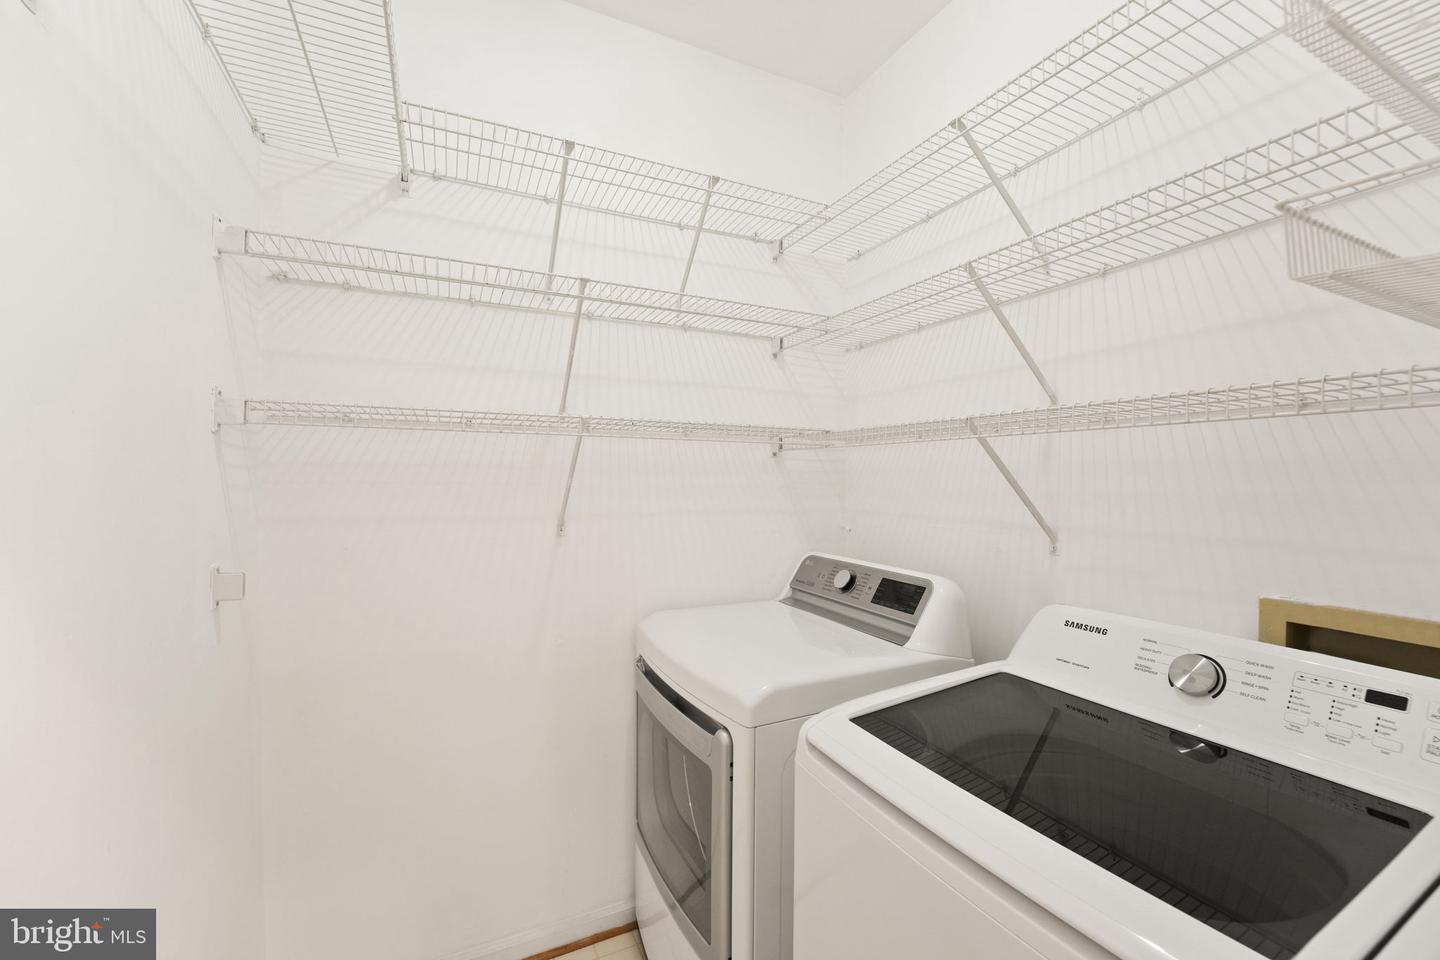
Laundry roomMain Level
AppliancesDishwasher, Disposal, Dryer, Refrigerator, Microwave, Washer, Range
FlooringWood, Hardwood
Total Bedrooms:6
Half Bathrooms:1
Full Bathrooms:4
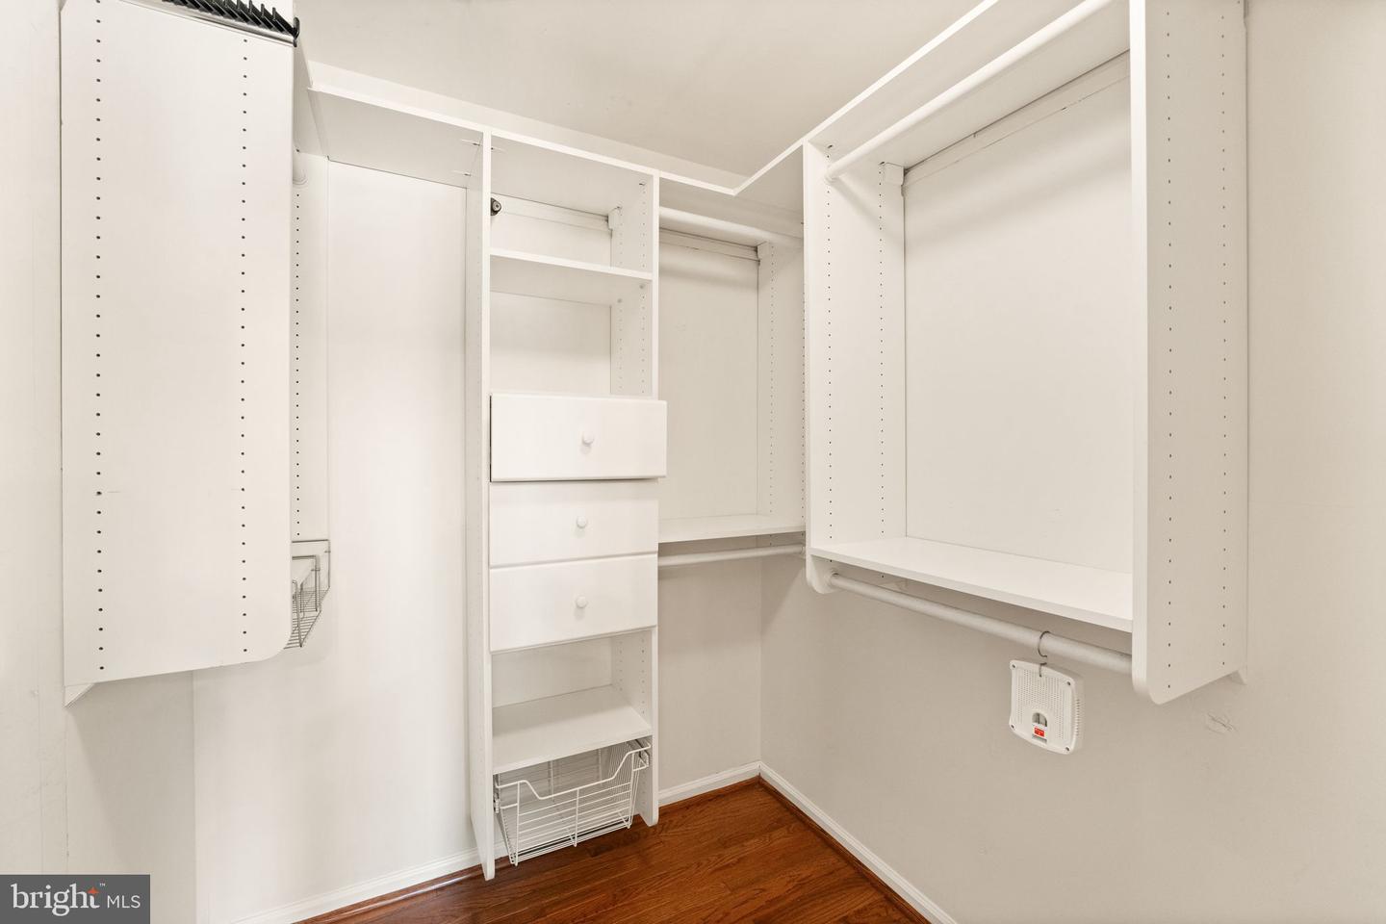
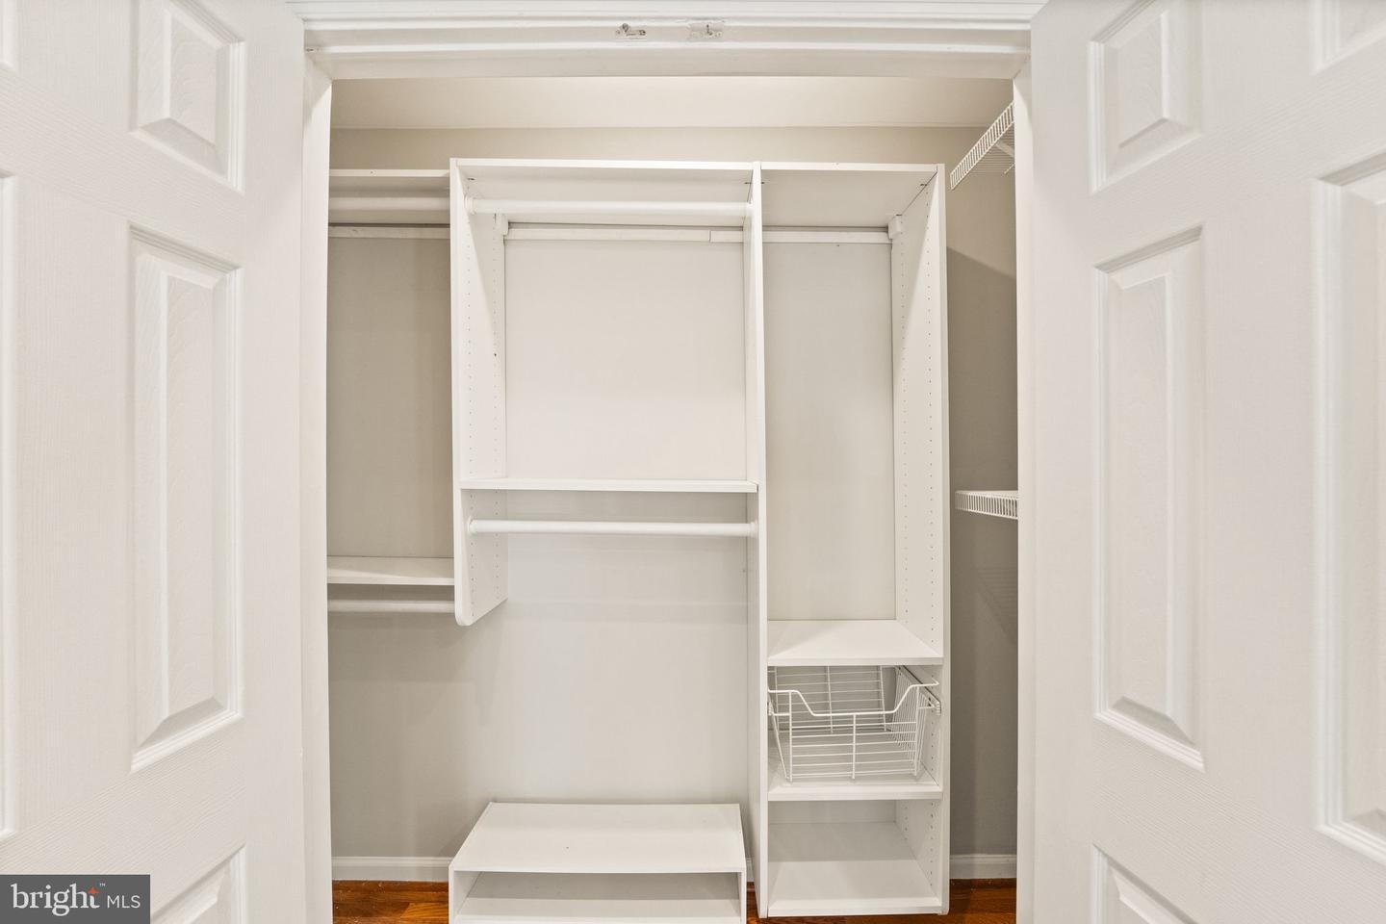
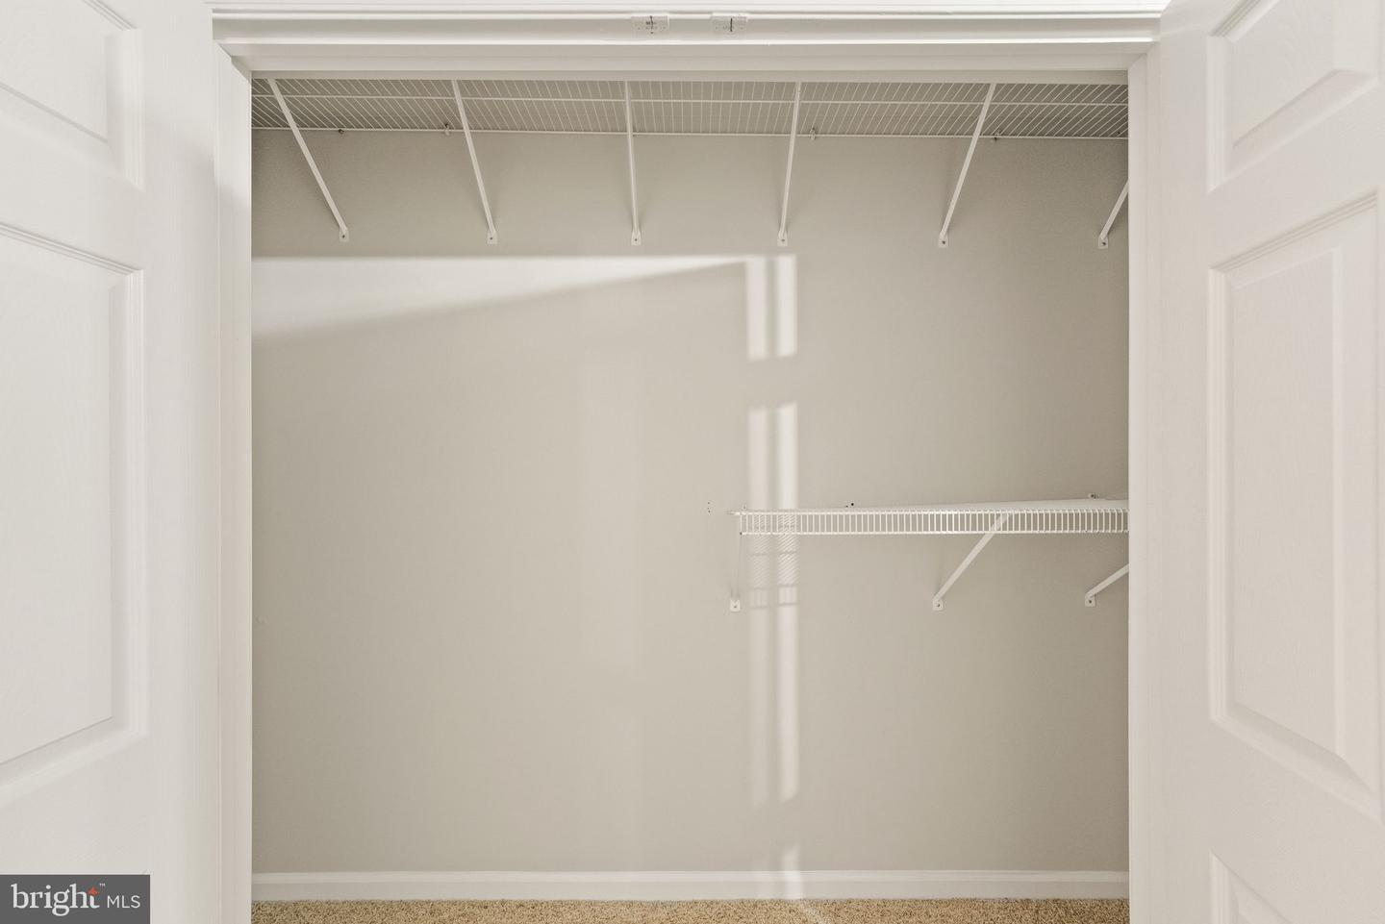
Other Interior FeaturesKitchen Island, Bar, Walk-In Closet(s)
Area & Lot
Total area4,192 Sq.Ft.
Lot Area8,310 Sq.Ft.
Living area4,192 Sq.Ft.
MLS® IDVAFX2141674
Year Built1993
School DistrictFAIRFAX COUNTY PUBLIC SCHOOLS
High SchoolSOUTH LAKES
Middle SchoolCARSON
Elementary SchoolFLORIS
View DescriptionPark/Greenbelt,Trees/Woods
Architecture StylesColonial
TypeResidential
StatusLeased
Exterior
Stories3
Air conditioningCentral Air, Ceiling Fan(s)
Heat typeForced Air, Central, Natural Gas
Water SourcePublic
Garage Space2.0
SewerPublic Sewer
ParkingGarage Door Opener, On Street, Attached
Finance
Lease Price$4,500/mo
Work With Us
If you have questions about credit or legal matters, buying or selling, you can trust us to find you what you need fast. We'll make sure you feel confident and educated every step of the way.